Located at 855 King Arthur Dr in Fayetteville, North Carolina, this outdoor pool area is a well-appointed recreational amenity designed for relaxation and leisure. The centerpiece is a generously sized swimming pool with crystal-clear blue water, offering ample room for both swimming and casual enjoyment. The pool is designated as a no-diving area and is equipped with safety features including a life ring station, ensuring a secure environment for all users. Surrounding the pool is a broad concrete sundeck furnished with multiple blue lounge chairs, providing comfortable spaces for sunbathing and unwinding. The deck extends along multiple sides of the pool, offering plenty of room for gatherings. A covered structure with an umbrella is positioned at one end, providing a shaded seating option for those seeking relief from the sun. The entire pool area is enclosed by a black wrought iron fence accented with brick columns, lending a classic and secure perimeter to the space. Mature deciduous trees frame the area on multiple sides, creating a naturally shaded and private atmosphere. The lush greenery and landscaping contribute to a serene, park-like setting. The single-level layout of the space ensures easy accessibility throughout the entire pool area.
-
-
Matterport 3D Exterior
-

-
Monthly Rent
$915 - $1,276
-
Bedrooms
1 - 2 bd
-
Bathrooms
1 - 2 ba
-
Square Feet
620 - 1,000 sq ft
Highlights
- Porch
- Pool
- Walk-In Closets
- Planned Social Activities
- Sundeck
- Dog Park
- Picnic Area
- Grill
- Balcony
Pricing & Floor Plans

-
Unit 004-4721price $915square feet 620availibility Now
-
Unit 011-4623price $980square feet 980availibility Now
-
Unit 013-891price $980square feet 980availibility Jul 30
-
Unit 009-4714price $980square feet 980availibility Aug 3
-
Unit 838-08price $1,156square feet 1,000availibility Now
-
Unit 830-11price $1,276square feet 1,000availibility Now
-
Unit 579-07price $1,156square feet 1,000availibility Aug 1
-
Unit 004-4721price $915square feet 620availibility Now
-
Unit 011-4623price $980square feet 980availibility Now
-
Unit 013-891price $980square feet 980availibility Jul 30
-
Unit 009-4714price $980square feet 980availibility Aug 3
-
Unit 838-08price $1,156square feet 1,000availibility Now
-
Unit 830-11price $1,276square feet 1,000availibility Now
-
Unit 579-07price $1,156square feet 1,000availibility Aug 1
Fees and Policies
The fees listed below are community-provided and may exclude utilities or add-ons. All payments are made directly to the property and are non-refundable unless otherwise specified.
-
One-Time Basics
-
Due at Application
-
Application FeeCharged per applicant.$50
-
-
Due at Move-In
-
Lease Administration FeeCharged per unit.$200
-
-
Due at Application
-
Dogs
-
Dog FeeMax of 2. Charged per pet.$400
-
Dog RentCharged per pet.$30 / mo
Restrictions:Non-aggressive breeds only.Read More Read LessComments -
-
Cats
-
Cat FeeMax of 2. Charged per pet.$400
-
Cat RentCharged per pet.$30 / mo
Restrictions:Comments -
Property Fee Disclaimer: Based on community-supplied data and independent market research. Subject to change without notice. May exclude fees for mandatory or optional services and usage-based utilities.
Details
Lease Options
-
4 - 15 Month Leases
-
Short term lease
Property Information
-
Built in 1984
-
265 units/2 stories
Matterport 3D Tours
About Cross Creek Cove
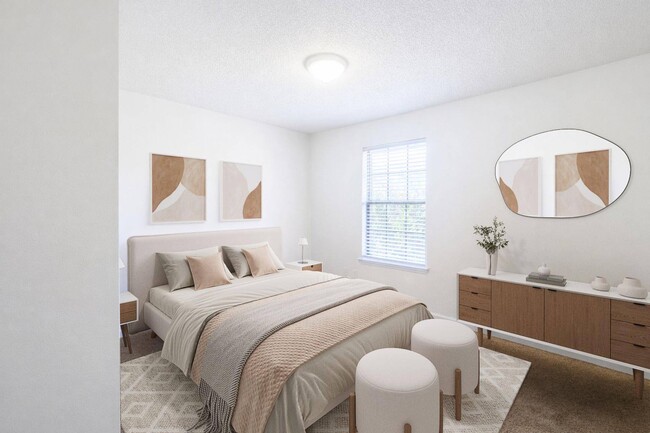
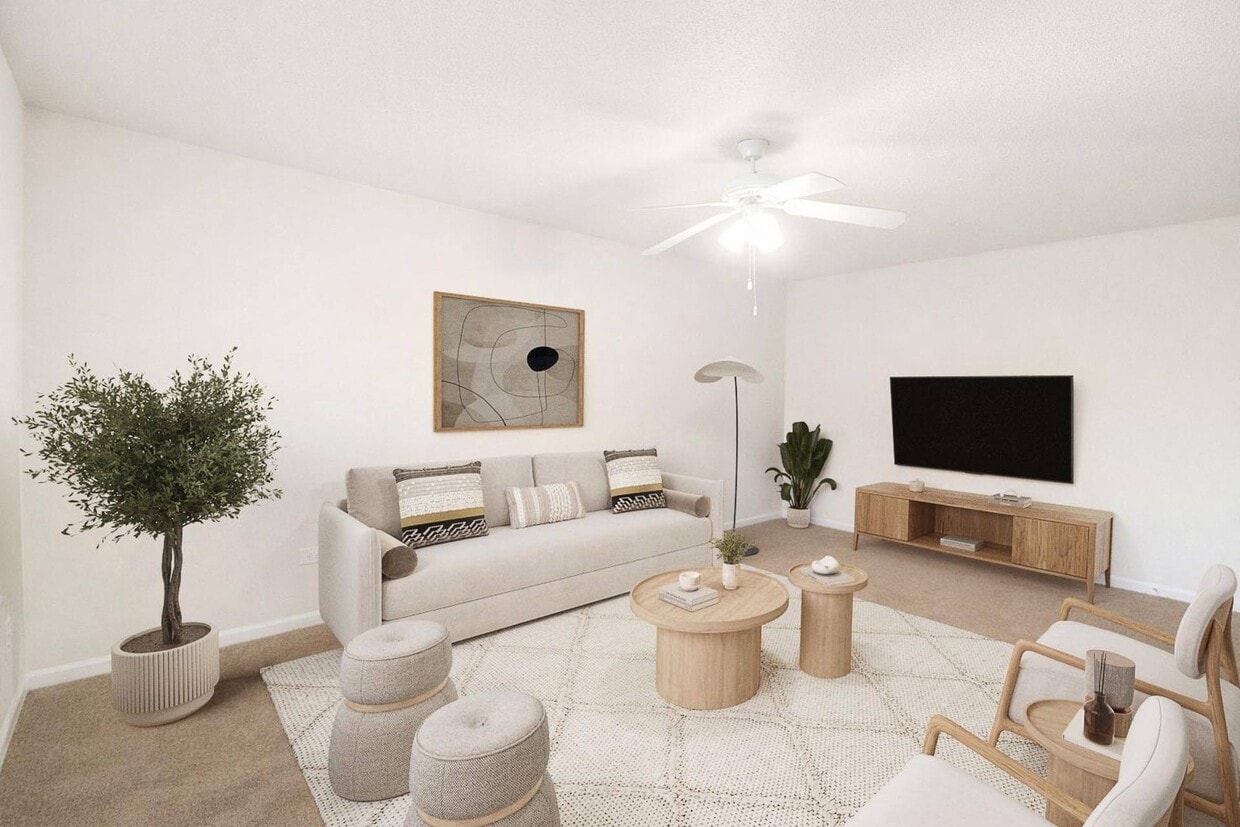
Select from a variety of spacious One-Bedroom or Two-Bedroom floor plans! Enjoy our spacious apartments with washer/dryer connections and a patio or balcony. Plan a visit to view one of our modern apartment homes located in Fayetteville, NC.
Cross Creek Cove is an apartment community located in Cumberland County and the 28314 ZIP Code. This area is served by the Cumberland County School District attendance zone.
Unique Features
- 24-Hour Emergency Maintenance
- Appliance Packages*
- Bark Park
- BBQ / Picnic Areas
- Business Center and Café
- Central Air Conditioning
- Fully Equipped Kitchen
- Hardwood Flooring*
- On-Site Management Team
- On-Site Playground
- Outdoor Swimming Pool with Sundeck
- Patio or Balcony*
- Pet-Friendly Community
- Spacious Floor Plans
- Walk-In Closets*
- Washer & Dryer Connections
- Washers & Dryers*
- Wi-Fi Access in Common Areas
Community Amenities
Pool
Fitness Center
Laundry Facilities
Playground
- Package Service
- Wi-Fi
- Laundry Facilities
- Maintenance on site
- Property Manager on Site
- Trash Pickup - Curbside
- Renters Insurance Program
- Planned Social Activities
- Public Transportation
- Wheelchair Accessible
- Business Center
- Clubhouse
- Walk-Up
- Fitness Center
- Pool
- Playground
- Sundeck
- Grill
- Picnic Area
- Dog Park
Apartment Features
Washer/Dryer
Air Conditioning
Dishwasher
Washer/Dryer Hookup
High Speed Internet Access
Hardwood Floors
Walk-In Closets
Refrigerator
Indoor Features
- High Speed Internet Access
- Wi-Fi
- Washer/Dryer
- Washer/Dryer Hookup
- Air Conditioning
- Heating
- Ceiling Fans
- Smoke Free
- Cable Ready
- Trash Compactor
- Storage Space
- Tub/Shower
Kitchen Features & Appliances
- Dishwasher
- Eat-in Kitchen
- Kitchen
- Oven
- Range
- Refrigerator
- Freezer
- Instant Hot Water
Model Details
- Hardwood Floors
- Carpet
- Vinyl Flooring
- Dining Room
- Family Room
- Walk-In Closets
- Linen Closet
- Large Bedrooms
- Balcony
- Patio
- Porch
Lake Francis/Drake Park is a large suburban neighborhood approximately five miles west of Downtown Fayetteville. Home to good public schools, supermarkets, casual restaurants, and popular retailers, Lake Francis/Drake Park is a convenient place to call home. The neighborhood sits near Fort Bragg, where many people in the community commute to. Residents enjoy the laid-back environment of living away from the city while still having a quick commute for work or leisure. This safe, peaceful neighborhood offers a family-friendly atmosphere and affordable apartments, houses, and condos available for rent.
Learn more about living in Lake Francis/Drake ParkCompare neighborhood and city base rent averages by bedroom.
| Lake Francis/Drake Park | Fayetteville, NC | |
|---|---|---|
| Studio | - | $890 |
| 1 Bedroom | $939 | $1,103 |
| 2 Bedrooms | $1,099 | $1,244 |
| 3 Bedrooms | $1,253 | $1,570 |
- Package Service
- Wi-Fi
- Laundry Facilities
- Maintenance on site
- Property Manager on Site
- Trash Pickup - Curbside
- Renters Insurance Program
- Planned Social Activities
- Public Transportation
- Wheelchair Accessible
- Business Center
- Clubhouse
- Walk-Up
- Sundeck
- Grill
- Picnic Area
- Dog Park
- Fitness Center
- Pool
- Playground
- 24-Hour Emergency Maintenance
- Appliance Packages*
- Bark Park
- BBQ / Picnic Areas
- Business Center and Café
- Central Air Conditioning
- Fully Equipped Kitchen
- Hardwood Flooring*
- On-Site Management Team
- On-Site Playground
- Outdoor Swimming Pool with Sundeck
- Patio or Balcony*
- Pet-Friendly Community
- Spacious Floor Plans
- Walk-In Closets*
- Washer & Dryer Connections
- Washers & Dryers*
- Wi-Fi Access in Common Areas
- High Speed Internet Access
- Wi-Fi
- Washer/Dryer
- Washer/Dryer Hookup
- Air Conditioning
- Heating
- Ceiling Fans
- Smoke Free
- Cable Ready
- Trash Compactor
- Storage Space
- Tub/Shower
- Dishwasher
- Eat-in Kitchen
- Kitchen
- Oven
- Range
- Refrigerator
- Freezer
- Instant Hot Water
- Hardwood Floors
- Carpet
- Vinyl Flooring
- Dining Room
- Family Room
- Walk-In Closets
- Linen Closet
- Large Bedrooms
- Balcony
- Patio
- Porch
| Monday | 9am - 5:30pm |
|---|---|
| Tuesday | 9am - 5:30pm |
| Wednesday | 9am - 5:30pm |
| Thursday | 9am - 5:30pm |
| Friday | 9am - 5:30pm |
| Saturday | 10am - 4:30pm |
| Sunday | Closed |
| Colleges & Universities | Distance | ||
|---|---|---|---|
| Colleges & Universities | Distance | ||
| Drive: | 9 min | 4.1 mi | |
| Drive: | 13 min | 6.3 mi | |
| Drive: | 20 min | 10.9 mi | |
| Drive: | 61 min | 39.2 mi |


 The GreatSchools Rating helps parents compare schools within a state based on a variety of school quality indicators and provides a helpful picture of how effectively each school serves all of its students. Ratings are on a scale of 1 (below average) to 10 (above average) and can include test scores, college readiness, academic progress, advanced courses, equity, discipline and attendance data. We also advise parents to visit schools, consider other information on school performance and programs, and consider family needs as part of the school selection process.
View GreatSchools Rating Methodology
Data provided by GreatSchools.org © 2026. All rights reserved.
Scores provided by
 What do Walkability, Transit, Drivability, and Bikeability mean?
Walkability measures the walking distance to day-to-day needs.
Transit measures access to public transportation.
Drivability measures congestion, parking availability, and access to major roads.
Bikeability measures the suitability for cycling.
How It Works
What do Walkability, Transit, Drivability, and Bikeability mean?
Walkability measures the walking distance to day-to-day needs.
Transit measures access to public transportation.
Drivability measures congestion, parking availability, and access to major roads.
Bikeability measures the suitability for cycling.
How It Works
Traffic
BusyAirport
CalmBusinesses
CalmScores provided by
HowLoud What is a Sound Score Rating? A Sound Score Rating aggregates noise caused by vehicle traffic, airplane traffic and local sources. How It WorksCross Creek Cove Photos
-
Cross Creek Cove
-
Pool
-
-
-
-
-
-
-
Models
-
1 Bedroom
-
2 Bedrooms
-
2 Bedrooms
Cross Creek Cove has units with in‑unit washers and dryers, making laundry day simple for residents.
Utilities are not included in rent. Residents should plan to set up and pay for all services separately.
Contact this property for parking details.
Cross Creek Cove has one to two-bedrooms with rent ranges from $915/mo. to $1,276/mo.
Yes, Cross Creek Cove welcomes pets. Breed restrictions, weight limits, and additional fees may apply. View this property's pet policy.
A good rule of thumb is to spend no more than 30% of your gross income on rent. Based on the lowest available rent of $915 for a one-bedroom, you would need to earn about $36,600 per year to qualify. Want to double-check your budget? Calculate how much rent you can afford with our Rent Affordability Calculator.
Cross Creek Cove is offering Specials for eligible applicants, with rental rates starting at $915.
Yes! Cross Creek Cove offers 5 Matterport 3D Tours. Explore different floor plans and see unit level details, all without leaving home.
855 King Arthur Dr
Fayetteville, NC 28314