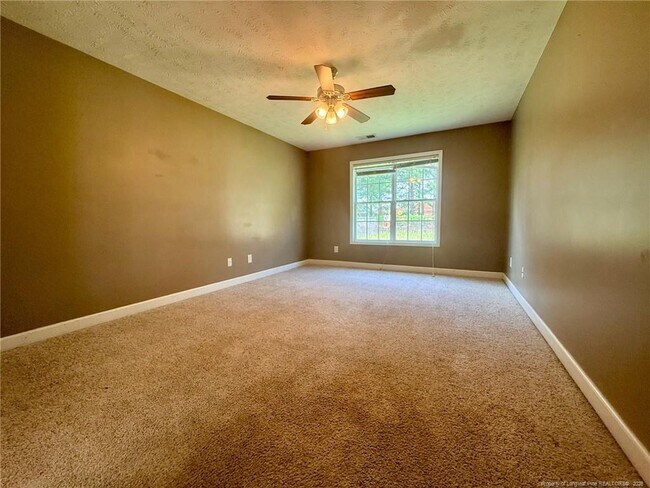
$1,950
/ Month
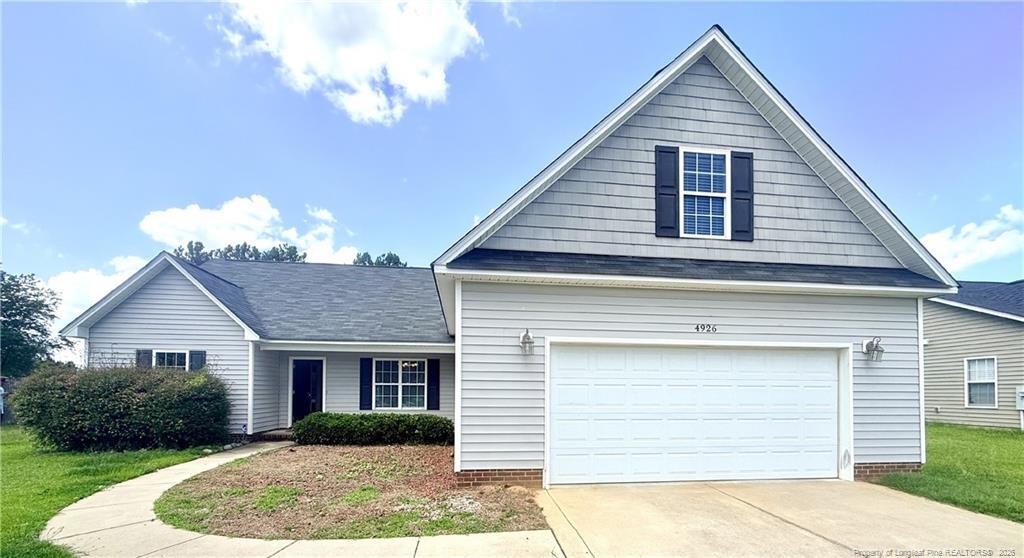
4926 Yorkchester Dr
Fayetteville, NC 28314
Favorites
910-354-2650
-
Bedrooms
4
-
Bathrooms
2
-
Square Feet
--
-
Available
Available Now
Highlights
- Cathedral Ceiling
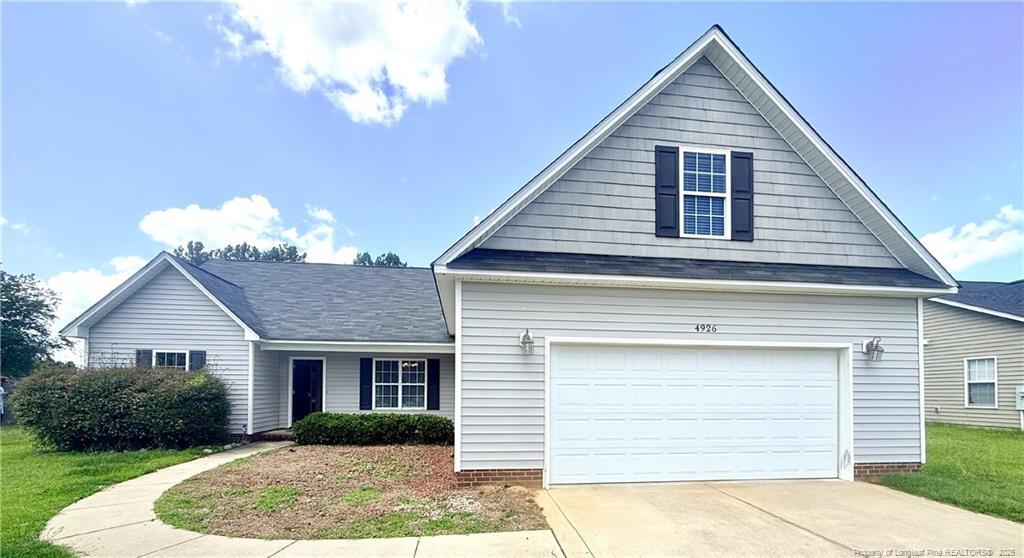
- Ranch Style House
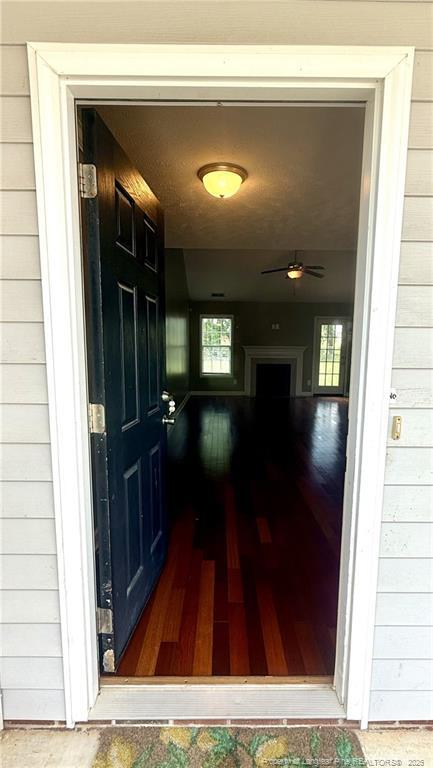
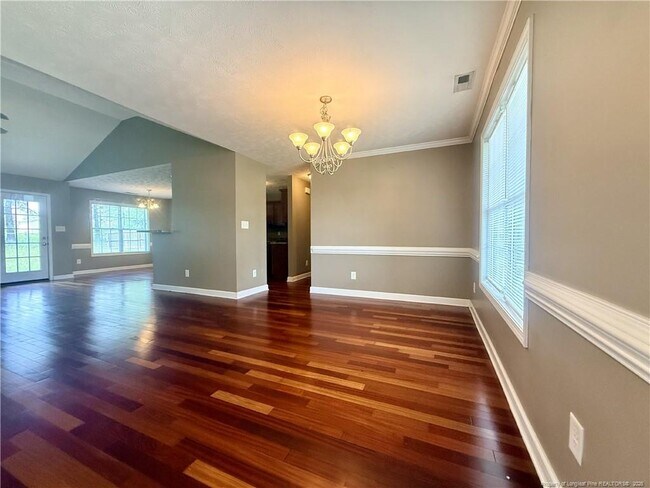
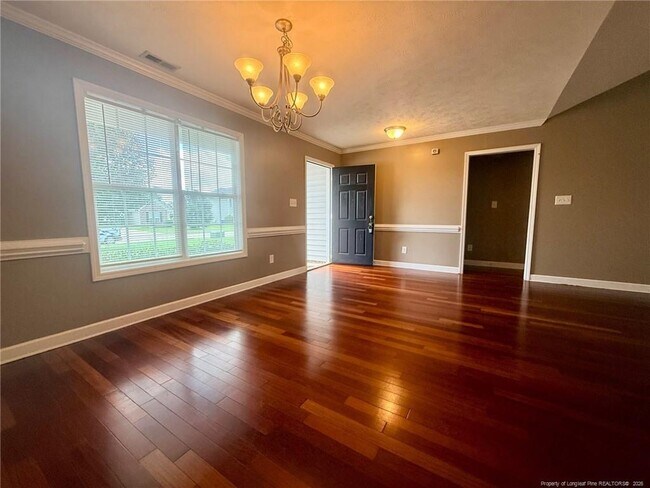
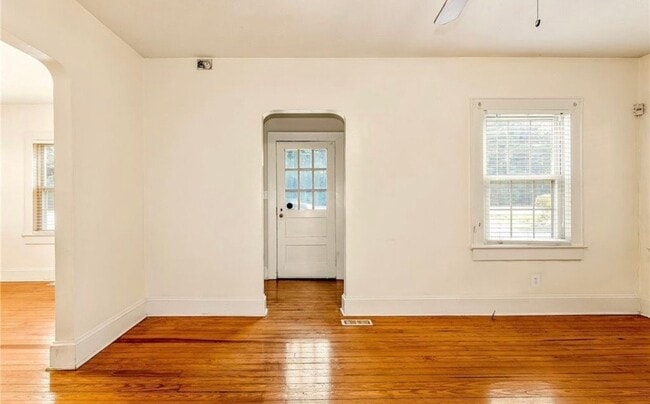
- Wood Flooring
- Secondary Bathroom Jetted Tub
- Fenced Yard
- 2 Car Attached Garage
4926 Yorkchester Dr

Favorites
About This Home
$1,950 deposit,
Available Now
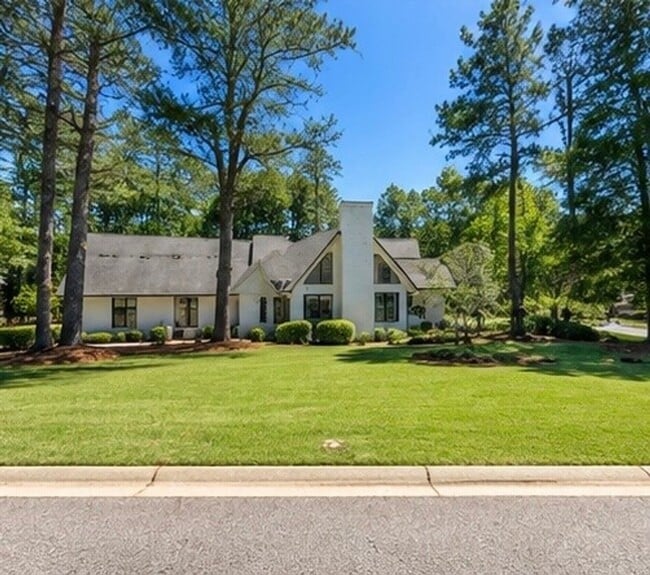
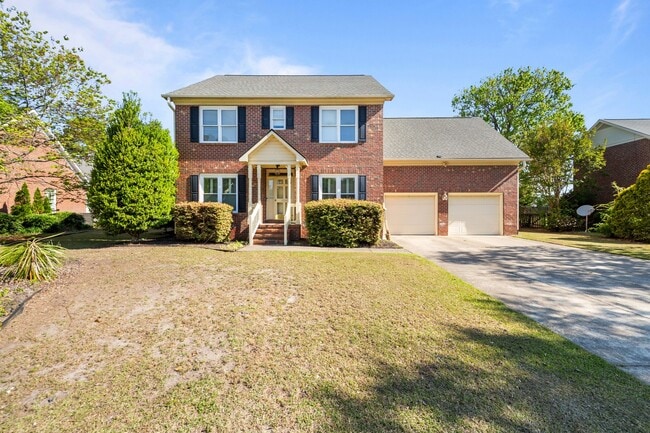
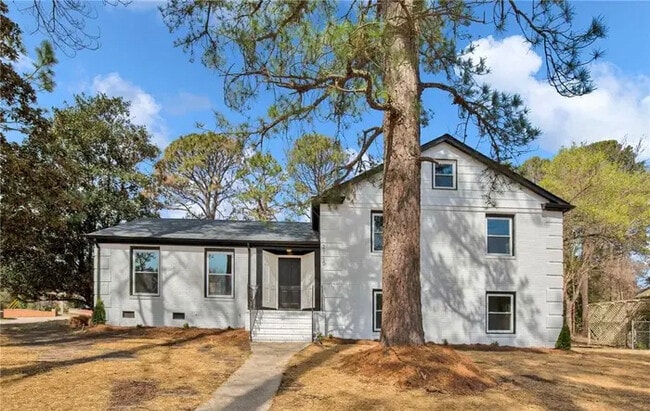
Enhance your living experience at 4926 Yorkchester Dr, Fayetteville, NC 28314-8554, where comfort and style harmoniously blend in this spacious 4-bedroom, 2-bathroom home. With a generous 2,070 square feet of living space, this inviting home offers ample room for relaxation and entertainment. Imagine the joy of gathering in the expansive living areas, filled with natural light that creates a warm, welcoming ambiance. The well-designed layout ensures that every room flows seamlessly, making it ideal for everyday living and special occasions alike. Each of the four bedrooms provides a serene retreat, promising restful nights and rejuvenating mornings. The two full baths feature modern fixtures and finishes, offering both functionality and a touch of luxury. Outside, the property presents a blank canvas for your landscaping dreams, whether you envision a tranquil garden or a vibrant outdoor entertainment area. Located in the desirable Scotts Mill at Treyburn community, this home presents the perfect balance of privacy and neighborhood charm. Experience the ease of living close to local amenities, schools, and parks, making everyday errands and leisure activities a breeze. Don't miss the opportunity to make this delightful property your new home, where every day is filled with comfort and convenience. ***$35.00/month per approved pet, capped at $100.00/month per household.*** ***This property is available for a self-guided tour using CodeBox access.*** ***We do not advertise on Facebook or Craiglist.***
4926 Yorkchester Dr is a house located in Cumberland County and the 28314 ZIP Code. This area is served by the Cumberland County School District attendance zone.
* Price shown is base rent. Excludes user-selected optional fees and variable or usage-based fees and required charges due at or prior to move-in or at move-out. Price, availability, fees, and any applicable rent special are subject to change without notice.
* Square footage definitions vary. Displayed square footage is approximate.
Home Details
Home Type
Single Family Detached Home
Year Built
Built in 2009
Bedrooms and Bathrooms
Secondary Bathroom Jetted Tub
Walk-In Closet
Separate Shower
2 Full Bathrooms
4 Bedrooms
Flooring
Wood
Carpet
Home Design
Ranch Style House
Vinyl Siding
Home Security
Fire and Smoke Detector
Interior Spaces
Cathedral Ceiling
Combination Kitchen and Dining Room
Ceiling Fan
2,070 Sq Ft Home
Factory Built Fireplace
Blinds
Gas Log Fireplace
Kitchen
Eat-In Kitchen
Range
Microwave
Dishwasher
Disposal
Laundry
Washer and Dryer Hookup
Listing and Financial Details
Security Deposit $1,950
Property Available on 7/17/26
Assessor Parcel Number 9477723349
Lot Details
Fenced Yard
Property is in good condition
Outdoor Features
Patio
Parking
2 Car Attached Garage
Schools
Lake Rim Elementary School
Anne Chestnut Middle School
Seventy-First Senior High School
Utilities
Heat Pump System
Community Details
Overview
Scotts Mill North Subdivision
Pet Policy
Pets Allowed
Fees and Policies
The fees listed below are community-provided and may exclude utilities or add-ons. All payments are made directly to the property and are non-refundable unless otherwise specified. Use the Cost Calculator to determine costs based on your needs.
-
One-Time Basics
-
Security Deposit - Refundable$1,950
-
-
Dogs
-
Allowed
-
-
Cats
-
Allowed
-
Property Fee Disclaimer: Based on community-supplied data and independent market research. Subject to change without notice. May exclude fees for mandatory or optional services and usage-based utilities.
Contact
- Listed by HOMEOWNERS | HOMEOWNERS PROPERTY MANAGEMENT OF FAYETTEVILLE, LLC.
- Phone Number
- Contact
-
Source
 Longleaf Pine REALTORS®
Copyright 2026 Longleaf Pine REALTORS®. All rights reserved. Information is deemed reliable but not guaranteed.
Location
Get Directions
Just 10 miles west of Fayetteville's city center sits the charming suburban community of Seventy-First/Cliffdale. Although housing and apartment complexes occupy most of Seventy-First/Cliffdale's land area, a small commercial area exists in the neighborhood. However, most of the neighborhood's residents commute to other sections of the city to work, entertain themselves and shop. For the most part, descriptors such as quiet, safe and slow-paced are apt to use about life in Seventy-First/Cliffdale. The neighborhood also contains a fair bit of undeveloped land, especially surrounding the numerous small lakes and streams that dot Seventy-First/Cliffdale's landscape.
Learn more about living in Cliffdale
Amenities
- Dishwasher
- Carpet
Education
| Colleges & Universities | Distance | ||
|---|---|---|---|
| Colleges & Universities | Distance | ||
| Drive: | 20 min | 11.7 mi | |
| Drive: | 24 min | 14.3 mi | |
| Drive: | 29 min | 17.8 mi | |
| Drive: | 55 min | 34.5 mi |
4926 Yorkchester Dr is within 20 minutes or 11.7 miles from Fayetteville Tech. Comm. Coll.. It is also near Fayetteville State University and Methodist University.
Schools


Public Elementary School
Grades PK-5
622 Students
Attendance Zone
Public Middle School
Grades 6-8
508 Students
Attendance Zone
Public High School
Grades 9-12
1,366 Students
Attendance Zone
Private Elementary, Middle & High School
Grades PK-12
100 Students
Nearby
School data provided by
 The GreatSchools Rating helps parents compare schools within a state based on a variety of school quality indicators and provides a helpful picture of how effectively each school serves all of its students. Ratings are on a scale of 1 (below average) to 10 (above average) and can include test scores, college readiness, academic progress, advanced courses, equity, discipline and attendance data. We also advise parents to visit schools, consider other information on school performance and programs, and consider family needs as part of the school selection process.
View GreatSchools Rating Methodology
Data provided by GreatSchools.org © 2026. All rights reserved.
The GreatSchools Rating helps parents compare schools within a state based on a variety of school quality indicators and provides a helpful picture of how effectively each school serves all of its students. Ratings are on a scale of 1 (below average) to 10 (above average) and can include test scores, college readiness, academic progress, advanced courses, equity, discipline and attendance data. We also advise parents to visit schools, consider other information on school performance and programs, and consider family needs as part of the school selection process.
View GreatSchools Rating Methodology
Data provided by GreatSchools.org © 2026. All rights reserved.
Getting Around
 What do Walkability, Transit, Drivability, and Bikeability mean?
Walkability measures the walking distance to day-to-day needs.
Transit measures access to public transportation.
Drivability measures congestion, parking availability, and access to major roads.
Bikeability measures the suitability for cycling.
How It Works
What do Walkability, Transit, Drivability, and Bikeability mean?
Walkability measures the walking distance to day-to-day needs.
Transit measures access to public transportation.
Drivability measures congestion, parking availability, and access to major roads.
Bikeability measures the suitability for cycling.
How It Works
Somewhat Walkable
Walkability
20
/ 100
Exceptionally Drivable
Drivability
90
/ 100
Somewhat Bikeable
Bikeability
30
/ 100
Scores provided by
What do Walkability, Transit, Drivability, and Bikeability mean?
Walkability measures the walking distance to day-to-day needs.
Transit measures access to public transportation.
Drivability measures congestion, parking availability, and access to major roads.
Bikeability measures the suitability for cycling.
How It Works
-
Soundscore™
-
/ 100
Traffic
-Airport
-Businesses
-Scores provided by
HowLoud What is a Sound Score Rating? A Sound Score Rating aggregates noise caused by vehicle traffic, airplane traffic and local sources. How It WorksYou May Also Like
Similar Rentals Nearby
4926 Yorkchester Dr
Fayetteville, NC 28314