

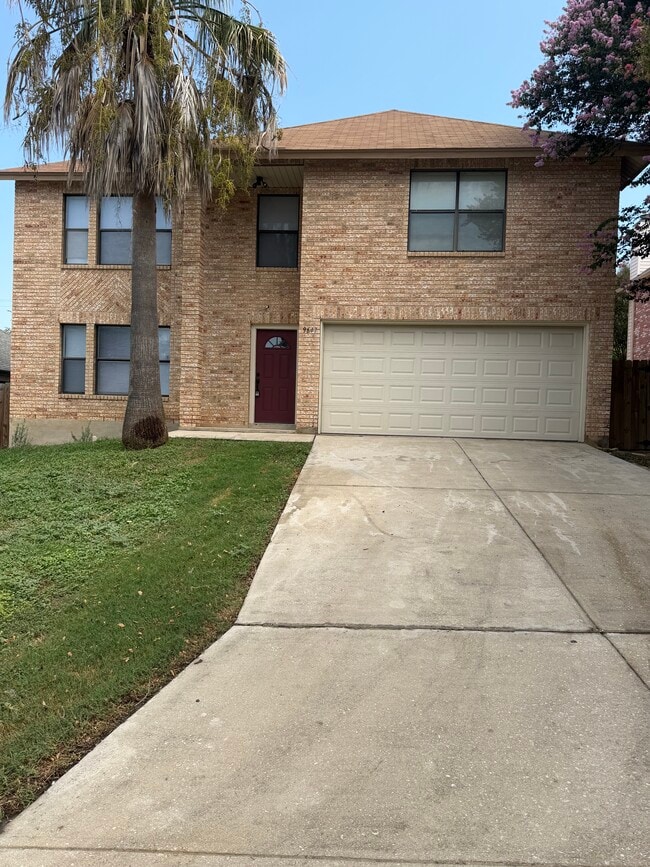
$3,200 / Month

4925 Practice Grn

,

San Antonio, TX 78261

Share Listing
Favorites
210-216-7279
  • Bedrooms

    5

  • Bathrooms

    3.5

  • Square Feet

    2,678 sq ft

  • Available

    Available Now

Highlights

  • Game Room
  • Covered Patio or Porch
  • Eat-In Kitchen
  • Double Pane Windows
  • Walk-In Closet
  • Smart Grid Meter
4925 Practice Grn
Share Listing
Favorites

About This Home

$3,200 deposit, Available Now

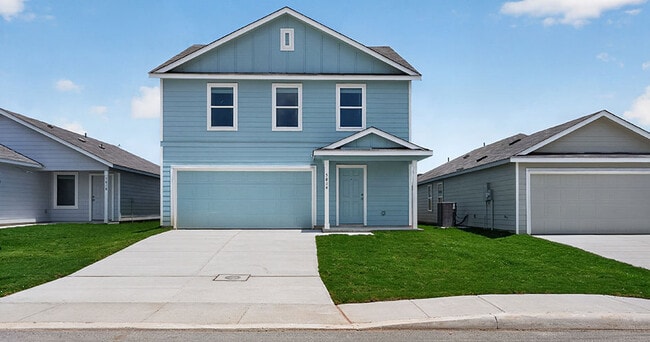
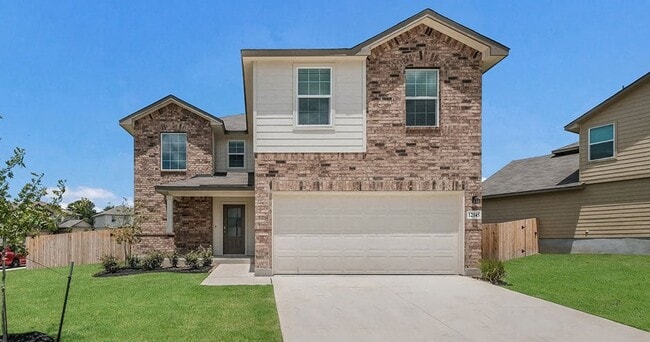
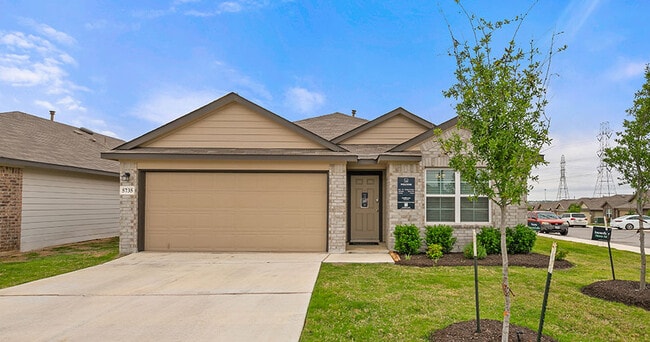
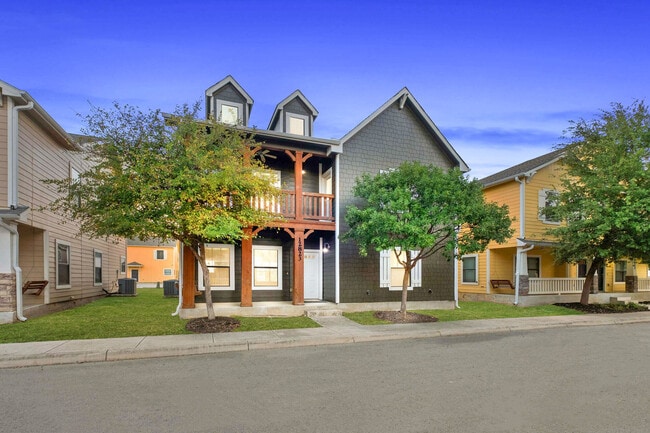
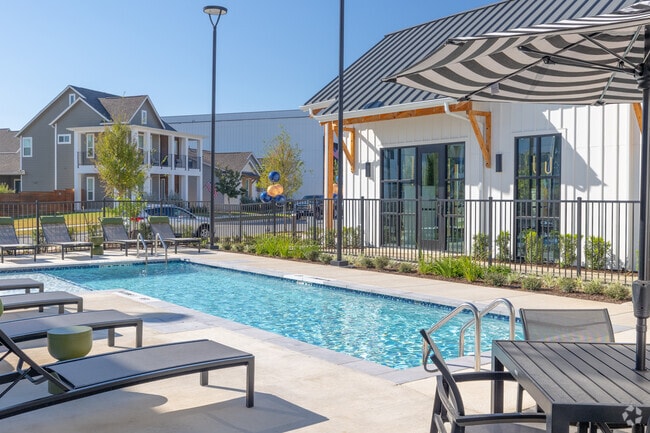
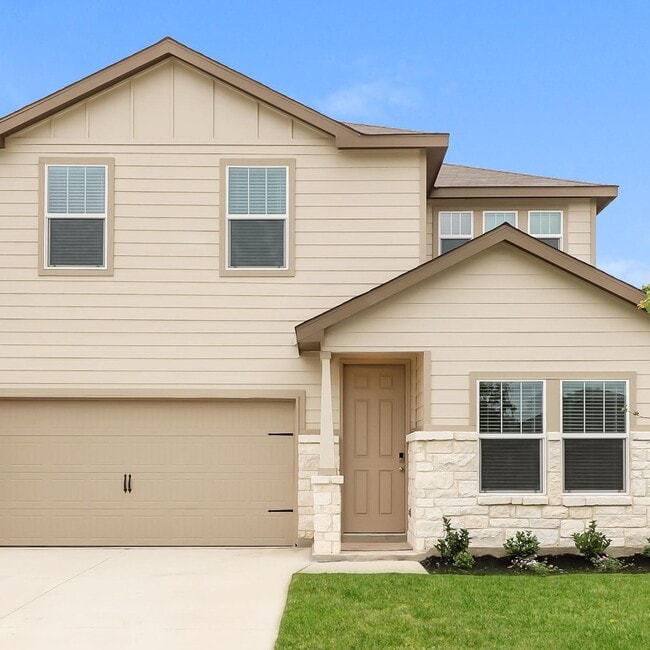
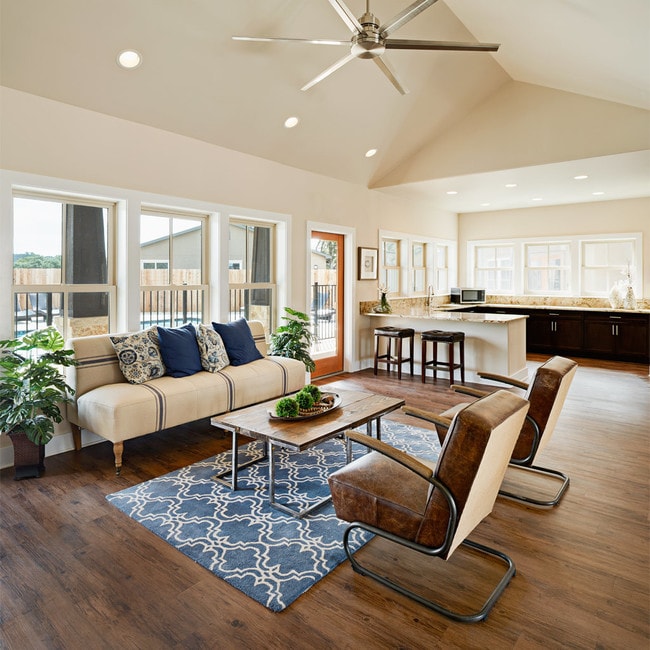
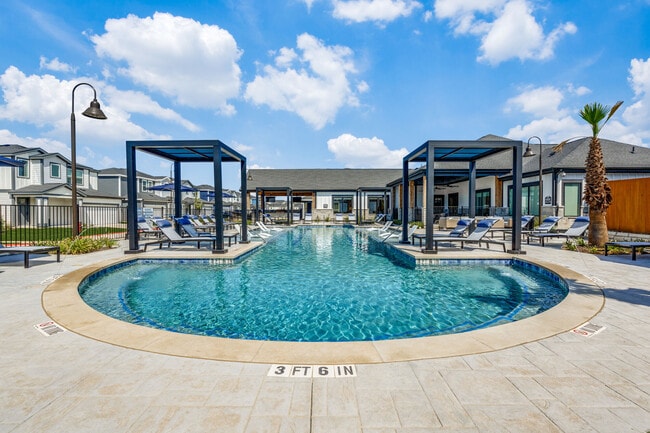
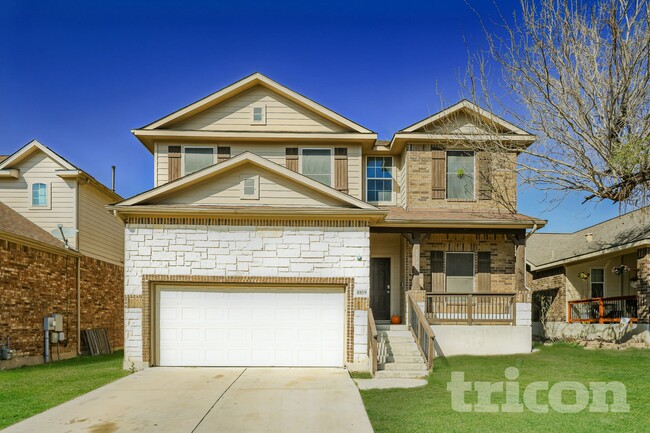
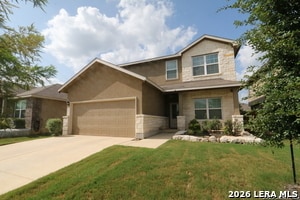
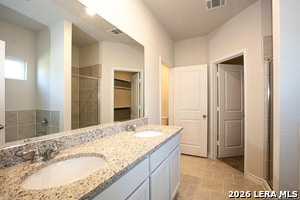
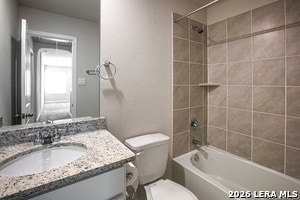
Welcome to your dream home! Experience the luxury and comfort of this 5-bedroom, 3.5-bathroom residence, crafted for modern living. The heart of this home is the chef's kitchen, equipped with stainless steel appliances, granite countertops a gas stove, and a convenient breakfast bar. Whether you're a culinary enthusiast or love hosting gatherings, this kitchen is sure to impress. The separate dining room provides flexibility, perfect for use as a home office or a formal dining space. A spacious primary bedroom conveniently located on the main floor, featuring a lavish en-suite bathroom and a generously sized walk-in closet Upstairs, discover four additional bedrooms, including a guest suite, and two well-appointed bathrooms. The expansive game room offers endless possibilities for entertainment and relaxation. Step outside to the covered patio and enjoy the fresh air or entertain guests in the spacious backyard. The home comes complete with a sprinkler system for easy lawn maintenance. This high-efficiency home is not only stylish but also environmentally conscious. You'll benefit from lower utility bills and reduced environmental impact. WASHER DRYER AND REFRIGERATOR INCLUDED Residents of this community have exclusive access to a range of amenities, including a clubhouse, pool, playground, BBQ/grill area, an amazing gym, dog park and a basketball court. Create lasting memories with family and friends in this vibrant and welcoming neighborhood. Don't miss the opportunity to make this house your home

4925 Practice Grn is a house located in Bexar County and the 78261 ZIP Code. This area is served by the Judson Independent School District attendance zone.

* Price shown is base rent. Excludes user-selected optional fees and variable or usage-based fees and required charges due at or prior to move-in or at move-out. Price, availability, fees, and any applicable rent special are subject to change without notice.
* Square footage definitions vary. Displayed square footage is approximate.

Home Details

Home Type

Single Family Detached Home

Year Built

Built in 2023

Accessible Home Design

Entry thresholds less than 5/8 inches Doors are 32 inches wide or more Low Pile Carpeting

Attic

12 Inch+ Attic Insulation

Bedrooms and Bathrooms

Walk-In Closet 3.5 Bathrooms 5 Bedrooms

Eco-Friendly Details

Smart Grid Meter ENERGY STAR Qualified Equipment Energy-Efficient HVAC

Flooring

Ceramic Tile Carpet Laminate

Home Design

Brick Exterior Construction Composition Roof Radiant Barrier Slab Foundation

Interior Spaces

Game Room Double Pane Windows Ceiling Fan 2,678 Sq Ft Home 2-Story Property Window Treatments

Kitchen

Eat-In Kitchen Stove Ice Maker Microwave Dishwasher Self-Cleaning Oven Disposal

Laundry

Laundry Room Laundry on main level Washer and Dryer Hookup

Listing and Financial Details

Tenant pays for gs_el, wt_sw, ydmnt, grbpu, rentinsreq Rent includes fees

Lot Details

5,227 Sq Ft Lot Fenced Sprinkler System

Outdoor Features

Covered Patio or Porch

Parking

2 Car Garage Garage Door Opener

Schools

Kitty Hawk Middle School Veterans High School

Utilities

Programmable Thermostat High-Efficiency Water Heater Central Heating and Cooling System Gas Water Heater Cable TV Available SEER Rated 16+ Air Conditioning Units

Community Details

Overview

Built by DR Horton Langdon Unit 1 Subdivision

Fees and Policies

The fees listed below are community-provided and may exclude utilities or add-ons. All payments are made directly to the property and are non-refundable unless otherwise specified. Use the Cost Calculator to determine costs based on your needs.

  • One-Time Basics
    • Due at Application
      • Application Fee Per Applicant
        Charged per applicant.
        $4,999
    • Due at Move-In
      • Security Deposit - Refundable
        Charged per unit.
        $3,200

Property Fee Disclaimer: Based on community-supplied data and independent market research. Subject to change without notice. May exclude fees for mandatory or optional services and usage-based utilities.

Contact

  • Listed by Anna Ramos | The Lumen Team
  • Phone Number
  • Contact
  • Source
    San Antonio Board of REALTORS®
Copyright© 2026, San Antonio Board of REALTORS®. All Rights Reserved. All information on this site is subject to change and should be independently verified.
| Edit

Under 30 minutes

Commute Time is calculated at rush hour.
Neighborhood

Peacefully nestled in the foothills of Texas Hill Country, Timberwood is a filled with large, custom-built homes and modern apartments surrounded by farmland and ranches, giving it a pastoral feel. This San Antonio suburb has several schools in the area and most neighborhoods have small playgrounds and parks for children to play in, making it a great place to live. This area is filled with trailheads and golf courses as well. US-281 runs through the middle, allowing quick access to necessities. Nearby Village at Stone Oak has chain restaurants, stores, and a movie theater for Timberwood Park residents. For a different entertainment experience, visit the Natural Bridge Caverns, where you can tour underground caves and participate in an elevated adventure course.

Only 35 minutes from San Antonio, Timberwood Park is a great destination for those looking to escape the hustle and bustle of city living.

Learn more about living in Timberwood Park 
Education
Colleges & Universities Distance
Drive: 34 min 13.0 mi
Drive: 40 min 18.7 mi
Drive: 40 min 19.5 mi
Drive: 41 min 20.1 mi
4925 Practice Grn is within 34 minutes or 13.0 miles from Northeast Lakeview College. It is also near UT San Antonio and Univ. of the Incarnate Word.
Schools
Public Elementary School
Grades PK-5
804 Students
Attendance Zone
Public Middle School
Grades 6-8
1,062 Students
Attendance Zone
Public High School
Grades 9-12
1,773 Students
Attendance Zone
Private Elementary School
Grades PK-5
131 Students
Nearby
Private Elementary, Middle & High School
Grades K-12
121 Students
Nearby
Transportation

4925 Practice Grn is near San Antonio International, located 14.9 miles or 33 minutes away.

Commuter Rail Distance
Drive: 42 min 22.8 mi
Drive: 70 min 44.8 mi
Airports Distance
Airports Distance
San Antonio International
Drive: 33 min 14.9 mi
Getting Around
Somewhat Walkable
Walkability
20 / 100
Minimal Public Transit
Transit
0 / 100
Exceptionally Drivable
Drivability
90 / 100
Fairly Bikeable
Bikeability
40 / 100

Scores provided by

What do Walkability, Transit, Drivability, and Bikeability mean? Walkability measures the walking distance to day-to-day needs. Transit measures access to public transportation. Drivability measures congestion, parking availability, and access to major roads. Bikeability measures the suitability for cycling. How It Works
-
Soundscore
- / 100

Traffic

-

Airport

-

Businesses

-

Scores provided by

HowLoud What is a Sound Score Rating? A Sound Score Rating aggregates noise caused by vehicle traffic, airplane traffic and local sources. How It Works
Points of Interest

Time and distance from 4925 Practice Grn.

Shopping Centers Distance
Drive: 15 min 2.6 mi
Drive: 16 min 3.2 mi
Drive: 20 min 4.6 mi
4925 Practice Grn has 3 shopping centers within 4.6 miles, which is about a 20-minute drive. The miles and minutes will be for the farthest away property.
Parks and Recreation Distance
Stone Oak Park
Drive: 22 min 6.5 mi
Friesenhahn Park
Drive: 30 min 10.5 mi
Mud Creek Park
Drive: 32 min 10.7 mi
Natural Bridge Wildlife Ranch
Drive: 45 min 22.1 mi
Natural Bridge Caverns - TX
Drive: 47 min 22.5 mi
4925 Practice Grn has 5 parks within 22.5 miles, including Stone Oak Park, Mud Creek Park, and Friesenhahn Park.
Hospitals Distance
Hospitals Distance
Drive: 26 min 8.4 mi
Drive: 26 min 9.0 mi
Drive: 27 min 9.2 mi
4925 Practice Grn has 3 hospitals within 9.2 miles, the nearest is Methodist Stone Oak Hospital which is 8.4 miles away and a 26 minute drive.
Military Bases Distance
Drive: 41 min 17.1 mi
Drive: 45 min 21.5 mi
Drive: 54 min 29.3 mi
4925 Practice Grn has 3 military bases within 29.3 miles, the nearest is Randolph Air Force Base which is 17.1 miles away and a 41 minute drive.

You May Also Like

Similar Rentals Nearby