$1,735
Total Monthly Price
4923 SE 71st Ave Unit 4923
Portland, OR 97206
Favorites
-
Bedrooms
2
-
Bathrooms
1
-
Square Feet
800 sq ft
-
Available
Available Oct 1
Highlights
- Pets Allowed
- Hardwood Floors
- Smoke Free
4923 SE 71st Ave Unit 4923

Favorites
About This Home
12 Month Lease,
$1,735 deposit,
Available Oct 1
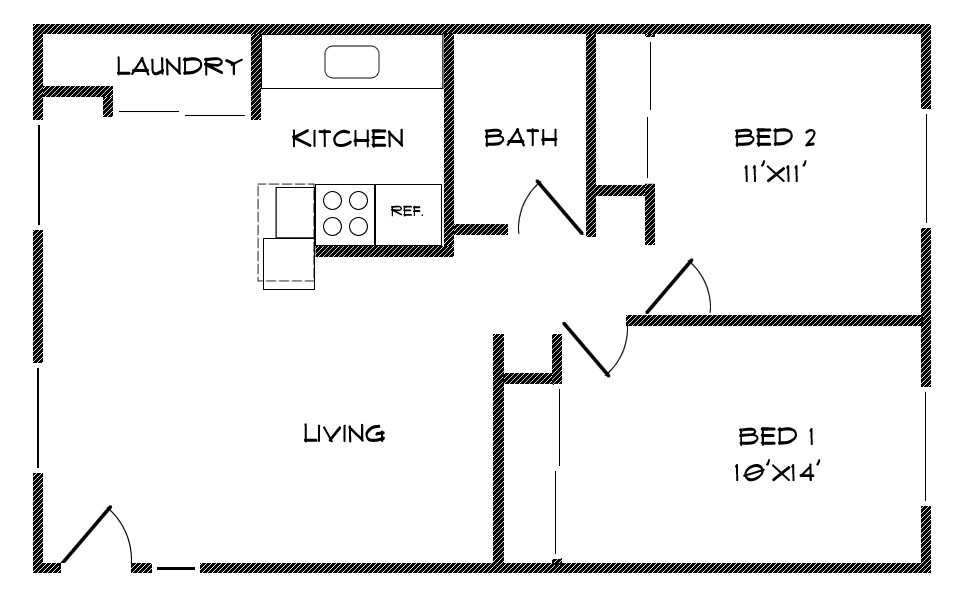
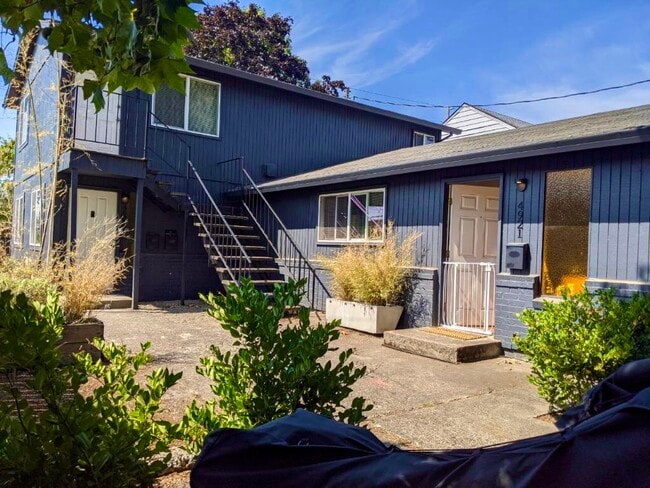
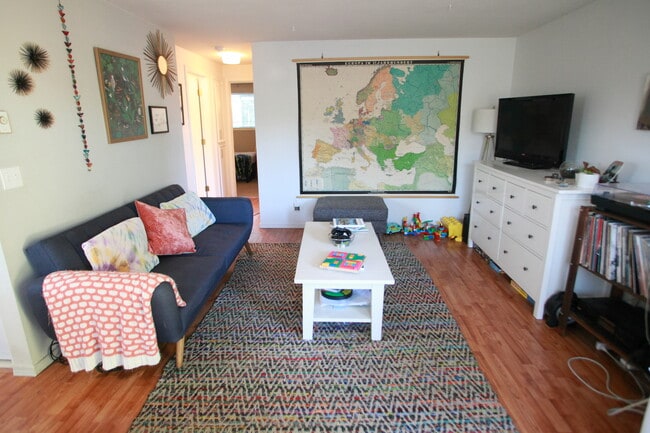
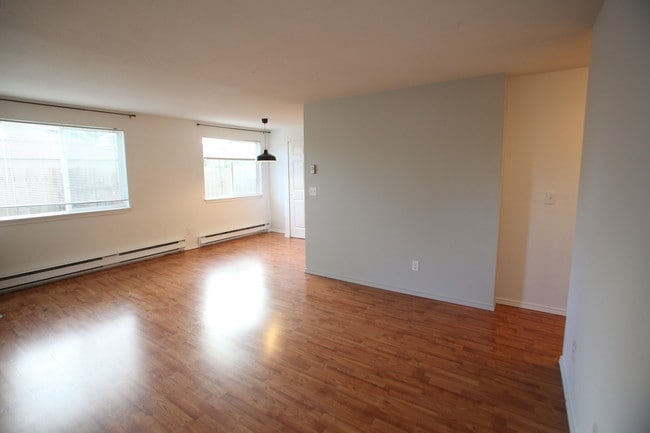
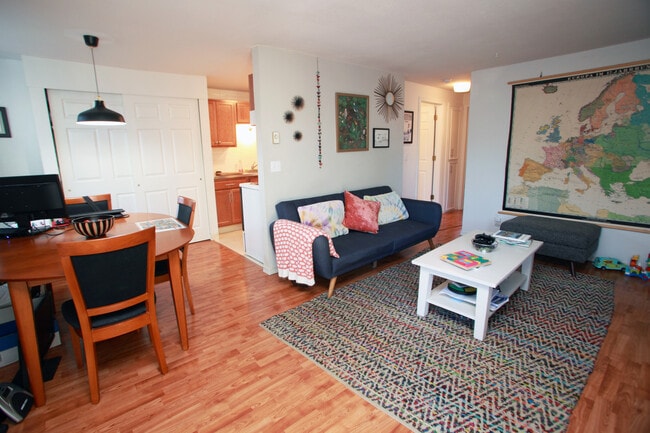
Updated 2 Bedroom Triplex Home with A/C, Washer & Dryer, Off-Street Parking & Great FoPo Location This beautifully updated 2-bedroom, 1-bath home offers approximately 800 square feet of comfortable living in the front unit of a well-maintained triplex. Located in Portland's vibrant Foster-Powell neighborhood, this home combines modern updates with classic Portland charm in one of Southeast Portland's most walkable and bike-friendly areas. The Home Bright, Open Living Large energy-efficient windows fill the spacious living room with natural light and open seamlessly into the dedicated dining area, creating a comfortable space for relaxing or entertaining. Updated Kitchen & Bathroom The remodeled kitchen features newer cabinetry, updated countertops, a stylish tile backsplash, dishwasher, and electric range. The bathroom has been remodeled with classic subway tile surrounds and a penny tile floor. Comfortable Bedrooms Both bedrooms feature newer carpeting for added warmth and comfort. Plenty of Storage Enjoy a coat closet in the living room, a hallway linen closet, and additional storage shelving in the laundry area. Features You'll Appreciate Private washer and dryer conveniently located in the laundry room just off the kitchen. Energy-efficient heat pump/mini split provides both heating and air conditioning. Additional electric baseboard heat in the living room and bedrooms. Newer energy-efficient windows help keep utility costs lower. One designated off-street parking space included. Additional on-street parking available for guests. Great Foster-Powell Location This home is situated in Portland's popular Foster-Powell neighborhood, known for its locally owned businesses, neighborhood parks, and excellent bicycle access. You'll be just minutes from neighborhood favorites including: Carnelian Coffee An Xuyen Bakery Pizzeria Otto Street Disco Bread and Roses Market St. Francis Ice Cream Atlas Pizza Foster Food Carts Off the Griddle Five and Dime Portland Mercado Just a short drive or bike ride away you'll also find: Bella's Italian Bakery Keeper Coffee New Seasons Market Otto's Sausage Kitchen Viking Soul Food Nearby parks include Kern Park, Laurelwood Park, and Firland Parkway. Easy Transportation One block from TriMet bus service. Approximately 1.5 miles to the Holgate Blvd MAX Green Line Station with free Park & Ride parking and bike lockers. Approximately 6 miles to Downtown Portland. About a 15-minute drive to Portland International Airport (PDX). Convenient access to Division, Hawthorne, Clinton, Woodstock, and Lents neighborhoods. Rental Terms 12-month lease. Non-smoking property. One small pet under 25 pounds considered with prior approval. Pet rent: $35/month. Proof of renter's insurance required before move-in. Application fee: $65 per applicant (18 years or older). Utility billback of: $65 per person, per month to offset some of the water, sewer, and garbage costs Application Information We begin accepting applications only after all applicants (18 years or older) have completed an in-person tour of the home. General Screening Guidelines: Combined verifiable household income of approximately 2.5 times the monthly rent. Minimum five years of verifiable rental history. Credit, criminal, and eviction history will be reviewed. Complete screening criteria available upon request before touring. When responding to this ad, please include: Names of everyone who will occupy the home. Names of all adults who will be applying. Information about anyanimals or pets, including breed and weight. Photos are for illustrative purposes and may not depict the exact unit. Finishes, flooring, paint colors, appliances, and other features may vary.
Updated 2-Bedroom Triplex Home with A/C, Washer & Dryer, Off-Street Parking & Great FoPo Location This beautifully updated ground floor rear 2-bedroom, 1-bath home offers approximately 800 square feet of comfortable living in Portland's vibrant Foster-Powell neighborhood. Combining modern updates with classic Portland charm, this home features a heat pump/mini split with air conditioning, an in-unit washer and dryer, and a dedicated off-street parking space—all in one of Southeast Portland's most walkable and bike-friendly neighborhoods. Inside, large energy-efficient windows fill the spacious living room with natural light and open into a dedicated dining area. The updated kitchen features newer cabinetry, countertops, a stylish tile backsplash, updated hardware, an electric range, and a dishwasher. Beautiful wood flooring extends through the living and dining areas, while the bathroom features classic subway tile with a new penny tile floor. Both bedrooms have newer carpeting, and thoughtful storage includes a coat closet, hallway linen closet, and additional shelving in the laundry area. You'll be just minutes from neighborhood favorites including: Carnelian Coffee An Xuyen Bakery Pizzeria Otto Street Disco Bread and Roses Market St. Francis Ice Cream Atlas Pizza Foster Food Carts Off the Griddle Five and Dime Portland Mercado Just a short drive or bike ride away you'll also find: Bella's Italian Bakery Keeper Coffee New Seasons Market Otto's Sausage Kitchen Viking Soul Food Nearby parks include Kern Park, Laurelwood Park, and Firland Parkway. Easy Transportation One block from TriMet bus service. Approximately 1.5 miles to the Holgate Blvd MAX Green Line Station with free Park & Ride parking and bike lockers. Approximately 6 miles to Downtown Portland. About a 15-minute drive to Portland International Airport (PDX). Convenient access to Division, Hawthorne, Clinton, Woodstock, and Lents neighborhoods. Rental Terms 12-month lease. Non-smoking property. Application fee: $65 per applicant (18 years or older). Utility reimbursement: $65 per person, per month for water, sewer, and garbage. Application Information One small pet under 25 pounds considered with prior approval. Pet rent: $35/month. Proof of renter's insurance required before move-in. We begin accepting applications only after all applicants (18 years or older) have completed an in-person tour of the home. General Screening Guidelines: Combined verifiable household income of approximately 2.5 times the monthly rent. Minimum five years of verifiable rental history. Credit, criminal, and eviction history will be reviewed. Complete screening criteria available upon request before touring. When responding to this ad, please include: Names of everyone who will occupy the home. Names of all adults who will be applying. Information about any pets, including breed and weight. Photos are for illustrative purposes and may not depict the exact unit. Finishes, flooring, paint colors, appliances, and other features may vary.
4923 Se 71st Ave is an apartment community located in Multnomah County and the 97206 ZIP Code.
* Price shown is total price based on community-supplied monthly required fees. Excludes user-selected optional fees and variable or usage-based fees and required charges due at or prior to move-in or at move-out. Price, availability, fees, and any applicable rent special are subject to change without notice.
* Square footage definitions vary. Displayed square footage is approximate.
Apartment Features
Washer/Dryer
Air Conditioning
Dishwasher
Hardwood Floors
- Washer/Dryer
- Air Conditioning
- Heating
- Smoke Free
- Tub/Shower
- Dishwasher
- Kitchen
- Oven
- Range
- Refrigerator
- Hardwood Floors
- Carpet
- Tile Floors
- Dining Room
- Linen Closet
- Double Pane Windows
- Laundry Facilities
Fees and Policies
The fees listed below are community-provided and may exclude utilities or add-ons. All payments are made directly to the property and are non-refundable unless otherwise specified.
- Dogs Allowed
-
Fees not specified
- Cats Allowed
-
Fees not specified
- Parking
-
Surface Lot--
Details
Utilities Included
-
Water
-
Trash Removal
-
Sewer
Lease Options
-
12 Months
Contact
- Contact
Location
Get Directions
Located about six miles southeast of Downtown Portland, Foster-Powell feels a world away from the clamor of the city. Residential areas make up most of the neighborhood, and locals enjoy peaceful, walkable streets and a strong community spirit fostered by the active neighborhood association. Kern Park and Essex Park provide open green spaces for jogging, dog walking, or impromptu picnics.
If you want to live close to the action in Foster-Powell — called FoPo by those in the know — look for apartments near the commercial areas along SE Powell Boulevard and SE 82nd Avenue. Here, residents gather to shop or to indulge in pan-Asian cuisine. For a true sense of the neighborhood camaraderie, stop in for brunch at the ultra-friendly Midpoint Food and Drink.
Learn more about living in Foster-Powell
Education
| Colleges & Universities | Distance | ||
|---|---|---|---|
| Colleges & Universities | Distance | ||
| Drive: | 6 min | 2.0 mi | |
| Drive: | 9 min | 2.8 mi | |
| Drive: | 10 min | 4.5 mi | |
| Drive: | 16 min | 5.8 mi |
4923 SE 71st Ave Unit 4923 is within 6 minutes or 2.0 miles from Portland Community College. It is also near Reed College and Clackamas C.C., Harmony Campus.
Transportation options available in Portland include Se Powell Blvd, located 1.9 miles from 4923 SE 71st Ave Unit 4923. 4923 SE 71st Ave Unit 4923 is near Portland International, located 10.1 miles or 19 minutes away.
| Transit / Subway | Distance | ||
|---|---|---|---|
| Transit / Subway | Distance | ||
|
|
Drive: | 5 min | 1.9 mi |
|
|
Drive: | 5 min | 2.1 mi |
|
|
Drive: | 6 min | 2.3 mi |
|
|
Drive: | 7 min | 3.0 mi |
|
|
Drive: | 10 min | 4.6 mi |
| Commuter Rail | Distance | ||
|---|---|---|---|
| Commuter Rail | Distance | ||
|
|
Drive: | 19 min | 6.3 mi |
|
|
Drive: | 17 min | 10.1 mi |
|
|
Drive: | 27 min | 12.9 mi |
|
|
Drive: | 27 min | 12.9 mi |
|
|
Drive: | 28 min | 14.1 mi |
| Airports | Distance | ||
|---|---|---|---|
| Airports | Distance | ||
|
Portland International
|
Drive: | 19 min | 10.1 mi |
Getting Around
 What do Walkability, Transit, Drivability, and Bikeability mean?
Walkability measures the walking distance to day-to-day needs.
Transit measures access to public transportation.
Drivability measures congestion, parking availability, and access to major roads.
Bikeability measures the suitability for cycling.
How It Works
What do Walkability, Transit, Drivability, and Bikeability mean?
Walkability measures the walking distance to day-to-day needs.
Transit measures access to public transportation.
Drivability measures congestion, parking availability, and access to major roads.
Bikeability measures the suitability for cycling.
How It Works
Moderately Walkable
Walkability
70
/ 100
Some Public Transit
Transit
50
/ 100
Moderately Drivable
Drivability
60
/ 100
Very Bikeable
Bikeability
80
/ 100
Scores provided by
What do Walkability, Transit, Drivability, and Bikeability mean?
Walkability measures the walking distance to day-to-day needs.
Transit measures access to public transportation.
Drivability measures congestion, parking availability, and access to major roads.
Bikeability measures the suitability for cycling.
How It Works
Active
Soundscore™
70
/ 100
Traffic
BusyAirport
CalmBusinesses
ActiveScores provided by
HowLoud What is a Sound Score Rating? A Sound Score Rating aggregates noise caused by vehicle traffic, airplane traffic and local sources. How It WorksTime and distance from 4923 SE 71st Ave Unit 4923.
| Shopping Centers | Distance | ||
|---|---|---|---|
| Shopping Centers | Distance | ||
| Walk: | 4 min | 0.2 mi | |
| Walk: | 7 min | 0.4 mi | |
| Walk: | 13 min | 0.7 mi |
4923 SE 71st Ave Unit 4923 has 3 shopping centers within 0.7 mile, which is about a 13-minute walk. The miles and minutes will be for the farthest away property.
| Parks and Recreation | Distance | ||
|---|---|---|---|
| Parks and Recreation | Distance | ||
|
Lents Park
|
Drive: | 4 min | 1.3 mi |
|
Brentwood Park
|
Drive: | 4 min | 1.5 mi |
|
Creston Park
|
Drive: | 5 min | 1.5 mi |
|
Ed Benedict Park
|
Drive: | 7 min | 2.4 mi |
|
Mt. Tabor Park
|
Drive: | 11 min | 2.8 mi |
4923 SE 71st Ave Unit 4923 has 5 parks within 2.8 miles, including Lents Park, Brentwood Park, and Creston Park.
| Hospitals | Distance | ||
|---|---|---|---|
| Hospitals | Distance | ||
| Drive: | 9 min | 3.2 mi | |
| Drive: | 10 min | 3.5 mi | |
| Drive: | 12 min | 5.2 mi |
4923 SE 71st Ave Unit 4923 has 3 hospitals within 5.2 miles, the nearest is Adventist Health Portland which is 3.2 miles away and a 9 minute drive.
| Military Bases | Distance | ||
|---|---|---|---|
| Military Bases | Distance | ||
| Drive: | 19 min | 9.4 mi | |
| Drive: | 43 min | 24.0 mi |
4923 SE 71st Ave Unit 4923 is 9.4 miles from Portland Airport Air Guard Station, and is convenient to other military bases, including Camp Bonneville Military Reservation.
Amenities
- Washer/Dryer
- Air Conditioning
- Heating
- Smoke Free
- Tub/Shower
- Dishwasher
- Kitchen
- Oven
- Range
- Refrigerator
- Hardwood Floors
- Carpet
- Tile Floors
- Dining Room
- Linen Closet
- Double Pane Windows
- Laundry Facilities
4923 SE 71st Ave Unit 4923 Photos
-
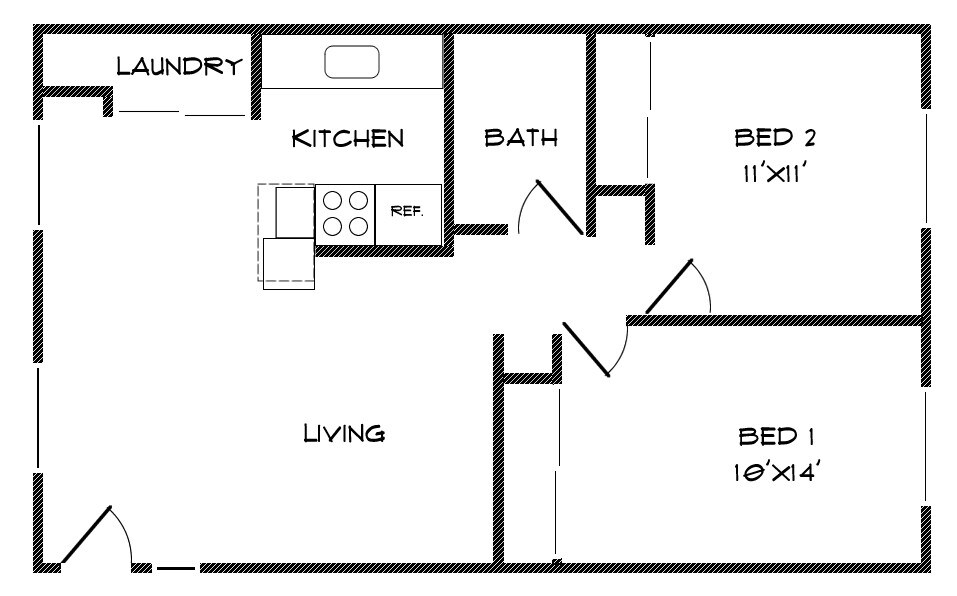
floor plan
-
-
-
Living area and dining room
-
-
-
-
dining area, W/D, kitcehn
-
remodeled kitchen
4923 SE 71st Ave
Portland, OR 97206