


$3,150 / Month

4824 S Champlain Ave

,

Chicago, IL 60615

Share Listing
Favorites
773-960-8674
  • Bedrooms

    3

  • Bathrooms

    2

  • Square Feet

    1,700 sq ft

  • Available

    Available Now

Highlights

  • Open Floorplan
  • Wood Flooring
  • Covered Patio or Porch
  • Stainless Steel Appliances
  • 1 Car Attached Garage
  • Soaking Tub
4824 S Champlain Ave
Share Listing
Favorites

About This Home

12 Month Lease , Available Now

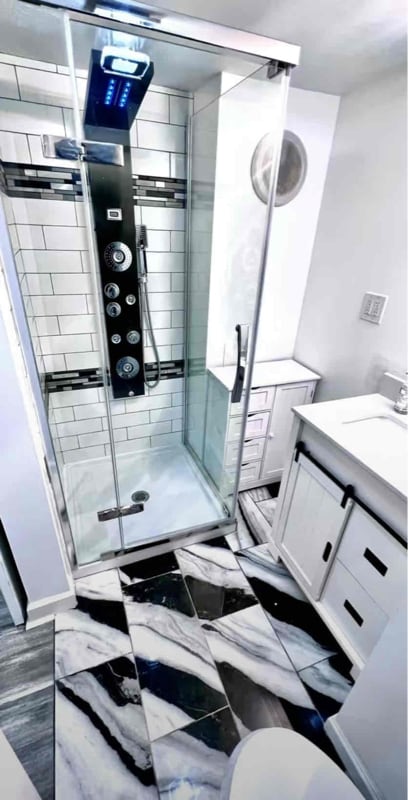
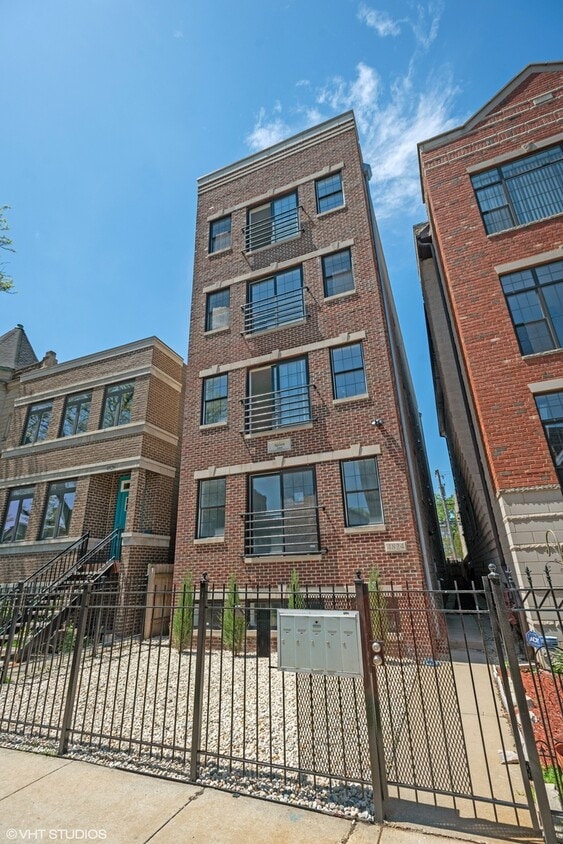
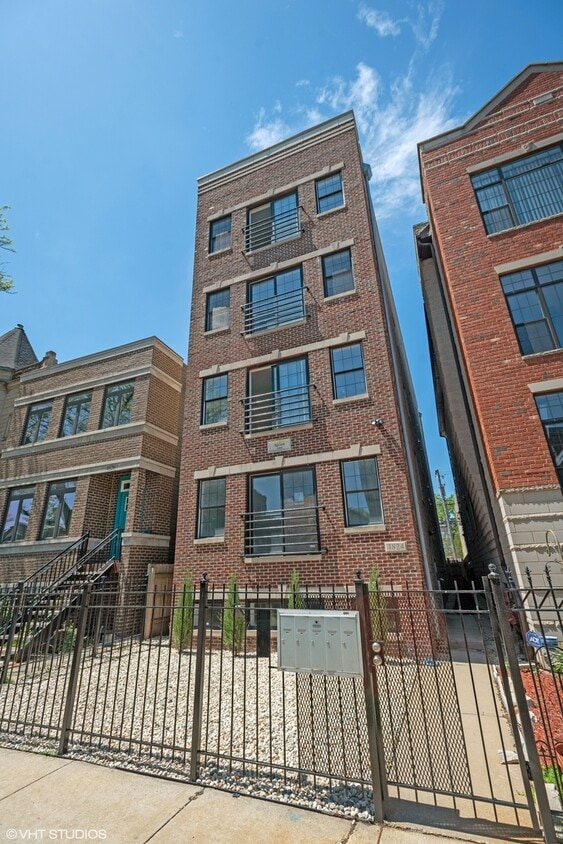
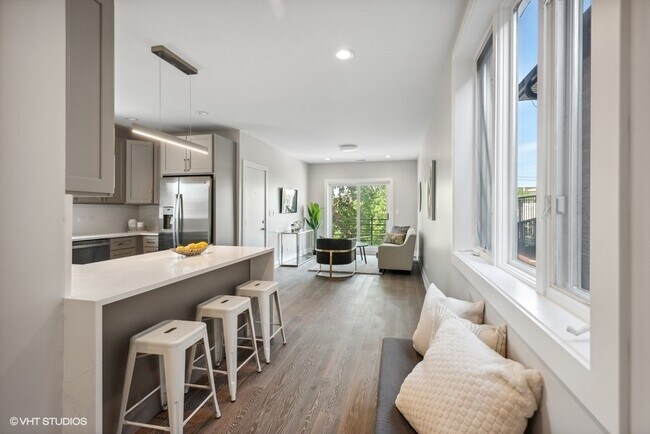
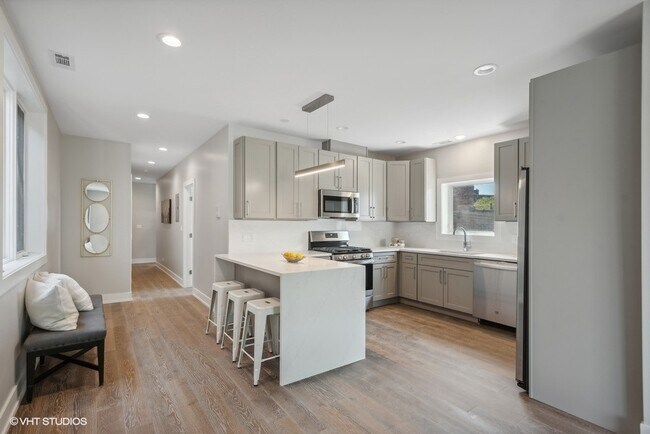
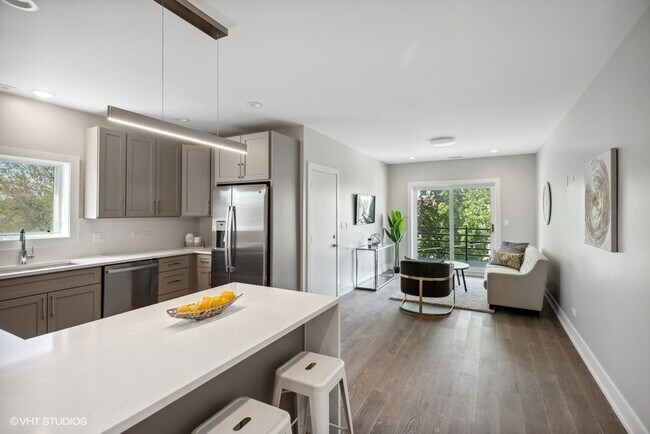
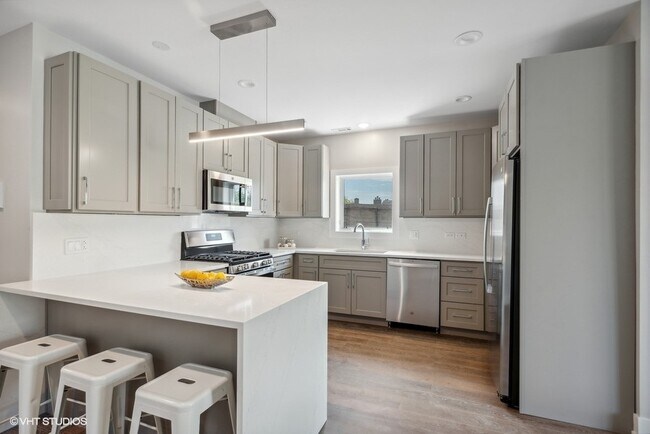
Stunning Sun-drenched Penthouse Luxury condo located in the heart of Bronzeville. This oversized 1700 sqft 3bed/2bath features an open floor plan with the kitchen opening to the dining/living room. Beautiful contemporary chefs kitchen with state-of-the-art stainless-steel appliances,large peninsula with seating for 3,grey shaker cabinets,and white quartz counters with full height backsplash. Spacious primary bedroom with tons of windows and Juliette balcony. Ensuite spa like primary bathroom with large format Italian Calacatta tiles,walk in shower and separate soaking tub,and 60in dual vanity. Large second bedroom that can easily accommodate a king size bed. 3rd bedroom perfect for an office. 5inch oak hardwood flooring throughout,professionally organized closets,and In-unit laundry room featuring side by side washer/dryer. Central HVAC and individual mechanicals. Luxurious condo quality finishes featured in this rental. Easy access entertainment size patio right off the living room. Located near public transportation Green Line,historic university,parks,the lakefront and minutes from downtown. Pictures are of the actual unit. RENT INCLUDES 1 attached garage parking spot below grade level of building. Small pets only. Available Now MLS# MRD12769492

4824 S Champlain Ave is a house located in Cook County and the 60615 ZIP Code. This area is served by the Chicago Public Schools attendance zone.

* Price shown is base rent. Excludes user-selected optional fees and variable or usage-based fees and required charges due at or prior to move-in or at move-out. Price, availability, fees, and any applicable rent special are subject to change without notice.
* Square footage definitions vary. Displayed square footage is approximate.

Home Details

Home Type

Condominium

Year Built

Built in 2023

Bedrooms and Bathrooms

Soaking Tub Separate Shower Dual Sinks 2 Full Bathrooms 3 Bedrooms 3 Potential Bedrooms

Finished Basement

Basement Fills Entire Space Under The House Finished Basement Bathroom

Home Design

Brick Exterior Construction Rubber Roof Brick Foundation Limestone Entry on the 4th floor

Home Security

Intercom

Interior Spaces

Open Floorplan Wood Flooring Living Room Dining Room Family Room 1,700 Sq Ft Home 3-Story Property

Kitchen

High End Refrigerator Stainless Steel Appliances Gas Cooktop Gas Oven Freezer Microwave Dishwasher

Laundry

Laundry Room Dryer Washer

Listing and Financial Details

Property Available on 9/25/26 12 Month Lease Term Rent includes water, scavenger, security, exterior maintenance, lawn care, snow removal

Lot Details

Fenced Lot Dimensions are 25x162

Outdoor Features

Covered Patio or Porch

Parking

1 Car Attached Garage Parking Available Off Alley Parking Driveway Parking Included in Price

Utilities

Forced Air Heating and Cooling System High Speed Internet Cable TV Available Lake Michigan Water 200+ Amp Service Heating System Uses Natural Gas

Community Details

Overview

4 Units Mid-Rise Community

Pet Policy

Dogs and Cats Allowed Breed Restrictions Pets up to 15 lbs Limit on the number of pets Pet Size Limit Pet Deposit Required

Security

On-Site Manager or Management

Fees and Policies

The fees listed below are community-provided and may exclude utilities or add-ons. All payments are made directly to the property and are non-refundable unless otherwise specified.

  • Dogs
    • Allowed
  • Cats
    • Allowed

Property Fee Disclaimer: Based on community-supplied data and independent market research. Subject to change without notice. May exclude fees for mandatory or optional services and usage-based utilities.

Details

Lease Options

  • 12 Months

Contact

  • Listed by Nick Hira | @properties Christie's International Real Estate
  • Phone Number
  • Contact
  • Source
    Midwest Real Estate Data LLC
Copyright © 2026 Midwest Real Estate Data, LLC. All rights reserved. All information provided by the listing agent/broker is deemed reliable but is not guaranteed and should be independently verified.
| Edit

Under 30 minutes

Commute Time is calculated at rush hour.
Neighborhood

About five miles south of Downtown Chicago, Bronzeville is a historic district containing six structures on the National Register of Historic Places. Prominent figures such as Gwendolyn Brooks, Sam Cooke, Ida B. Wells, and Louis Armstrong helped shape Bronzeville into the cultural and progressive community it is today.

Public art fills the streets of Bronzeville, from vibrant murals to elaborate sculptures, most of which line Dr. Martin Luther King Jr. Drive. Lakefront recreation abounds at Burnham Park. The Illinois Institute of Technology lends unique architecture and intellectual pursuits to the neighborhood. Lake Meadows Shopping Center provides an outdoor haven for all kinds of retail delights.

Bronzeville is also notable for its proximity to major amenities such as Guaranteed Rate Field, Washington Park, the University of Chicago, Museum of Science and Industry Chicago, McCormick Place, and Arie Crown Theatre.

Learn more about living in Bronzeville 
Amenities
  • Washer/Dryer
  • Air Conditioning
  • Dishwasher
  • Microwave
  • Oven
  • Range
Education
Colleges & Universities Distance
Drive: 4 min 1.9 mi
Drive: 6 min 2.7 mi
Drive: 11 min 5.1 mi
Drive: 12 min 5.5 mi
4824 S Champlain Ave is within 4 minutes or 1.9 miles from University of Chicago. It is also near Ill. Inst. of Technology and Columbia College Chicago.
Schools
Public Elementary & Middle School
Grades PK-8
295 Students
Attendance Zone
Public High School
Grades 9-12
397 Students
Attendance Zone
Private Elementary & Middle School
Grades PK-8
78 Students
Nearby
Private Middle & High School
Grades 6-12
9 Students
Nearby
Transportation

Transportation options available in Chicago include 47Th Street Station (Green Line), located 0.7 mile from 4824 S Champlain Ave. 4824 S Champlain Ave is near Chicago Midway International, located 8.2 miles or 16 minutes away, and Chicago O'Hare International, located 23.6 miles or 38 minutes away.

Transit / Subway Distance
Walk: 13 min 0.7 mi
Walk: 14 min 0.7 mi
Walk: 21 min 1.1 mi
Drive: 4 min 1.3 mi
Drive: 14 min 7.9 mi
Commuter Rail Distance
Drive: 3 min 1.2 mi
Drive: 4 min 1.7 mi
Drive: 5 min 2.2 mi
Drive: 6 min 2.6 mi
Drive: 6 min 2.6 mi
Airports Distance
Airports Distance
Chicago Midway International
Drive: 16 min 8.2 mi
Chicago O'Hare International
Drive: 38 min 23.6 mi
Getting Around
Very Walkable
Walkability
80 / 100
Good Public Transit
Transit
70 / 100
Moderately Drivable
Drivability
60 / 100
Moderately Bikeable
Bikeability
70 / 100

Scores provided by

What do Walkability, Transit, Drivability, and Bikeability mean? Walkability measures the walking distance to day-to-day needs. Transit measures access to public transportation. Drivability measures congestion, parking availability, and access to major roads. Bikeability measures the suitability for cycling. How It Works
Active
Soundscore™
78 / 100

Traffic

Busy

Airport

Calm

Businesses

Active

Scores provided by

HowLoud What is a Sound Score Rating? A Sound Score Rating aggregates noise caused by vehicle traffic, airplane traffic and local sources. How It Works
Points of Interest

Time and distance from 4824 S Champlain Ave.

Shopping Centers Distance
Walk: 8 min 0.4 mi
4824 S Champlain Ave has 1 shopping centers within 0.4 mile, which is about a 8-minute walk. The miles and minutes will be for the farthest away property.
Parks and Recreation Distance
Washington Park
Drive: 3 min 1.3 mi
Fuller Park
Drive: 4 min 1.6 mi
Ellis Park
Drive: 4 min 1.7 mi
Midway Plaisance Park
Drive: 5 min 2.1 mi
Museum of Science and Industry
Drive: 6 min 2.8 mi
4824 S Champlain Ave has 5 parks within 2.8 miles, including Washington Park, Fuller Park, and Ellis Park.
Hospitals Distance
Hospitals Distance
Walk: 10 min 0.5 mi
Drive: 4 min 1.6 mi
Drive: 7 min 3.3 mi
4824 S Champlain Ave has 3 hospitals within 3.3 miles, the nearest is Provident Hospital of Chicago which is 0.5 mile away and a 10 minute walk.
Military Bases Distance
Drive: 46 min 31.3 mi
Drive: 52 min 35.0 mi
Drive: 63 min 40.0 mi
4824 S Champlain Ave has 3 military bases within 40.0 miles, the nearest is US Military Reservation Elk Grove which is 31.3 miles away and a 46 minute drive.

You May Also Like

Similar Rentals Nearby