
-
Monthly Rent
$1,380 - $2,285
-
Bedrooms
Studio - 2 bd
-
Bathrooms
1 ba
-
Square Feet
357 - 1,001 sq ft
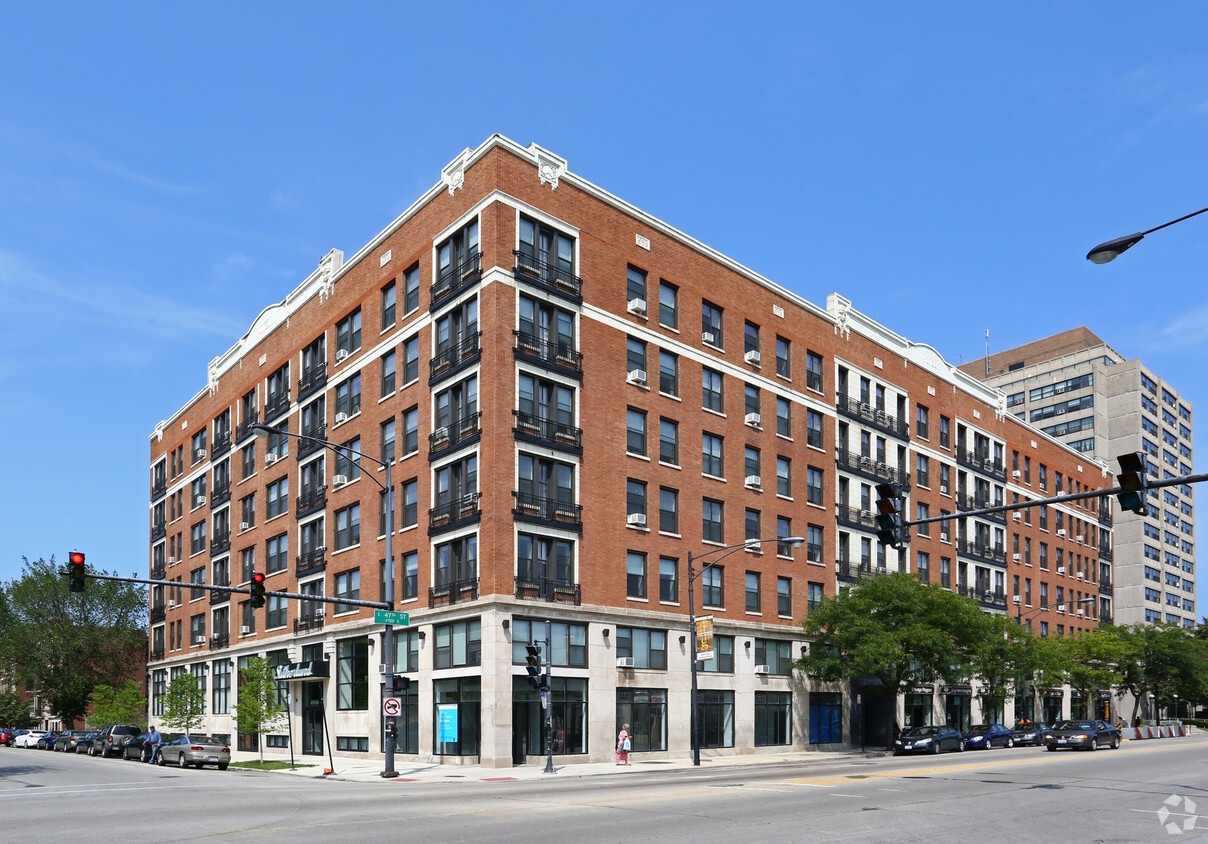
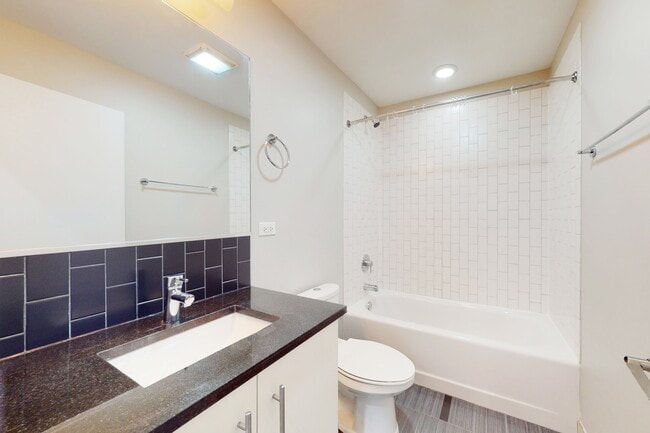
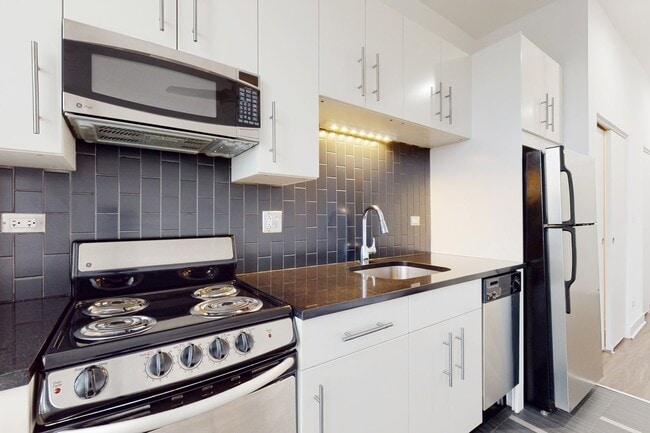
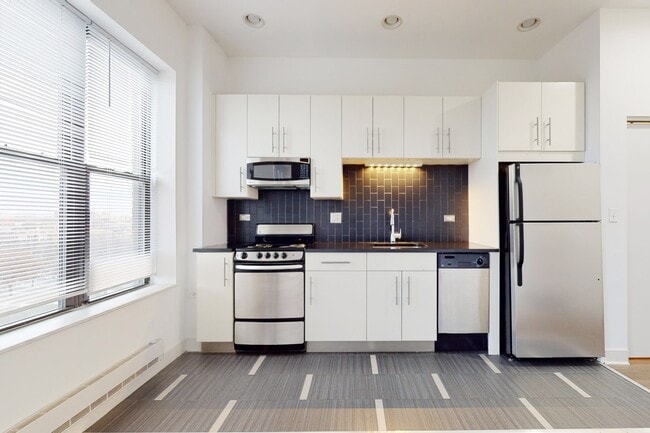
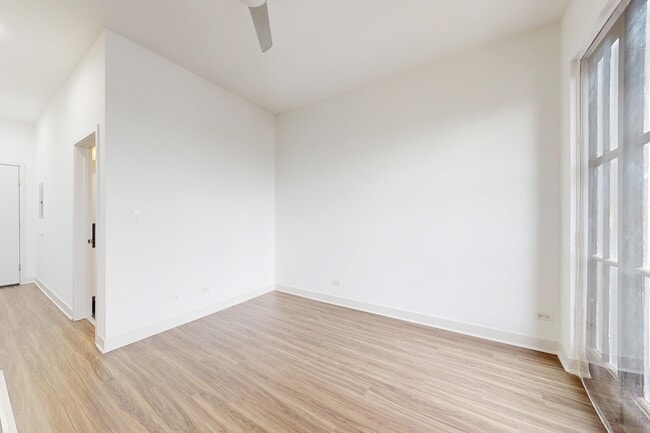
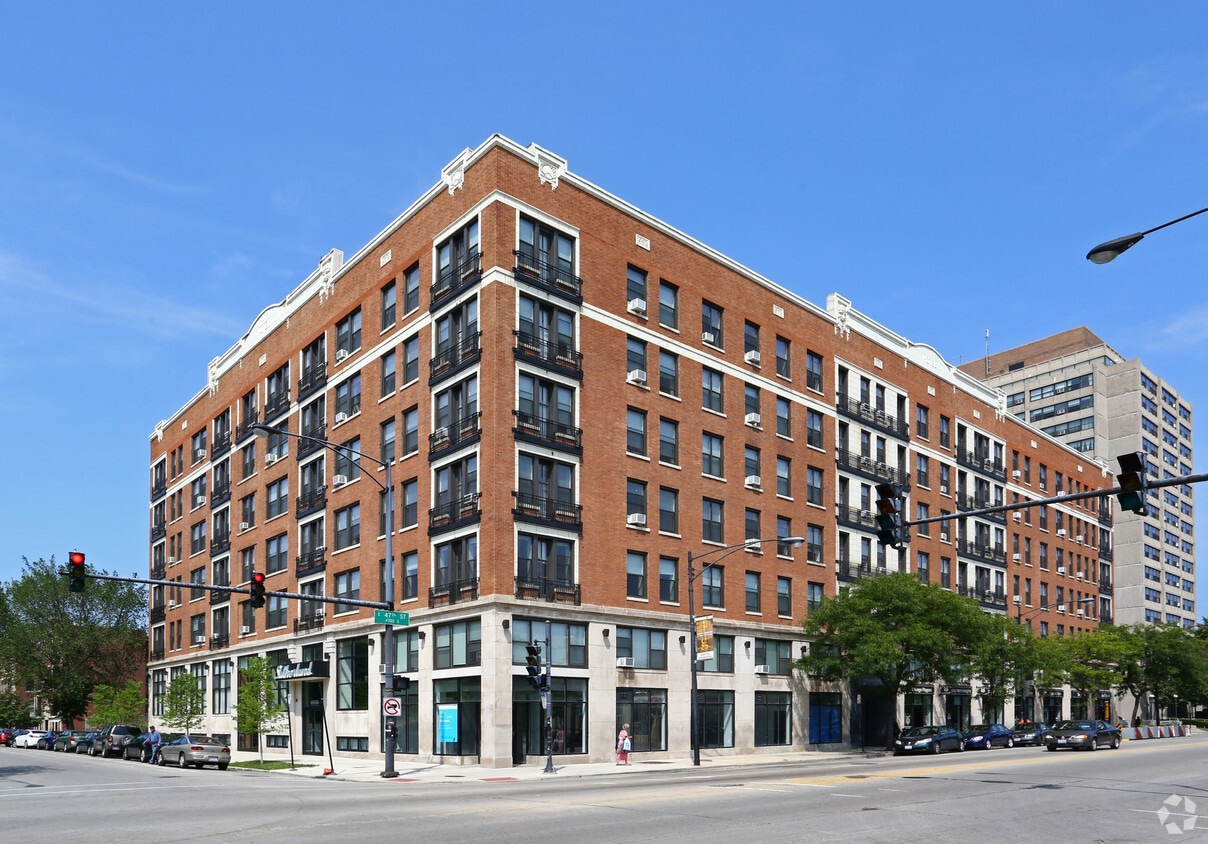
Inside the historic Sutherland apartment, our residents enjoy sophisticated Bronzeville studio apartments, one-bedroom, and two-bedroom apartments. Luxury finishes include granite countertops, European-style cabinetry, and stainless steel appliances. These Bronzeville apartments offer a 24-hour fitness center, lobby, onsite laundry center, Wi-Fi lounge, and parking. Our Sutherland apartments in Bronzeville are sure to have a home that meets your needs. Check out our variety of floorplans including 1 bedroom apartments for rent, 2 bedroom apartments for rent, and Bronzeville studio apartments for rent. We hope to welcome you to our ever-growing neighborhood soon! The Sutherland sits at the heart of a vibrant neighborhood as Bronzeville is brimming with museums, restaurants, bookstores, public parks, and even beaches. Less than 2 miles from the Sutherland, our residents living in our Bronzeville Chicago apartments can find Gwendolyn Brooks Park, an active community park that plays movies in the park during the summer, and Chicago's Lakefront Trail. The lakefront trail is an 18-mile trail expanding across several neighborhoods where you can run, walk, bike, or rollerblade along the waters of Lake Michigan. Not into biking? Not a problem, as the Sutherland is very close to a train station- highly convenient for those living in our Bronzeville rentals! As far as eats go, our historic 1 bedroom apartments for rent, 2 bedroom apartments for rent, and Bronzeville studio apartments for rent are 5 minutes from Downtown Hyde Park and 10 minutes from downtown Chicago.
Highlights
- Elevator
- Hardwood Floors
Pricing & Floor Plans
-
Unit 205price $1,425square feet 412availibility Now
-
Unit 210price $1,380square feet 448availibility Aug 31
-
Unit 711price $1,595square feet 357availibility Sep 6
-
Unit 609price $1,799square feet 613availibility Now
-
Unit 709price $1,810square feet 613availibility Sep 7
-
Unit 608price $1,820square feet 645availibility Now
-
Unit 619price $1,830square feet 614availibility Now
-
Unit 618price $1,875square feet 593availibility Now
-
Unit 211price $2,285square feet 937availibility Now
-
Unit 205price $1,425square feet 412availibility Now
-
Unit 210price $1,380square feet 448availibility Aug 31
-
Unit 711price $1,595square feet 357availibility Sep 6
-
Unit 609price $1,799square feet 613availibility Now
-
Unit 709price $1,810square feet 613availibility Sep 7
-
Unit 608price $1,820square feet 645availibility Now
-
Unit 619price $1,830square feet 614availibility Now
-
Unit 618price $1,875square feet 593availibility Now
-
Unit 211price $2,285square feet 937availibility Now
Fees and Policies
The fees listed below are community-provided and may exclude utilities or add-ons. All payments are made directly to the property and are non-refundable unless otherwise specified. Use the Cost Calculator to determine costs based on your needs.
-
One-Time Basics
-
Due at Application
-
Application Fee Per ApplicantCharged per applicant.$65
-
-
Due at Move-In
-
Administrative FeeCharged per unit.$550
-
-
Due at Application
-
Dogs
-
Dog FeeMax of 2. Charged per pet.$350
-
Dog RentCharged per pet.$35 / mo
Restrictions:"Akita Belgian Malanois Presa Canario Irish Wolf Hound Dogo Argentino Chow Rottweiler Pit Bull Alaskan Malamute Doberman Pinscher German Shephard Siberian Husky Bull Terrier Wolf Hybrid American Staffordshire Terrier"Read More Read Less -
-
Cats
-
Cat FeeMax of 2. Charged per pet.$350
-
Cat RentCharged per pet.$35 / mo
Restrictions: -
-
Other
-
Covered
Property Fee Disclaimer: Based on community-supplied data and independent market research. Subject to change without notice. May exclude fees for mandatory or optional services and usage-based utilities.
Details
Lease Options
-
12 mo
-
Short term lease
Property Information
-
Built in 1918
-
112 units/6 stories
About The Sutherland
Inside the historic Sutherland apartment, our residents enjoy sophisticated Bronzeville studio apartments, one-bedroom, and two-bedroom apartments. Luxury finishes include granite countertops, European-style cabinetry, and stainless steel appliances. These Bronzeville apartments offer a 24-hour fitness center, lobby, onsite laundry center, Wi-Fi lounge, and parking. Our Sutherland apartments in Bronzeville are sure to have a home that meets your needs. Check out our variety of floorplans including 1 bedroom apartments for rent, 2 bedroom apartments for rent, and Bronzeville studio apartments for rent. We hope to welcome you to our ever-growing neighborhood soon! The Sutherland sits at the heart of a vibrant neighborhood as Bronzeville is brimming with museums, restaurants, bookstores, public parks, and even beaches. Less than 2 miles from the Sutherland, our residents living in our Bronzeville Chicago apartments can find Gwendolyn Brooks Park, an active community park that plays movies in the park during the summer, and Chicago's Lakefront Trail. The lakefront trail is an 18-mile trail expanding across several neighborhoods where you can run, walk, bike, or rollerblade along the waters of Lake Michigan. Not into biking? Not a problem, as the Sutherland is very close to a train station- highly convenient for those living in our Bronzeville rentals! As far as eats go, our historic 1 bedroom apartments for rent, 2 bedroom apartments for rent, and Bronzeville studio apartments for rent are 5 minutes from Downtown Hyde Park and 10 minutes from downtown Chicago.
The Sutherland is an apartment community located in Cook County and the 60653 ZIP Code. This area is served by the Chicago Public Schools attendance zone.
Unique Features
- Bike Storage
- Carpet Flooring
- Cats allowed
- Dogs Allowed
- Extra Storage
- Extra Storage Available
- On-Site Restaurant
- Resident Lounge
- Stone Counters
- Washer / Dryer in Unit
- Wood Flooring
Community Amenities
Fitness Center
Laundry Facilities
Elevator
Bicycle Storage
- Package Service
- Laundry Facilities
- Elevator
- Lounge
- Fitness Center
- Bicycle Storage
Apartment Features
Washer/Dryer
Air Conditioning
Dishwasher
Hardwood Floors
- Washer/Dryer
- Air Conditioning
- Dishwasher
- Stainless Steel Appliances
- Microwave
- Hardwood Floors
- Carpet
The historic neighborhood of Kenwood is on the shore of Lake Michigan in Chicago’s South Side. The area was once a refuge for Chicago’s elite trying to escape the bustle of downtown. They built enormous homes on Lake Michigan’s shoreline that are now gorgeous, historic landmarks. Landmarks and architecture, historic streets, and a continuously growing commercial district defines this Chicago neighborhood. The Powhatan Apartments and the Chicago Beach Hotel (now Regents Park) are recognized by the National Register of Historic Places in Kenwood.
Kenwood offers parks and open green space, lake views, paved trails, great restaurants, public transportation, and nearby amenities. Houston Park, Kenwood Park, and many others are open to the public year-round. The Hyde Park Art Center is a community spot with major exhibitions showcasing local artists and must-see events throughout the year.
Learn more about living in KenwoodCompare neighborhood and city base rent averages by bedroom.
| Kenwood | Chicago, IL | |
|---|---|---|
| Studio | $1,421 | $1,700 |
| 1 Bedroom | $1,719 | $2,055 |
| 2 Bedrooms | $2,030 | $2,591 |
| 3 Bedrooms | $2,479 | $3,095 |
- Package Service
- Laundry Facilities
- Elevator
- Lounge
- Fitness Center
- Bicycle Storage
- Bike Storage
- Carpet Flooring
- Cats allowed
- Dogs Allowed
- Extra Storage
- Extra Storage Available
- On-Site Restaurant
- Resident Lounge
- Stone Counters
- Washer / Dryer in Unit
- Wood Flooring
- Washer/Dryer
- Air Conditioning
- Dishwasher
- Stainless Steel Appliances
- Microwave
- Hardwood Floors
- Carpet
| Monday | 8am - 6pm |
|---|---|
| Tuesday | 8am - 6pm |
| Wednesday | 8am - 6pm |
| Thursday | 8am - 6pm |
| Friday | 8am - 6pm |
| Saturday | 9am - 5pm |
| Sunday | 11am - 4pm |
| Colleges & Universities | Distance | ||
|---|---|---|---|
| Colleges & Universities | Distance | ||
| Drive: | 5 min | 1.9 mi | |
| Drive: | 6 min | 2.6 mi | |
| Drive: | 10 min | 5.0 mi | |
| Drive: | 11 min | 5.6 mi |


 The GreatSchools Rating helps parents compare schools within a state based on a variety of school quality indicators and provides a helpful picture of how effectively each school serves all of its students. Ratings are on a scale of 1 (below average) to 10 (above average) and can include test scores, college readiness, academic progress, advanced courses, equity, discipline and attendance data. We also advise parents to visit schools, consider other information on school performance and programs, and consider family needs as part of the school selection process.
View GreatSchools Rating Methodology
Data provided by GreatSchools.org © 2026. All rights reserved.
Transportation options available in Chicago include 43Rd Street Station, located 1.3 miles from The Sutherland. The Sutherland is near Chicago Midway International, located 8.8 miles or 17 minutes away, and Chicago O'Hare International, located 23.5 miles or 37 minutes away.
| Transit / Subway | Distance | ||
|---|---|---|---|
| Transit / Subway | Distance | ||
|
|
Drive: | 3 min | 1.3 mi |
|
|
Drive: | 3 min | 1.3 mi |
|
|
Drive: | 4 min | 1.7 mi |
|
|
Drive: | 4 min | 1.8 mi |
|
|
Drive: | 5 min | 2.2 mi |
| Commuter Rail | Distance | ||
|---|---|---|---|
| Commuter Rail | Distance | ||
| Walk: | 12 min | 0.6 mi | |
| Drive: | 4 min | 1.6 mi | |
|
|
Drive: | 5 min | 2.0 mi |
| Drive: | 7 min | 2.6 mi | |
| Drive: | 5 min | 2.6 mi |
| Airports | Distance | ||
|---|---|---|---|
| Airports | Distance | ||
|
Chicago Midway International
|
Drive: | 17 min | 8.8 mi |
|
Chicago O'Hare International
|
Drive: | 37 min | 23.5 mi |
Scores provided by
 What do Walkability, Transit, Drivability, and Bikeability mean?
Walkability measures the walking distance to day-to-day needs.
Transit measures access to public transportation.
Drivability measures congestion, parking availability, and access to major roads.
Bikeability measures the suitability for cycling.
How It Works
What do Walkability, Transit, Drivability, and Bikeability mean?
Walkability measures the walking distance to day-to-day needs.
Transit measures access to public transportation.
Drivability measures congestion, parking availability, and access to major roads.
Bikeability measures the suitability for cycling.
How It Works
Traffic
BusyAirport
CalmBusinesses
ActiveScores provided by
HowLoud What is a Sound Score Rating? A Sound Score Rating aggregates noise caused by vehicle traffic, airplane traffic and local sources. How It WorksTime and distance from The Sutherland.
| Shopping Centers | Distance | ||
|---|---|---|---|
| Shopping Centers | Distance | ||
| Walk: | 5 min | 0.3 mi | |
| Walk: | 7 min | 0.4 mi | |
| Walk: | 9 min | 0.5 mi |
| Parks and Recreation | Distance | ||
|---|---|---|---|
| Parks and Recreation | Distance | ||
|
Ellis Park
|
Drive: | 3 min | 1.3 mi |
|
Midway Plaisance Park
|
Drive: | 6 min | 2.2 mi |
|
Washington Park
|
Drive: | 4 min | 2.2 mi |
|
Fuller Park
|
Drive: | 5 min | 2.2 mi |
|
Museum of Science and Industry
|
Drive: | 5 min | 2.4 mi |
| Hospitals | Distance | ||
|---|---|---|---|
| Hospitals | Distance | ||
| Drive: | 3 min | 1.5 mi | |
| Drive: | 5 min | 2.2 mi | |
| Drive: | 7 min | 3.3 mi |
| Military Bases | Distance | ||
|---|---|---|---|
| Military Bases | Distance | ||
| Drive: | 46 min | 31.2 mi | |
| Drive: | 52 min | 34.9 mi | |
| Drive: | 63 min | 39.9 mi |
The Sutherland Photos
-
The Sutherland
-
-
-
-
-
-
-
-
Models
-
Studio
-
Studio
-
Studio
-
Studio
-
Studio
-
Studio
Nearby Apartments
Within 50 Miles of The Sutherland
-
Drexel Grand
5220 S Drexel Ave
Chicago, IL 60615
$1,470 - $1,595
1-2 Br 0.7 mi
-
City Hyde Park
5105 S Harper Ave
Chicago, IL 60615
$3,550 - $4,600
1-3 Br 1.0 mi
-
Regents Park
5035 S East End Ave
Chicago, IL 60615
$1,885 - $3,500
1-3 Br 1.1 mi
-
5252
5252 S Cornell Ave
Chicago, IL 60615
$3,945 - $4,500
2 Br 1.1 mi
-
East Park Tower
5242 S Hyde Park Blvd
Chicago, IL 60615
$2,210 - $3,045
1-2 Br 1.2 mi
-
5550 S Dorchester
5550 S Dorchester Ave
Chicago, IL 60637
$1,695 - $3,595
1-2 Br 1.3 mi
The Sutherland has units with in‑unit washers and dryers, making laundry day simple for residents.
Utilities are not included in rent. Residents should plan to set up and pay for all services separately.
Parking is available at The Sutherland. Fees may apply depending on the type of parking offered. Contact this property for details.
The Sutherland has studios to two-bedrooms with rent ranges from $1,380/mo. to $2,285/mo.
Yes, The Sutherland welcomes pets. Breed restrictions, weight limits, and additional fees may apply. View this property's pet policy.
A good rule of thumb is to spend no more than 30% of your gross income on rent. Based on the lowest available rent of $1,380 for a studio, you would need to earn about $55,200 per year to qualify. Want to double-check your budget? Calculate how much rent you can afford with our Rent Affordability Calculator.
The Sutherland is not currently offering any rent specials. Check back soon, as promotions change frequently.
While The Sutherland does not offer Matterport 3D tours, renters can request a tour directly through our online platform.
4659 S Drexel Blvd
Chicago, IL 60653