

2 Beds, 2 Baths, 1,200 sq ft
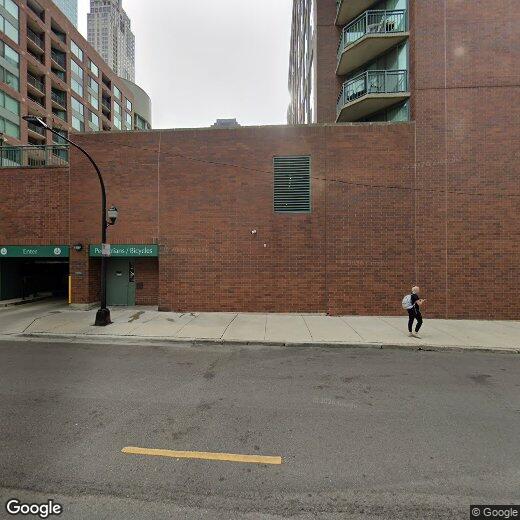
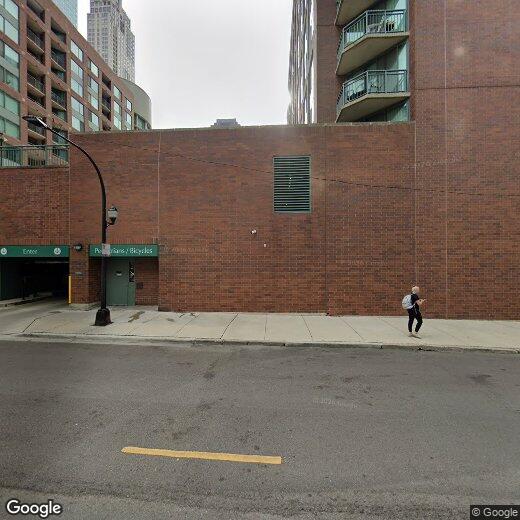
480 N McClurg Ct Unit 912
Chicago, IL 60611
-
Bedrooms
1
-
Bathrooms
1
-
Square Feet
750 sq ft
-
Available
Available Sep 1
Highlights
- Doorman
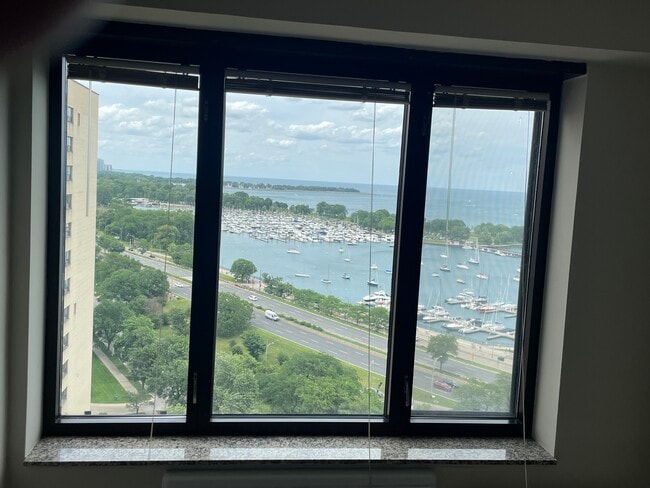
- Lake Front
- Fitness Center
- Elevator
- Wood Flooring
- Furnished
About This Home
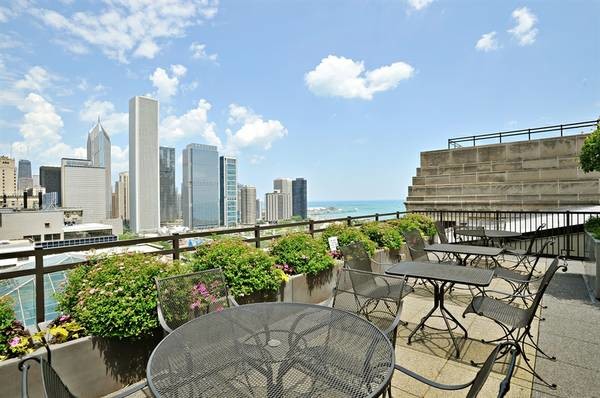
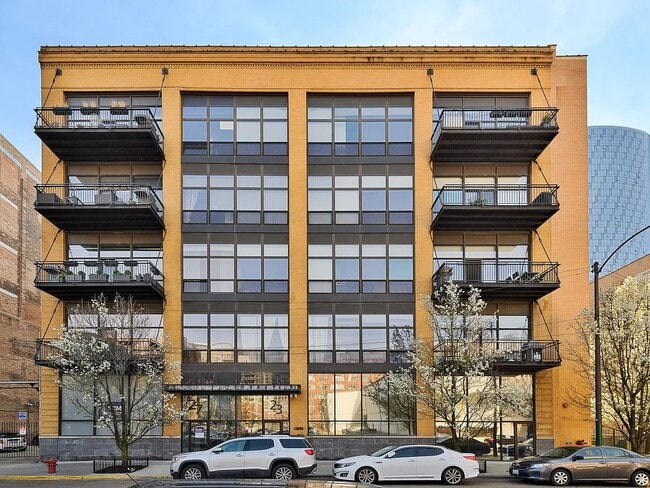
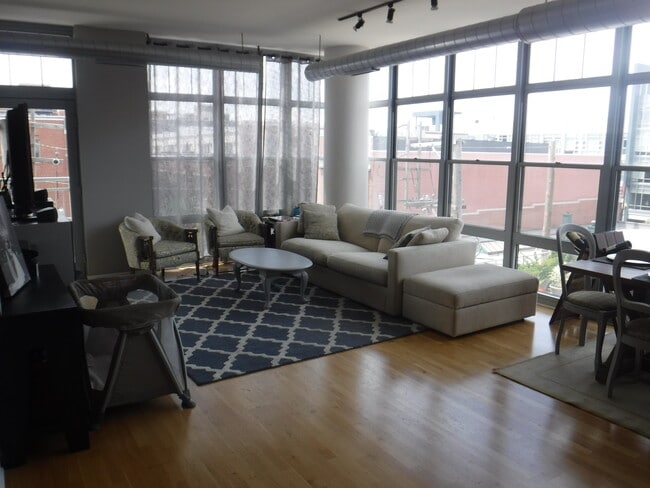
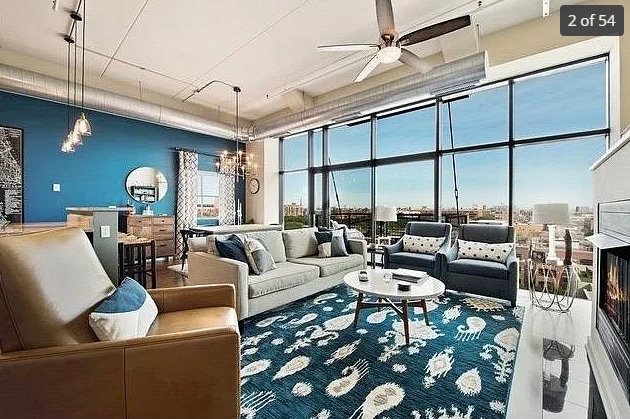
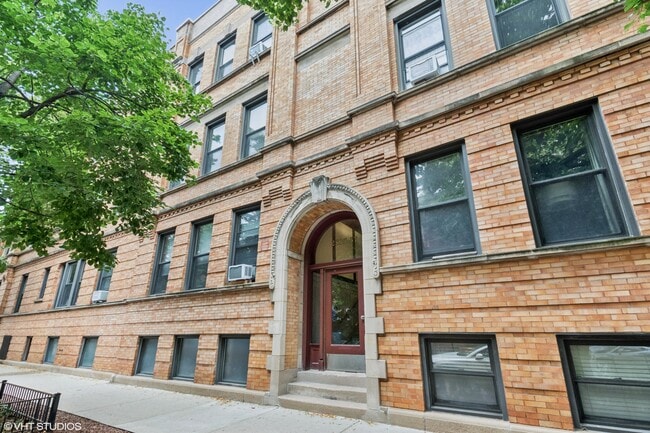
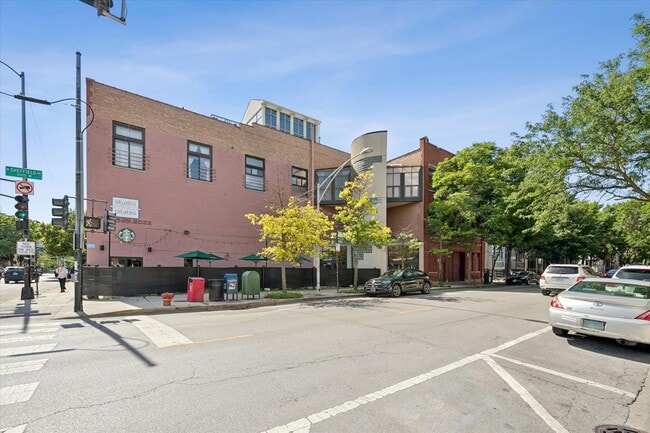
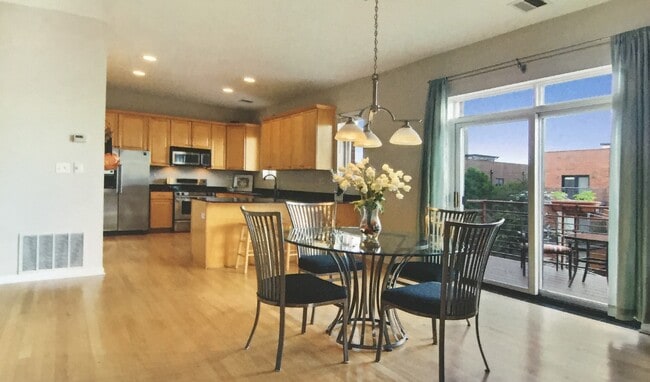
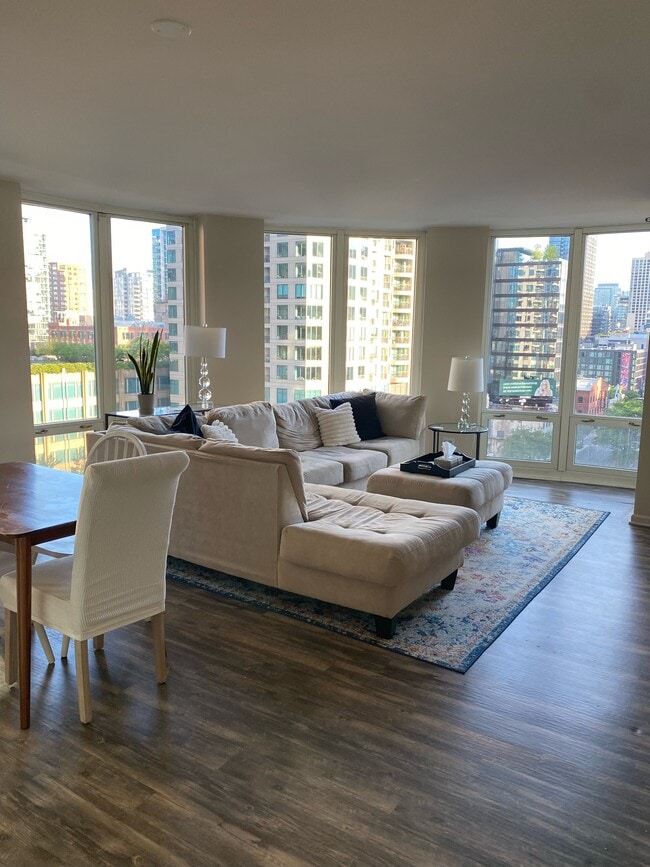
**FURNISHED 1-BEDROOM GEM - PET-FRIENDLY - AVAILABLE SEPTEMBER 1** Step into effortless city living with this beautifully furnished 1-bedroom home,designed for comfort,convenience,and style. Featuring classic hardwood floors,a sleek pass-through kitchen with dishwasher and garbage disposal,and a smart layout with two oversized walk-in closets,this residence checks every box. A cozy dining nook and northwestern-facing windows flood the space with warm,natural light. Enjoy full-service living with 24-hour door staff,a fitness center,two stunning rooftop decks,bike storage,and on-site laundry. All major utilities are covered-heat,A/C,cable,and internet included,TENANT ONLY PAYS ELECTRIC. Parking is available in the building for added convenience. Unbeatable location just steps from Michigan Avenue,the lakefront,shopping,dining,and public transit. Pets welcome. Short-term lease options may be available. Available September 1! don't miss this move-in-ready city retreat! Showings by appointment only. Please allow at least 24 hours' notice. All requested showing times require tenant approval and confirmation prior to access. MLS# MRD12676819 Based on information submitted to the MLS GRID as of [see last changed date above]. All data is obtained from various sources and may not have been verified by broker or MLS GRID. Supplied Open House Information is subject to change without notice. All information should be independently reviewed and verified for accuracy. Properties may or may not be listed by the office/agent presenting the information. Some IDX listings have been excluded from this website. Prices displayed on all Sold listings are the Last Known Listing Price and may not be the actual selling price.
480 N McClurg Ct is a condo located in Cook County and the 60611 ZIP Code.
Home Details
Home Type
Year Built
Bedrooms and Bathrooms
Flooring
Home Design
Home Security
Interior Spaces
Kitchen
Laundry
Listing and Financial Details
Lot Details
Parking
Utilities
Community Details
Amenities
Overview
Pet Policy
Recreation
Security
Fees and Policies
The fees listed below are community-provided and may exclude utilities or add-ons. All payments are made directly to the property and are non-refundable unless otherwise specified.
-
Dogs
-
Allowed
-
-
Cats
-
Allowed
-
-
Garage Lot
Property Fee Disclaimer: Based on community-supplied data and independent market research. Subject to change without notice. May exclude fees for mandatory or optional services and usage-based utilities.
Details
Lease Options
-
12 Months
Property Information
-
Furnished Units Available
Contact
- Listed by Julian Dones | Seed Realty LLC
- Phone Number
- Contact
-
Source
Midwest Real Estate Data LLC
River North is perhaps the most stylish section of Chicago, and that’s no small accomplishment. This neighborhood features a truly staggering array of art galleries and a cutting-edge design district, making it a magnet for locals who are passionate about the visual arts.
The dining and nightlife scenes are just as diverse and exquisite as the local arts community, with a massive assortment of restaurants, bars, and clubs catering to every taste. The tech sector is well represented here and attracts local professionals, with major companies like Google operating regional headquarters in River North.
The landscape is a treasure trove of architecture, featuring many well-preserved historic buildings well over a century old alongside midcentury masterpieces and ultra-modern skyscrapers. The Magnificent Mile runs along the east side of the neighborhood, and Downtown is right across the river. Residents pay a premium to live here, but most agree it’s well worth the price tag.
Learn more about living in River North- Air Conditioning
- Dishwasher
- Disposal
- Microwave
- Refrigerator
- Furnished
| Colleges & Universities | Distance | ||
|---|---|---|---|
| Colleges & Universities | Distance | ||
| Walk: | 9 min | 0.5 mi | |
| Walk: | 13 min | 0.7 mi | |
| Walk: | 17 min | 0.9 mi | |
| Drive: | 4 min | 1.3 mi |
Transportation options available in Chicago include Grand Avenue Station (Red Line), located 0.6 mile from 480 N McClurg Ct Unit 912. 480 N McClurg Ct Unit 912 is near Chicago Midway International, located 12.8 miles or 20 minutes away, and Chicago O'Hare International, located 18.9 miles or 29 minutes away.
| Transit / Subway | Distance | ||
|---|---|---|---|
| Transit / Subway | Distance | ||
|
|
Walk: | 11 min | 0.6 mi |
|
|
Walk: | 15 min | 0.8 mi |
|
|
Walk: | 16 min | 0.8 mi |
|
|
Walk: | 18 min | 0.9 mi |
|
|
Drive: | 3 min | 1.1 mi |
| Commuter Rail | Distance | ||
|---|---|---|---|
| Commuter Rail | Distance | ||
|
|
Drive: | 3 min | 1.1 mi |
|
|
Drive: | 3 min | 1.5 mi |
|
|
Drive: | 4 min | 1.6 mi |
|
|
Drive: | 5 min | 1.9 mi |
|
|
Drive: | 6 min | 2.0 mi |
| Airports | Distance | ||
|---|---|---|---|
| Airports | Distance | ||
|
Chicago Midway International
|
Drive: | 20 min | 12.8 mi |
|
Chicago O'Hare International
|
Drive: | 29 min | 18.9 mi |
Time and distance from 480 N McClurg Ct Unit 912.
| Shopping Centers | Distance | ||
|---|---|---|---|
| Shopping Centers | Distance | ||
| Walk: | 4 min | 0.2 mi | |
| Walk: | 7 min | 0.4 mi | |
| Walk: | 8 min | 0.4 mi |
| Parks and Recreation | Distance | ||
|---|---|---|---|
| Parks and Recreation | Distance | ||
|
Lake Shore Park
|
Walk: | 12 min | 0.6 mi |
|
Chicago Children's Museum
|
Walk: | 12 min | 0.7 mi |
|
Openlands
|
Walk: | 17 min | 0.9 mi |
|
Alliance for the Great Lakes
|
Walk: | 18 min | 0.9 mi |
|
Millennium Park
|
Drive: | 3 min | 1.2 mi |
| Hospitals | Distance | ||
|---|---|---|---|
| Hospitals | Distance | ||
| Walk: | 9 min | 0.5 mi | |
| Walk: | 11 min | 0.6 mi | |
| Drive: | 8 min | 3.9 mi |
| Military Bases | Distance | ||
|---|---|---|---|
| Military Bases | Distance | ||
| Drive: | 37 min | 26.5 mi | |
| Drive: | 46 min | 31.0 mi | |
| Drive: | 50 min | 37.5 mi |
You May Also Like
Similar Rentals Nearby
-
$3,999Total Monthly PriceTotal Monthly Price NewPrices include all required monthly fees.12 Month LeaseCondo for Rent
-
$3,600Total Monthly PriceTotal Monthly Price NewPrices include all required monthly fees.12 Month LeaseCondo for Rent
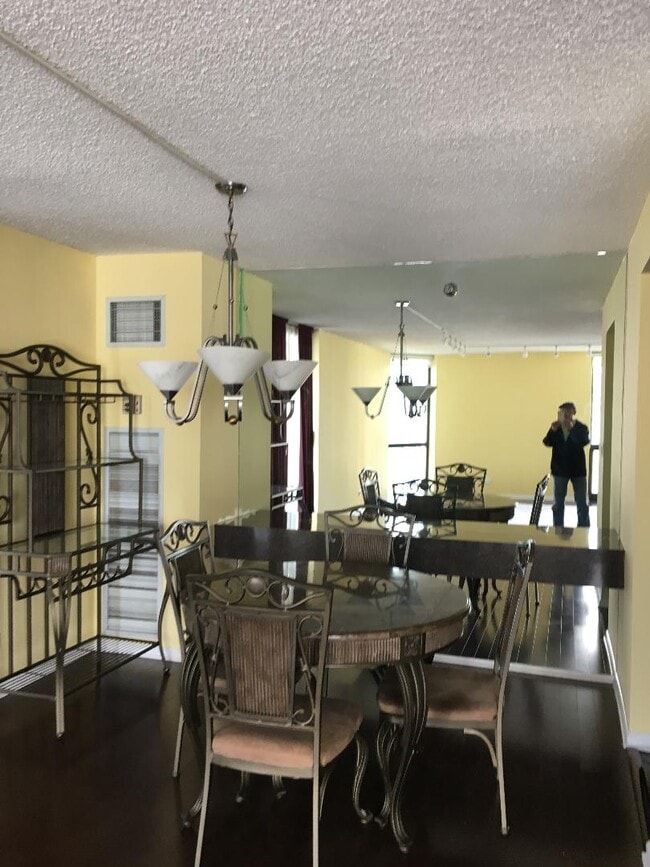
2 Beds, 2 Baths, 1,200 sq ft
-
$3,800Total Monthly PriceTotal Monthly Price NewPrices include all required monthly fees.12 Month LeaseCondo for Rent
2 Beds, 2 Baths, 1,500 sq ft
-
$6,000Total Monthly PriceTotal Monthly Price NewPrices include all required monthly fees.12 Month LeaseCondo for Rent
3 Beds, 2.5 Baths, 1,900 sq ft
-
$3,700Total Monthly PriceTotal Monthly Price NewPrices include all required monthly fees.12 Month LeaseCondo for Rent
2 Beds, 2 Baths, 1,345 sq ft
-
$3,900Total Monthly PriceTotal Monthly Price NewPrices include all required monthly fees.12 Month LeaseCondo for Rent
2 Beds, 2 Baths, 1,400 sq ft
-
$3,600Total Monthly PriceTotal Monthly Price NewPrices include all required monthly fees.12 Month LeaseCondo for Rent
2 Beds, 1 Bath, 1,031 sq ft
-
$2,250Total Monthly PriceTotal Monthly Price NewPrices include all required monthly fees.12 Month LeaseCondo for Rent
1 Bed, 1 Bath, 800 sq ft
-
$4,200Total Monthly PriceTotal Monthly Price NewPrices include all required monthly fees.12 Month LeaseCondo for Rent
2 Beds, 1 Bath, 1,362 sq ft
-
$3,975Total Monthly PriceTotal Monthly Price NewPrices include all required monthly fees.12 Month LeaseCondo for Rent
2 Beds, 2 Baths, 1,496 sq ft