

Map
  • Add a Property
  • Renter Tools
    • Favorites
    • Saved Searches
  • Manage Rentals
  • Apartments For Rent
  • Houses For Rent
  • Condos For Rent
  • Townhomes For Rent
  • Help Center
  • Chicago Average Rent
  • Area Guide
  • Rent Calculator
  • Property Management Companies

Language

Apartments.com Logo
Manage Rentals      Sign Up / Sign In
  • Your oasis in the heart of the city - Coast at Lakeshore East
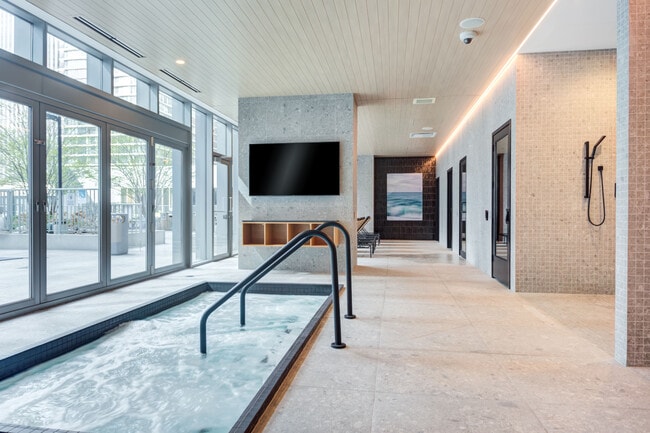
  • Relax in Coast's newly-renovated spa - Coast at Lakeshore East
    A view that captivates, every single day - Coast at Lakeshore East
  • Gorgeous views from our balconies - Coast at Lakeshore East

    The iconic Riverwalk is just seconds away from your home - Coast at Lakeshore East
Contact This Property

Tour Options: In-Person, Video Video Tours Many properties are now offering LIVE tours via FaceTime and other streaming apps.

Language: English

Open 11am - 5pm Today

View All Hours Office Hours Monday - Friday, 9am - 6pm Saturday, 10am - 5pm Sunday, 11am - 5pm

Coast at Lakeshore East media gallery Unit
call 708-434-2554
Floor Plan View Body
Illinois Cook County Chicago Lakeshore East

Coast at Lakeshore East

345 E Wacker Dr, Chicago, IL 60601

3.2
Renter Rating 9 Reviews
Verified Listing CoStar Verified® Listing

This Listing has been verified by CoStar’s listing verification process, which combines internal screening and fraud detection technology. Always beware of scams.

Today
Share Listing
Favorites
708-434-2554
Property Management Company Logo
  • Monthly Rent

    $2,259 - $6,337

  • Bedrooms

    Studio - 3 bd

  • Bathrooms

    1 - 3 ba

  • Square Feet

    522 - 2,766 sq ft

Coast at Lakeshore East
Property Management Company Logo
Share Listing
Favorites

Experience a coastal retreat on the shores of Lake Michigan, providing your weekend escape seven days a week. Coast, Lakeshore East's first 100% smoke-free environment, is situated in one of Chicago's most desirable locations, with spectacular views of the Chicago River, Millennium Park, and the Chicago skyline. Coast features studio, convertible, one two and three bedroom apartment home and luxury penthouse residences. Experience 19,000 square feet of Coast's upscale, yet relaxed indoor and outdoor amenities, including an outdoor heated lap pool and landscaped deck, a fully-equipped fitness center, resident lounge, tech center, co-worker rooms, and indoor spa oasis. Right outside your door enjoy the for convenient shopping, dining, and a variety of other services including an on premises Nail Spa. It's all waiting for you here, at Coast at Lakeshore East. Contact us today for your personal tour!

Read More

Highlights

  • Walker's Paradise
  • Premier Transit Location
  • Bike-Friendly Area
  • Sauna
  • Roof Terrace
  • Pet Washing Station
  • Pool
  • Walk-In Closets
  • Deck

Pricing & Floor Plans

filter results by bedrooms
Cost Calculator: Estimate your monthly and one-time fees.
Sx1B
$2,259 – $3,037 Studio 1 Bath 593 Sq Ft
5 Available units
Unit
Base Price
Sq Ft
Availability
Unit Details
  • Unit 1209
    price $2,259
    square feet 593
    availibility Now
  • Unit 4409
    price $2,751
    square feet 593
    availibility Now
  • Unit 2309
    price $2,608
    square feet 593
    availibility Jun 15
  • Unit 2609
    price $2,633
    square feet 593
    availibility Jun 15
  • Unit 2909
    price $2,638
    square feet 593
    availibility Jun 15

Cx1B
$2,511 – $3,269 Studio 1 Bath 652 Sq Ft
5 Available units
Unit
Base Price
Sq Ft
Availability
Unit Details
  • Unit 3411
    price $2,511
    square feet 652
    availibility Now
  • Unit 4311
    price $2,955
    square feet 652
    availibility Now
  • Unit 2711
    price $2,959
    square feet 652
    availibility Jun 15
  • Unit 2911
    price $2,959
    square feet 652
    availibility Jun 15
  • Unit 3311
    price $3,054
    square feet 652
    availibility Aug 2

Sx1C
$2,685 – $2,976 Studio 1 Bath 571 Sq Ft
1 Available unit
Unit
Base Price
Sq Ft
Availability
Unit Details
  • Unit 2709
    price $2,685
    square feet 571
    availibility Now
Cx1A
$2,377 – $3,178 Studio 1 Bath 522 Sq Ft
Matterport 3D Tour
5 Available units
Unit
Base Price
Sq Ft
Availability
Unit Details
  • Unit 3206
    price $2,498
    square feet 522
    availibility Jun 9
  • Unit 2306
    price $2,901
    square feet 522
    availibility Jun 15
  • Unit 3906
    price $2,536
    square feet 522
    availibility Jun 22
  • Unit 3806
    price $2,742
    square feet 522
    availibility Jun 25
  • Unit 1106
    price $2,377
    square feet 522
    availibility Jun 29

Sx1B-ADA
$2,272 – $2,537 Studio 1 Bath 593 Sq Ft
1 Available unit
Unit
Base Price
Sq Ft
Availability
Unit Details
  • Unit 3609
    price $2,272
    square feet 593
    availibility Jun 15
Cx1B-ADA
$2,544 – $2,799 Studio 1 Bath 652 Sq Ft
1 Available unit
Unit
Base Price
Sq Ft
Availability
Unit Details
  • Unit 0711
    price $2,544
    square feet 652
    availibility Jun 29
1x1J
$2,879 – $3,988 1 Bed 1 Bath 712 Sq Ft
2 Available units
Unit
Base Price
Sq Ft
Availability
Unit Details
  • Unit 3808
    price $3,372
    square feet 712
    availibility Now
  • Unit 3708
    price $2,879
    square feet 712
    availibility Aug 4
1x1L
$2,936 – $4,139 1 Bed 1 Bath 663 Sq Ft
5 Available units
Unit
Base Price
Sq Ft
Availability
Unit Details
  • Unit 3210
    price $3,190
    square feet 663
    availibility Now
  • Unit 4510
    price $3,505
    square feet 663
    availibility Now
  • Unit 4110
    price $3,389
    square feet 663
    availibility Jul 27
  • Unit 1810
    price $3,264
    square feet 663
    availibility Jul 28
  • Unit 1710
    price $2,936
    square feet 663
    availibility Aug 8

1x1I
$3,161 – $4,315 1 Bed 1 Bath 844 Sq Ft
5 Available units
Unit
Base Price
Sq Ft
Availability
Unit Details
  • Unit 3207
    price $3,557
    square feet 844
    availibility Now
  • Unit 3307
    price $3,557
    square feet 844
    availibility Now
  • Unit 2307
    price $3,597
    square feet 844
    availibility Jun 15
  • Unit 2907
    price $3,627
    square feet 844
    availibility Jun 15
  • Unit 3907
    price $3,161
    square feet 844
    availibility Jul 30

1x1F
$3,361 – $4,343 1 Bed 1 Bath 829 Sq Ft
4 Available units
Unit
Base Price
Sq Ft
Availability
Unit Details
  • Unit 0504
    price $3,682
    square feet 829
    availibility Now
  • Unit 2904
    price $3,361
    square feet 829
    availibility Jun 6
  • Unit 2304
    price $3,681
    square feet 829
    availibility Jun 15
  • Unit 1804
    price $3,900
    square feet 829
    availibility Jul 3

1x1H
$3,257 – $3,692 1 Bed 1 Bath 848 Sq Ft
1 Available unit
Unit
Base Price
Sq Ft
Availability
Unit Details
  • Unit 2105
    price $3,257
    square feet 848
    availibility Jun 4
1x1F-ADA
$3,160 – $3,357 1 Bed 1 Bath 829 Sq Ft
1 Available unit
Unit
Base Price
Sq Ft
Availability
Unit Details
  • Unit 1004
    price $3,160
    square feet 829
    availibility Jul 14
1x1C
$3,172 – $3,333 1 Bed 1 Bath 818 Sq Ft
1 Available unit
Unit
Base Price
Sq Ft
Availability
Unit Details
  • Unit 1003
    price $3,172
    square feet 818
    availibility Jul 17
1x1B
$3,268 – $3,470 1 Bed 1 Bath 770 Sq Ft
1 Available unit
Unit
Base Price
Sq Ft
Availability
Unit Details
  • Unit 1902
    price $3,268
    square feet 770
    availibility Aug 12
2x2G
$4,745 – $6,005 2 Beds 2 Baths 1,060 Sq Ft
3 Available units
Unit
Base Price
Sq Ft
Availability
Unit Details
  • Unit 4107
    price $4,933
    square feet 1,060
    availibility Now
  • Unit 4007
    price $5,226
    square feet 1,060
    availibility Now
  • Unit 4407
    price $4,745
    square feet 1,060
    availibility Aug 6
2x2A-ADA
$5,466 – $6,337 2 Beds 2 Baths 1,097 Sq Ft
1 Available unit
Unit
Base Price
Sq Ft
Availability
Unit Details
  • Unit 4105
    price $5,466
    square feet 1,097
    availibility Now
2x2E
$4,955 – $5,417 2 Beds 2 Baths 1,208 Sq Ft
2 Available units
Unit
Base Price
Sq Ft
Availability
Unit Details
  • Unit 2501
    price $4,955
    square feet 1,208
    availibility Jun 15
  • Unit 3401
    price $4,978
    square feet 1,208
    availibility Jul 10
2x2B
$4,685 – $5,106 2 Beds 2 Baths 1,342 Sq Ft
1 Available unit
Unit
Base Price
Sq Ft
Availability
Unit Details
  • Unit 1201
    price $4,685
    square feet 1,342
    availibility Jul 24
2x1A
$3,977 – $4,339 2 Beds 1 Bath 904 Sq Ft
1 Available unit
Unit
Base Price
Sq Ft
Availability
Unit Details
  • Unit 2612
    price $3,977
    square feet 904
    availibility Jul 26
Sx1A
Call for Rent Studio 1 Bath 538 Sq Ft
Not Available
Sx1A-ADA
Call for Rent Studio 1 Bath 538 Sq Ft
Not Available
Sx1C-ADA
Call for Rent Studio 1 Bath 571 Sq Ft
Not Available
1x1K
Call for Rent 1 Bed 1 Bath 718 Sq Ft
Not Available
1x1A
Call for Rent 1 Bed 1 Bath 757 Sq Ft
Not Available
1x1M-ADA
Call for Rent 1 Bed 1 Bath 769 Sq Ft
Not Available
1x1E
Call for Rent 1 Bed 1 Bath 803 Sq Ft
Not Available
1x1G
Call for Rent 1 Bed 1 Bath 816 Sq Ft
Not Available
1x1D
Call for Rent 1 Bed 1 Bath 813 Sq Ft
Not Available
1x1L-ADA
Call for Rent 1 Bed 1 Bath 663 Sq Ft
Not Available
1x1J-ADA
Call for Rent 1 Bed 1 Bath 712 Sq Ft
Not Available
1x1A-ADA
Call for Rent 1 Bed 1 Bath 757 Sq Ft
Not Available
1x1K-ADA
Call for Rent 1 Bed 1 Bath 718 Sq Ft
Not Available
1x1B-ADA
Call for Rent 1 Bed 1 Bath 770 Sq Ft
Not Available
1x1E-ADA
Call for Rent 1 Bed 1 Bath 803 Sq Ft
Not Available
1x1D-ADA
Call for Rent 1 Bed 1 Bath 813 Sq Ft
Not Available
1x1G-ADA
Call for Rent 1 Bed 1 Bath 816 Sq Ft
Not Available
1x1C-ADA
Call for Rent 1 Bed 1 Bath 818 Sq Ft
Not Available
1x1I-ADA
Call for Rent 1 Bed 1 Bath 844 Sq Ft
Not Available
1x1H-ADA
Call for Rent 1 Bed 1 Bath 848 Sq Ft
Not Available
2x2A
Call for Rent 2 Beds 2 Baths 1,097 Sq Ft
Not Available
Matterport 3D Tour
2x2F Penthouse
Call for Rent 2 Beds 2 Baths 1,228 Sq Ft
Not Available
2x2.5A Penthouse
Call for Rent 2 Beds 2.5 Baths 1,576 Sq Ft
Not Available
2x2C
Call for Rent 2 Beds 2 Baths 1,306 Sq Ft
Not Available
2x2D
Call for Rent 2 Beds 2 Baths 1,171 Sq Ft
Not Available
2x2.5B Penthouse
Call for Rent 2 Beds 2.5 Baths 1,751 Sq Ft
Not Available
2x1A-ADA
Call for Rent 2 Beds 1 Bath 904 Sq Ft
Not Available
2x2G-ADA
Call for Rent 2 Beds 2 Baths 1,060 Sq Ft
Not Available
2x2E-ADA
Call for Rent 2 Beds 2 Baths 1,208 Sq Ft
Not Available
3x2A
Call for Rent 3 Beds 2 Baths 1,442 Sq Ft
Not Available
3x3A Penthouse
Call for Rent 3 Beds 3 Baths 1,902 Sq Ft
Not Available
3x2.5B Penthouse
Call for Rent 3 Beds 2.5 Baths 2,766 Sq Ft
Not Available
3x2A-ADA
Call for Rent 3 Beds 2 Baths 1,442 Sq Ft
Not Available
Sx1B
$2,259 – $3,037 Studio 1 Bath 593 Sq Ft
5 Available units
Unit
Base Price
Sq Ft
Availability
Unit Details
  • Unit 1209
    price $2,259
    square feet 593
    availibility Now
  • Unit 4409
    price $2,751
    square feet 593
    availibility Now
  • Unit 2309
    price $2,608
    square feet 593
    availibility Jun 15
  • Unit 2609
    price $2,633
    square feet 593
    availibility Jun 15
  • Unit 2909
    price $2,638
    square feet 593
    availibility Jun 15

Cx1B
$2,511 – $3,269 Studio 1 Bath 652 Sq Ft
5 Available units
Unit
Base Price
Sq Ft
Availability
Unit Details
  • Unit 3411
    price $2,511
    square feet 652
    availibility Now
  • Unit 4311
    price $2,955
    square feet 652
    availibility Now
  • Unit 2711
    price $2,959
    square feet 652
    availibility Jun 15
  • Unit 2911
    price $2,959
    square feet 652
    availibility Jun 15
  • Unit 3311
    price $3,054
    square feet 652
    availibility Aug 2

Sx1C
$2,685 – $2,976 Studio 1 Bath 571 Sq Ft
1 Available unit
Unit
Base Price
Sq Ft
Availability
Unit Details
  • Unit 2709
    price $2,685
    square feet 571
    availibility Now
Cx1A
$2,377 – $3,178 Studio 1 Bath 522 Sq Ft
Matterport 3D Tour
5 Available units
Unit
Base Price
Sq Ft
Availability
Unit Details
  • Unit 3206
    price $2,498
    square feet 522
    availibility Jun 9
  • Unit 2306
    price $2,901
    square feet 522
    availibility Jun 15
  • Unit 3906
    price $2,536
    square feet 522
    availibility Jun 22
  • Unit 3806
    price $2,742
    square feet 522
    availibility Jun 25
  • Unit 1106
    price $2,377
    square feet 522
    availibility Jun 29

Sx1B-ADA
$2,272 – $2,537 Studio 1 Bath 593 Sq Ft
1 Available unit
Unit
Base Price
Sq Ft
Availability
Unit Details
  • Unit 3609
    price $2,272
    square feet 593
    availibility Jun 15
Cx1B-ADA
$2,544 – $2,799 Studio 1 Bath 652 Sq Ft
1 Available unit
Unit
Base Price
Sq Ft
Availability
Unit Details
  • Unit 0711
    price $2,544
    square feet 652
    availibility Jun 29
Sx1A
Call for Rent Studio 1 Bath 538 Sq Ft
Not Available
Sx1A-ADA
Call for Rent Studio 1 Bath 538 Sq Ft
Not Available
Sx1C-ADA
Call for Rent Studio 1 Bath 571 Sq Ft
Not Available
1x1J
$2,879 – $3,988 1 Bed 1 Bath 712 Sq Ft
2 Available units
Unit
Base Price
Sq Ft
Availability
Unit Details
  • Unit 3808
    price $3,372
    square feet 712
    availibility Now
  • Unit 3708
    price $2,879
    square feet 712
    availibility Aug 4
1x1L
$2,936 – $4,139 1 Bed 1 Bath 663 Sq Ft
5 Available units
Unit
Base Price
Sq Ft
Availability
Unit Details
  • Unit 3210
    price $3,190
    square feet 663
    availibility Now
  • Unit 4510
    price $3,505
    square feet 663
    availibility Now
  • Unit 4110
    price $3,389
    square feet 663
    availibility Jul 27
  • Unit 1810
    price $3,264
    square feet 663
    availibility Jul 28
  • Unit 1710
    price $2,936
    square feet 663
    availibility Aug 8

1x1I
$3,161 – $4,315 1 Bed 1 Bath 844 Sq Ft
5 Available units
Unit
Base Price
Sq Ft
Availability
Unit Details
  • Unit 3207
    price $3,557
    square feet 844
    availibility Now
  • Unit 3307
    price $3,557
    square feet 844
    availibility Now
  • Unit 2307
    price $3,597
    square feet 844
    availibility Jun 15
  • Unit 2907
    price $3,627
    square feet 844
    availibility Jun 15
  • Unit 3907
    price $3,161
    square feet 844
    availibility Jul 30

1x1F
$3,361 – $4,343 1 Bed 1 Bath 829 Sq Ft
4 Available units
Unit
Base Price
Sq Ft
Availability
Unit Details
  • Unit 0504
    price $3,682
    square feet 829
    availibility Now
  • Unit 2904
    price $3,361
    square feet 829
    availibility Jun 6
  • Unit 2304
    price $3,681
    square feet 829
    availibility Jun 15
  • Unit 1804
    price $3,900
    square feet 829
    availibility Jul 3

1x1H
$3,257 – $3,692 1 Bed 1 Bath 848 Sq Ft
1 Available unit
Unit
Base Price
Sq Ft
Availability
Unit Details
  • Unit 2105
    price $3,257
    square feet 848
    availibility Jun 4
1x1F-ADA
$3,160 – $3,357 1 Bed 1 Bath 829 Sq Ft
1 Available unit
Unit
Base Price
Sq Ft
Availability
Unit Details
  • Unit 1004
    price $3,160
    square feet 829
    availibility Jul 14
1x1C
$3,172 – $3,333 1 Bed 1 Bath 818 Sq Ft
1 Available unit
Unit
Base Price
Sq Ft
Availability
Unit Details
  • Unit 1003
    price $3,172
    square feet 818
    availibility Jul 17
1x1B
$3,268 – $3,470 1 Bed 1 Bath 770 Sq Ft
1 Available unit
Unit
Base Price
Sq Ft
Availability
Unit Details
  • Unit 1902
    price $3,268
    square feet 770
    availibility Aug 12
1x1K
Call for Rent 1 Bed 1 Bath 718 Sq Ft
Not Available
1x1A
Call for Rent 1 Bed 1 Bath 757 Sq Ft
Not Available
1x1M-ADA
Call for Rent 1 Bed 1 Bath 769 Sq Ft
Not Available
1x1E
Call for Rent 1 Bed 1 Bath 803 Sq Ft
Not Available
1x1G
Call for Rent 1 Bed 1 Bath 816 Sq Ft
Not Available
1x1D
Call for Rent 1 Bed 1 Bath 813 Sq Ft
Not Available
1x1L-ADA
Call for Rent 1 Bed 1 Bath 663 Sq Ft
Not Available
1x1J-ADA
Call for Rent 1 Bed 1 Bath 712 Sq Ft
Not Available
1x1A-ADA
Call for Rent 1 Bed 1 Bath 757 Sq Ft
Not Available
1x1K-ADA
Call for Rent 1 Bed 1 Bath 718 Sq Ft
Not Available
1x1B-ADA
Call for Rent 1 Bed 1 Bath 770 Sq Ft
Not Available
1x1E-ADA
Call for Rent 1 Bed 1 Bath 803 Sq Ft
Not Available
1x1D-ADA
Call for Rent 1 Bed 1 Bath 813 Sq Ft
Not Available
1x1G-ADA
Call for Rent 1 Bed 1 Bath 816 Sq Ft
Not Available
1x1C-ADA
Call for Rent 1 Bed 1 Bath 818 Sq Ft
Not Available
1x1I-ADA
Call for Rent 1 Bed 1 Bath 844 Sq Ft
Not Available
1x1H-ADA
Call for Rent 1 Bed 1 Bath 848 Sq Ft
Not Available
2x2G
$4,745 – $6,005 2 Beds 2 Baths 1,060 Sq Ft
3 Available units
Unit
Base Price
Sq Ft
Availability
Unit Details
  • Unit 4107
    price $4,933
    square feet 1,060
    availibility Now
  • Unit 4007
    price $5,226
    square feet 1,060
    availibility Now
  • Unit 4407
    price $4,745
    square feet 1,060
    availibility Aug 6
2x2A-ADA
$5,466 – $6,337 2 Beds 2 Baths 1,097 Sq Ft
1 Available unit
Unit
Base Price
Sq Ft
Availability
Unit Details
  • Unit 4105
    price $5,466
    square feet 1,097
    availibility Now
2x2E
$4,955 – $5,417 2 Beds 2 Baths 1,208 Sq Ft
2 Available units
Unit
Base Price
Sq Ft
Availability
Unit Details
  • Unit 2501
    price $4,955
    square feet 1,208
    availibility Jun 15
  • Unit 3401
    price $4,978
    square feet 1,208
    availibility Jul 10
2x2B
$4,685 – $5,106 2 Beds 2 Baths 1,342 Sq Ft
1 Available unit
Unit
Base Price
Sq Ft
Availability
Unit Details
  • Unit 1201
    price $4,685
    square feet 1,342
    availibility Jul 24
2x1A
$3,977 – $4,339 2 Beds 1 Bath 904 Sq Ft
1 Available unit
Unit
Base Price
Sq Ft
Availability
Unit Details
  • Unit 2612
    price $3,977
    square feet 904
    availibility Jul 26
2x2A
Call for Rent 2 Beds 2 Baths 1,097 Sq Ft
Not Available
Matterport 3D Tour
2x2F Penthouse
Call for Rent 2 Beds 2 Baths 1,228 Sq Ft
Not Available
2x2.5A Penthouse
Call for Rent 2 Beds 2.5 Baths 1,576 Sq Ft
Not Available
2x2C
Call for Rent 2 Beds 2 Baths 1,306 Sq Ft
Not Available
2x2D
Call for Rent 2 Beds 2 Baths 1,171 Sq Ft
Not Available
2x2.5B Penthouse
Call for Rent 2 Beds 2.5 Baths 1,751 Sq Ft
Not Available
2x1A-ADA
Call for Rent 2 Beds 1 Bath 904 Sq Ft
Not Available
2x2G-ADA
Call for Rent 2 Beds 2 Baths 1,060 Sq Ft
Not Available
2x2E-ADA
Call for Rent 2 Beds 2 Baths 1,208 Sq Ft
Not Available
3x2A
Call for Rent 3 Beds 2 Baths 1,442 Sq Ft
Not Available
3x3A Penthouse
Call for Rent 3 Beds 3 Baths 1,902 Sq Ft
Not Available
3x2.5B Penthouse
Call for Rent 3 Beds 2.5 Baths 2,766 Sq Ft
Not Available
3x2A-ADA
Call for Rent 3 Beds 2 Baths 1,442 Sq Ft
Not Available
* Price shown is base rent. Excludes user-selected optional fees and variable or usage-based fees and required charges due at or prior to move-in or at move-out.View Fees and Policies for details. Price, availability, fees, and any applicable rent special are subject to change without notice.
* Square footage definitions vary. Displayed square footage is approximate.

Fees and Policies

The fees listed below are community-provided and may exclude utilities or add-ons. All payments are made directly to the property and are non-refundable unless otherwise specified. Use the Cost Calculator to determine costs based on your needs.

  • Utilities & Essentials
    • Utility Fee
      Charged per unit.
      $150 / mo
  • One-Time Basics
    • Due at Application
      • Administration Fee
        Charged per unit.
        $500
      • Application Fee
        Charged per applicant.
        $75
    • Due at Move-In
      • Utility Setup Fee
        Charged per unit.
        $10
  • Dogs
    • One-Time Pet Fee
      Max of 2. Charged per pet.
      $500
    200 lbs. Weight Limit
    Restrictions:
    Breed restrictions apply.
    Read More Read Less
    Comments
    2 pets TOTAL per apartment. One-time fee of $500 per pet.
    Read More Read Less
  • Cats
    • One-Time Pet Fee
      Max of 2. Charged per pet.
      $500
    40 lbs. Weight Limit
    Comments
    2 pets TOTAL per apartment. One-time fee of $500 per pet.
    Read More Read Less
  • Pet Fees
    • Pet Fee
      Charged per pet.
      $500
  • Storage Unit
    • Storage
      Charged per rentable item.
      $35 - $55 / mo
  • Storage Rent
    Charged per unit.
    $35 / mo

Property Fee Disclaimer: Based on community-supplied data and independent market research. Subject to change without notice. May exclude fees for mandatory or optional services and usage-based utilities.

Details

Utilities Included

  • Gas
  • Heat
  • Trash Removal
  • Sewer

Lease Options

  • 6 - 15 Month Leases

Property Information

  • Built in 2013
  • 515 units/45 stories

Matterport 3D Tours

Located at 345 E Wacker Drive in the heart of Chicago, this outdoor pool deck offers a well-appointed recreational retreat set against a dramatic urban backdrop. The centerpiece of the space is a generously sized lap pool with clearly marked swim lanes, stainless steel entry rails, and crystal-clear water, designed to accommodate both serious swimmers and leisure use. Surrounding the pool, an expansive tiled deck provides ample space for relaxation, lined with rows of blue lounge chairs and accented by vibrant green and blue market umbrellas for shade. The deck is framed by the striking glass-and-steel facades of neighboring high-rise towers, creating a distinctly metropolitan atmosphere. A separate lounge area is tucked behind decorative railings, featuring additional seating, a grill station, and lush landscaped planters filled with flowering plants, ornamental grasses, and small trees, adding a touch of greenery to the urban setting. Colorful flower beds along the building's perimeter further enhance the outdoor ambiance. Large floor-to-ceiling glass doors connect the deck to the interior, seamlessly blending indoor and outdoor spaces. The overall design balances functionality with comfort, making this pool deck an exceptional urban amenity in one of Chicago's most dynamic neighborhoods.

Heated Outdoor Lap Pool
1/12
Located at 345 E Wacker Drive in the heart of Chicago, this outdoor pool deck offers a well-appointed recreational retreat set against a dramatic urban backdrop. The centerpiece of the space is a generously sized lap pool with clearly marked swim lanes, stainless steel entry rails, and crystal-clear water, designed to accommodate both serious swimmers and leisure use. Surrounding the pool, an expansive tiled deck provides ample space for relaxation, lined with rows of blue lounge chairs and accented by vibrant green and blue market umbrellas for shade. The deck is framed by the striking glass-and-steel facades of neighboring high-rise towers, creating a distinctly metropolitan atmosphere. A separate lounge area is tucked behind decorative railings, featuring additional seating, a grill station, and lush landscaped planters filled with flowering plants, ornamental grasses, and small trees, adding a touch of greenery to the urban setting. Colorful flower beds along the building's perimeter further enhance the outdoor ambiance. Large floor-to-ceiling glass doors connect the deck to the interior, seamlessly blending indoor and outdoor spaces. The overall design balances functionality with comfort, making this pool deck an exceptional urban amenity in one of Chicago's most dynamic neighborhoods. Located on the 32nd floor of 345 E Wacker Drive in the heart of Chicago, this thoughtfully designed high-rise residence offers a compelling blend of modern aesthetics and urban convenience. Floor-to-ceiling windows throughout the unit flood every room with natural light while framing sweeping views of the Chicago skyline and the Chicago River below.

The open-concept living and dining area features warm hardwood flooring and a functional, stylish layout. A round wood dining table with contemporary white chairs anchors the dining space, while the living area accommodates a comfortable seating arrangement complemented by an arc floor lamp and colorful wall art. The seamless flow between these spaces makes the unit feel expansive and inviting.

The galley-style kitchen is outfitted with dark cabinetry, stainless steel appliances including a gas range and full-size refrigerator, and light countertops. A large window provides a dramatic city backdrop, making even everyday tasks feel elevated.

The bedroom is a tranquil retreat featuring sheer curtains, access to city views, and clean white walls accented by a large textured wall piece above the bed. The bathroom offers a clean, contemporary design with dark vanity cabinetry, a large mirror, and tile flooring. This residence delivers an exceptional Chicago living experience with style and functionality throughout. Located on the 44th floor of 345 E Wacker Drive in Chicago's vibrant Streeterville neighborhood, this well-appointed studio offers a thoughtfully designed open-plan layout that maximizes every inch of space. The main living area is anchored by a king-size bed dressed in crisp white linens and accented with warm mustard and gray tones, complemented by a sleek dark upholstered headboard. A cozy seating area with a mid-century inspired armchair and side table adds a relaxed lounge element to the space. A series of colorful modern art pieces adorns the white walls, lending the unit a vibrant, contemporary character. Rich hardwood-style flooring runs throughout, adding warmth and continuity. The compact kitchenette is outfitted with dark cabinetry and a full suite of stainless steel appliances, including a gas range, over-the-range microwave, and full-size refrigerator, alongside a small dining table ideal for casual meals. The bathroom features light tile flooring, a dark wood vanity with ample storage, a large mirror, and a glass-enclosed shower, offering a clean and functional design. The unit's efficient layout and high-floor positioning make it an ideal urban retreat in the heart of Chicago. Located at 345 E Wacker Drive in the heart of Chicago, this outdoor patio offers a well-appointed urban retreat surrounded by the city's iconic skyline. The space is designed with large-format stone tile flooring that extends across a generous open-air terrace, providing ample room for both relaxed lounging and social gatherings. Thoughtfully arranged seating clusters feature modern aluminum chairs and tables in vibrant blue tones, accented by colorful market umbrellas in blue and chartreuse green that provide shade throughout the day. Raised concrete planters filled with lush ground cover, mature shade trees, and seasonal flowering plants define distinct zones within the patio, adding natural texture and a sense of greenery to the urban setting. A standout feature of the space is the built-in outdoor kitchen, equipped with multiple stainless steel gas grills set into wood-paneled cabinetry — ideal for communal cooking and entertaining. Additional lounge seating is tucked along the perimeter, offering quieter spots for relaxation. The patio borders the building's glass-clad facade, and a perimeter railing opens up views to the surrounding Streeterville neighborhood and Chicago's impressive high-rise skyline, creating a dynamic backdrop for this versatile outdoor amenity. Located at 345 E Wacker Drive in the heart of Chicago, these common areas offer a thoughtfully curated environment designed for both relaxation and productivity. The central lounge serves as the focal point of the space, anchored by a teal velvet sofa and coordinating seating arrangements set atop layered area rugs. A striking textured accent wall houses a wall-mounted flat-screen TV above a sleek linear electric fireplace, creating a warm and inviting atmosphere. Overhead, dramatic large-scale starburst pendant lights draw the eye upward and lend an artistic, contemporary flair to the space. A dark wood reception-style counter provides a functional workspace with additional seating nearby. Glass-partitioned private rooms along the perimeter offer enclosed settings for focused work or small gatherings. A dedicated game and social corridor features a shuffleboard table alongside a long communal bar-height table with vibrant blue seating. A quieter reading nook, furnished with a leather sofa and bold navy accent chairs, sits beneath angular floating bookshelves and benefits from generous natural light streaming through floor-to-ceiling windows with views of the surrounding Chicago skyline and streetscape. Light wood-look flooring and textured wall finishes tie the entire space together cohesively. This contemporary single-floor urban residence is defined by its striking floor-to-ceiling windows that frame sweeping city skyline views, flooding the interior with abundant natural light throughout the day. The open-plan living area serves as the centerpiece of the space, showcasing clean-lined modern design with a neutral, sophisticated palette. Light wood flooring extends across the living area, lending warmth and continuity to the space. A large L-shaped gray sectional sofa anchors the room, complemented by a sleek white coffee table and a patterned area rug that adds texture and depth to the layout. A flat-screen television is mounted on a low-profile media console, while a yellow accent chair provides a pop of color and a cozy reading nook near the windows. The expansive glazed doors provide access to a balcony, further enhancing the connection between the interior and the dynamic cityscape beyond. A contemporary pendant light fixture descends from the ceiling, adding an elegant focal point above the living area. The overall ambiance is bright, airy, and sophisticated, reflecting a modern urban lifestyle with an emphasis on open space, natural light, and panoramic city views. Located at 345 E Wacker Drive in the heart of Chicago, this well-appointed one-bedroom, one-bathroom residence offers an efficient and thoughtfully designed layout. Light hardwood flooring runs throughout the main living areas, creating a warm and cohesive aesthetic from the entry hallway to the open-concept living and kitchen spaces.

The kitchen is a functional standout, featuring rich wood cabinetry, stainless steel appliances including a gas range and full-size refrigerator, a white countertop island with bar seating, and pendant lighting — ideal for both everyday cooking and casual dining.

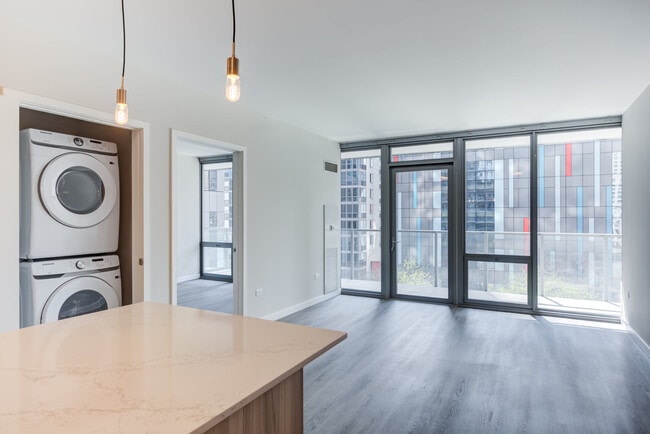
The living room is defined by dramatic floor-to-ceiling windows and a glass-paneled balcony door that floods the space with natural light and frames sweeping views of the Chicago skyline. This open area provides ample room for comfortable seating and everyday living.

The spacious bedroom continues the theme of abundant natural light, with large windows overlooking the city skyline. Plush carpeting, a dedicated closet, and direct access to the hallway make it a comfortable and practical retreat.

The bathroom features a clean, modern design with a wood-toned vanity, white countertop, and tiled flooring. A louvered closet door in the entry area adds additional storage convenience to complete this urban Chicago residence. Located at 345 E Wacker Drive in the heart of Chicago, this outdoor amenity deck offers a compelling urban retreat set against a dramatic skyline backdrop. The centerpiece of the space is a generously sized lap pool with clearly marked lanes, framed by wide stone tile surrounds and stainless steel entry rails — ideal for both recreational and fitness-oriented swimming. Surrounding the pool, open terraces provide ample space for lounging and socializing, furnished with modern seating arrangements including chairs, sofas, and dining-height tables. Raised planters throughout the deck are filled with lush greenery, ornamental grasses, and colorful seasonal plantings, adding a natural contrast to the urban environment. A fully equipped outdoor kitchen station features a built-in stainless steel grill with a warm wood-paneled surround, making the space well-suited for outdoor entertaining. Floor-to-ceiling glass along the building's façade brings visual continuity between the indoor and outdoor areas, while the open terrace affords panoramic views of Chicago's iconic high-rise towers. The large-format stone tile flooring extends seamlessly across the entire deck, lending a cohesive, polished aesthetic to the entire outdoor amenity level. This thoughtfully designed one-bedroom, one-bathroom residence offers a clean, modern aesthetic throughout its efficiently organized single-floor layout. Light wood-tone flooring runs continuously through the main living areas and hallways, complementing the crisp white walls and trim that define the interior palette.

The open-concept kitchen and living area serves as the centerpiece of the unit. The kitchen is outfitted with light wood cabinetry, a white quartz waterfall island with an undermount sink, a subway tile backsplash, stainless steel appliances including a gas range and full-size refrigerator, and pendant lighting. Floor-to-ceiling windows flood the space with natural light and frame sweeping urban skyline views.

The living area continues the floor-to-ceiling window theme, offering expansive city views and a bright, airy atmosphere. The bedroom is a well-proportioned retreat featuring large sliding windows with city views and built-in closet storage with sleek, handle-minimalist doors.

The bathroom presents a clean, spa-like design with large-format tile flooring, a warm wood vanity with white countertop, an illuminated mirror, and ample space. Two hallways connect the rooms efficiently, with a dedicated entrance that provides a proper transition into the unit. Overall, the space reflects a contemporary urban design sensibility with high-quality finishes throughout. Located at 345 E Wacker Drive in the heart of Chicago, this one-bedroom, one-bathroom residence offers a thoughtfully designed open-concept layout with modern finishes throughout. Light wood-tone flooring flows seamlessly across the living, dining, and kitchen areas, creating a cohesive and airy aesthetic.

The combined kitchen and living room serves as the centerpiece of the space. The kitchen is outfitted with flat-front cabinetry in a warm wood grain finish, a full suite of stainless steel appliances including a gas range, built-in microwave, dishwasher, and refrigerator, complemented by a white subway tile backsplash and a central island with a light quartz countertop and pendant lighting above. Floor-to-ceiling sliding glass doors in the living area frame sweeping views of the Chicago skyline, filling the space with abundant natural light and providing access to a private balcony.

The generously sized primary bedroom offers a calm, neutral palette with the same light hardwood flooring and large windows that invite natural light. Two closets provide practical storage. The bathroom features clean tile flooring, neutral walls, and gold-tone hardware accents. A dedicated entrance area completes the layout, adding a functional transition zone. The overall ambiance is clean, contemporary, and bright. This single-floor space showcases a thoughtfully designed living area that balances modern architecture with warm, inviting décor. The room is anchored by large floor-to-ceiling windows dressed with sheer white curtains, allowing abundant natural light to fill the interior while offering views of the surrounding urban environment. The light hardwood flooring runs throughout, contributing to an open and airy atmosphere.

A tufted cream sofa serves as the focal point of the living area, styled with coral and floral accent pillows that introduce warmth and color against the predominantly white palette. Rustic wooden stump side tables and a neutral cowhide-style area rug add an eclectic, nature-inspired contrast to the clean, contemporary surroundings. A tall arc floor lamp provides additional ambient lighting, while a framed artwork piece adorns the smooth white wall, lending a refined finishing touch.

The overall aesthetic is bright and minimalist, with carefully chosen furnishings that create a welcoming and stylish environment. The seamless flow of natural light, neutral tones, and curated décor elements come together to define a space that feels both functional and visually cohesive. This single-floor space showcases a thoughtfully designed open-plan layout that seamlessly connects the kitchen, dining, and living areas. The kitchen features sleek white countertops that flow naturally into the dining space, where a rustic wooden round table is paired with iconic white Panton-style chairs, creating a striking contrast of materials. A cozy seating area with a curved sofa and an arc floor lamp adds a relaxed ambiance to the living zone. Floor-to-ceiling windows with sheer curtains flood the interior with abundant natural light while framing impressive views of the surrounding urban skyline. The flooring throughout is warm wood-tone laminate, adding a grounding element to the predominantly white palette. A wooden media console houses a flat-screen television, providing functional storage while complementing the natural tones of the dining table. A doorway visible from the main living area leads to a bedroom, offering a sense of privacy while maintaining the open feel of the overall layout. The combination of white walls, modern furnishings, and natural light creates a clean, airy, and contemporary atmosphere throughout the space.

About Coast at Lakeshore East

Experience a coastal retreat on the shores of Lake Michigan, providing your weekend escape seven days a week. Coast, Lakeshore East's first 100% smoke-free environment, is situated in one of Chicago's most desirable locations, with spectacular views of the Chicago River, Millennium Park, and the Chicago skyline. Coast features studio, convertible, one two and three bedroom apartment home and luxury penthouse residences. Experience 19,000 square feet of Coast's upscale, yet relaxed indoor and outdoor amenities, including an outdoor heated lap pool and landscaped deck, a fully-equipped fitness center, resident lounge, tech center, co-worker rooms, and indoor spa oasis. Right outside your door enjoy the for convenient shopping, dining, and a variety of other services including an on premises Nail Spa. It's all waiting for you here, at Coast at Lakeshore East. Contact us today for your personal tour!

Coast at Lakeshore East is an apartment community located in Cook County and the 60601 ZIP Code. This area is served by the Chicago Public Schools attendance zone.

Unique Features

  • 100% smoke-free environment
  • 1G Fiber Internet in all Homes
  • 24-hour Front Desk and On-Site Maintenance
  • Barbecue grills
  • Beverly or Circa Polished Quartz Kitchen Countertops and Islands
  • Bicycle and resident storage
  • Chestnut or Natural Vinyl Plank Flooring in Hallways
  • Complimentary Wifi Access
  • Efficient Appliances
  • Energy Star appliances
  • Fitness center with Cybex equipment
  • Full-size washer and dryer
  • Gas Range
  • Gas range and oven
  • Glass Paneled Balconies with Panoramic City Views
  • Go Grocer- Onsite
  • Green Living (LEED Silver design)
  • Heated Outdoor Lap Pool
  • High Ceilings
  • High-Speed Internet and Premium TV Programming
  • Indoor Dog Run and Washing station
  • In-Home Laundry with Full Size Washer & Dryer
  • Landscaped Garden and Deck
  • Lo Nails – Onsite
  • Luxury Heated Indoor Whirlpool Spa with Steam Room and Sauna
  • On-Site Professional Management
  • Open floor plans with floor-to-ceiling windows
  • Outdoor Pergola, Fire-Pit and Lounge Seating
  • Oversized Cultured Marble Vanities
  • Package Drop-off and Pick-up
  • Paneled Chocolate Brown or Carmel Cabinets with Satin Nickel Hardware
  • Parking Garage
  • Pedway access
  • Private Meeting Study Lounge and Co-Working Spaces
  • Sleek Baths with Ceramic Tile Featuring Mosaic Tile Accents
  • Spacious closets
  • SWTCH Level 2 electric car charging stations
  • Tidespin dry-cleaning services
  • Window Treatments
  • Wood Style Plank Flooring

Contact

View Property Website
Language: English
Open 11am - 5pm Today
  • Monday - Friday, 9am - 6pm
  • Saturday, 10am - 5pm
  • Sunday, 11am - 5pm
Property Management Company Logo

Community Amenities

Pool

Fitness Center

Laundry Facilities

Elevator

Doorman

Concierge

Clubhouse

Roof Terrace

Property Services

  • Package Service
  • Community-Wide WiFi
  • Laundry Facilities
  • Controlled Access
  • Maintenance on site
  • Property Manager on Site
  • Doorman
  • Concierge
  • 24 Hour Access
  • Shuttle to Train
  • On-Site Retail
  • Online Services
  • Guest Apartment
  • Pet Care
  • Pet Play Area
  • Pet Washing Station

Shared Community

  • Elevator
  • Business Center
  • Clubhouse
  • Lounge
  • Storage Space
  • Conference Rooms

Fitness & Recreation

  • Fitness Center
  • Sauna
  • Spa
  • Pool
  • Bicycle Storage

Outdoor Features

  • Roof Terrace
  • Sundeck
  • Grill

Apartment Features

Washer/Dryer

Air Conditioning

Dishwasher

High Speed Internet Access

Walk-In Closets

Microwave

Refrigerator

Tub/Shower

Indoor Features

  • High Speed Internet Access
  • Washer/Dryer
  • Air Conditioning
  • Heating
  • Smoke Free
  • Cable Ready
  • Storage Space
  • Tub/Shower
  • Wheelchair Accessible (Rooms)

Kitchen Features & Appliances

  • Dishwasher
  • Ice Maker
  • Stainless Steel Appliances
  • Kitchen
  • Microwave
  • Oven
  • Range
  • Refrigerator

Model Details

  • Carpet
  • Tile Floors
  • Vinyl Flooring
  • Dining Room
  • Views
  • Walk-In Closets
  • Window Coverings
  • Balcony
  • Deck
  • Garden
Location
345 E Wacker Dr, Chicago,
IL 60601
Get Directions
Schools Restaurants Groceries Coffee Banks Shops Fitness
| Edit
Edit Commute

Destination is required

Under 30 minutes

Commute Time is calculated at rush hour.
Neighborhood

Lake Shore East began as a mixed-use development on what’s considered Chicago’s New Eastside. It’s quickly grown into a destination and residential area known for its incredible high-rise apartment buildings and modern skyline. Skyscrapers stand near the shore of Lake Michigan, surrounding amazing parks and shopping centers. Michigan Avenue and Columbus Drive hold upscale restaurants, boutiques, and the offices of dozens of companies. If you’re looking to live and work in one of Chicago’s most inspiring areas, check out the abundant rental options in Lake Shore East.

Learn more about living in Lakeshore East 
Average Prices by Area

Compare neighborhood and city base rent averages by bedroom.

Lakeshore East Chicago, IL
Studio $2,543 $1,645
1 Bedroom $3,071 $2,048
2 Bedrooms $4,584 $2,587
3 Bedrooms $5,740 $3,092
Amenities
  • Package Service
  • Community-Wide WiFi
  • Laundry Facilities
  • Controlled Access
  • Maintenance on site
  • Property Manager on Site
  • Doorman
  • Concierge
  • 24 Hour Access
  • Shuttle to Train
  • On-Site Retail
  • Online Services
  • Guest Apartment
  • Pet Care
  • Pet Play Area
  • Pet Washing Station
  • Elevator
  • Business Center
  • Clubhouse
  • Lounge
  • Storage Space
  • Conference Rooms
  • Roof Terrace
  • Sundeck
  • Grill
  • Fitness Center
  • Sauna
  • Spa
  • Pool
  • Bicycle Storage
  • 100% smoke-free environment
  • 1G Fiber Internet in all Homes
  • 24-hour Front Desk and On-Site Maintenance
  • Barbecue grills
  • Beverly or Circa Polished Quartz Kitchen Countertops and Islands
  • Bicycle and resident storage
  • Chestnut or Natural Vinyl Plank Flooring in Hallways
  • Complimentary Wifi Access
  • Efficient Appliances
  • Energy Star appliances
  • Fitness center with Cybex equipment
  • Full-size washer and dryer
  • Gas Range
  • Gas range and oven
  • Glass Paneled Balconies with Panoramic City Views
  • Go Grocer- Onsite
  • Green Living (LEED Silver design)
  • Heated Outdoor Lap Pool
  • High Ceilings
  • High-Speed Internet and Premium TV Programming
  • Indoor Dog Run and Washing station
  • In-Home Laundry with Full Size Washer & Dryer
  • Landscaped Garden and Deck
  • Lo Nails – Onsite
  • Luxury Heated Indoor Whirlpool Spa with Steam Room and Sauna
  • On-Site Professional Management
  • Open floor plans with floor-to-ceiling windows
  • Outdoor Pergola, Fire-Pit and Lounge Seating
  • Oversized Cultured Marble Vanities
  • Package Drop-off and Pick-up
  • Paneled Chocolate Brown or Carmel Cabinets with Satin Nickel Hardware
  • Parking Garage
  • Pedway access
  • Private Meeting Study Lounge and Co-Working Spaces
  • Sleek Baths with Ceramic Tile Featuring Mosaic Tile Accents
  • Spacious closets
  • SWTCH Level 2 electric car charging stations
  • Tidespin dry-cleaning services
  • Window Treatments
  • Wood Style Plank Flooring
  • High Speed Internet Access
  • Washer/Dryer
  • Air Conditioning
  • Heating
  • Smoke Free
  • Cable Ready
  • Storage Space
  • Tub/Shower
  • Wheelchair Accessible (Rooms)
  • Dishwasher
  • Ice Maker
  • Stainless Steel Appliances
  • Kitchen
  • Microwave
  • Oven
  • Range
  • Refrigerator
  • Carpet
  • Tile Floors
  • Vinyl Flooring
  • Dining Room
  • Views
  • Walk-In Closets
  • Window Coverings
  • Balcony
  • Deck
  • Garden
Expenses
One-Time
Cat Fee $500
Dog Fee $500
Utilities Included
Gas, Heat, Trash Removal, Sewer Included
Office Hours
Monday 9am - 6pm
Tuesday 9am - 6pm
Wednesday 9am - 6pm
Thursday 9am - 6pm
Friday 9am - 6pm
Saturday 10am - 5pm
Sunday 11am - 5pm
708-434-2554
Education
Colleges & Universities Distance
Harold Washington College
Walk: 10 min 0.5 mi
SAIC
Walk: 14 min 0.7 mi
Northwestern Univ., Chicago
Drive: 3 min 1.2 mi
The Chicago School
Drive: 3 min 1.2 mi
Coast at Lakeshore East is within 10 minutes or 0.5 mile from Harold Washington College. It is also near SAIC and Northwestern Univ., Chicago.
Schools
  • Public Schools
  • Private Schools
Salazar Elementary Bilingual Center
Public Elementary & Middle School
Grades PK-8
351 Students
Nearby
Ogden Elementary School
Public Elementary & Middle School
Grades PK-8
809 Students
Attendance Zone
YCCS-Innovations of Arts Integr
Public High School
Grades 9-12
383 Students
Nearby
Wells Community Academy High School
Public High School
Grades 9-12
359 Students
Attendance Zone
GEMS World Academy Chicago
Private Elementary & Middle School
Grades PK-8
358 Students
Nearby
Lawrence Hall-Ashland
Private Elementary, Middle & High School
Grades K-12
Nearby
School data provided by The GreatSchools Rating helps parents compare schools within a state based on a variety of school quality indicators and provides a helpful picture of how effectively each school serves all of its students. Ratings are on a scale of 1 (below average) to 10 (above average) and can include test scores, college readiness, academic progress, advanced courses, equity, discipline and attendance data. We also advise parents to visit schools, consider other information on school performance and programs, and consider family needs as part of the school selection process.

View GreatSchools Rating Methodology


Data provided by GreatSchools.org © 2026. All rights reserved.
Transportation

Transportation options available in Chicago include Randolph/Wabash Station (Downtown Loop), located 0.6 mile from Coast at Lakeshore East. Coast at Lakeshore East is near Chicago Midway International, located 12.9 miles or 20 minutes away, and Chicago O'Hare International, located 18.5 miles or 29 minutes away.

Transit / Subway Distance
Randolph/Wabash Station (Downtown Loop)
Walk: 11 min 0.6 mi
State/Lake Station (Downtown Loop)
Walk: 11 min 0.6 mi
Lake Station
Walk: 13 min 0.7 mi
Grand Avenue Station (Red Line)
Walk: 14 min 0.8 mi
Madison/Wabash Station (Downtown Loop)
Walk: 14 min 0.8 mi
Commuter Rail Distance
Chicago Millennium Station
Walk: 9 min 0.5 mi
Van Buren Station
Drive: 3 min 1.2 mi
Chicago Ogilvie Transportation Center
Drive: 3 min 1.6 mi
Chicago Lasalle Station
Drive: 4 min 1.8 mi
Chicago Union Station
Drive: 5 min 1.9 mi
Airports Distance
Airports Distance
Chicago Midway International
Drive: 20 min 12.9 mi
Chicago O'Hare International
Drive: 29 min 18.5 mi
Getting Around
Exceptionally Walkable
Walkability
100 / 100
Exceptional Public Transit
Transit
100 / 100
Moderately Drivable
Drivability
70 / 100
Exceptionally Bikeable
Bikeability
90 / 100

Scores provided by

What do Walkability, Transit, Drivability, and Bikeability mean? Walkability measures the walking distance to day-to-day needs. Transit measures access to public transportation. Drivability measures congestion, parking availability, and access to major roads. Bikeability measures the suitability for cycling. How It Works
Busy
Soundscore™
66 / 100

Traffic

Busy

Airport

Calm

Businesses

Busy

Scores provided by

HowLoud What is a Sound Score Rating? A Sound Score Rating aggregates noise caused by vehicle traffic, airplane traffic and local sources. How It Works
Points of Interest

Time and distance from Coast at Lakeshore East.

Shopping Centers Distance
River East Center
Walk: 8 min 0.5 mi
The Shops at North Bridge
Walk: 11 min 0.6 mi
Navy Pier
Drive: 6 min 1.6 mi
Coast at Lakeshore East has 3 shopping centers within 1.6 miles, which is about a 6-minute drive. The miles and minutes will be for the farthest away property.
Parks and Recreation Distance
Millennium Park
Walk: 10 min 0.5 mi
Openlands
Walk: 13 min 0.7 mi
Alliance for the Great Lakes
Walk: 14 min 0.7 mi
Chicago Children's Museum
Drive: 4 min 1.2 mi
Grant Park
Drive: 2 min 1.4 mi
Coast at Lakeshore East has 5 parks within 1.4 miles, including Millennium Park, Openlands, and Grant Park.
Hospitals Distance
Hospitals Distance
Ann & Robert H. Lurie Childrens Hospital of Chicago
Drive: 3 min 1.1 mi
Northwestern Memorial Hospital
Drive: 3 min 1.1 mi
Mercy Hospital and Medical Center
Drive: 7 min 3.5 mi
Coast at Lakeshore East has 3 hospitals within 3.5 miles, the nearest is Ann & Robert H. Lurie Childrens Hospital of Chicago which is 1.1 miles away and a 3 minute drive.
Military Bases Distance
US Military Reservation Elk Grove
Drive: 37 min 26.1 mi
US Military Reservation Naperville
Drive: 45 min 30.9 mi
Great Lakes Naval Training Center
Drive: 50 min 37.0 mi
Coast at Lakeshore East has 3 military bases within 37.0 miles, the nearest is US Military Reservation Elk Grove which is 26.1 miles away and a 37 minute drive.


Reviews for Coast at Lakeshore East

3.2
Renter Rating
5 Stars
3
4 Stars
2
3 Stars
1
2 Stars
0
1 Star
3
Share details of your own experience with this property
Renter Reviews 9 Reviews
 
  • Most Recent
  • Most Helpful
  • Rating Low-High
  • Rating High-Low
Submitted by a verified resident of the apartment community. Participating residents may receive reward points in exchange for posting a review during their lease term, regardless of the nature of the review. Delete

Property Manager Responded:

Property Manager Responded

Show full review Show less
Was this helpful? Vote review helpful Thanks for your feedback!
Flag Review
  1. ...
  2. ...

Coast at Lakeshore East Photos

  • Your oasis in the heart of the city

  • Heated Outdoor Lap Pool

  • Relax in Coast's newly-renovated spa

  • A view that captivates, every single day

  • Gorgeous views from our balconies

  • The iconic Riverwalk is just seconds away from your home

  • All your needs met - our team's ready to help!

  • Gorgeous river views from the Coast

  • Take in the stunning river view from Coast

Models

  • Cx1A

  • Sx1A

  • Sx1A-ADA

  • Sx1C

  • Sx1C-ADA

  • Sx1B

Nearby Apartments

Within 50 Miles of Coast at Lakeshore East

  • Marquee at Block 37

    25 W Randolph St

    Chicago, IL 60601

    $2,913 - $4,820

    1-3 Br 0.6 mi

  • Alta

    555 W Kinzie St

    Chicago, IL 60654

    $2,573 - $4,813

    1-3 Br 1.2 mi

  • Echelon Chicago

    353 N Desplaines St

    Chicago, IL 60661

    $2,632 - $3,825

    1-2 Br 1.3 mi

  • Xavier

    625 W Division St

    Chicago, IL 60610

    $2,722 - $3,120

    1-2 Br 1.7 mi

Frequently Asked Questions
Does Coast at Lakeshore East have in-unit laundry?

Coast at Lakeshore East has units with in‑unit washers and dryers, making laundry day simple for residents.

What utilities are included in rent at Coast at Lakeshore East?

Select utilities are included in rent at Coast at Lakeshore East, including gas, heat, trash removal, and sewer. Residents are responsible for any other utilities not listed.

Is parking available at Coast at Lakeshore East?

Contact this property for parking details.

Which floor plans are available, and what are the price ranges?

Coast at Lakeshore East has studios to three-bedrooms with rent ranges from $2,259/mo. to $6,337/mo.

Is Coast at Lakeshore East pet-friendly?

Yes, Coast at Lakeshore East welcomes pets. Breed restrictions, weight limits, and additional fees may apply. View this property's pet policy.

How much income do I need to rent at Coast at Lakeshore East?

A good rule of thumb is to spend no more than 30% of your gross income on rent. Based on the lowest available rent of $2,259 for a studio, you would need to earn about $90,360 per year to qualify. Want to double-check your budget? Calculate how much rent you can afford with our Rent Affordability Calculator.

Does Coast at Lakeshore East have move-in specials?

Coast at Lakeshore East is not currently offering any rent specials. Check back soon, as promotions change frequently.

Does Coast at Lakeshore East offer Matterport 3D tours?

Yes! Coast at Lakeshore East offers 12 Matterport 3D Tours. Explore different floor plans and see unit level details, all without leaving home.

Back To Top
Send a Message
Contact Property
enter move in date in the format: 2 digit month / 2 digit day / 4 digit year

I would like to...

Send Message

Submitting Request

Send a Message
Contact Property

Thank you! Your email has been sent.

Error

Report an Issue Print Get Directions
Try These Popular Nearby Searches

Cities

  • Cicero Rentals
  • Stickney Rentals
  • Forest View Rentals
  • Berwyn Rentals
  • Chicago Lawn Rentals

Search by Bedrooms

  • Studio Apartments in Chicago
  • 1 Bedroom Apartments in Chicago
  • 2 Bedroom Apartments in Chicago
  • 3 Bedroom Apartments in Chicago
  • Rooms for Rent in Chicago

Other Rental Types

  • Chicago Lofts for Rent
  • Chicago Houses for Rent
  • Chicago Condos for Rent
  • Chicago Townhomes for Rent
  • Private Landlord Rentals Chicago
  • Chicago Duplex Rentals
  • 60601 Houses for Rent
  • 60601 Condos for Rent
  • 60601 Townhomes for Rent

Stay on Budget

  • Chicago Apartments Under $700
  • Chicago Apartments Under $900
  • Chicago Apartments Under $1,000
  • Chicago Apartments Under $1,100
  • Chicago Apartments Under $1,200
  • Chicago Apartments Under $1,300
  • Chicago Apartments Under $1,400
  • Chicago Apartments Under $1,500

Filter by Popular Amenities

  • Pet Friendly Apartments in Chicago
  • Furnished Apartments in Chicago
  • Apartments with Washer & Dryer in Chicago
  • Wheelchair Accessible Apartments in Chicago
  • Apartments with EV Charging in Chicago
  • Apartments with Balcony in Chicago
  • Apartments with Air Conditioning in Chicago
  • Chicago Apartments with Pickleball Court
  • Chicago Apartments with Virtual Tours
  • Chicago Waterfront Apartments

Find Specialty Housing

  • Student Housing in Chicago
  • Chicago Low Income Housing
  • Senior Housing in Chicago
  • Short Term Rentals in Chicago
  • Luxury Apartments in Chicago
  • Cheap Apartments in Chicago
  • Corporate Housing in Chicago
  • Move-In Specials in Chicago
  • New Apartments in Chicago
  • About Us
  • Advertise
  • Legal Notices
  • Privacy Notice
  • Avoid Scams
  • Accessibility
  • Calculate Rent Affordability
  • Renterverse
  • Sitemap
Property Logo
apartments.com
© 2026 CoStar Group, Inc. Equal Housing Opportunity

Equal Housing Opportunity

© 2026 CoStar Group, Inc.

Equal Housing Opportunity

Ready to Apply?

Good News! This rental is accepting applications through Apartments.com. Act now and your $ purchase will include 9 additional FREE application submissions to participating properties.

Or if you already have an account


Required

Required

Valid Email Required

You must acknowledge the disclaimer to continue
Next
Continue

Take me to this property's website
Schedule Tour
Interested in this property? Schedule a tour today.
Rate & Review Coast at Lakeshore East
Please select a rating
50 character minimum
By clicking submit, I agree to the Apartments.com Terms of Service and the Ratings & Reviews Terms of Use.

What Are Walk Score®, Transit Score®, and Bike Score® Ratings?

Walk Score® measures the walkability of any address. Transit Score® measures access to public transit. Bike Score® measures the bikeability of any address.

Learn How It Works

What is a Sound Score Rating?

A Sound Score Rating aggregates noise caused by vehicle traffic, airplane traffic and local sources.

Learn How It Works

Share This Listing
Listing Image

345 E Wacker Dr

Chicago, IL 60601

Email

Link Copied

(708) 434-2554
Get Directions
Schools Restaurants Groceries Coffee Banks Shops Fitness

