$4,999
Total Monthly Price
47791 Macgill Ct
Sterling, VA 20165
Favorites
703-989-5625
-
Bedrooms
5
-
Bathrooms
3.5
-
Square Feet
4,143 sq ft
-
Available
Available Now
Highlights
- Eat-In Gourmet Kitchen
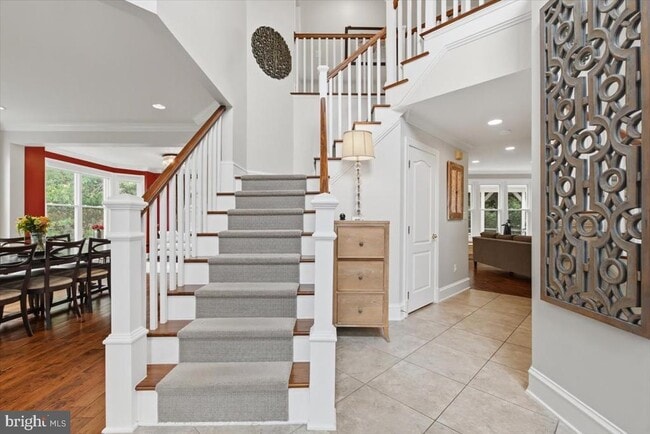
- Curved or Spiral Staircase
- Deck
- Recreation Room
- Traditional Floor Plan
- Traditional Architecture
47791 Macgill Ct

Favorites
About This Home
Available Now
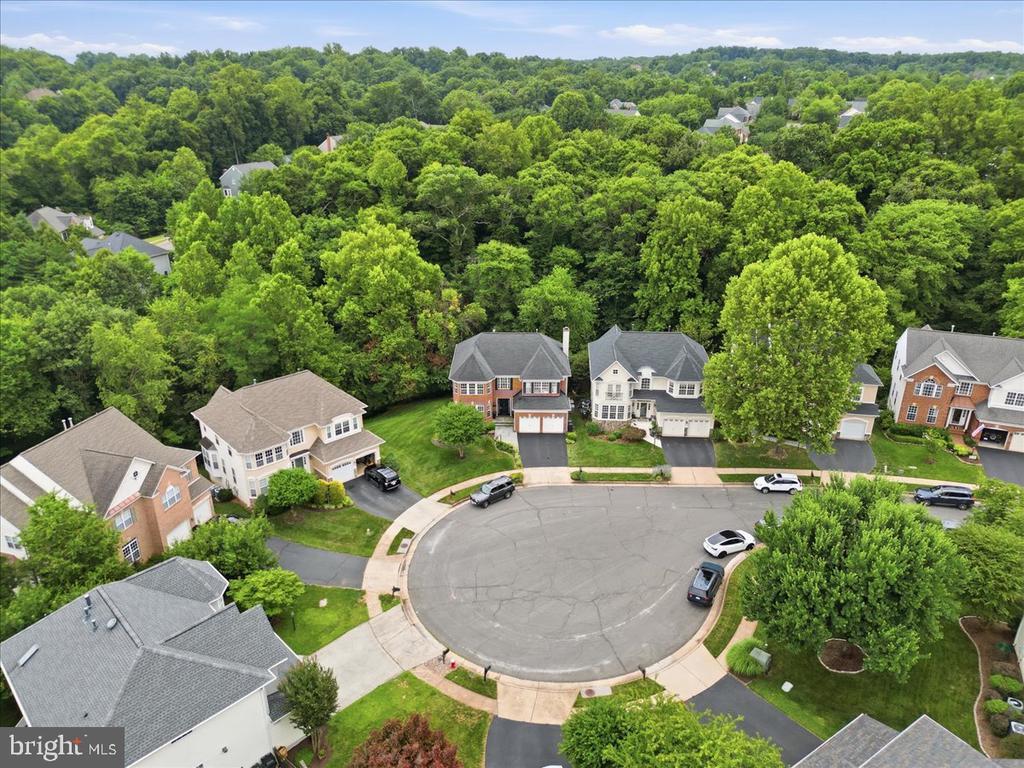
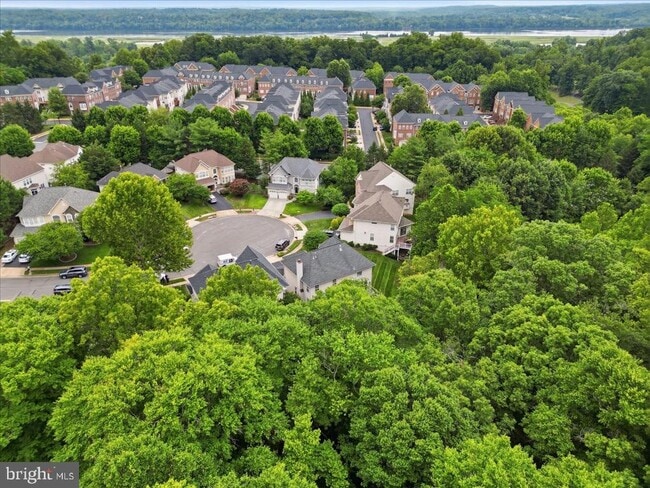
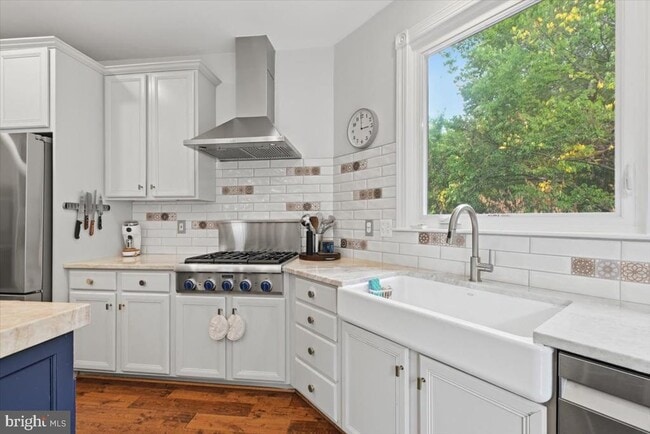
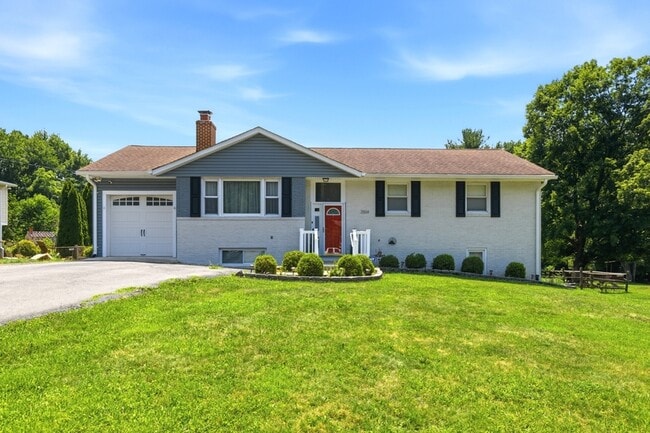
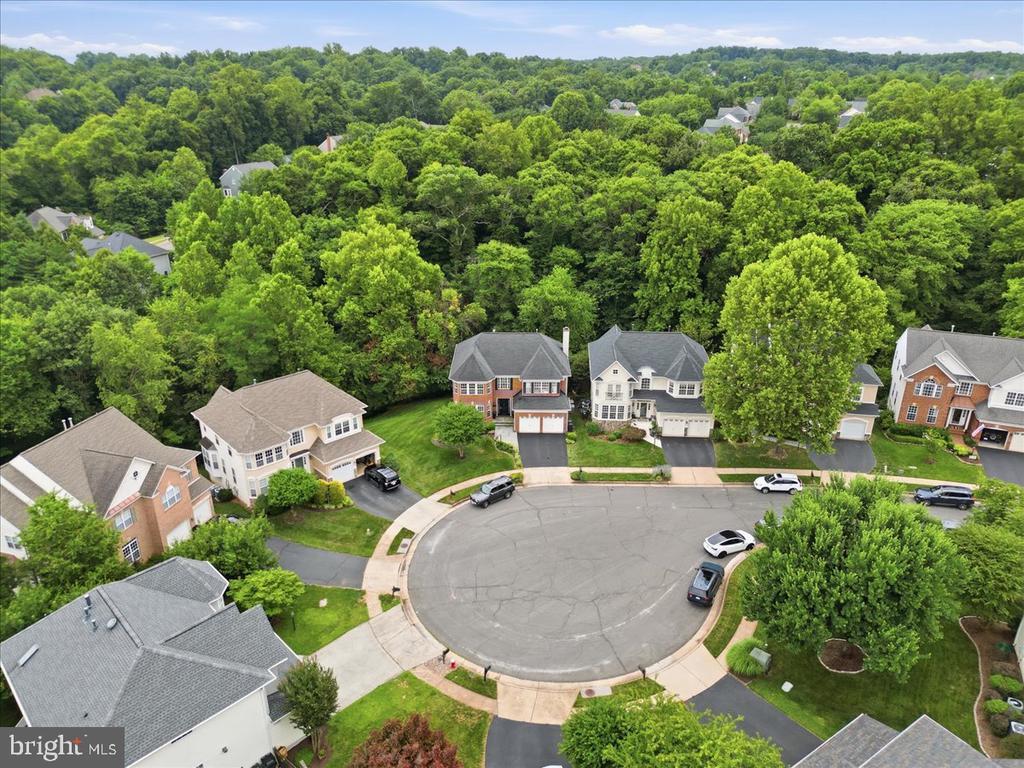
Discover an exquisite opportunity to embrace a luxurious lifestyle in this stunning single-family home located in sought after Lowe's Island community. This traditional-style home, boasts an impressive 4,143 square feet of finished living space, offering ample room for relaxation and entertainment. Step inside to find five spacious bedrooms and three and a half elegantly appointed bathrooms, designed for both comfort and style. The heart of the home features a cozy fireplace, perfect for creating warm memories during chilly evenings. Elegantly updated and well-appointed master chef's kitchen makes for great gathering space for meal preparation. The fully finished daylight basement with a walkout level provides additional living space, ideal for a home theater or recreational area. Enjoy the convenience of an attached garage with space for two vehicles, complemented by a driveway that accommodates four additional cars. The community amenities include access to a refreshing pool, enhancing your leisure time and social gatherings. This property is perfect for those seeking a long-term residence that combines luxury with a sense of community. Rent includes essential services such as common area maintenance, sewer, and trash removal, ensuring a hassle-free living experience. Indulge in the exclusive lifestyle this home offers, where every detail is designed for comfort and elegance. Experience the perfect blend of sophistication and warmth in your new sanctuary.
47791 Macgill Ct is a house located in Loudoun County and the 20165 ZIP Code. This area is served by the Loudoun County Public Schools attendance zone.
* Price shown is total price based on community-supplied monthly required fees. Excludes user-selected optional fees and variable or usage-based fees and required charges due at or prior to move-in or at move-out. Price, availability, fees, and any applicable rent special are subject to change without notice.
* Square footage definitions vary. Displayed square footage is approximate.
Home Details
Home Type
Single Family Detached Home
Year Built
Built in 1997
Bedrooms and Bathrooms
Soaking Tub
Walk-In Closet
Walk-in Shower
3.5 Bathrooms
En-Suite Bathroom
5 Bedrooms
Finished Basement
Walk-Out Basement
Natural lighting in basement
Rear Basement Entry
Sump Pump
Flooring
Wood
Carpet
Home Design
Traditional Architecture
Masonry
Brick Foundation
Interior Spaces
Curved or Spiral Staircase
Recreation Room
Traditional Floor Plan
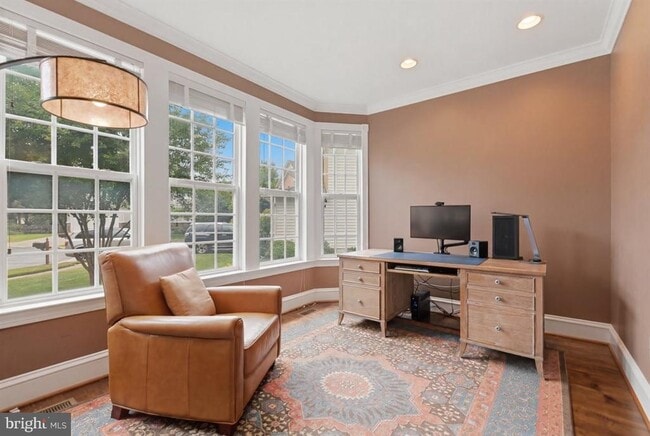
Home Office
Formal Dining Room
Family Room Off Kitchen
Chair Railings
Built-In Features
Crown Molding
Living Room
Recessed Lighting
Storage Room
Ceiling Fan
Utility Room
4,143 Sq Ft Home
Property has 2 Levels
Window Treatments
Includes Fireplace Accessories
Kitchen
Eat-In Gourmet Kitchen
Stainless Steel Appliances
Kitchen Island
Laundry
Laundry Room
Laundry on upper level
Stacked Washer and Dryer
Listing and Financial Details
Security Deposit $5,100
12-Month Min and 36-Month Max Lease Term
Available 7/15/26
Assessor Parcel Number 003450287000
Tenant pays for pest control, sewer, all utilities, lawn/tree/shrub care, internet, light bulbs/filters/fuses/alarm care, minor interior maintenance
Rent includes common area maintenance, hoa/condo fee, recreation facility, sewer, snow removal, trash removal
No Smoking Allowed
Coming Soon on 7/2/26
Residential Lease
Lot Details
7,405 Sq Ft Lot
Property is zoned PDH4
Sprinkler System
Outdoor Features
Deck
Enclosed Patio or Porch
Rain Gutters
Exterior Lighting
Parking
2 Car Attached Garage
Front Facing Garage
Garage Door Opener
4 Driveway Spaces
Utilities
Zoned Heating and Cooling System
Heating System Uses Natural Gas
Cable TV Available
Phone Available
Natural Gas Water Heater
Community Details
Overview
$110 Monthly HOA Fees
Cascades Lowes Island Subdivision
Pet Policy
Pets allowed on a case-by-case basis
Recreation
Community Pool
Contact
- Listed by Farhan M Syed | United Real Estate Premier
- Phone Number
- Contact
-
Source
 Bright MLS, Inc.
Copyright © 2026 Bright MLS, Inc.
Location
Get Directions
Located in Northern Virginia's technology corridor, Sterling combines suburban living with convenient access to Washington D.C. The area offers various housing options throughout neighborhoods like Sterling Park, Cascades, and Countryside. One-bedroom apartments rent for $2,025 per month, while two-bedroom units average $2,436.
Claude Moore Park spans 357 acres, featuring an indoor pool, hiking trails, and athletic facilities. History buffs can explore Vestal's Gap Road within the park, a historic route dating to colonial times.
Sterling's proximity to Dulles International Airport has established it as a commercial center. The area is served by multiple public schools, and Northern Virginia Community College maintains a nearby campus. Residents have access to shopping at Dulles Town Center, while Algonkian Regional Park offers riverside recreation along the Potomac.
Learn more about living in Sterling
Amenities
- Fireplace
- Basement
Education
| Colleges & Universities | Distance | ||
|---|---|---|---|
| Colleges & Universities | Distance | ||
| Drive: | 9 min | 4.4 mi | |
| Drive: | 9 min | 4.6 mi | |
| Drive: | 16 min | 8.9 mi | |
| Drive: | 45 min | 29.1 mi |
47791 Macgill Ct is within 9 minutes or 4.6 miles from NOVA, Loudoun Campus. It is also near George Mason University and GWU, Virginia Sci. and Tech..
Schools


Public Elementary, Middle & High School
Grades PK-12
1,456 Students
Attendance Zone
Public Elementary School
Grades PK-5
513 Students
Attendance Zone
Public Middle School
Grades 6-8
862 Students
Attendance Zone
Private Elementary, Middle & High School
Grades PK-12
232 Students
Nearby
Private Elementary School
Grades PK-5
22 Students
Nearby
Private Elementary & Middle School
Grades K-8
217 Students
Nearby
School data provided by
 The GreatSchools Rating helps parents compare schools within a state based on a variety of school quality indicators and provides a helpful picture of how effectively each school serves all of its students. Ratings are on a scale of 1 (below average) to 10 (above average) and can include test scores, college readiness, academic progress, advanced courses, equity, discipline and attendance data. We also advise parents to visit schools, consider other information on school performance and programs, and consider family needs as part of the school selection process.
View GreatSchools Rating Methodology
Data provided by GreatSchools.org © 2026. All rights reserved.
The GreatSchools Rating helps parents compare schools within a state based on a variety of school quality indicators and provides a helpful picture of how effectively each school serves all of its students. Ratings are on a scale of 1 (below average) to 10 (above average) and can include test scores, college readiness, academic progress, advanced courses, equity, discipline and attendance data. We also advise parents to visit schools, consider other information on school performance and programs, and consider family needs as part of the school selection process.
View GreatSchools Rating Methodology
Data provided by GreatSchools.org © 2026. All rights reserved.
Transportation options available in Sterling include Innovation Center, Silver Line Center Platform, located 10.0 miles from 47791 Macgill Ct. 47791 Macgill Ct is near Washington Dulles International, located 13.1 miles or 25 minutes away, and Ronald Reagan Washington Ntl, located 28.8 miles or 46 minutes away.
| Transit / Subway | Distance | ||
|---|---|---|---|
| Transit / Subway | Distance | ||
| Drive: | 17 min | 10.0 mi | |
| Drive: | 21 min | 11.8 mi | |
| Drive: | 26 min | 15.7 mi | |
|
|
Drive: | 27 min | 17.1 mi |
| Drive: | 28 min | 18.2 mi |
| Commuter Rail | Distance | ||
|---|---|---|---|
| Commuter Rail | Distance | ||
| Drive: | 49 min | 31.5 mi | |
| Drive: | 49 min | 31.5 mi | |
| Drive: | 51 min | 33.0 mi | |
| Drive: | 56 min | 37.0 mi | |
| Drive: | 60 min | 38.2 mi |
| Airports | Distance | ||
|---|---|---|---|
| Airports | Distance | ||
|
Washington Dulles International
|
Drive: | 25 min | 13.1 mi |
|
Ronald Reagan Washington Ntl
|
Drive: | 46 min | 28.8 mi |
Getting Around
 What do Walkability, Transit, Drivability, and Bikeability mean?
Walkability measures the walking distance to day-to-day needs.
Transit measures access to public transportation.
Drivability measures congestion, parking availability, and access to major roads.
Bikeability measures the suitability for cycling.
How It Works
What do Walkability, Transit, Drivability, and Bikeability mean?
Walkability measures the walking distance to day-to-day needs.
Transit measures access to public transportation.
Drivability measures congestion, parking availability, and access to major roads.
Bikeability measures the suitability for cycling.
How It Works
Somewhat Walkable
Walkability
30
/ 100
Minimal Public Transit
Transit
0
/ 100
Very Drivable
Drivability
80
/ 100
Moderately Bikeable
Bikeability
70
/ 100
Scores provided by
What do Walkability, Transit, Drivability, and Bikeability mean?
Walkability measures the walking distance to day-to-day needs.
Transit measures access to public transportation.
Drivability measures congestion, parking availability, and access to major roads.
Bikeability measures the suitability for cycling.
How It Works
Calm
Soundscore™
81
/ 100
Traffic
ActiveAirport
CalmBusinesses
CalmScores provided by
HowLoud What is a Sound Score Rating? A Sound Score Rating aggregates noise caused by vehicle traffic, airplane traffic and local sources. How It WorksTime and distance from 47791 Macgill Ct.
| Shopping Centers | Distance | ||
|---|---|---|---|
| Shopping Centers | Distance | ||
| Drive: | 3 min | 1.3 mi | |
| Drive: | 8 min | 3.9 mi | |
| Drive: | 8 min | 4.2 mi |
47791 Macgill Ct has 3 shopping centers within 4.2 miles, which is about a 8-minute drive. The miles and minutes will be for the farthest away property.
| Parks and Recreation | Distance | ||
|---|---|---|---|
| Parks and Recreation | Distance | ||
|
Algonkian Regional Park
|
Drive: | 13 min | 4.6 mi |
|
Claude Moore Park
|
Drive: | 12 min | 5.7 mi |
|
Reston Zoo
|
Drive: | 12 min | 7.2 mi |
|
Lake Newport
|
Drive: | 15 min | 7.6 mi |
|
Riverbend Park
|
Drive: | 24 min | 10.9 mi |
47791 Macgill Ct has 5 parks within 10.9 miles, including Algonkian Regional Park, Claude Moore Park, and Lake Newport.
| Hospitals | Distance | ||
|---|---|---|---|
| Hospitals | Distance | ||
| Drive: | 13 min | 7.3 mi | |
| Drive: | 17 min | 10.1 mi | |
| Drive: | 46 min | 29.4 mi |
47791 Macgill Ct has 3 hospitals within 29.4 miles, the nearest is Reston Hospital Center which is 7.3 miles away and a 13 minute drive.
| Military Bases | Distance | ||
|---|---|---|---|
| Military Bases | Distance | ||
| Drive: | 40 min | 24.3 mi | |
| Drive: | 43 min | 26.2 mi | |
| Drive: | 48 min | 30.3 mi |
47791 Macgill Ct has 3 military bases within 30.3 miles, the nearest is Fort Myer which is 24.3 miles away and a 40 minute drive.
You May Also Like
Similar Rentals Nearby


47791 Macgill Ct
Sterling, VA 20165