


$2,600 / Month

4710 Fallon Pl

,

Dallas, TX 75227

Share Listing
Favorites
972-301-7695
  • Bedrooms

    3

  • Bathrooms

    2.5

  • Square Feet

    1,924 sq ft

  • Available

    Available Now

Highlights

  • Open Floorplan
  • Midcentury Modern Architecture
  • Wooded Lot
  • Vaulted Ceiling
  • Lawn
  • Fenced Yard
4710 Fallon Pl
Share Listing
Favorites

About This Home

$3,000 deposit, Available Now


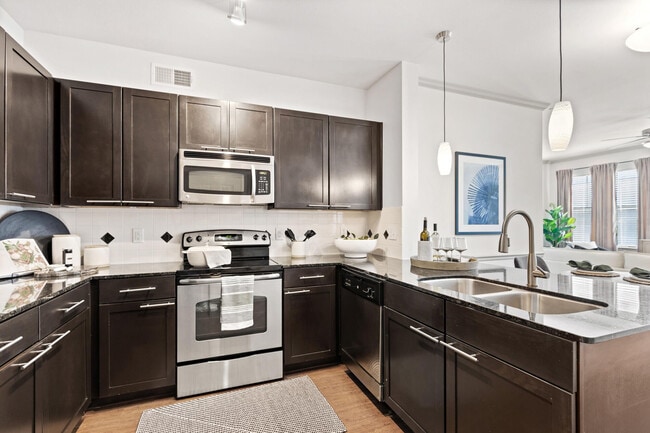
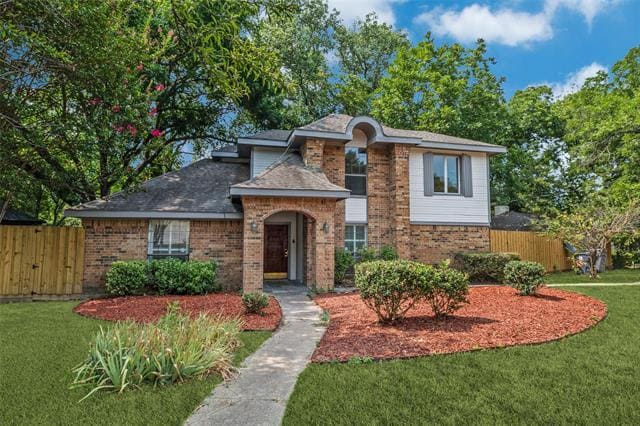
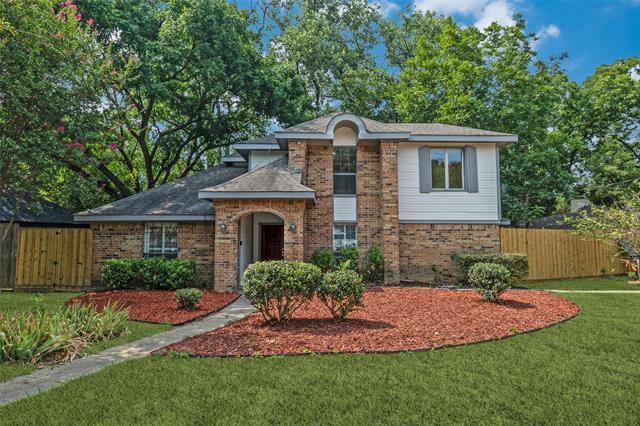
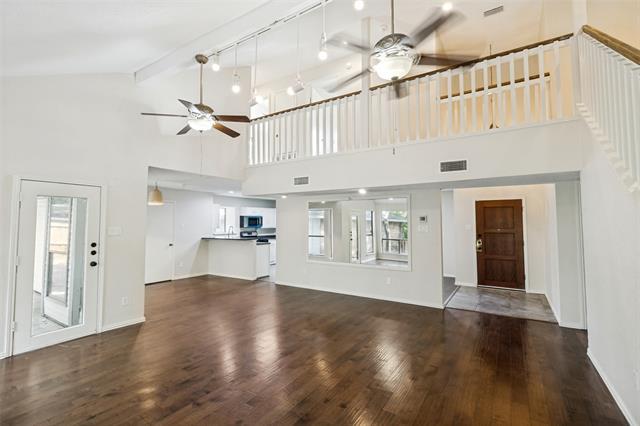
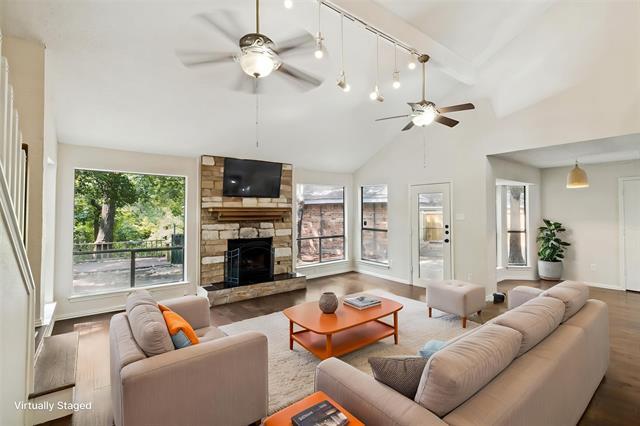
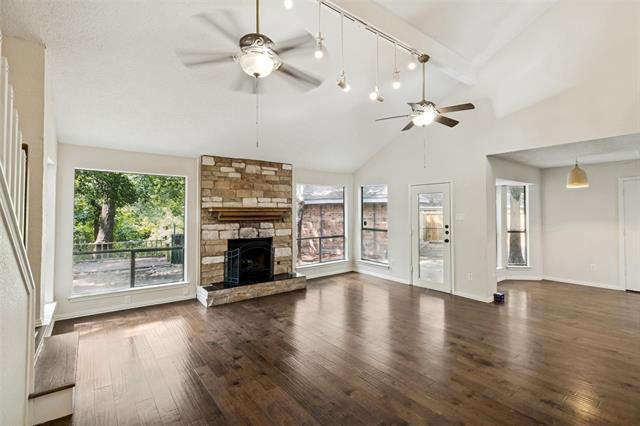
Welcome to this beautifully maintained home in a convenient Dallas location, offering a peaceful backyard retreat with scenic creek views and mature trees. The expansive outdoor space features multiple deck areas, creating the perfect setting for relaxing, entertaining, or enjoying your morning coffee surrounded by nature. Inside, the open floor plan is filled with natural light and showcases soaring vaulted ceilings, a cozy fireplace, and spacious living areas designed for comfortable everyday living. The kitchen offers abundant cabinet storage, generous counter space, and a breakfast bar that opens to the main living area, making it ideal for both casual meals and entertaining guests. The private first floor primary suite includes an en suite bathroom and a walk in closet, providing a comfortable retreat at the end of the day. Wood and tile flooring extend throughout the home with no carpet, offering easy maintenance and a clean, modern feel. Additional features include energy efficient HVAC, Wi Fi thermostats, ceiling fans, energy efficient toilets, a refrigerator included with the lease, and secure additional parking behind the privacy fence. Enjoy the perfect combination of privacy, outdoor living, and everyday convenience. Schedule your showing today and discover everything this exceptional Dallas home has to offer.

4710 Fallon Pl is a house located in Dallas County and the 75227 ZIP Code. This area is served by the Dallas Independent School District attendance zone.

* Price shown is base rent. Excludes user-selected optional fees and variable or usage-based fees and required charges due at or prior to move-in or at move-out. Price, availability, fees, and any applicable rent special are subject to change without notice.
* Square footage definitions vary. Displayed square footage is approximate.

Home Details

Home Type

Single Family Detached Home

Year Built

Built in 1982

Bedrooms and Bathrooms

Walk-In Closet 2.5 Bathrooms 3 Bedrooms

Farming

Crops

Flooring

Tile Laminate

Home Design

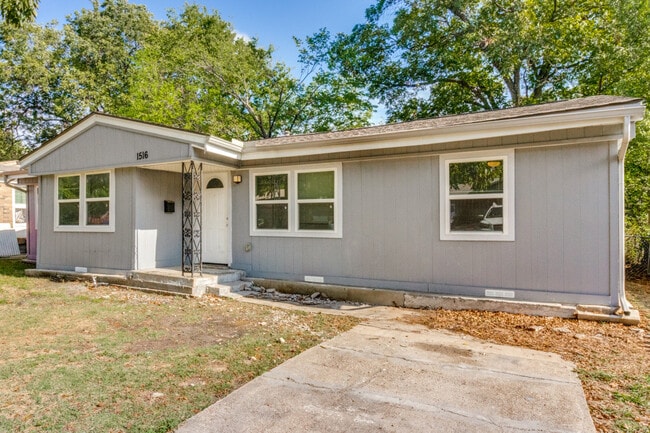
Midcentury Modern Architecture Shingle Roof Wood Siding Brick Exterior Construction Composition Roof Slab Foundation

Home Security

Carbon Monoxide Detectors Fire and Smoke Detector

Interior Spaces

Open Floorplan Living Room with Fireplace Vaulted Ceiling Bay Window Built-In Features 1-Story Property 1,924 Sq Ft Home Stone Fireplace Gas Log Fireplace Decorative Lighting

Kitchen

Gas Cooktop Gas Oven Microwave Dishwasher Disposal

Laundry

Laundry in Utility Room Washer and Electric Dryer Hookup

Listing and Financial Details

Property Available on 8/14/26 12 Month Lease Term Legal Lot and Block 3 / 24/61 Assessor Parcel Number 00000517506840000 Tenant pays for all utilities, electricity, gas, insurance, pest control, trash collection, water Residential Lease

Lot Details

9,060 Sq Ft Lot Wooded Lot Lawn Fenced Yard Interior Lot Landscaped Many Trees Back Yard No Backyard Grass Irregular Lot

Outdoor Features

Front Porch Awning

Parking

Oversized Parking 2 Car Garage Multiple Garage Doors Front Facing Garage Additional Parking Parking Deck

Schools

Rowe Elementary School Oliver Wendell Holmes Middle School Skyline High School

Utilities

Central Air Gas Water Heater Heating System Uses Natural Gas

Community Details

Overview

Everglade Park 03 Bl 24 6129 Subdivision

Pet Policy

No Pets Allowed

Fees and Policies

The fees listed below are community-provided and may exclude utilities or add-ons. All payments are made directly to the property and are non-refundable unless otherwise specified. Use the Cost Calculator to determine costs based on your needs.

  • One-Time Basics
    • Due at Application
      • Application Fee Per Applicant
        Charged per applicant.
        $75
    • Due at Move-In
      • Security Deposit - Refundable
        Charged per unit.
        $3,000

Property Fee Disclaimer: Based on community-supplied data and independent market research. Subject to change without notice. May exclude fees for mandatory or optional services and usage-based utilities.

Contact

  • Listed by Jorden Anderson | Bronze Star Property Managemen
  • Phone Number
  • Contact
  • Source
    North Texas Real Estate Information System, Inc.
Copyright © 2026 North Texas Real Estate Information Systems, Inc. All rights reserved. All information provided by the listing agent/broker is deemed reliable but is not guaranteed and should be independently verified.
| Edit

Under 30 minutes

Commute Time is calculated at rush hour.
Neighborhood

The Urbandale-Parkdale area of South Dallas sits roughly six miles from downtown, and its proximity to I-30 makes commuting to the city center a breeze. The neighborhood's Parkdale Park provides recreational opportunities for residents close to home with an outdoor basketball court, softball field, picnic tables and pavilions, a playground, and nature trails.

Those seeking area homes for rent find numerous amenities nearby. The Not Just Q food truck serves up tasty brisket tacos, and La Adelita Mexican Restaurant on Military Parkway dishes out excellent traditional fare. The Fireplace Lounge on Samuell Boulevard provides a nice place to kick back with friends to enjoy drinks and conversation.

Nearby Garibaldi Bazaar on E R L Thornton Freeway provides residents with a fun flea market shopping environment. A variety of different vendors selling unique wares make this spot the go-to place to discover things you never knew you needed.

Learn more about living in Urbandale-Parkdale 
Amenities
  • Air Conditioning
  • Heating
  • Fireplace
  • Dishwasher
  • Disposal
  • Pantry
  • Microwave
  • Oven
  • Range
  • Refrigerator
  • Tile Floors
  • Vinyl Flooring
  • Vaulted Ceiling
  • Bay Window
  • Walk-In Closets
  • Gated
  • Fenced Lot
  • Deck
  • Yard
Education
Colleges & Universities Distance
Drive: 10 min 4.6 mi
Drive: 11 min 4.9 mi
Drive: 12 min 7.0 mi
Drive: 16 min 10.8 mi
4710 Fallon Pl is within 10 minutes or 4.6 miles from Dallas Theological Seminary. It is also near Eastfield College and El Centro College, Downtown.
Schools
Public Elementary School
Grades PK-5
512 Students
Attendance Zone
Public Middle School
Grades 6-8
1,174 Students
Attendance Zone
Public High School
Grades 9-12
4,166 Students
Attendance Zone
Private Elementary, Middle & High School
Grades PK-12
311 Students
Nearby
Private Elementary & Middle School
Grades PK-8
70 Students
Nearby
Transportation

Transportation options available in Dallas include Lawnview Station, located 2.7 miles from 4710 Fallon Pl. 4710 Fallon Pl is near Dallas Love Field, located 10.3 miles or 22 minutes away, and Dallas-Fort Worth International, located 27.3 miles or 38 minutes away.

Transit / Subway Distance
Drive: 6 min 2.7 mi
Drive: 7 min 3.3 mi
Drive: 8 min 3.7 mi
Drive: 9 min 4.1 mi
Drive: 11 min 4.7 mi
Commuter Rail Distance
Drive: 13 min 7.3 mi
Drive: 13 min 7.4 mi
Drive: 14 min 7.9 mi
Drive: 18 min 9.8 mi
Drive: 28 min 18.7 mi
Airports Distance
Airports Distance
Dallas Love Field
Drive: 22 min 10.3 mi
Dallas-Fort Worth International
Drive: 38 min 27.3 mi
Getting Around
Fairly Walkable
Walkability
40 / 100
Limited Public Transit
Transit
20 / 100
Exceptionally Drivable
Drivability
100 / 100
Fairly Bikeable
Bikeability
50 / 100

Scores provided by

What do Walkability, Transit, Drivability, and Bikeability mean? Walkability measures the walking distance to day-to-day needs. Transit measures access to public transportation. Drivability measures congestion, parking availability, and access to major roads. Bikeability measures the suitability for cycling. How It Works
-
Soundscore
- / 100

Traffic

-

Airport

-

Businesses

-

Scores provided by

HowLoud What is a Sound Score Rating? A Sound Score Rating aggregates noise caused by vehicle traffic, airplane traffic and local sources. How It Works
Points of Interest

Time and distance from 4710 Fallon Pl.

Shopping Centers Distance
Walk: 16 min 0.9 mi
Drive: 4 min 1.5 mi
Drive: 4 min 1.6 mi
4710 Fallon Pl has 3 shopping centers within 1.6 miles, which is about a 4-minute drive. The miles and minutes will be for the farthest away property.
Parks and Recreation Distance
Texas Discovery Gardens
Drive: 8 min 3.6 mi
Children's Aquarium at Fair Park
Drive: 8 min 3.7 mi
Perot Museum of Nature & Science
Drive: 9 min 3.8 mi
Dallas Arboretum
Drive: 10 min 3.9 mi
Fair Park
Drive: 10 min 4.3 mi
4710 Fallon Pl has 5 parks within 4.3 miles, including Children's Aquarium at Fair Park, Texas Discovery Gardens, and Fair Park.
Hospitals Distance
Hospitals Distance
Drive: 10 min 4.7 mi
Drive: 11 min 4.7 mi
Drive: 11 min 5.1 mi
4710 Fallon Pl has 3 hospitals within 5.1 miles, the nearest is Baylor University Medical Center which is 4.7 miles away and a 10 minute drive.
Military Bases Distance
Drive: 30 min 18.5 mi
Drive: 62 min 45.6 mi
4710 Fallon Pl is 18.5 miles from Dallas Naval Air Station, and is convenient to other military bases, including NAS Fort Worth Joint Reserve Base.

You May Also Like

Similar Rentals Nearby