



Pets Allowed In Unit Washer & Dryer Clubhouse Package Service Elevator EV Charging Rooftop Deck
4705 Rosedale Ave
Austin, TX 78756
-
Bedrooms
2
-
Bathrooms
2
-
Square Feet
1,330 sq ft
-
Available
Available Now
Highlights
- Pets Allowed
- Hardwood Floors
About This Home
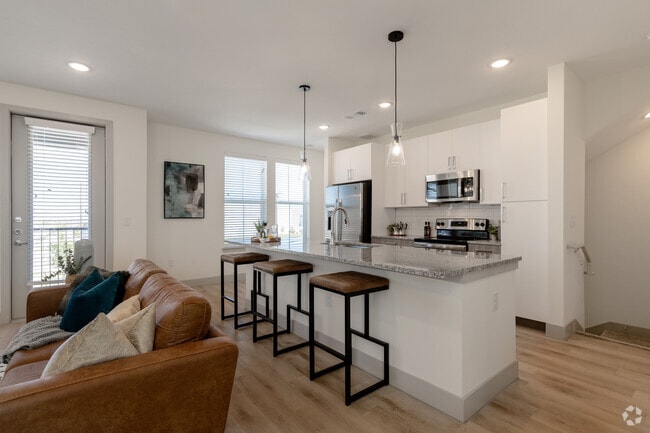
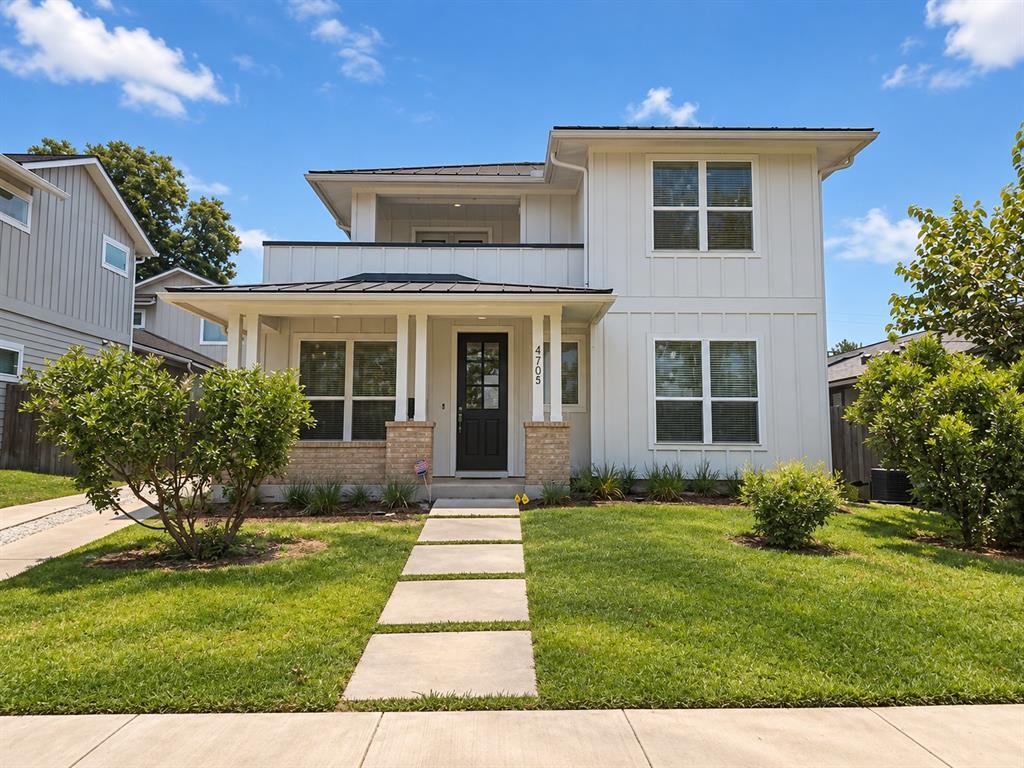
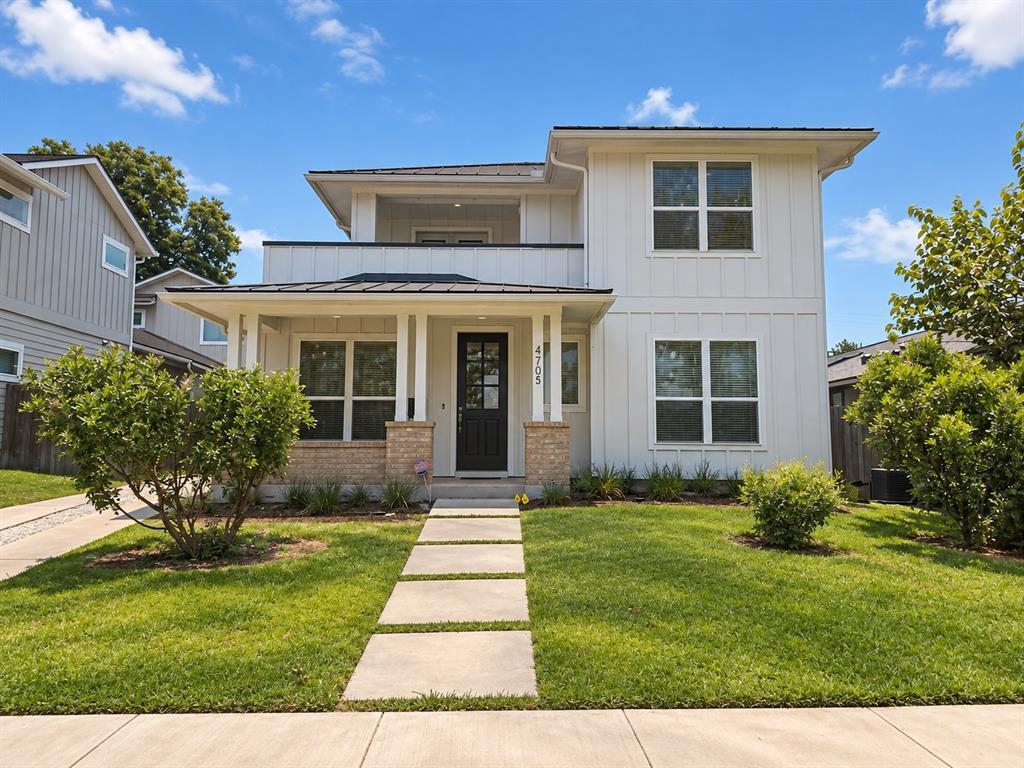
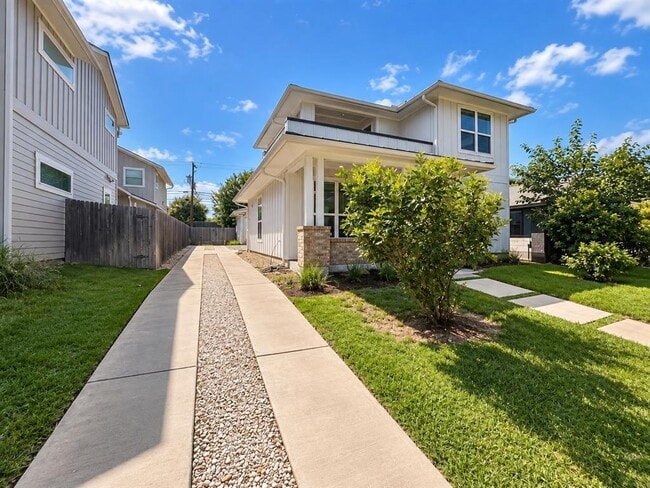
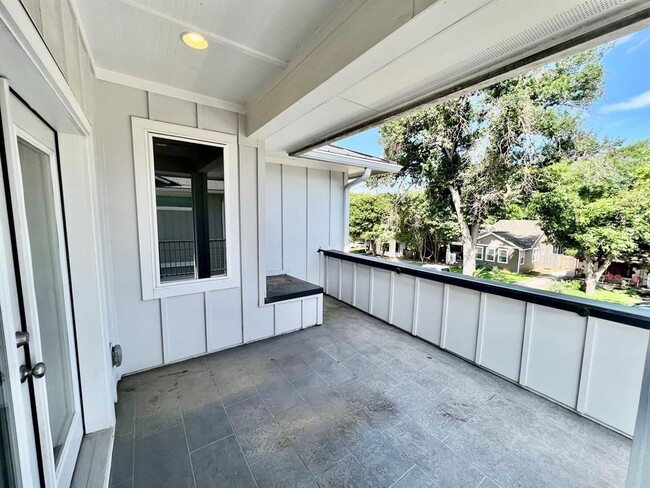
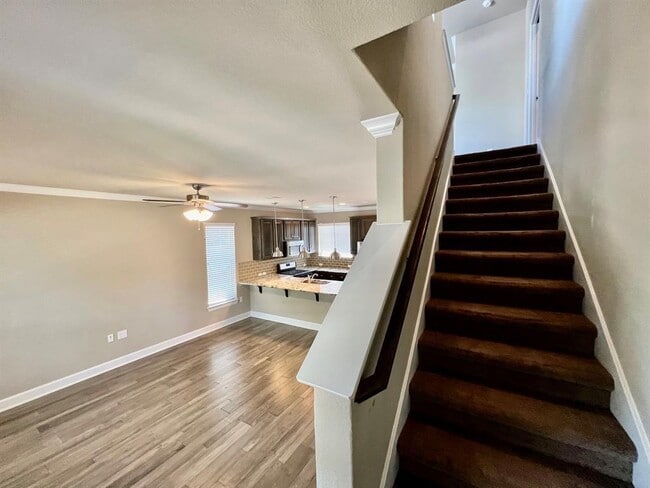
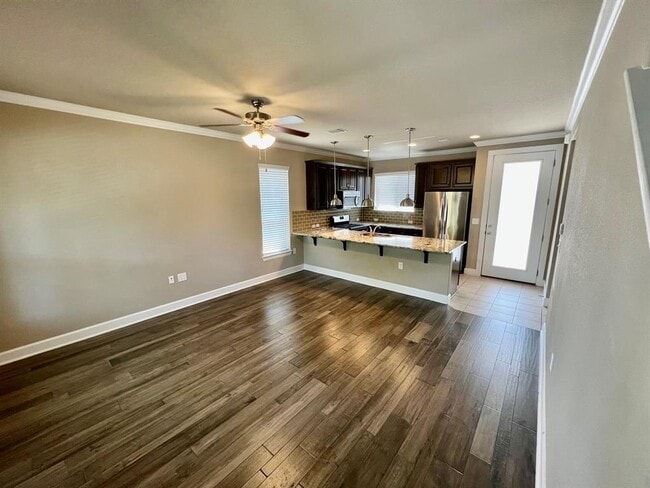
Premium Rosedale Location! Set on a charming, tree-lined street, this newer-construction home offers an incredibly flexible floor plan with multiple living spaces and two covered outdoor living areas, including a welcoming front patio and an elevated upstairs balcony. Interior finishes include hardwood flooring, crown molding, granite kitchen countertops, Carrara marble bathroom countertops, and stainless steel appliances. Refrigerator, washer, and dryer included! The upstairs primary suite features a walk-in closet and private bath, along with a flexible second living area or home office. Double doors open to the covered balcony, creating the perfect spot for morning coffee or an evening wind-down. A second bedroom and full bath are located downstairs, offering excellent separation and flexibility. Additional features include in-unit laundry, energy-efficient HVAC, a tankless water heater, a private driveway with one covered carport space, and ample street parking. Ideally located near the shops, dining, and entertainment of The Triangle and Burnet Road, with convenient access to central Austin. Landlord covers lawn maintenance. MLS ID 9406977
4705 Rosedale Ave is a townhome located in Travis County and the 78756 ZIP Code. This area is served by the Austin Independent School District attendance zone.
Fees and Policies
The fees listed below are community-provided and may exclude utilities or add-ons. All payments are made directly to the property and are non-refundable unless otherwise specified.
-
Dogs
-
Allowed
-
-
Cats
-
Allowed
-
Property Fee Disclaimer: Based on community-supplied data and independent market research. Subject to change without notice. May exclude fees for mandatory or optional services and usage-based utilities.
Townhome Features
Dishwasher
Hardwood Floors
Microwave
Refrigerator
- Dishwasher
- Disposal
- Microwave
- Refrigerator
- Hardwood Floors
- Carpet
- Tile Floors
Contact
- Listed by Kelsey Strandemo | Keller Williams Realty
- Phone Number
- Website View Property Website
- Contact
-
Source
Austin Board of REALTORS®
Situated in the northwestern portion of Central Austin, Rosedale is one of the city’s most desirable neighborhoods. Between the charming bungalows surrounded by mature trees and the exceptionally convenient locale, Rosedale maintains a distinctive allure.
Ramsey Park sits at the center of the neighborhood, offering ample opportunities for outdoor activities with tennis courts, picnic areas, playgrounds, and a swimming pool. While Rosedale is largely residential, it is proximate to a host of eateries, cafes, and shops strewn along Burnet Road as well as the expansive Central Market.
Most Rosedale residents enjoy an easy commute, with convenience to multiple medical centers, the Capitol, the University of Texas at Austin, and Downtown Austin. Quick access to the MoPac Expressway makes getting around from Rosedale simple.
Learn more about living in Rosedale- Dishwasher
- Disposal
- Microwave
- Refrigerator
- Hardwood Floors
- Carpet
- Tile Floors
| Colleges & Universities | Distance | ||
|---|---|---|---|
| Colleges & Universities | Distance | ||
| Drive: | 7 min | 3.4 mi | |
| Drive: | 8 min | 5.2 mi | |
| Drive: | 10 min | 5.3 mi | |
| Drive: | 14 min | 7.9 mi |
The GreatSchools Rating helps parents compare schools within a state based on a variety of school quality indicators and provides a helpful picture of how effectively each school serves all of its students. Ratings are on a scale of 1 (below average) to 10 (above average) and can include test scores, college readiness, academic progress, advanced courses, equity, discipline and attendance data. We also advise parents to visit schools, consider other information on school performance and programs, and consider family needs as part of the school selection process.
View GreatSchools Rating Methodology
Data provided by GreatSchools.org © 2026. All rights reserved.
Transportation options available in Austin include Highland Station, located 2.3 miles from 4705 Rosedale Ave. 4705 Rosedale Ave is near Austin-Bergstrom International, located 14.1 miles or 26 minutes away.
| Transit / Subway | Distance | ||
|---|---|---|---|
| Transit / Subway | Distance | ||
| Drive: | 5 min | 2.3 mi | |
| Drive: | 6 min | 2.5 mi | |
| Drive: | 8 min | 4.3 mi | |
| Drive: | 8 min | 5.1 mi | |
| Drive: | 9 min | 5.5 mi |
| Commuter Rail | Distance | ||
|---|---|---|---|
| Commuter Rail | Distance | ||
|
|
Drive: | 10 min | 5.7 mi |
|
|
Drive: | 43 min | 34.1 mi |
|
|
Drive: | 44 min | 35.6 mi |
| Airports | Distance | ||
|---|---|---|---|
| Airports | Distance | ||
|
Austin-Bergstrom International
|
Drive: | 26 min | 14.1 mi |
Time and distance from 4705 Rosedale Ave.
| Shopping Centers | Distance | ||
|---|---|---|---|
| Shopping Centers | Distance | ||
| Walk: | 2 min | 0.0 mi | |
| Walk: | 9 min | 0.5 mi | |
| Walk: | 10 min | 0.6 mi |
| Parks and Recreation | Distance | ||
|---|---|---|---|
| Parks and Recreation | Distance | ||
|
Elisabet Ney Museum
|
Drive: | 3 min | 1.5 mi |
|
Shoal Creek Greenbelt Park
|
Drive: | 5 min | 2.2 mi |
|
Beverly S. Sheffield Northwest District Park
|
Drive: | 6 min | 2.6 mi |
|
Mayfield Park and Preserve
|
Drive: | 6 min | 3.0 mi |
|
Texas Memorial Museum
|
Drive: | 7 min | 3.3 mi |
| Hospitals | Distance | ||
|---|---|---|---|
| Hospitals | Distance | ||
| Walk: | 19 min | 1.0 mi | |
| Walk: | 19 min | 1.0 mi | |
| Drive: | 3 min | 1.4 mi |
| Military Bases | Distance | ||
|---|---|---|---|
| Military Bases | Distance | ||
| Drive: | 86 min | 70.6 mi | |
| Drive: | 90 min | 72.5 mi | |
| Drive: | 111 min | 87.0 mi |
You May Also Like
Similar Rentals Nearby
-
2 Beds$2,655+Total Monthly PriceTotal Monthly Price NewPrices include base rent and required monthly fees of $79. Variable costs based on usage may apply.Base Rent:2 Beds$2,575+1 Month Free
-
2 Beds$1,324+Total Monthly PriceTotal Monthly Price NewPrices include base rent and required monthly fees of $62. Variable costs based on usage may apply.Base Rent:2 Beds$1,262+Specials
Pets Allowed Dishwasher In Unit Washer & Dryer
-
1 / 502 Beds$1,929+3 Beds$2,371+Total Monthly PriceTotal Monthly Price NewPrices include base rent and required monthly fees of $47. Variable costs based on usage may apply.Base Rent:2 Beds$1,881+3 Beds$2,323+3 Months Free
Pets Allowed Fitness Center Pool Clubhouse Gated EV Charging Yard
-
-
2 Beds$1,561+3 Beds$2,259+Total Monthly PriceTotal Monthly Price NewPrices include required monthly fees of $138.Base Rent:2 Beds$1,561+3 Beds$2,259+2 Months Free
Pets Allowed Fitness Center In Unit Washer & Dryer Clubhouse Tub / Shower Package Service Controlled Access
-
-
-
-
-