$3,200
/ Month
4662 Hudson St
Baltimore, MD 21224
Favorites
202-480-9383
-
Bedrooms
4
-
Bathrooms
3.5
-
Square Feet
2,472 sq ft
-
Available
Available Now
Highlights
- Open Floorplan
- Colonial Architecture
- Deck
- Wood Flooring
- Ceiling height of 9 feet or more
- Stainless Steel Appliances
4662 Hudson St

Favorites
About This Home
Available Now
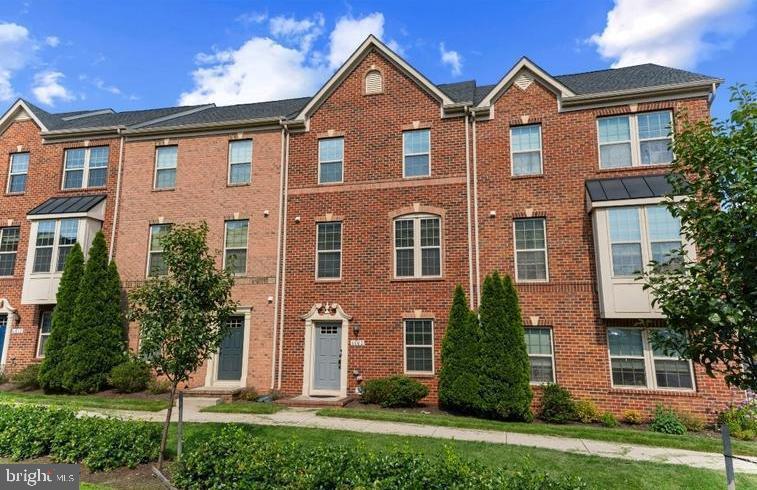
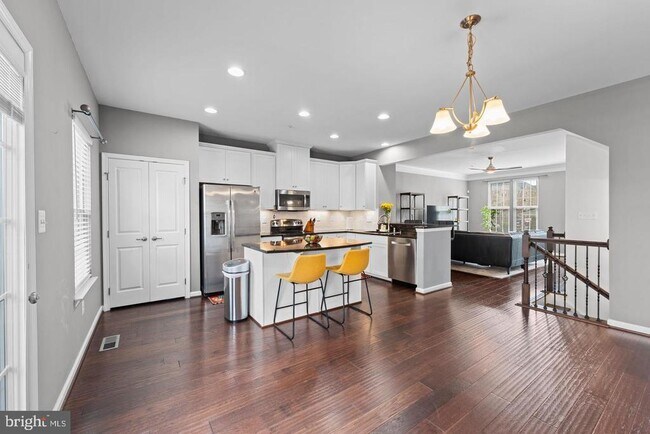
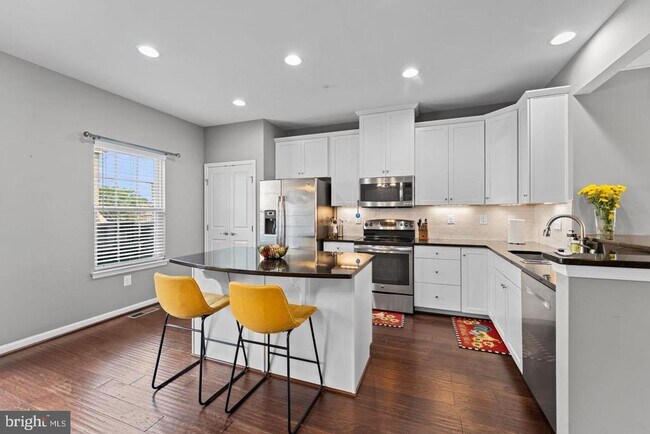
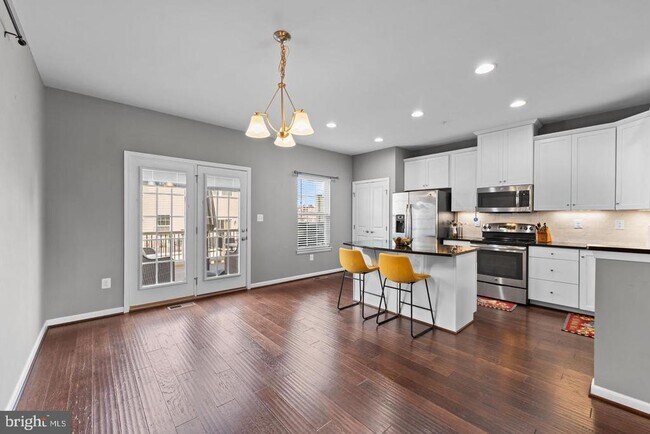
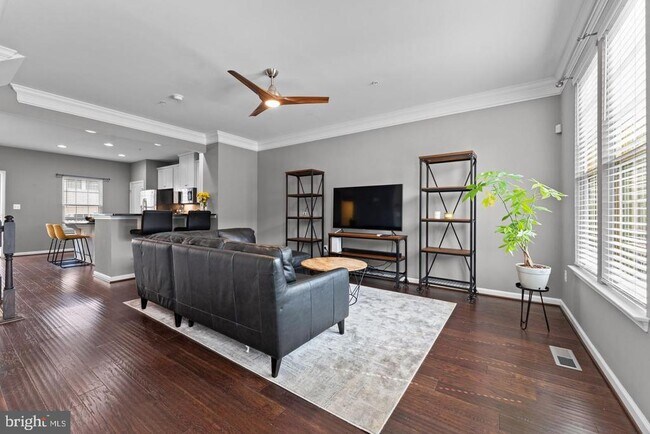
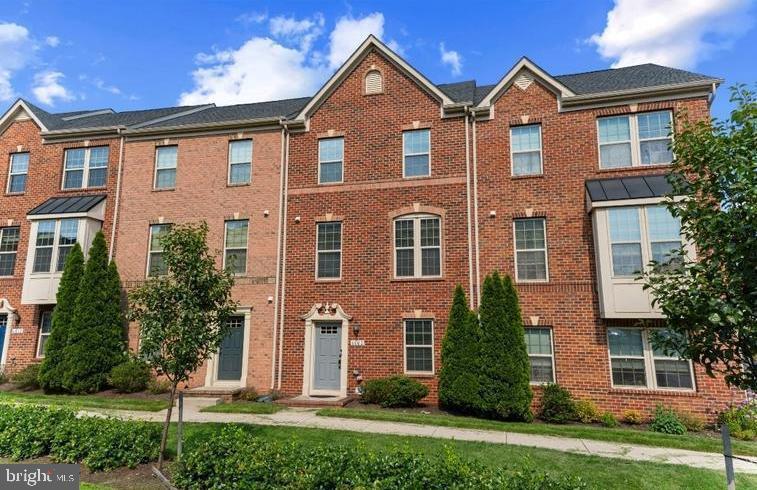
4 Levels!!! Large 4 Bedroom 3.5 Bathroom Townhome Nestled in the charming O'Donnell Square community, this exquisite interior row townhouse offers a luxurious lifestyle defined by elegance and comfort. Built in 2015, this meticulously maintained residence spans 2,072 square feet, showcasing a harmonious blend of modern design and classic Colonial architecture. Step inside to discover an inviting open floor plan that seamlessly connects the living spaces. The heart of the home features a gourmet kitchen equipped with stainless steel appliances, including a built-in microwave, dishwasher, and electric oven/range. The spacious kitchen island serves as a perfect gathering spot, while the adjacent dining area is bathed in natural light, creating an ideal setting for both casual meals and formal entertaining. Rich wood floors and luxury vinyl plank flooring enhance the warmth of the interior, complemented by tasteful window treatments that provide both privacy and style. The home boasts four generously sized bedrooms, including a master suite with a luxurious walk-in shower and ample closet space. Each bathroom is thoughtfully designed, featuring modern fixtures and finishes that elevate everyday routines. Additional highlights include ceiling fans for comfort, a pantry for storage, and a family room that flows effortlessly from the kitchen, perfect for cozy evenings at home. Outside, the property is adorned with exterior lighting and a well-maintained front yard, creating a welcoming curb appeal. Enjoy the convenience of an attached two-car garage with secure parking, ensuring your vehicles are protected year-round. The community offers common grounds and tot lots, fostering a sense of community and connection. Located in a suburban setting, this home is just a short distance from essential amenities, with easy access to transportation options, including an airport less than 10 miles away and a commuter rail station within 5 miles. The property is available for lease starting September 25, 2026, with flexible lease terms ranging from 12 to 24 months, and the option to purchase. Experience the perfect blend of luxury and convenience in this stunning townhouse, where every detail has been thoughtfully curated to provide an exclusive lifestyle. Enjoy peace of mind with included services such as HVAC maintenance, lawn care, and pest control, allowing you to focus on what truly matters-making this house your home. Don't hesitate - come schedule your private tour today!!
4662 Hudson St is a townhome located in Baltimore City County and the 21224 ZIP Code. This area is served by the Baltimore City Public Schools attendance zone.
* Price shown is base rent. Excludes user-selected optional fees and variable or usage-based fees and required charges due at or prior to move-in or at move-out. Price, availability, fees, and any applicable rent special are subject to change without notice.
* Square footage definitions vary. Displayed square footage is approximate.
Home Details
Home Type
Interior Unit Townhome
Year Built
Built in 2015
Bedrooms and Bathrooms
Walk-in Shower
3.5 Bathrooms
4 Bedrooms
Eco-Friendly Details
Energy-Efficient Appliances
ENERGY STAR Qualified Equipment for Heating
Energy-Efficient Windows
Energy-Efficient Construction
Energy-Efficient HVAC
Energy-Efficient Lighting
Green Energy Flooring
Flooring
Wood
Tile or Brick
Luxury Vinyl Plank Tile
Carpet
Home Design
Colonial Architecture
Architectural Shingle Roof
Brick Front
Vinyl Siding
Concrete Perimeter Foundation
Tile
Home Security
Storm Doors
Flood Lights
Carbon Monoxide Detectors
Fire and Smoke Detector
Fire Sprinkler System
Interior Spaces
Open Floorplan
Ceiling height of 9 feet or more
Family Room Off Kitchen
Double Pane Windows
Living Room
Entrance Foyer
Dining Room
Ceiling Fan
Utility Room
Insulated Doors
2,472 Sq Ft Home
Property has 4 Levels
Insulated Windows
Window Treatments
Kitchen
Stainless Steel Appliances
Kitchen Island
Electric Oven or Range
Built-In Microwave
Dishwasher
Disposal
Laundry
Laundry Room
Laundry on upper level
Stacked Washer and Dryer
Listing and Financial Details
Security Deposit $3,200
12-Month Min and 24-Month Max Lease Term
Available 9/18/26
$50 Application Fee
Assessor Parcel Number 0326036570 267
Tenant pays for all utilities, windows/screens, minor interior maintenance, light bulbs/filters/fuses/alarm care
The owner pays for advertising/licenses and permits, association fees, lawn/shrub care, management, pest control, repairs, reserves for replacement, sewer maintenance, snow removal, real estate taxes
Rent includes HVAC maint, parking, pest control, taxes, trash removal, lawn service
$100 Repair Deductible
No Smoking Allowed
Coming Soon on 9/24/26
Residential Lease
Location
Suburban Location
Lot Details
1,307 Sq Ft Lot
South Facing Home
Property is in excellent condition
Front Yard
No Through Street
Outdoor Features
Deck
Rain Gutters
Exterior Lighting
Parking
2 Car Attached Garage
Secure Parking
Rear-Facing Garage
Free Parking
Schools
John Ruhrah Elementary School
Patterson High School
Utilities
Dehumidifier
Humidifier
Programmable Thermostat
Central Air
Heat Pump System
Cable TV Available
Phone Available
Underground Utilities
Municipal Trash
Electric Water Heater
200+ Amp Service
Community Details
Amenities
Common Area
Overview
No Home Owners Association
Built by Ryan Homes
Property Manager
O'donnell Square Subdivision
Association fees include common area maintenance, snow removal
Pet Policy
Pets allowed on a case-by-case basis
Recreation
Community Playground
Contact
- Listed by Brian Marzo | Keller Williams Preferred Properties
- Phone Number
- Contact
-
Source
 Bright MLS, Inc.
Copyright © 2026 Bright MLS, Inc.
Location
Get Directions
Steeped in history and unique culture, Baltimore is among America’s most culturally-rich cities. Centuries spent as a major port city have contributed to a diverse mix of influences, resulting in the eclectic range of food and art found in Baltimore today. The relatively compact layout of the city makes life a bit easier for pedestrians and cyclists — it also means that, even though the city is home to over 600,000 people, it retains the feel of a much smaller community. The city’s neighborhoods display a huge degree of variety, ranging from rowhouses to high-rise apartments to charming suburban subdivisions.
It’s an excellent city for sports fans, with the Orioles and the Ravens representing Baltimore in the big leagues. The arts community is quite active in Baltimore as well, largely thanks to the Maryland Institute College of Art and the huge Artscape festival that draws thousands every May.
Learn more about living in Baltimore
Amenities
- Dishwasher
Education
| Colleges & Universities | Distance | ||
|---|---|---|---|
| Colleges & Universities | Distance | ||
| Drive: | 3 min | 1.1 mi | |
| Drive: | 9 min | 3.1 mi | |
| Drive: | 9 min | 3.3 mi | |
| Drive: | 12 min | 4.4 mi |
4662 Hudson St is within 3 minutes or 1.1 miles from Johns Hopkins Medicine. It is also near Johns Hopkins and CCBC Dundalk.
Schools


Public Elementary & Middle School
Grades PK-8
1,005 Students
Attendance Zone
Public Middle & High School
Grades 6-12
733 Students
Attendance Zone
Public Middle School
Grades 6-8
161 Students
Attendance Zone
Public High School
Grades 9-12
1,328 Students
Attendance Zone
Public High School
Grades 9-12
1,127 Students
Attendance Zone
Private Elementary & Middle School
Grades PK-8
Nearby
Private High School
Grades 9-12
Nearby
School data provided by
 The GreatSchools Rating helps parents compare schools within a state based on a variety of school quality indicators and provides a helpful picture of how effectively each school serves all of its students. Ratings are on a scale of 1 (below average) to 10 (above average) and can include test scores, college readiness, academic progress, advanced courses, equity, discipline and attendance data. We also advise parents to visit schools, consider other information on school performance and programs, and consider family needs as part of the school selection process.
View GreatSchools Rating Methodology
Data provided by GreatSchools.org © 2026. All rights reserved.
The GreatSchools Rating helps parents compare schools within a state based on a variety of school quality indicators and provides a helpful picture of how effectively each school serves all of its students. Ratings are on a scale of 1 (below average) to 10 (above average) and can include test scores, college readiness, academic progress, advanced courses, equity, discipline and attendance data. We also advise parents to visit schools, consider other information on school performance and programs, and consider family needs as part of the school selection process.
View GreatSchools Rating Methodology
Data provided by GreatSchools.org © 2026. All rights reserved.
Transportation options available in Baltimore include Canton, located 1.4 miles from 4662 Hudson St. 4662 Hudson St is near Baltimore/Washington International Thurgood Marshall, located 13.4 miles or 22 minutes away.
| Transit / Subway | Distance | ||
|---|---|---|---|
| Transit / Subway | Distance | ||
|
Canton
|
Drive: | 4 min | 1.4 mi |
|
Captain James
|
Drive: | 6 min | 2.0 mi |
| Drive: | 7 min | 2.4 mi | |
| Drive: | 10 min | 4.9 mi | |
| Drive: | 12 min | 5.3 mi |
| Commuter Rail | Distance | ||
|---|---|---|---|
| Commuter Rail | Distance | ||
|
|
Drive: | 14 min | 4.8 mi |
| Drive: | 12 min | 6.2 mi | |
| Drive: | 16 min | 8.4 mi | |
| Drive: | 19 min | 10.5 mi | |
| Drive: | 19 min | 11.0 mi |
| Airports | Distance | ||
|---|---|---|---|
| Airports | Distance | ||
|
Baltimore/Washington International Thurgood Marshall
|
Drive: | 22 min | 13.4 mi |
Getting Around
 What do Walkability, Transit, Drivability, and Bikeability mean?
Walkability measures the walking distance to day-to-day needs.
Transit measures access to public transportation.
Drivability measures congestion, parking availability, and access to major roads.
Bikeability measures the suitability for cycling.
How It Works
What do Walkability, Transit, Drivability, and Bikeability mean?
Walkability measures the walking distance to day-to-day needs.
Transit measures access to public transportation.
Drivability measures congestion, parking availability, and access to major roads.
Bikeability measures the suitability for cycling.
How It Works
Very Walkable
Walkability
80
/ 100
Some Public Transit
Transit
50
/ 100
Moderately Drivable
Drivability
70
/ 100
Fairly Bikeable
Bikeability
50
/ 100
Scores provided by
What do Walkability, Transit, Drivability, and Bikeability mean?
Walkability measures the walking distance to day-to-day needs.
Transit measures access to public transportation.
Drivability measures congestion, parking availability, and access to major roads.
Bikeability measures the suitability for cycling.
How It Works
-
Soundscore™
-
/ 100
Traffic
-Airport
-Businesses
-Scores provided by
HowLoud What is a Sound Score Rating? A Sound Score Rating aggregates noise caused by vehicle traffic, airplane traffic and local sources. How It WorksTime and distance from 4662 Hudson St.
| Shopping Centers | Distance | ||
|---|---|---|---|
| Shopping Centers | Distance | ||
| Walk: | 16 min | 0.8 mi | |
| Walk: | 16 min | 0.8 mi | |
| Drive: | 4 min | 1.3 mi |
4662 Hudson St has 3 shopping centers within 1.3 miles, which is about a 4-minute drive. The miles and minutes will be for the farthest away property.
| Parks and Recreation | Distance | ||
|---|---|---|---|
| Parks and Recreation | Distance | ||
|
Patterson Park Audubon Center
|
Drive: | 6 min | 1.9 mi |
|
Patterson Park
|
Drive: | 7 min | 2.1 mi |
|
Port Discovery Children's Museum
|
Drive: | 11 min | 3.6 mi |
|
Federal Hill Park
|
Drive: | 11 min | 5.2 mi |
|
Fort McHenry National Monument
|
Drive: | 12 min | 5.2 mi |
4662 Hudson St has 5 parks within 5.2 miles, including Patterson Park Audubon Center, Patterson Park, and Port Discovery Children's Museum.
| Hospitals | Distance | ||
|---|---|---|---|
| Hospitals | Distance | ||
| Walk: | 10 min | 0.5 mi | |
| Drive: | 9 min | 3.2 mi | |
| Drive: | 9 min | 3.2 mi |
4662 Hudson St has 3 hospitals within 3.2 miles, the nearest is Johns Hopkins Bayview Medical Center which is 0.5 mile away and a 10 minute walk.
| Military Bases | Distance | ||
|---|---|---|---|
| Military Bases | Distance | ||
| Drive: | 32 min | 19.9 mi | |
| Drive: | 54 min | 38.9 mi | |
| Drive: | 59 min | 41.0 mi |
4662 Hudson St has 3 military bases within 41.0 miles, the nearest is Fort George Meade which is 19.9 miles away and a 32 minute drive.
You May Also Like
Similar Rentals Nearby
-
-
1 / 41
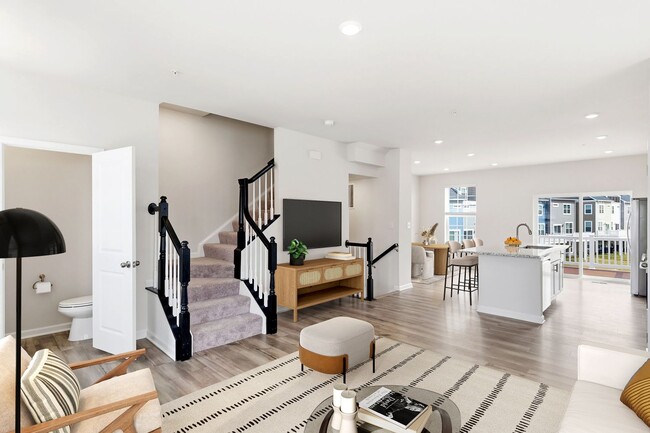 4 Beds$4,189+Total Monthly PriceTotal Monthly Price NewPrices include base rent and required monthly fees of $68. Variable costs based on usage may apply.Base Rent:4 Beds$4,120+
Fitness Center Pool Dishwasher Refrigerator Kitchen In Unit Washer & Dryer
-
-
-
-
1 / 20
-
-
-
-
4662 Hudson St
Baltimore, MD 21224