-
Monthly Rent
$1,984 - $3,591
-
Bedrooms
1 - 2 bd
-
Bathrooms
1 - 2 ba
-
Square Feet
723 - 1,447 sq ft
Domain Brewers Hill

Favorites
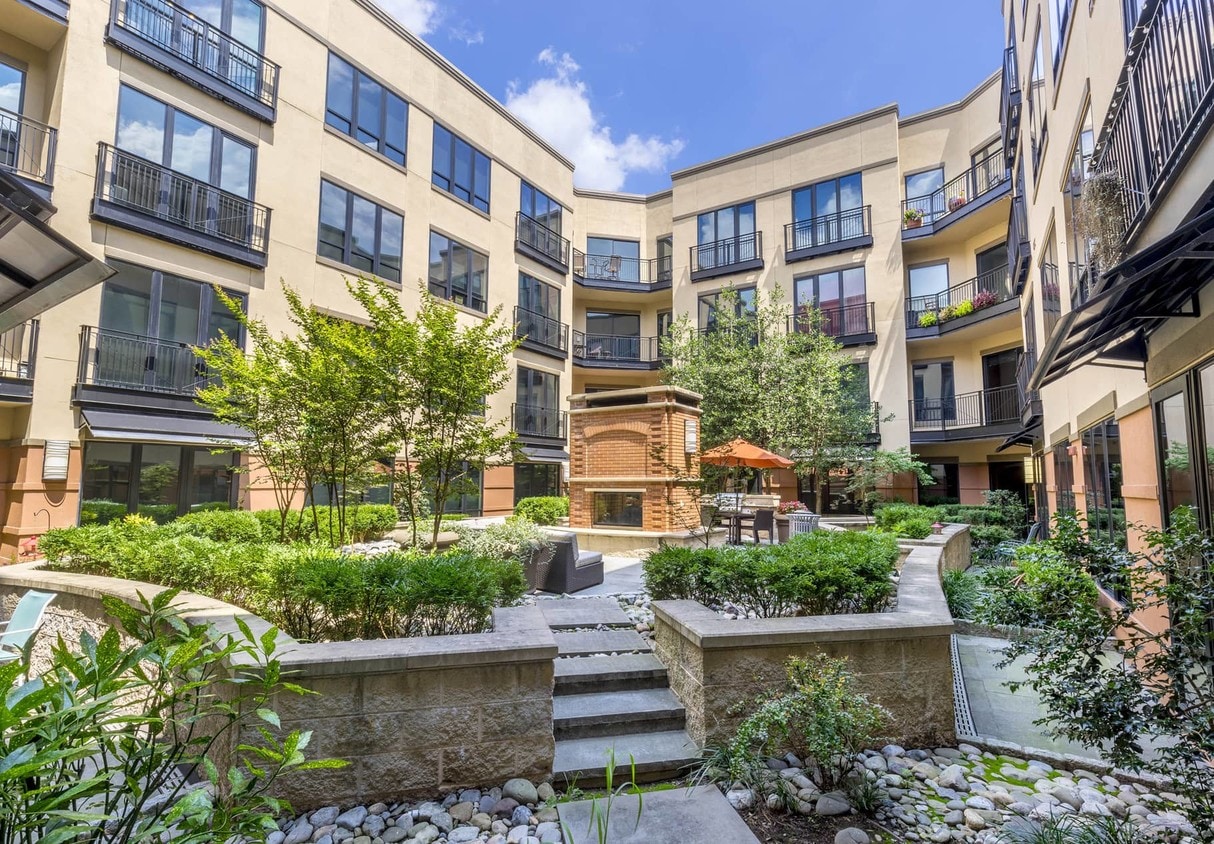
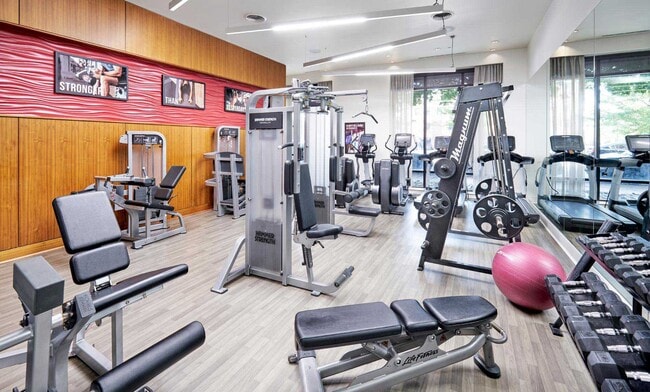
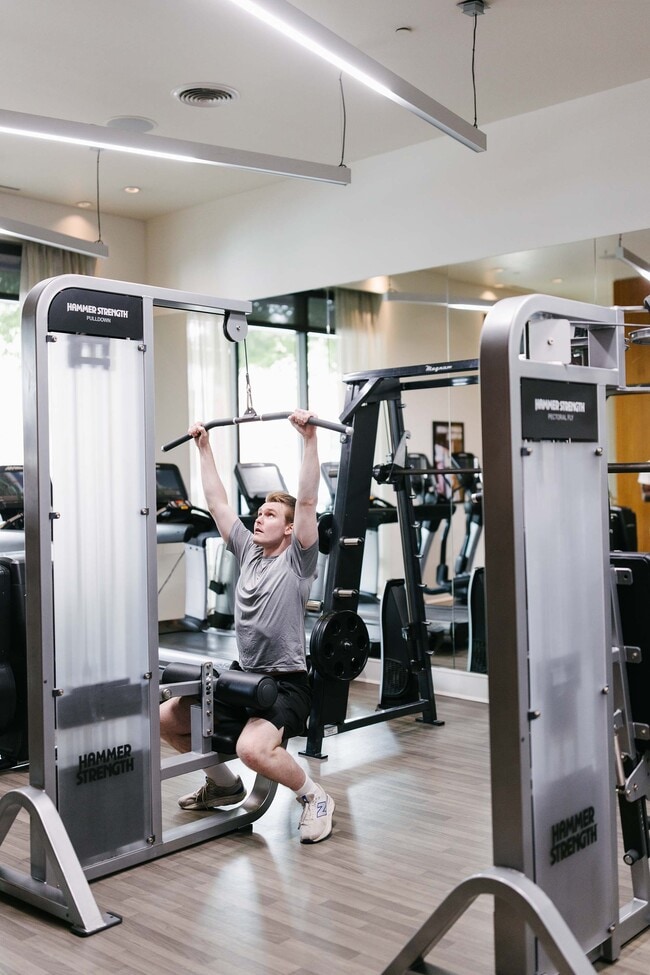
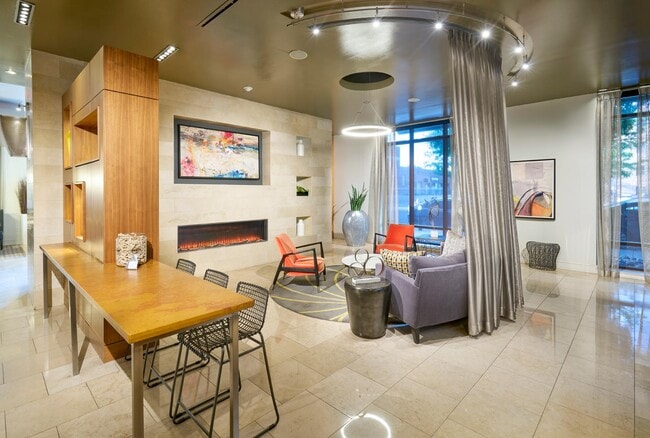
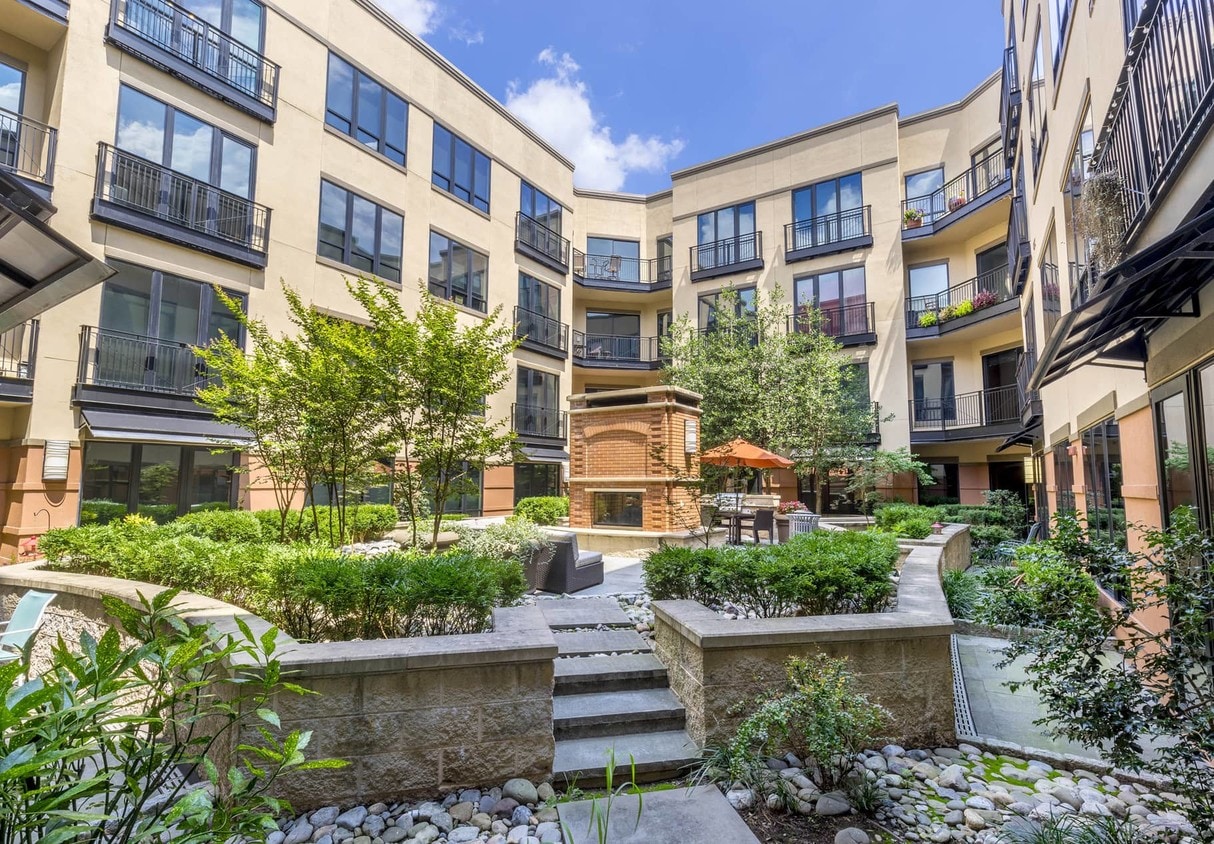
Domain Brewers Hill offers apartments in Baltimore with stunning views, modern finishes, and great amenities. Choose from furnished or unfurnished apartments featuring wood plank flooring, in-home washers/dryers, granite countertops, and stainless steel appliances. On-site amenities include a fitness center, lounge, controlled-access garage, concierge staff, and top-tier resident services. Located in the vibrant Canton neighborhood, you’ll have easy access to I-95 and I-895, just minutes from downtown Baltimore and the Inner Harbor. Enjoy being steps from historic breweries, Canton Square, The Can Company, and various shopping, dining, and entertainment options. License #L134659.
Highlights
- Walker's Paradise
- Furnished Units Available
- Den
- Walk-In Closets
- Office
- Controlled Access
- Elevator
- Balcony
- Hardwood Floors
Pricing & Floor Plans
filter results by bedrooms
Plan B (A1B)
Starting at $1,984
1 Bed
1 Bath
981 Sq Ft
4 Available units
Unit
Base Price
Sq Ft
Availability
Unit Details
-
Unit 427price $2,020Unit Specialsquare feet 981availibility Now
-
Unit 429price $2,212Unit Specialsquare feet 981availibility Now
-
Unit 307price $1,984square feet 981availibility Sep 4
Plan A (A1A)
Starting at $2,029
1 Bed
1 Bath
723 Sq Ft
3 Available units
Unit
Base Price
Sq Ft
Availability
Unit Details
-
Unit 447price $2,029square feet 723availibility Oct 10
-
Unit 530price $2,411square feet 723availibility Oct 24
-
Unit 420price $2,099square feet 723availibility Oct 30
Plan H (B2D)
Starting at $2,586
2 Beds
2 Baths
1,447 Sq Ft
4 Available units
Unit
Base Price
Sq Ft
Availability
Unit Details
-
Unit 344price $2,792square feet 1,447availibility Sep 9
-
Unit 408price $2,586square feet 1,447availibility Sep 19
-
Unit 248price $3,184square feet 1,447availibility Oct 3
Plan Fa (B2B)
$3,591
2 Beds
2 Baths
1,317 Sq Ft
1 Available unit
Unit
Base Price
Sq Ft
Availability
Unit Details
-
Unit 551price $3,591square feet 1,317availibility Oct 17
Plan F (B2A)
$2,942
2 Beds
2 Baths
1,276 Sq Ft
1 Available unit
Unit
Base Price
Sq Ft
Availability
Unit Details
-
Unit 217price $2,942square feet 1,276availibility Oct 24
Plan D (A1D)
Call for Rent
1 Bed
1 Bath
1,156 Sq Ft
Plan C (A1C)
Call for Rent
1 Bed
1 Bath
1,108 Sq Ft
Plan E (A2D)
Call for Rent
1 Bed
2 Baths
1,304 Sq Ft
Plan E (A1E)
Call for Rent
1 Bed
1 Bath
1,246 Sq Ft
Plan G (B2C)
Call for Rent
2 Beds
2 Baths
1,417 Sq Ft
Plan B (A1B)
Starting at $1,984
1 Bed
1 Bath
981 Sq Ft
4 Available units
Unit
Base Price
Sq Ft
Availability
Unit Details
-
Unit 427price $2,020Unit Specialsquare feet 981availibility Now
-
Unit 429price $2,212Unit Specialsquare feet 981availibility Now
-
Unit 307price $1,984square feet 981availibility Sep 4
Plan A (A1A)
Starting at $2,029
1 Bed
1 Bath
723 Sq Ft
3 Available units
Unit
Base Price
Sq Ft
Availability
Unit Details
-
Unit 447price $2,029square feet 723availibility Oct 10
-
Unit 530price $2,411square feet 723availibility Oct 24
-
Unit 420price $2,099square feet 723availibility Oct 30
Plan D (A1D)
Call for Rent
1 Bed
1 Bath
1,156 Sq Ft
Plan C (A1C)
Call for Rent
1 Bed
1 Bath
1,108 Sq Ft
Plan E (A2D)
Call for Rent
1 Bed
2 Baths
1,304 Sq Ft
Plan E (A1E)
Call for Rent
1 Bed
1 Bath
1,246 Sq Ft
Plan H (B2D)
Starting at $2,586
2 Beds
2 Baths
1,447 Sq Ft
4 Available units
Unit
Base Price
Sq Ft
Availability
Unit Details
-
Unit 344price $2,792square feet 1,447availibility Sep 9
-
Unit 408price $2,586square feet 1,447availibility Sep 19
-
Unit 248price $3,184square feet 1,447availibility Oct 3
Plan Fa (B2B)
$3,591
2 Beds
2 Baths
1,317 Sq Ft
1 Available unit
Unit
Base Price
Sq Ft
Availability
Unit Details
-
Unit 551price $3,591square feet 1,317availibility Oct 17
Plan F (B2A)
$2,942
2 Beds
2 Baths
1,276 Sq Ft
1 Available unit
Unit
Base Price
Sq Ft
Availability
Unit Details
-
Unit 217price $2,942square feet 1,276availibility Oct 24
Plan G (B2C)
Call for Rent
2 Beds
2 Baths
1,417 Sq Ft
* Price shown is base rent. Excludes user-selected optional fees and variable or usage-based fees and required charges due at or prior to move-in or at move-out.View Fees and Policies for details.
Price, availability, fees, and any applicable rent special are subject to change without notice.
* Square footage definitions vary. Displayed square footage is approximate.
Fees and Policies
The fees listed below are community-provided and may exclude utilities or add-ons. All payments are made directly to the property and are non-refundable unless otherwise specified. Use the Cost Calculator to determine costs based on your needs.
-
Utilities & Essentials
-
Package LockersFee charged monthly: $10-$15/month. 1 Bedroom: $10 2 Bedrooms: $15 Charged per unit.$10 - $15 / mo
-
TrashFee charged monthly: $38/month. Charged per unit.$38 / mo
-
-
One-Time Basics
-
Due at Application
-
Admin FeeFee charged one-time: $0. Charged per unit.$0
-
Application FeeFee charged one-time: $25. Charged per applicant.$25
-
-
Due at Move-In
-
Security DepositCharged per unit.$500
-
DepositCharged per unit.$500
-
-
Due at Application
-
Dogs
-
Pet DepositCharged per pet.$99
-
Pet RentAcceptable animals include domestic cats and dogs. Dogs that are purebreds or mixes of the following breeds are prohibited: Akita, Alaskan Malamute, Chow-Chow, Doberman, German Shepherd, Great Dane, Pit Bull (American Staffordshire Terrier, American Pit Bull Terrier, Staffordshire Bull Terrier), Rottweiler, Saint Bernard, Shar Pei, and Siberian Husky. All other animals including exotic pets are prohibited. All animals must be authorized by management. Charged per pet.$85 / mo
-
-
Cats
-
Pet DepositCharged per pet.$99
-
Pet RentAcceptable animals include domestic cats and dogs. Dogs that are purebreds or mixes of the following breeds are prohibited: Akita, Alaskan Malamute, Chow-Chow, Doberman, German Shepherd, Great Dane, Pit Bull (American Staffordshire Terrier, American Pit Bull Terrier, Staffordshire Bull Terrier), Rottweiler, Saint Bernard, Shar Pei, and Siberian Husky. All other animals including exotic pets are prohibited. All animals must be authorized by management. Charged per pet.$85 / mo
-
-
Garage Lot
-
Parking GarageCharged per vehicle.$135 / mo
-
Parking Garage - ReservedCharged per vehicle.$160 / mo
-
-
Other
-
EV ParkingCharged per vehicle.$140 / mo
-
-
Storage - LargeFee charged monthly: $115/month. 49 Sq Ft. Charged per rentable item.$115 / mo
-
Storage - MediumFee charged monthly: $60/month. 41 Sq Ft. Charged per rentable item.$60 / mo
-
Storage - SmallFee charged monthly: $60/month. Charged per rentable item.$60 / mo
-
Liability InsuranceFee charged monthly: $14/month. Charged per unit.$14 / mo
-
RentTrackFee charged monthly: $6.95/month. Charged per unit.$6.95 / mo
Property Fee Disclaimer: Based on community-supplied data and independent market research. Subject to change without notice. May exclude fees for mandatory or optional services and usage-based utilities.
Details
Lease Options
-
3 - 15 Month Leases
-
Short term lease
Property Information
-
Built in 2009
-
180 units/5 stories
-
Furnished Units Available
Matterport 3D Tours
Property Site Map
13 Units
Unit 427
|
Plan B (A1B)
|
$2,020
1 Bed, 1 Bath, 981 Sq Ft
Available Now
Unit 429
|
Plan B (A1B)
|
$2,212
1 Bed, 1 Bath, 981 Sq Ft
Available Now
Unit 307
|
Plan B (A1B)
|
$1,984
1 Bed, 1 Bath, 981 Sq Ft
Sep 4
Unit 344
|
Plan H (B2D)
|
$2,792
2 Beds, 2 Baths, 1,447 Sq Ft
Sep 9
Unit 408
|
Plan H (B2D)
|
$2,586
2 Beds, 2 Baths, 1,447 Sq Ft
Sep 19
Unit 327
|
Plan B (A1B)
|
$2,271
1 Bed, 1 Bath, 981 Sq Ft
Oct 3
Unit 248
|
Plan H (B2D)
|
$3,184
2 Beds, 2 Baths, 1,447 Sq Ft
Oct 3
Unit 447
|
Plan A (A1A)
|
$2,029
1 Bed, 1 Bath, 723 Sq Ft
Oct 10
Unit 551
|
Plan Fa (B2B)
|
$3,591
2 Beds, 2 Baths, 1,317 Sq Ft
Oct 17
Unit 530
|
Plan A (A1A)
|
$2,411
1 Bed, 1 Bath, 723 Sq Ft
Oct 24
About Domain Brewers Hill
Domain Brewers Hill offers apartments in Baltimore with stunning views, modern finishes, and great amenities. Choose from furnished or unfurnished apartments featuring wood plank flooring, in-home washers/dryers, granite countertops, and stainless steel appliances. On-site amenities include a fitness center, lounge, controlled-access garage, concierge staff, and top-tier resident services. Located in the vibrant Canton neighborhood, you’ll have easy access to I-95 and I-895, just minutes from downtown Baltimore and the Inner Harbor. Enjoy being steps from historic breweries, Canton Square, The Can Company, and various shopping, dining, and entertainment options. License #L134659.
Domain Brewers Hill is an apartment community located in Baltimore City County and the 21224 ZIP Code. This area is served by the Baltimore City Public Schools attendance zone.
Unique Features
- 10 ft. ceilings
- Balcony or terrace
- Build credit score with RentTrack
- Built-in bookcase
- Built-in desk
- Ceiling fan
- Closet built-ins
- Coffee and tea bar
- Corner location
- Courtyard view
- Courtyards
- Den / office
- Deposit free with Rhino
- Dual vanity
- Electric vehicle charging stations
- Harbor view
- Hardwood flooring
- Lifestyle services powered by Amenify
- Moving services with Move Matcher
- Natty Boh view
- On-site mini market
- Pet friendly
- Private walk-up entry
- Resident App
- Slate flooring
- Smart home package
- Soaking tub
- Stand-alone shower
- Updated interior
- Walk-in closet
- Walnut on black finish package
- Walnut on sand finish package
- Washer and dryer
- Wheatwood on white finish package
- Wood plank flooring
Community Amenities
Fitness Center
Furnished Units Available
Elevator
Concierge
- Package Service
- Controlled Access
- Maintenance on site
- Concierge
- Furnished Units Available
- EV Charging
- Public Transportation
- Elevator
- Lounge
- Multi Use Room
- Storage Space
- Conference Rooms
- Walk-Up
- Fitness Center
- Courtyard
Apartment Features
Washer/Dryer
Air Conditioning
High Speed Internet Access
Hardwood Floors
- High Speed Internet Access
- Washer/Dryer
- Air Conditioning
- Ceiling Fans
- Smoke Free
- Granite Countertops
- Stainless Steel Appliances
- Pantry
- Quartz Countertops
- Hardwood Floors
- Office
- Den
- Walk-In Closets
- Furnished
- Balcony
1200 S Conkling St,
Baltimore,
MD
21224
Named for the two former breweries that once dominated the landscape, Brewers Hill is a hidden gem for renters seeking a vibrant community with a touch of tranquility. One of its standout features is the proximity to the picturesque Patterson Park, a sprawling 137-acre oasis offering a haven for outdoor enthusiasts. The neighborhood is also peppered with historic landmarks like the iconic Natty Boh Tower, a symbol of Baltimore's brewing heritage, dating back to 1872.
The average rent in Brewers Hill is around $1,765 per month, which is slightly above the city average. The neighborhood consists mainly of rowhouses and condominiums. Most residents own their homes, with 69 percent homeowners and 31 percent renters. This historic community is walkable and artsy, filled with cozy restaurants and neighborhood bars.
Brewers Hill enjoys excellent transportation options.
Learn more about living in Brewers Hill
Average Prices by Area
Compare neighborhood and city base rent averages by bedroom.
| Brewers Hill | Baltimore, MD | |
|---|---|---|
| Studio | $1,800 | $1,437 |
| 1 Bedroom | $2,183 | $1,532 |
| 2 Bedrooms | $2,819 | $1,643 |
| 3 Bedrooms | $4,065 | $1,893 |
Amenities
- Package Service
- Controlled Access
- Maintenance on site
- Concierge
- Furnished Units Available
- EV Charging
- Public Transportation
- Elevator
- Lounge
- Multi Use Room
- Storage Space
- Conference Rooms
- Walk-Up
- Courtyard
- Fitness Center
- 10 ft. ceilings
- Balcony or terrace
- Build credit score with RentTrack
- Built-in bookcase
- Built-in desk
- Ceiling fan
- Closet built-ins
- Coffee and tea bar
- Corner location
- Courtyard view
- Courtyards
- Den / office
- Deposit free with Rhino
- Dual vanity
- Electric vehicle charging stations
- Harbor view
- Hardwood flooring
- Lifestyle services powered by Amenify
- Moving services with Move Matcher
- Natty Boh view
- On-site mini market
- Pet friendly
- Private walk-up entry
- Resident App
- Slate flooring
- Smart home package
- Soaking tub
- Stand-alone shower
- Updated interior
- Walk-in closet
- Walnut on black finish package
- Walnut on sand finish package
- Washer and dryer
- Wheatwood on white finish package
- Wood plank flooring
- High Speed Internet Access
- Washer/Dryer
- Air Conditioning
- Ceiling Fans
- Smoke Free
- Granite Countertops
- Stainless Steel Appliances
- Pantry
- Quartz Countertops
- Hardwood Floors
- Office
- Den
- Walk-In Closets
- Furnished
- Balcony
Office Hours
667-218-4854
| Monday | Closed |
|---|---|
| Tuesday | 10am - 5:30pm |
| Wednesday | 10am - 5:30pm |
| Thursday | 10am - 5:30pm |
| Friday | 10am - 5:30pm |
| Saturday | 10:30am - 4:30pm |
| Sunday | Closed |
Education
| Colleges & Universities | Distance | ||
|---|---|---|---|
| Colleges & Universities | Distance | ||
| Drive: | 5 min | 2.0 mi | |
| Drive: | 7 min | 2.5 mi | |
| Drive: | 10 min | 3.7 mi | |
| Drive: | 10 min | 3.9 mi |
Domain Brewers Hill is within 5 minutes or 2.0 miles from Johns Hopkins Medicine. It is also near Johns Hopkins and Peabody Institute.
Schools


Public Elementary & Middle School
Grades PK-8
933 Students
Attendance Zone
Public Middle & High School
Grades 6-12
650 Students
Nearby
Charter Middle & High School
Grades 7-12
488 Students
Attendance Zone
Public Middle School
Grades 6-8
162 Students
Attendance Zone
Public High School
Grades 9-12
1,335 Students
Attendance Zone
Public High School
Grades 9-12
1,087 Students
Attendance Zone
Private Elementary School
Grades PK-5
86 Students
Nearby
Private Elementary & Middle School
Grades PK-8
Nearby
Private High School
Grades 9-12
Nearby
School data provided by
 The GreatSchools Rating helps parents compare schools within a state based on a variety of school quality indicators and provides a helpful picture of how effectively each school serves all of its students. Ratings are on a scale of 1 (below average) to 10 (above average) and can include test scores, college readiness, academic progress, advanced courses, equity, discipline and attendance data. We also advise parents to visit schools, consider other information on school performance and programs, and consider family needs as part of the school selection process.
View GreatSchools Rating Methodology
Data provided by GreatSchools.org © 2026. All rights reserved.
The GreatSchools Rating helps parents compare schools within a state based on a variety of school quality indicators and provides a helpful picture of how effectively each school serves all of its students. Ratings are on a scale of 1 (below average) to 10 (above average) and can include test scores, college readiness, academic progress, advanced courses, equity, discipline and attendance data. We also advise parents to visit schools, consider other information on school performance and programs, and consider family needs as part of the school selection process.
View GreatSchools Rating Methodology
Data provided by GreatSchools.org © 2026. All rights reserved.
Transportation options available in Baltimore include Canton, located 0.5 mile from Domain Brewers Hill. Domain Brewers Hill is near Baltimore/Washington International Thurgood Marshall, located 14.0 miles or 23 minutes away.
| Transit / Subway | Distance | ||
|---|---|---|---|
| Transit / Subway | Distance | ||
|
Canton
|
Walk: | 9 min | 0.5 mi |
|
Captain James
|
Drive: | 4 min | 1.3 mi |
| Drive: | 5 min | 1.8 mi | |
| Drive: | 11 min | 5.3 mi | |
| Drive: | 13 min | 5.7 mi |
| Commuter Rail | Distance | ||
|---|---|---|---|
| Commuter Rail | Distance | ||
| Drive: | 10 min | 3.6 mi | |
|
|
Drive: | 11 min | 4.2 mi |
| Drive: | 14 min | 5.5 mi | |
| Drive: | 20 min | 11.6 mi | |
| Drive: | 20 min | 11.6 mi |
| Airports | Distance | ||
|---|---|---|---|
| Airports | Distance | ||
|
Baltimore/Washington International Thurgood Marshall
|
Drive: | 23 min | 14.0 mi |
Getting Around
 What do Walkability, Transit, Drivability, and Bikeability mean?
Walkability measures the walking distance to day-to-day needs.
Transit measures access to public transportation.
Drivability measures congestion, parking availability, and access to major roads.
Bikeability measures the suitability for cycling.
How It Works
What do Walkability, Transit, Drivability, and Bikeability mean?
Walkability measures the walking distance to day-to-day needs.
Transit measures access to public transportation.
Drivability measures congestion, parking availability, and access to major roads.
Bikeability measures the suitability for cycling.
How It Works
Exceptionally Walkable
Walkability
90
/ 100
Some Public Transit
Transit
50
/ 100
Fairly Drivable
Drivability
50
/ 100
Moderately Bikeable
Bikeability
60
/ 100
Scores provided by
What do Walkability, Transit, Drivability, and Bikeability mean?
Walkability measures the walking distance to day-to-day needs.
Transit measures access to public transportation.
Drivability measures congestion, parking availability, and access to major roads.
Bikeability measures the suitability for cycling.
How It Works
Busy
Soundscore™
67
/ 100
Traffic
BusyAirport
CalmBusinesses
ActiveScores provided by
HowLoud What is a Sound Score Rating? A Sound Score Rating aggregates noise caused by vehicle traffic, airplane traffic and local sources. How It WorksTime and distance from Domain Brewers Hill.
| Shopping Centers | Distance | ||
|---|---|---|---|
| Shopping Centers | Distance | ||
| Walk: | 6 min | 0.3 mi | |
| Walk: | 12 min | 0.7 mi | |
| Walk: | 15 min | 0.8 mi |
Domain Brewers Hill has 3 shopping centers within 0.8 mile, which is about a 15-minute walk. The miles and minutes will be for the farthest away property.
| Parks and Recreation | Distance | ||
|---|---|---|---|
| Parks and Recreation | Distance | ||
|
Patterson Park Audubon Center
|
Drive: | 4 min | 1.3 mi |
|
Patterson Park
|
Drive: | 5 min | 1.7 mi |
|
Port Discovery Children's Museum
|
Drive: | 9 min | 3.0 mi |
|
Federal Hill Park
|
Drive: | 11 min | 3.7 mi |
|
Fort McHenry National Monument
|
Drive: | 12 min | 5.6 mi |
Domain Brewers Hill has 5 parks within 5.6 miles, including Patterson Park Audubon Center, Patterson Park, and Port Discovery Children's Museum.
| Hospitals | Distance | ||
|---|---|---|---|
| Hospitals | Distance | ||
| Drive: | 4 min | 1.4 mi | |
| Drive: | 7 min | 2.7 mi | |
| Drive: | 8 min | 2.7 mi |
Domain Brewers Hill has 3 hospitals within 2.7 miles, the nearest is Johns Hopkins Bayview Medical Center which is 1.4 miles away and a 4 minute drive.
| Military Bases | Distance | ||
|---|---|---|---|
| Military Bases | Distance | ||
| Drive: | 33 min | 20.5 mi | |
| Drive: | 55 min | 39.3 mi | |
| Drive: | 61 min | 41.6 mi |
Domain Brewers Hill has 3 military bases within 41.6 miles, the nearest is Fort George Meade which is 20.5 miles away and a 33 minute drive.
Domain Brewers Hill Photos
Nearby Apartments
Within 50 Miles of Domain Brewers Hill
-
Domain College Park
3711 Campus Dr
College Park, MD 20740
$1,996 - $2,802
1-2 Br 28.9 mi
-
Andover House
1200 14th St NW
Washington, DC 20005
$2,544 - $4,457
1-2 Br 35.8 mi
-
Delancey at Shirlington Village
4220 Campbell Ave
Arlington, VA 22206
$2,029 - $3,261 Total Monthly Price
1-2 Br 41.2 mi
-
The Courts at Huntington Station
5950 Grand Pavilion Way
Alexandria, VA 22303
$1,898 - $3,343 Total Monthly Price
1-3 Br 43.5 mi
-
Arbor Park of Alexandria
6340 Wingate St
Alexandria, VA 22312
$1,645 - $2,900 Total Monthly Price
1-3 Br 44.4 mi
-
Sullivan Place
5575 Vincent Gate Ter
Alexandria, VA 22312
$1,796 - $3,499 Total Monthly Price
1-3 Br 45.9 mi
Does Domain Brewers Hill have in-unit laundry?
Domain Brewers Hill has units with in‑unit washers and dryers, making laundry day simple for residents.
What utilities are included in rent at Domain Brewers Hill?
Utilities are not included in rent. Residents should plan to set up and pay for all services separately.
Is parking available at Domain Brewers Hill?
Parking is available at Domain Brewers Hill. Fees may apply depending on the type of parking offered. Contact this property for details.
Which floor plans are available, and what are the price ranges?
Domain Brewers Hill has one to two-bedrooms with rent ranges from $1,984/mo. to $3,591/mo.
Is Domain Brewers Hill pet-friendly?
Yes, Domain Brewers Hill welcomes pets. Breed restrictions, weight limits, and additional fees may apply. View this property's pet policy.
How much income do I need to rent at Domain Brewers Hill?
A good rule of thumb is to spend no more than 30% of your gross income on rent. Based on the lowest available rent of $1,984 for a one-bedroom, you would need to earn about $79,360 per year to qualify. Want to double-check your budget? Calculate how much rent you can afford with our Rent Affordability Calculator.
Does Domain Brewers Hill have move-in specials?
Domain Brewers Hill is offering Discounts on select units, with rental rates starting at $2,020.
Does Domain Brewers Hill offer Matterport 3D tours?
Yes! Domain Brewers Hill offers 9 Matterport 3D Tours. Explore different floor plans and see unit level details, all without leaving home.
1200 S Conkling St
Baltimore, MD 21224
Property Manager Responded