This single-floor unit offers a thoughtfully designed layout with modern finishes throughout. The kitchen serves as a standout feature, showcasing gray shaker-style cabinetry extending to the ceiling, a light glass subway tile backsplash, white quartz countertops, and a full suite of stainless steel appliances including a refrigerator, dishwasher, gas range, and microwave. Track lighting illuminates the space, while a large window with blinds allows generous natural light and urban views. The open layout connects the kitchen seamlessly to the living area, which features warm wood-tone luxury vinyl plank flooring and neutral wall tones. The primary bedroom is bright and spacious, complete with a ceiling fan and the same wood-tone flooring. A second bedroom features plush carpet and a clerestory-style window for added light. Both rooms offer a clean, neutral palette ideal for customization. The bathroom is finished in a crisp, all-white palette with large-format floor tiles, a soaking tub with a curved shower rod, recessed lighting, and a modern vanity. Completing the unit is a dedicated in-unit stacked washer and dryer, adding practical convenience to this well-appointed space.

-
Monthly Rent
$1,809 - $4,135
-
Bedrooms
1 - 3 bd
-
Bathrooms
1 - 2.5 ba
-
Square Feet
533 - 1,825 sq ft
Highlights
- Top Rated by Renters
- Waterfront
- Media Center/Movie Theatre
- Pool
- Walk-In Closets
- Spa
- Pet Play Area
- Controlled Access
- Zen Garden
Pricing & Floor Plans
-
Unit 4029price $2,275square feet 768availibility Now
-
Unit 5041price $2,399square feet 768availibility Oct 9
-
Unit 6057price $2,389square feet 733availibility Now
-
Unit 2071price $2,444square feet 858availibility Now
-
Unit 8010price $2,614square feet 774availibility Now
-
Unit 8046price $2,624square feet 774availibility Sep 22
-
Unit 8044price $2,624square feet 774availibility Nov 23
-
Unit 5036price $2,714square feet 1,009availibility Now
-
Unit 8018price $2,609square feet 832availibility Sep 8
-
Unit 7018price $2,584square feet 832availibility Oct 9
-
Unit 4079price $1,874square feet 583availibility Oct 14
-
Unit 4022price $1,809square feet 533availibility Oct 23
-
Unit 6030price $1,859square feet 533availibility Dec 3
-
Unit 7063price $2,419square feet 755availibility Nov 10
-
Unit 8023price $3,614square feet 1,190availibility Now
-
Unit 8069price $3,199square feet 1,181availibility Sep 3
-
Unit 6069price $3,149square feet 1,181availibility Oct 26
-
Unit 5042price $3,039square feet 1,099availibility Sep 28
-
Unit 6077price $3,094square feet 1,099availibility Oct 7
-
Unit 4047price $3,995square feet 1,825availibility Now
-
Unit 5047price $4,135square feet 1,825availibility Now
-
Unit 4029price $2,275square feet 768availibility Now
-
Unit 5041price $2,399square feet 768availibility Oct 9
-
Unit 6057price $2,389square feet 733availibility Now
-
Unit 2071price $2,444square feet 858availibility Now
-
Unit 8010price $2,614square feet 774availibility Now
-
Unit 8046price $2,624square feet 774availibility Sep 22
-
Unit 8044price $2,624square feet 774availibility Nov 23
-
Unit 5036price $2,714square feet 1,009availibility Now
-
Unit 8018price $2,609square feet 832availibility Sep 8
-
Unit 7018price $2,584square feet 832availibility Oct 9
-
Unit 4079price $1,874square feet 583availibility Oct 14
-
Unit 4022price $1,809square feet 533availibility Oct 23
-
Unit 6030price $1,859square feet 533availibility Dec 3
-
Unit 7063price $2,419square feet 755availibility Nov 10
-
Unit 8023price $3,614square feet 1,190availibility Now
-
Unit 8069price $3,199square feet 1,181availibility Sep 3
-
Unit 6069price $3,149square feet 1,181availibility Oct 26
-
Unit 5042price $3,039square feet 1,099availibility Sep 28
-
Unit 6077price $3,094square feet 1,099availibility Oct 7
-
Unit 4047price $3,995square feet 1,825availibility Now
-
Unit 5047price $4,135square feet 1,825availibility Now
Fees and Policies
The fees listed below are community-provided and may exclude utilities or add-ons. All payments are made directly to the property and are non-refundable unless otherwise specified.
-
One-Time Basics
-
Due at Application
-
Application Fee Per ApplicantCharged per applicant.$25
-
-
Due at Move-In
-
Administrative FeeCharged per unit.$400
-
-
Due at Application
-
Dogs
-
Pet FeeMax of 2. Charged per pet.$50 / mo
50 lbs. Weight Limit, Pet interview, Spayed/NeuteredRestrictions:No aggressive breeds are permitted. Please check with the management office for a list of these breeds.Read More Read LessComments -
-
Cats
-
Pet FeeMax of 2. Charged per pet.$50 / mo
50 lbs. Weight Limit, Pet interview, Spayed/NeuteredComments -
-
Storage Unit
-
Storage DepositCharged per rentable item.$0
-
Storage RentCharged per rentable item.$65 / mo
-
Property Fee Disclaimer: Based on community-supplied data and independent market research. Subject to change without notice. May exclude fees for mandatory or optional services and usage-based utilities.
Details
Lease Options
-
None
-
Short term lease
Property Information
-
Built in 2020
-
371 units/8 stories
Matterport 3D Tours
Select a unit to view pricing & availability
 Matterport 3D Tour

About Axel Brewers Hill
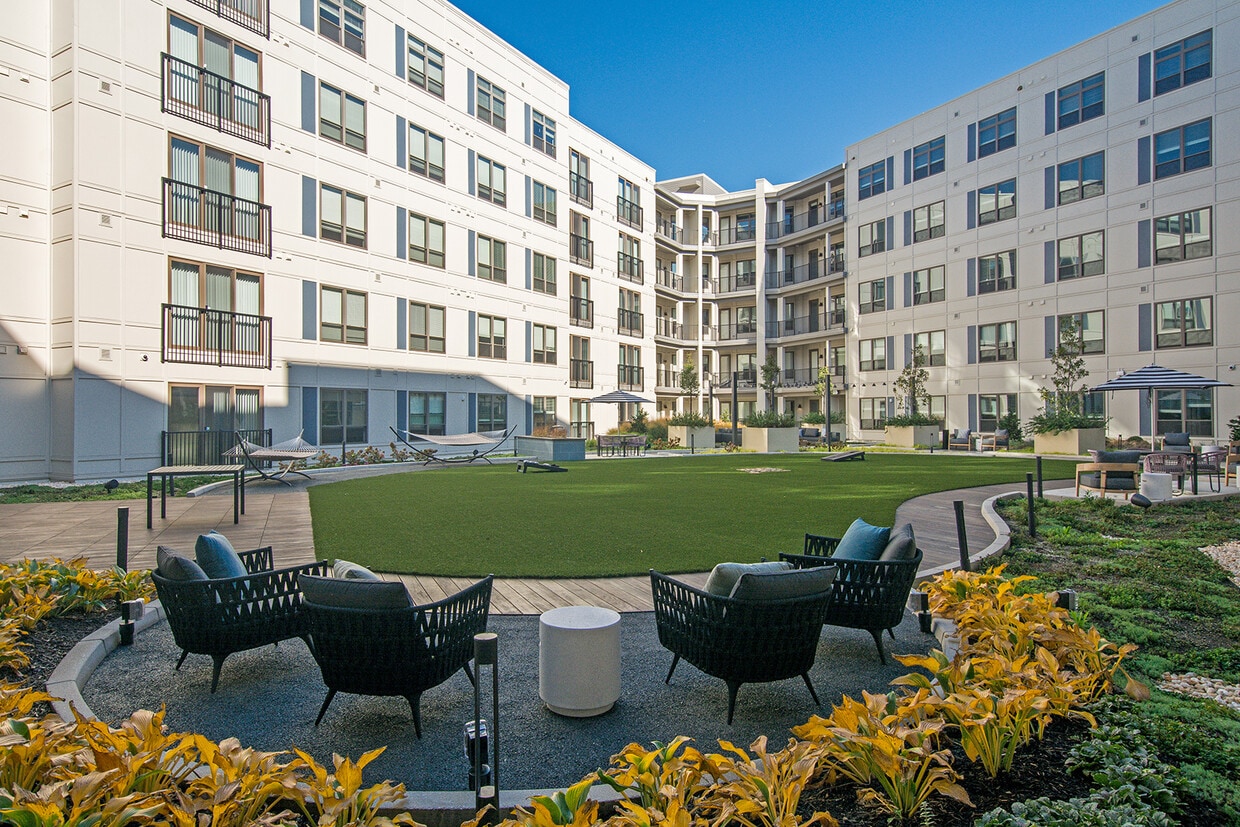

Axel Brewers Hill embraces the industrial vibe of the Canton, MD area. If you’re looking for modern, sophisticated living that’s intriguing and inviting - Axel Brewers Hill is the place for you. Our property features gorgeous community spaces for you to relax, work or play in. Lounge by our resort-style pool or host a game night with friends in the Virtual Sports Center. Brainstorm in an inspiring environment through our coworking space. Learn a new cooking technique in the Experience kitchen. Enjoy every day at Axel Brewers Hill. Brewers Hill gets its name from the landmark breweries it was once home to, and their influence is still present in the architecture of this vibrant neighborhood. We’re conveniently located near major commuter routes with unbeatable access to the waterfront.
Axel Brewers Hill is an apartment community located in Baltimore City County and the 21224 ZIP Code. This area is served by the Baltimore City Public Schools attendance zone.
Unique Features
- 24/7 Emergency Maintenance
- 2nd Floor
- 3rd Floor
- 4th Floor
- 5th Floor
- 6th Floor
- 7th Floor
- 8th Floor
- Additional storage
- Backlit Mirrors
- Bike Storage
- Chef Inspired Kitchen
- Chef Inspired Kitchen with Breakfast Bar
- Chef Inspired Kitchen with Island
- City View
- Community Lounge
- Conference center
- Coworking Lounge with Workpods
- Dog Park and Spa
- Ecobee Smart Thermostat
- Electric car charging stations
- electric range oven/stove
- Energy Efficient Stainless Steel Appliances
- Experience Kitchen
- Full-Size Washer & Dryer
- Game Lounge
- Guest Suite
- In-Unit Washer & Dryer
- in-unit washer and dryer
- Juliet Balcony
- Large balcony
- Luxury Vinyl Tile Flooring
- Luxury Vinyl Tile Throughout
- LVT flooring
- Mid-Size Balcony
- Modern Community Center
- Modern Fixtures
- Modern light fixtures
- Modern Tile Backsplash
- North Courtyard View
- Online Tenant Portal
- Open Concept Design
- Open Concept Floor Plan
- Plush Carpeted Bedroom
- Plush Carpeted Bedrooms
- Pool View
- Private entry
- Pull-Down Kitchen Faucet
- Quartz Vanity in Bathroom
- Resort-Style Pool
- Small Personal Balcony
- Soft-Close Custom Cabinetry
- South Courtyard View
- Two Fitness Centers
- Virtual Sports Center
- Walk-in closet
- Water View
- Zen Courtyard
Community Amenities
Pool
Fitness Center
Elevator
Clubhouse
Controlled Access
Business Center
Community-Wide WiFi
Conference Rooms
Property Services
- Package Service
- Community-Wide WiFi
- Controlled Access
- Maintenance on site
- Property Manager on Site
- 24 Hour Access
- Online Services
- Guest Apartment
- Pet Play Area
- EV Charging
Shared Community
- Elevator
- Business Center
- Clubhouse
- Lounge
- Multi Use Room
- Breakfast/Coffee Concierge
- Conference Rooms
- Corporate Suites
Fitness & Recreation
- Fitness Center
- Spa
- Pool
- Bicycle Storage
- Gameroom
- Media Center/Movie Theatre
Outdoor Features
- Courtyard
- Waterfront
- Zen Garden
- Dog Park
Apartment Features
Washer/Dryer
Air Conditioning
Dishwasher
High Speed Internet Access
Walk-In Closets
Granite Countertops
Microwave
Refrigerator
Indoor Features
- High Speed Internet Access
- Washer/Dryer
- Air Conditioning
- Heating
- Cable Ready
- Tub/Shower
Kitchen Features & Appliances
- Dishwasher
- Disposal
- Ice Maker
- Granite Countertops
- Stainless Steel Appliances
- Kitchen
- Microwave
- Oven
- Range
- Refrigerator
- Quartz Countertops
Model Details
- Carpet
- Tile Floors
- Vinyl Flooring
- Dining Room
- Walk-In Closets
- Window Coverings
- Balcony
Canton is a harborside neighborhood centered around O’Donnell Square Park that’s surrounded by lively sports bars, gastropubs, dessert shops, and seafood joints. Seafood is even more popular along the busy waterfront promenade, where you’ll find crab shacks, oyster bars, and New American restaurants. This bustling neighborhood sits on the Patapsco River across from the Fort McHenry National Monument. Residents enjoy visiting Canton Waterfront Park for its pristine grounds, waterfront views, and access to the ferry. Although there is plenty to do without leaving town, the Shops at Canton Crossing sit just outside of Canton, offering residents a great place to shop and dine. Locals can easily reach Patterson Park on the northern edge of town that features an observatory, playgrounds, a dog park, and a seasonal pool and ice rink. Downtown Baltimore sits just two miles west of Canton, so commuters can easily get to and from the heart of the city for work or play.
Learn more about living in CantonCompare neighborhood and city base rent averages by bedroom.
| Canton | Baltimore, MD | |
|---|---|---|
| Studio | $2,150 | $1,436 |
| 1 Bedroom | $2,166 | $1,532 |
| 2 Bedrooms | $2,751 | $1,645 |
| 3 Bedrooms | $2,692 | $1,896 |
- Package Service
- Community-Wide WiFi
- Controlled Access
- Maintenance on site
- Property Manager on Site
- 24 Hour Access
- Online Services
- Guest Apartment
- Pet Play Area
- EV Charging
- Elevator
- Business Center
- Clubhouse
- Lounge
- Multi Use Room
- Breakfast/Coffee Concierge
- Conference Rooms
- Corporate Suites
- Courtyard
- Waterfront
- Zen Garden
- Dog Park
- Fitness Center
- Spa
- Pool
- Bicycle Storage
- Gameroom
- Media Center/Movie Theatre
- 24/7 Emergency Maintenance
- 2nd Floor
- 3rd Floor
- 4th Floor
- 5th Floor
- 6th Floor
- 7th Floor
- 8th Floor
- Additional storage
- Backlit Mirrors
- Bike Storage
- Chef Inspired Kitchen
- Chef Inspired Kitchen with Breakfast Bar
- Chef Inspired Kitchen with Island
- City View
- Community Lounge
- Conference center
- Coworking Lounge with Workpods
- Dog Park and Spa
- Ecobee Smart Thermostat
- Electric car charging stations
- electric range oven/stove
- Energy Efficient Stainless Steel Appliances
- Experience Kitchen
- Full-Size Washer & Dryer
- Game Lounge
- Guest Suite
- In-Unit Washer & Dryer
- in-unit washer and dryer
- Juliet Balcony
- Large balcony
- Luxury Vinyl Tile Flooring
- Luxury Vinyl Tile Throughout
- LVT flooring
- Mid-Size Balcony
- Modern Community Center
- Modern Fixtures
- Modern light fixtures
- Modern Tile Backsplash
- North Courtyard View
- Online Tenant Portal
- Open Concept Design
- Open Concept Floor Plan
- Plush Carpeted Bedroom
- Plush Carpeted Bedrooms
- Pool View
- Private entry
- Pull-Down Kitchen Faucet
- Quartz Vanity in Bathroom
- Resort-Style Pool
- Small Personal Balcony
- Soft-Close Custom Cabinetry
- South Courtyard View
- Two Fitness Centers
- Virtual Sports Center
- Walk-in closet
- Water View
- Zen Courtyard
- High Speed Internet Access
- Washer/Dryer
- Air Conditioning
- Heating
- Cable Ready
- Tub/Shower
- Dishwasher
- Disposal
- Ice Maker
- Granite Countertops
- Stainless Steel Appliances
- Kitchen
- Microwave
- Oven
- Range
- Refrigerator
- Quartz Countertops
- Carpet
- Tile Floors
- Vinyl Flooring
- Dining Room
- Walk-In Closets
- Window Coverings
- Balcony
| Monday | 9am - 6pm |
|---|---|
| Tuesday | 9am - 6pm |
| Wednesday | 9am - 6pm |
| Thursday | 9am - 6pm |
| Friday | 9am - 5pm |
| Saturday | Closed |
| Sunday | By Appointment |
| Colleges & Universities | Distance | ||
|---|---|---|---|
| Colleges & Universities | Distance | ||
| Drive: | 5 min | 1.8 mi | |
| Drive: | 8 min | 2.8 mi | |
| Drive: | 9 min | 3.6 mi | |
| Drive: | 11 min | 3.9 mi |


 The GreatSchools Rating helps parents compare schools within a state based on a variety of school quality indicators and provides a helpful picture of how effectively each school serves all of its students. Ratings are on a scale of 1 (below average) to 10 (above average) and can include test scores, college readiness, academic progress, advanced courses, equity, discipline and attendance data. We also advise parents to visit schools, consider other information on school performance and programs, and consider family needs as part of the school selection process.
View GreatSchools Rating Methodology
Data provided by GreatSchools.org © 2026. All rights reserved.
Transportation options available in Baltimore include Canton, located 0.7 mile from Axel Brewers Hill. Axel Brewers Hill is near Baltimore/Washington International Thurgood Marshall, located 13.7 miles or 22 minutes away.
| Transit / Subway | Distance | ||
|---|---|---|---|
| Transit / Subway | Distance | ||
|
Canton
|
Walk: | 13 min | 0.7 mi |
|
Captain James
|
Drive: | 4 min | 1.6 mi |
| Drive: | 5 min | 2.0 mi | |
| Drive: | 10 min | 5.2 mi | |
| Drive: | 13 min | 5.6 mi |
| Commuter Rail | Distance | ||
|---|---|---|---|
| Commuter Rail | Distance | ||
| Drive: | 11 min | 3.8 mi | |
|
|
Drive: | 12 min | 4.4 mi |
| Drive: | 15 min | 5.7 mi | |
| Drive: | 19 min | 11.4 mi | |
| Drive: | 20 min | 11.4 mi |
| Airports | Distance | ||
|---|---|---|---|
| Airports | Distance | ||
|
Baltimore/Washington International Thurgood Marshall
|
Drive: | 22 min | 13.7 mi |
Scores provided by
 What do Walkability, Transit, Drivability, and Bikeability mean?
Walkability measures the walking distance to day-to-day needs.
Transit measures access to public transportation.
Drivability measures congestion, parking availability, and access to major roads.
Bikeability measures the suitability for cycling.
How It Works
What do Walkability, Transit, Drivability, and Bikeability mean?
Walkability measures the walking distance to day-to-day needs.
Transit measures access to public transportation.
Drivability measures congestion, parking availability, and access to major roads.
Bikeability measures the suitability for cycling.
How It Works
Traffic
BusyAirport
CalmBusinesses
ActiveScores provided by
HowLoud What is a Sound Score Rating? A Sound Score Rating aggregates noise caused by vehicle traffic, airplane traffic and local sources. How It WorksTime and distance from Axel Brewers Hill.
| Shopping Centers | Distance | ||
|---|---|---|---|
| Shopping Centers | Distance | ||
| Walk: | 5 min | 0.3 mi | |
| Walk: | 11 min | 0.6 mi | |
| Drive: | 3 min | 1.2 mi |
| Parks and Recreation | Distance | ||
|---|---|---|---|
| Parks and Recreation | Distance | ||
|
Patterson Park Audubon Center
|
Drive: | 4 min | 1.5 mi |
|
Patterson Park
|
Drive: | 6 min | 1.9 mi |
|
Port Discovery Children's Museum
|
Drive: | 10 min | 3.2 mi |
|
Federal Hill Park
|
Drive: | 11 min | 3.9 mi |
|
Fort McHenry National Monument
|
Drive: | 12 min | 5.5 mi |
| Hospitals | Distance | ||
|---|---|---|---|
| Hospitals | Distance | ||
| Drive: | 3 min | 1.2 mi | |
| Drive: | 8 min | 2.9 mi | |
| Drive: | 8 min | 2.9 mi |
| Military Bases | Distance | ||
|---|---|---|---|
| Military Bases | Distance | ||
| Drive: | 33 min | 20.3 mi | |
| Drive: | 55 min | 39.2 mi | |
| Drive: | 60 min | 41.4 mi |
Axel Brewers Hill Photos
-
Axel Brewers Hill Courtyard
-
1BR, 1BA - 608 SF
-
Axel Brewers Hill
-

Zen Courtyard Lounge
-
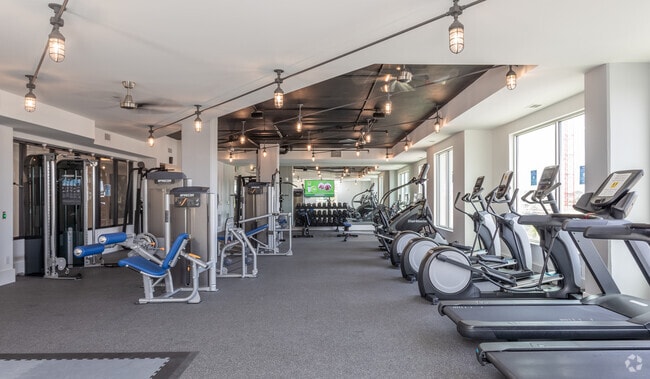
Strength & Cardio Center
-
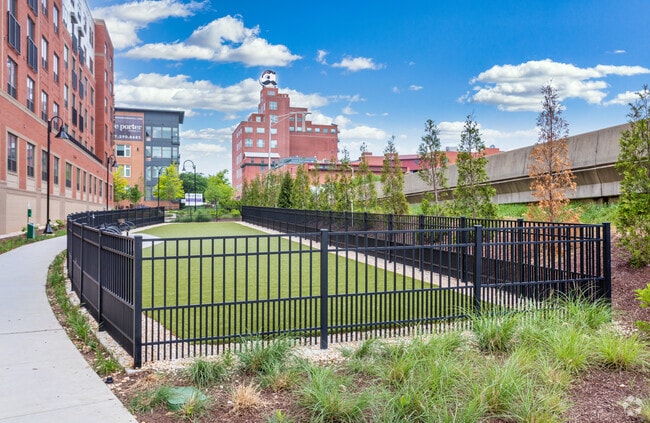
Dog Park
-
Zen Courtyard Lounge
-
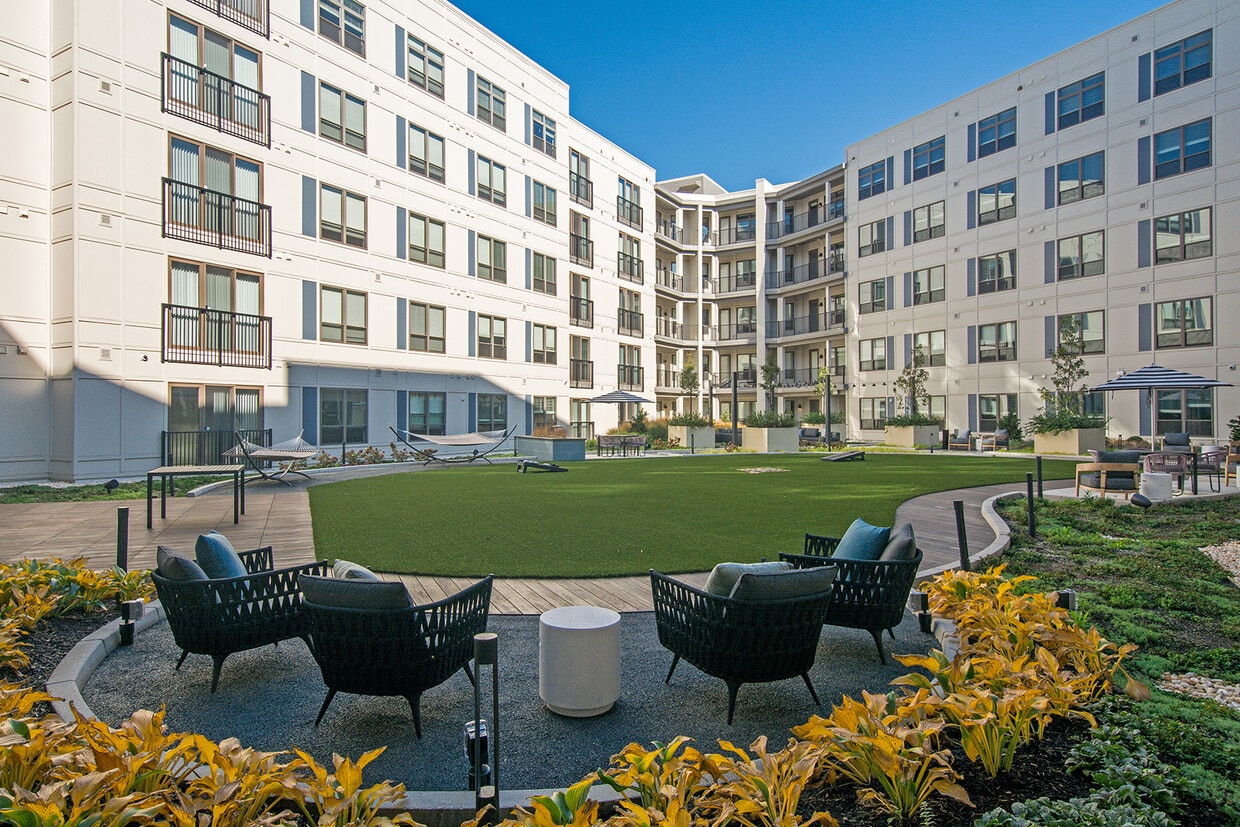
North Courtyard
-
Social Courtyard Lounge
Models
Axel Brewers Hill has units with in‑unit washers and dryers, making laundry day simple for residents.
Utilities are not included in rent. Residents should plan to set up and pay for all services separately.
Parking is available at Axel Brewers Hill. Fees may apply depending on the type of parking offered. Contact this property for details.
Axel Brewers Hill has one to three-bedrooms with rent ranges from $1,809/mo. to $4,135/mo.
Yes, Axel Brewers Hill welcomes pets. Breed restrictions, weight limits, and additional fees may apply. View this property's pet policy.
A good rule of thumb is to spend no more than 30% of your gross income on rent. Based on the lowest available rent of $1,809 for a one-bedroom, you would need to earn about $72,360 per year to qualify. Want to double-check your budget? Calculate how much rent you can afford with our Rent Affordability Calculator.
Axel Brewers Hill is offering 2 Months Free for eligible applicants, with rental rates starting at $1,809.
Yes! Axel Brewers Hill offers 13 Matterport 3D Tours. Explore different floor plans and see unit level details, all without leaving home.
1211 S Eaton St
Baltimore, MD 21224