


$3,500 Total Monthly Price

4651 S Washington St

,

Englewood, CO 80113

Share Listing
Favorites
817-262-3649
  • Bedrooms

    3

  • Bathrooms

    1.75

  • Square Feet

    1,743 sq ft

  • Available

    Available Now

Highlights

  • Primary Bedroom Suite
  • Traditional Architecture
  • 1 Fireplace
  • Granite Countertops
  • Private Yard
  • Covered Patio or Porch
4651 S Washington St
Share Listing
Favorites

About This Home

$4,375 deposit, Available Now

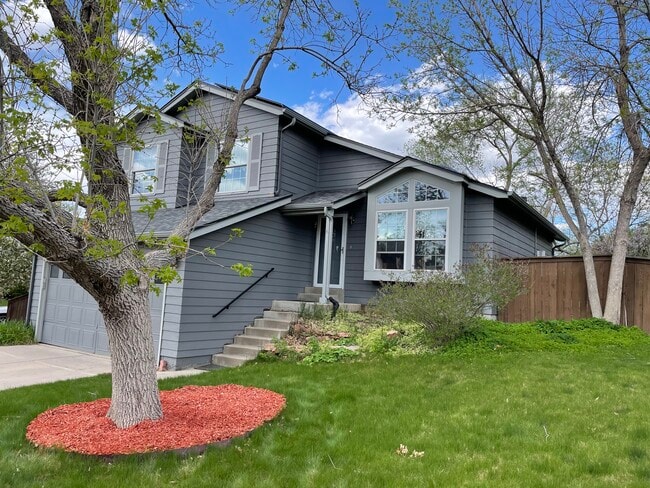
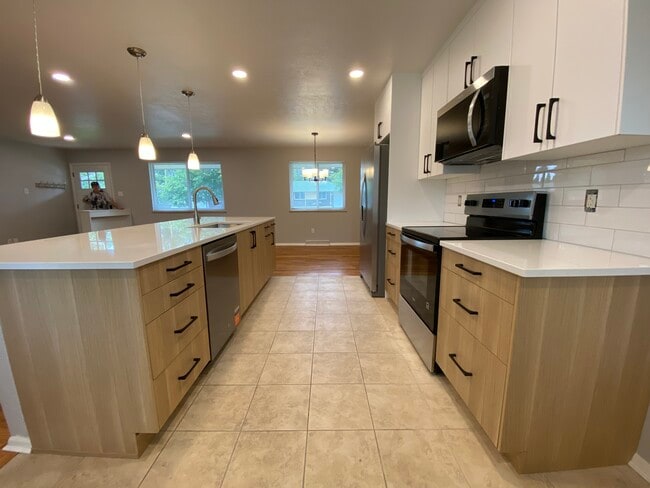
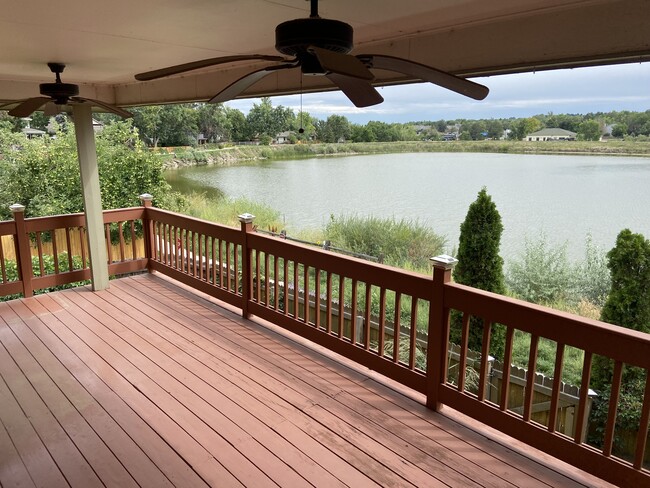
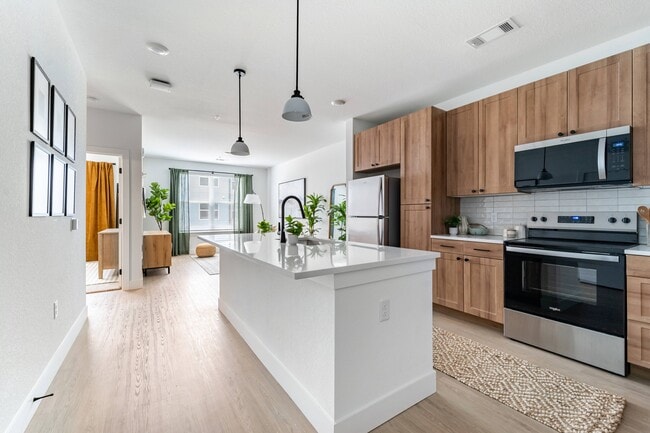
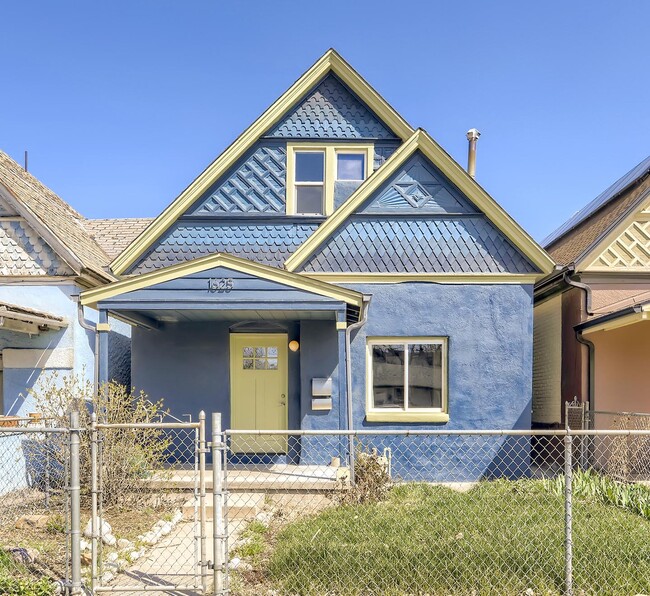
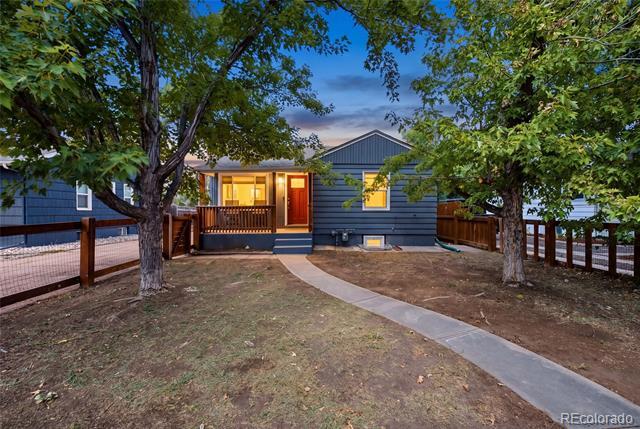
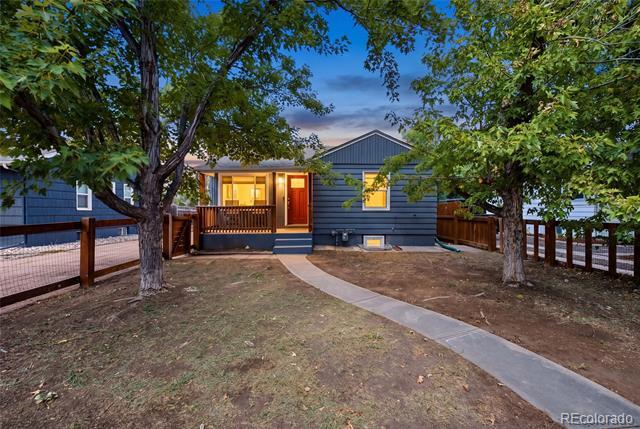
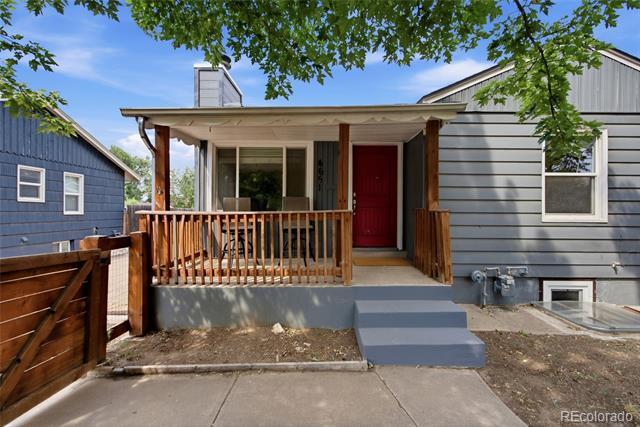
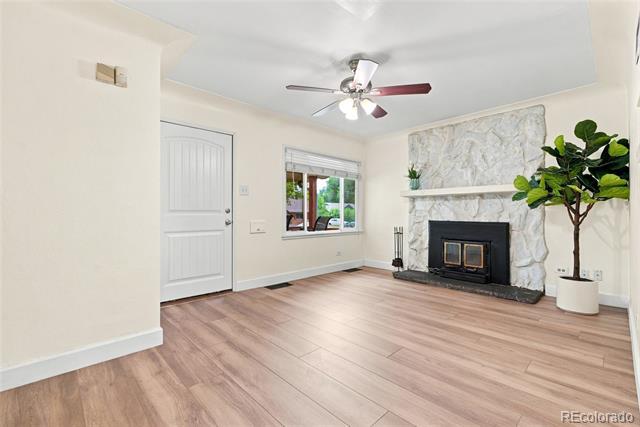
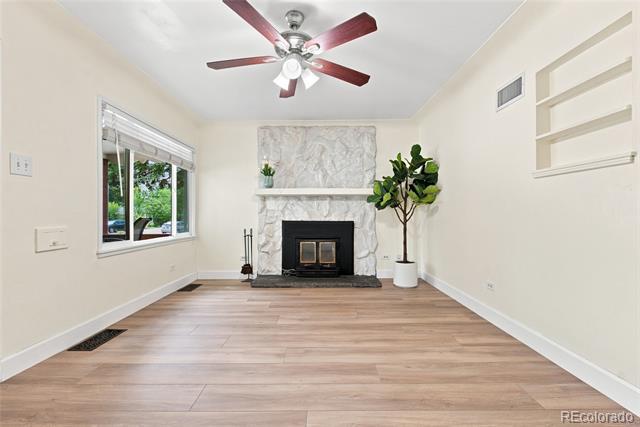
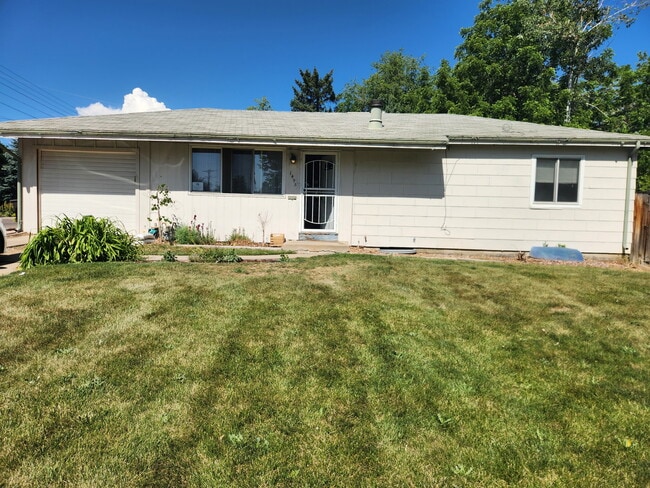
This beautifully maintained 3 bed, 2 bath residence in South Broadway Heights offers timeless charm, functional living spaces, and an impressive detached 3-car garage with alley access. A spacious front yard, welcoming covered porch, and extended driveway with ample room for an RV or 6+ vehicles create an inviting and highly functional exterior. Inside, the spacious living area features stylish wood-look flooring, a soothing neutral palette, and a wood-burning fireplace that adds warmth and character. The thoughtfully appointed kitchen showcases ample cabinetry, a blend of granite and butcher block countertops, stainless steel appliances, and a center island with breakfast bar seating. The finished basement provides additional living space with a generous family room featuring plush carpeting, ideal for movie nights, entertaining, or a comfortable secondary gathering space. The primary bedroom includes a private bath for added comfort and convenience. Outside, the charming backyard offers a covered patio and extended seating area, creating a comfortable setting for outdoor dining and relaxation. With its versatile living spaces, exceptional parking capacity, detached 3-car garage, and inviting indoor-outdoor flow, this South Broadway Heights residence is a wonderful place to call home. Single Family Residence MLS# 4813783

4651 S Washington St is a house located in Arapahoe County and the 80113 ZIP Code. This area is served by the Englewood 1 School District attendance zone.

* Price shown is total price based on community-supplied monthly required fees. Excludes user-selected optional fees and variable or usage-based fees and required charges due at or prior to move-in or at move-out. Price, availability, fees, and any applicable rent special are subject to change without notice.
* Square footage definitions vary. Displayed square footage is approximate.

Home Details

Home Type

Single Family Detached Home

Year Built

Built in 1960

Basement

Basement Fills Entire Space Under The House 1 Bedroom in Basement

Bedrooms and Bathrooms

Primary Bedroom Suite 3 Bedrooms | 2 Main Level Bedrooms 2 Bathrooms En-Suite Bathroom

Flooring

Tile Carpet Vinyl

Home Design

Traditional Architecture

Home Security

Smart Thermostat

Interior Spaces

1 Fireplace Built-In Features Living Room 1-Story Property Dining Room Ceiling Fan Family Room 1,743 Sq Ft Home

Kitchen

Granite Countertops Butcher Block Countertops Eat-In Kitchen Kitchen Island Oven Cooktop Microwave Dishwasher Disposal

Laundry

Laundry Room Dryer Washer

Listing and Financial Details

Security Deposit $4,375 Property Available on 8/20/26 12 Month Lease Term Exclusions: Sellers personal property and staging.

Lot Details

6,957 Sq Ft Lot Private Yard East Facing Home Property is Fully Fenced

Outdoor Features

Covered Patio or Porch Rain Gutters

Parking

Parking Storage or Cabinetry 3 Car Garage Heated Garage

Schools

Cherrelyn Elementary School Englewood Middle School Englewood High School

Utilities

Forced Air Heating and Cooling System High Speed Internet Heating System Uses Natural Gas

Community Details

Overview

South Broadway Heights Subdivision

Pet Policy

Dogs Allowed $25 Monthly Pet Rent

Fees and Policies

The fees listed below are community-provided and may exclude utilities or add-ons. All payments are made directly to the property and are non-refundable unless otherwise specified. Use the Cost Calculator to determine costs based on your needs.

  • One-Time Basics
    • Security Deposit - Refundable
      $4,375

Property Fee Disclaimer: Based on community-supplied data and independent market research. Subject to change without notice. May exclude fees for mandatory or optional services and usage-based utilities.

Contact

  • Listed by Christopher Naggar | Engel & Volkers Denver
  • Phone Number
  • Contact
  • Source
    REcolorado®
© 2026 REcolorado® All rights reserved. Certain information contained herein is derived from information which is the licensed property of, and copyrighted by, REcolorado®
| Edit

Under 30 minutes

Commute Time is calculated at rush hour.
City - Englewood

Nestled in the South Platte River Valley just south of Denver, Englewood combines suburban living with easy access to metropolitan amenities. The community offers diverse housing options, from apartment communities near Swedish Medical Center to single-family homes in established neighborhoods like Hampden Hills. Current rental trends show one-bedroom apartments averaging $1,578 and two-bedrooms at $2,072. The city's downtown area centers around CityCenter Englewood, featuring the civic center, library, and light rail station—making it convenient for commuters.

Englewood's parks system includes Pirates Cove water park and Belleview Park, providing recreational spaces for residents. The area's history traces back to 1858, when prospectors discovered gold along Little Dry Creek during the Pike's Peak Gold Rush.

Learn more about living in Englewood 
Amenities
  • High Speed Internet Access
  • Washer/Dryer
  • Air Conditioning
  • Fireplace
  • Dishwasher
  • Disposal
  • Granite Countertops
  • Island Kitchen
  • Kitchen
  • Microwave
  • Refrigerator
  • Carpet
  • Basement
  • Yard
Education
Colleges & Universities Distance
Drive: 8 min 4.0 mi
Drive: 8 min 4.4 mi
Drive: 9 min 4.5 mi
Drive: 17 min 9.6 mi
4651 S Washington St is within 8 minutes or 4.0 miles from Arapahoe C.C., Littleton. It is also near University of Denver and Denver Seminary.
Schools
Public Elementary School
Grades K-5
224 Students
Attendance Zone
Public Elementary & Middle School
Grades PK-8
498 Students
Nearby
Public Middle School
Grades 6-8
210 Students
Attendance Zone
Public High School
Grades 9-12
561 Students
Attendance Zone
Private Elementary & Middle School
Grades PK-8
349 Students
Nearby
Transportation

Transportation options available in Englewood include Oxford-City Of Sheridan, located 2.1 miles from 4651 S Washington St. 4651 S Washington St is near Denver International, located 30.8 miles or 41 minutes away.

Transit / Subway Distance
Drive: 5 min 2.1 mi
Drive: 7 min 2.7 mi
Drive: 7 min 3.7 mi
Drive: 9 min 3.9 mi
Drive: 10 min 4.9 mi
Commuter Rail Distance
Drive: 22 min 10.1 mi
Drive: 19 min 10.3 mi
Drive: 30 min 12.2 mi
Drive: 21 min 12.2 mi
Airports Distance
Airports Distance
Denver International
Drive: 41 min 30.8 mi
Getting Around
Fairly Walkable
Walkability
50 / 100
Minimal Public Transit
Transit
10 / 100
Moderately Drivable
Drivability
70 / 100
Moderately Bikeable
Bikeability
60 / 100

Scores provided by

What do Walkability, Transit, Drivability, and Bikeability mean? Walkability measures the walking distance to day-to-day needs. Transit measures access to public transportation. Drivability measures congestion, parking availability, and access to major roads. Bikeability measures the suitability for cycling. How It Works
-
Soundscore
- / 100

Traffic

-

Airport

-

Businesses

-

Scores provided by

HowLoud What is a Sound Score Rating? A Sound Score Rating aggregates noise caused by vehicle traffic, airplane traffic and local sources. How It Works
Points of Interest

Time and distance from 4651 S Washington St.

Shopping Centers Distance
Walk: 10 min 0.5 mi
Walk: 15 min 0.8 mi
Walk: 16 min 0.8 mi
4651 S Washington St has 3 shopping centers within 0.8 mile, which is about a 16-minute walk. The miles and minutes will be for the farthest away property.
Parks and Recreation Distance
Littleton Historical Museum
Drive: 7 min 3.1 mi
DeKoevend Park
Drive: 8 min 3.7 mi
Hudson Gardens
Drive: 7 min 4.0 mi
Chamberlin & Mt. Evans Observatories
Drive: 10 min 4.5 mi
Bear Creek Park
Drive: 12 min 5.1 mi
4651 S Washington St has 5 parks within 5.1 miles, including DeKoevend Park, Littleton Historical Museum, and Hudson Gardens.
Hospitals Distance
Hospitals Distance
Drive: 4 min 1.7 mi
Drive: 7 min 2.9 mi
Drive: 8 min 3.6 mi
4651 S Washington St has 3 hospitals within 3.6 miles, the nearest is Swedish Medical Center which is 1.7 miles away and a 4 minute drive.
Military Bases Distance
Drive: 45 min 19.2 mi
Drive: 74 min 58.6 mi
Drive: 83 min 68.3 mi
4651 S Washington St has 3 military bases within 68.3 miles, the nearest is Buckley Space Force Base which is 19.2 miles away and a 45 minute drive.

You May Also Like

Frequently Asked Questions
Can I submit a Portable Tenant Screening Report when I apply?

Applicant has the right to provide the property manager or owner with a Portable Tenant Screening Report (PTSR) that is not more than 30 days old, as defined in § 38-12-902(2.5), Colorado Revised Statutes; and 2) if Applicant provides the property manager or owner with a PTSR, the property manager or owner is prohibited from: a) charging Applicant a rental application fee; or b) charging Applicant a fee for the property manager or owner to access or use the PTSR.

Similar Rentals Nearby