



$2,995 / Month

4620 Dusk Meadow Dr

,

Carrollton, TX 75010

Share Listing
Favorites
214-577-7772
  • Bedrooms

    4

  • Bathrooms

    2.5

  • Square Feet

    2,353 sq ft

  • Available

    Available Sep 18

Highlights

  • Open Floorplan
  • Freestanding Bathtub
  • Traditional Architecture
  • Granite Countertops
  • Breakfast Area or Nook
  • 2 Car Attached Garage
4620 Dusk Meadow Dr
Share Listing
Favorites

About This Home

$2,995 deposit, Available Sep 18

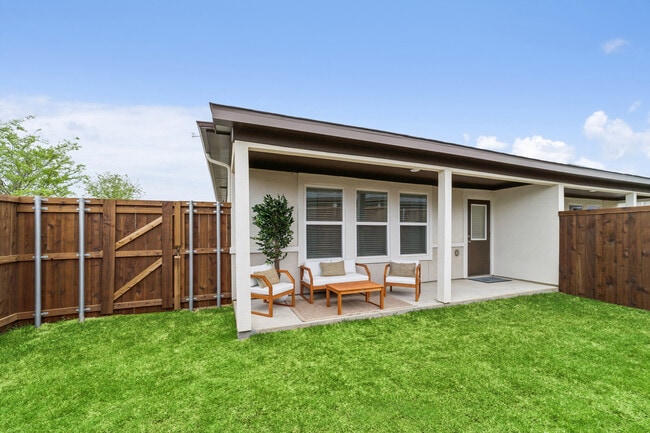

Beautifully two story family home with a four-bedroom floor plan designed for comfortable everyday living. Fresh, neutral designer paint and abundant natural light create a bright, welcoming atmosphere throughout. The entry is flanked by formal living and dining rooms, with the living room offering flexible space for a home office, study or additional sitting area. The well-appointed kitchen features white cabinetry, extensive granite countertops, a center island with smooth cooktop and sunny breakfast area, and opens to the inviting family room with gas-log fireplace and patio access. A downstairs laundry room with utility sink is ideal for hand washing or pet baths. Upstairs, a generous loft provides flexible space for a game room, study area or children's retreat. The oversized primary suite includes a comfortable sitting area and spacious bath with dual vanities, separate shower, freestanding soaking tub and large walk-in closet. Three additional bedrooms and a full bath complete the second floor. Outside, enjoy the large grassy backyard, recently remodeled patio and newly installed retaining wall with drainage. Located in Lewisville ISD and zoned to Hebron High School.

4620 Dusk Meadow Dr is a house located in Denton County and the 75010 ZIP Code. This area is served by the Lewisville Independent School District attendance zone.

* Price shown is base rent. Excludes user-selected optional fees and variable or usage-based fees and required charges due at or prior to move-in or at move-out. Price, availability, fees, and any applicable rent special are subject to change without notice.
* Square footage definitions vary. Displayed square footage is approximate.

Home Details

Home Type

Single Family Detached Home

Year Built

Built in 1992

Bedrooms and Bathrooms

Freestanding Bathtub Soaking Tub Walk-In Closet 2.5 Bathrooms 4 Bedrooms

Flooring

Ceramic Tile Carpet

Home Design

Traditional Architecture Brick Exterior Construction Composition Roof Slab Foundation

Interior Spaces

Open Floorplan Den with Fireplace Chandelier Ceiling Fan 2,353 Sq Ft Home 2-Story Property Window Treatments Gas Log Fireplace

Kitchen

Granite Countertops Breakfast Area or Nook Electric Cooktop Electric Oven Kitchen Island Microwave Dishwasher Disposal

Laundry

Laundry Room

Listing and Financial Details

Property Available on 9/18/26 12 Month Lease Term Legal Lot and Block 17 / E Assessor Parcel Number R134043 Tenant pays for all utilities Residential Lease

Lot Details

5,663 Sq Ft Lot Wood Fence Lot Dimensions are 44x99x83x89

Outdoor Features

Patio

Parking

2 Car Attached Garage Multiple Garage Doors Rear-Facing Garage Alley Access Garage Door Opener

Schools

Indian Creek Elementary School Arbor Creek Middle School Hebron High School

Utilities

Central Heating and Cooling System Gas Water Heater Heating System Uses Natural Gas Vented Exhaust Fan

Community Details

Overview

$10 Monthly HOA Fees Pmi Alliance Association High Meadow Of Indian Creek Subdivision Association fees include management

Pet Policy

Breed Restrictions Pet Deposit $500 2 Pets Allowed

Fees and Policies

The fees listed below are community-provided and may exclude utilities or add-ons. All payments are made directly to the property and are non-refundable unless otherwise specified. Use the Cost Calculator to determine costs based on your needs.

  • One-Time Basics
    • Due at Application
      • Application Fee Per Applicant
        Charged per applicant.
        $35
    • Due at Move-In
      • Security Deposit - Refundable
        Charged per unit.
        $2,995

Property Fee Disclaimer: Based on community-supplied data and independent market research. Subject to change without notice. May exclude fees for mandatory or optional services and usage-based utilities.

Contact

  • Listed by Susan Withrow | Keller Williams Central
  • Phone Number
  • Contact
  • Source
    North Texas Real Estate Information System, Inc.
Copyright © 2026 North Texas Real Estate Information Systems, Inc. All rights reserved. All information provided by the listing agent/broker is deemed reliable but is not guaranteed and should be independently verified.
| Edit

Under 30 minutes

Commute Time is calculated at rush hour.
City - Carrollton

Carrollton sits at the crossroads of Dallas, Denton, and Collin counties, giving it a geographic advantage that few cities in North Texas can match. Spanning 38 square miles within the Dallas-Fort Worth metroplex, it carries the practical ease of a well-connected suburb without feeling removed from the energy of the region. Three DART Green Line stations link residents to downtown Dallas, while direct access to I-35E, the Dallas North Tollway, and President George Bush Turnpike keeps car commutes manageable in most directions.

The city holds a distinct sense of place across several established corridors. Historic Downtown Carrollton Square anchors the older core with local shops and a weekly farmers market, while the Old Denton Road stretch has developed into a recognized destination for Korean cuisine and specialty grocers. Josey Ranch, the Trinity Mills corridor, and North Carrollton each offer their own character, from lakeside greenways to trail-connected apartment communities.

Learn more about living in Carrollton 
Amenities
  • Air Conditioning
  • Heating
  • Ceiling Fans
  • Fireplace
  • Dishwasher
  • Disposal
  • Granite Countertops
  • Pantry
  • Island Kitchen
  • Microwave
  • Oven
  • Range
  • Carpet
  • Tile Floors
  • Walk-In Closets
  • Window Coverings
  • Fenced Lot
Education
Colleges & Universities Distance
Drive: 10 min 4.5 mi
Drive: 14 min 6.7 mi
Drive: 18 min 11.0 mi
Drive: 22 min 14.0 mi
4620 Dusk Meadow Dr is within 10 minutes or 4.5 miles from The Chicago School. It is also near Collin County CC, Courtyard and Brookhaven College.
Schools
Public Elementary School
Grades PK-5
489 Students
Attendance Zone
Public Middle School
Grades 6-8
887 Students
Attendance Zone
Public High School
Grades 9-12
3,668 Students
Attendance Zone
Private Elementary, Middle & High School
Grades PK-12
186 Students
Nearby
Private Elementary School
Grades PK-5
90 Students
Nearby
Transportation

Transportation options available in Carrollton include North Carrollton/Frankford Station, located 6.1 miles from 4620 Dusk Meadow Dr. 4620 Dusk Meadow Dr is near Dallas-Fort Worth International, located 17.0 miles or 24 minutes away, and Dallas Love Field, located 20.9 miles or 31 minutes away.

Transit / Subway Distance
Drive: 13 min 6.1 mi
Drive: 15 min 7.1 mi
Drive: 19 min 11.1 mi
Drive: 21 min 13.3 mi
Commuter Rail Distance
Drive: 13 min 6.5 mi
Drive: 14 min 6.7 mi
Drive: 13 min 7.1 mi
Drive: 19 min 12.0 mi
Drive: 30 min 20.5 mi
Airports Distance
Airports Distance
Dallas-Fort Worth International
Drive: 24 min 17.0 mi
Dallas Love Field
Drive: 31 min 20.9 mi
Getting Around
Fairly Walkable
Walkability
40 / 100
Minimal Public Transit
Transit
0 / 100
Very Drivable
Drivability
80 / 100
Fairly Bikeable
Bikeability
50 / 100

Scores provided by

What do Walkability, Transit, Drivability, and Bikeability mean? Walkability measures the walking distance to day-to-day needs. Transit measures access to public transportation. Drivability measures congestion, parking availability, and access to major roads. Bikeability measures the suitability for cycling. How It Works
-
Soundscore
- / 100

Traffic

-

Airport

-

Businesses

-

Scores provided by

HowLoud What is a Sound Score Rating? A Sound Score Rating aggregates noise caused by vehicle traffic, airplane traffic and local sources. How It Works
Points of Interest

Time and distance from 4620 Dusk Meadow Dr.

Shopping Centers Distance
Drive: 3 min 1.3 mi
Drive: 4 min 1.3 mi
Drive: 4 min 1.3 mi
4620 Dusk Meadow Dr has 3 shopping centers within 1.3 miles, which is about a 4-minute drive. The miles and minutes will be for the farthest away property.
Parks and Recreation Distance
Arbor Hills Nature Preserve
Drive: 6 min 2.8 mi
Lewisville Lake Environmental Learning Area
Drive: 16 min 8.6 mi
Environmental Education Center
Drive: 17 min 8.9 mi
Elm Fork Preserve
Drive: 17 min 9.1 mi
Beckert Park
Drive: 16 min 9.9 mi
4620 Dusk Meadow Dr has 5 parks within 9.9 miles, including Arbor Hills Nature Preserve, Environmental Education Center, and Beckert Park.
Hospitals Distance
Hospitals Distance
Walk: 15 min 0.8 mi
Drive: 3 min 1.3 mi
Drive: 7 min 3.2 mi
4620 Dusk Meadow Dr has 3 hospitals within 3.2 miles, the nearest is Baylor Scott & White Medical Center Carrollton which is 0.8 mile away and a 15 minute walk.
Military Bases Distance
Drive: 39 min 26.5 mi
Drive: 61 min 44.9 mi
4620 Dusk Meadow Dr is 26.5 miles from Dallas Naval Air Station, and is convenient to other military bases, including NAS Fort Worth Joint Reserve Base.

You May Also Like

Similar Rentals Nearby