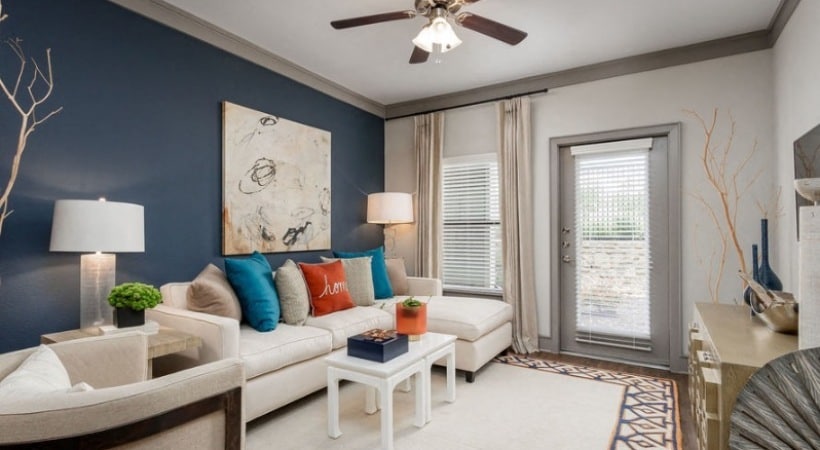
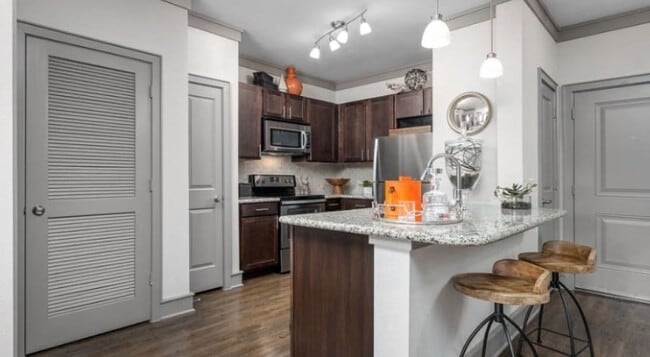
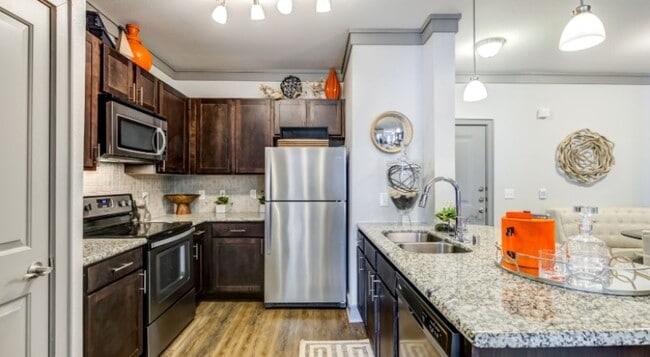
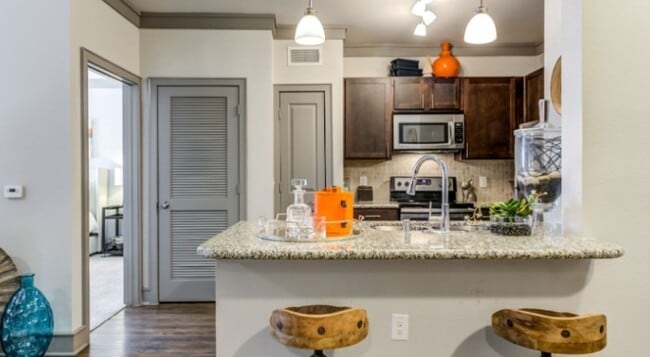
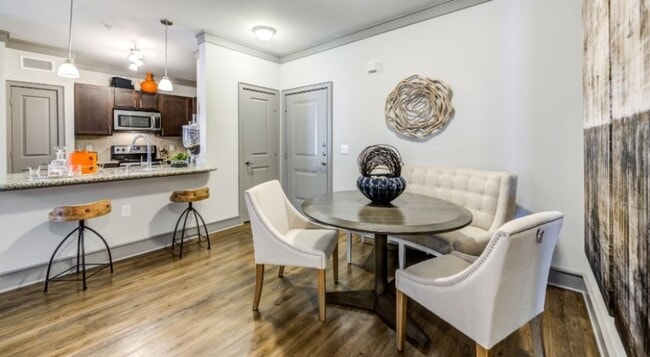
This single-floor residence offers a thoughtfully designed open-concept layout that seamlessly connects the kitchen and living areas. A carpeted hallway leads from the entry into the main living space, where multiple windows dressed with blinds allow abundant natural light to fill the room. A ceiling fan overhead adds comfort to the generously sized living area. The kitchen serves as the heart of the home, featuring dark espresso cabinetry, granite countertops, a tile backsplash, and a full suite of stainless steel appliances including a refrigerator, electric range, and built-in microwave. A peninsula with pendant lighting provides additional prep space and a casual dining option, while hardwood-style flooring grounds the kitchen zone. The bedrooms are carpeted and well-sized, each featuring ceiling fans and windows with outdoor views. Walk-in closets equipped with wire shelving systems offer generous storage capacity. An additional utility-style closet with wire shelving and electrical access provides further storage flexibility. The bathrooms are finished with warm hardwood-style flooring, dark vanities with granite countertops, and a framed glass walk-in shower accented with classic white subway tile and grey accent tile. A grab bar is also present, adding a practical accessibility feature. Crown molding throughout the space adds a refined finishing touch to the overall design.

-
Total Monthly Price
$1,442 - $2,559
-
Bedrooms
1 - 3 bd
-
Bathrooms
1 - 2 ba
-
Square Feet
660 - 1,515 sq ft
Highlights
- Pool
- Walk-In Closets
- Pet Play Area
- Controlled Access
- Island Kitchen
- Sundeck
- Dog Park
- Gated
- Picnic Area
Pricing & Floor Plans
-
Unit 3411price $1,911square feet 867availibility Now
-
Unit 2101price $1,845square feet 983availibility Oct 2
-
Unit 4302price $1,943square feet 983availibility Oct 3

-
Unit 3108price $1,616square feet 768availibility Oct 9
-
Unit 4308price $1,442square feet 660availibility Oct 15
-
Unit 3406price $1,469square feet 660availibility Oct 30
-
Unit 4211price $1,442square feet 660availibility Nov 6
-
Unit 5307price $2,100square feet 1,103availibility Now
-
Unit 3205price $2,137square feet 1,103availibility Now
-
Unit 2404price $2,155square feet 1,103availibility Now
-
Unit 2309price $2,228square feet 1,280availibility Now
-
Unit 5202price $2,252square feet 1,218availibility Sep 19
-
Unit 1306price $2,029square feet 1,218availibility Nov 4
-
Unit 8304price $2,321square feet 1,380availibility Now
-
Unit 3115price $2,559square feet 1,515availibility Now
-
Unit 4301price $2,367square feet 1,515availibility Sep 30
-
Unit 3411price $1,911square feet 867availibility Now
-
Unit 2101price $1,845square feet 983availibility Oct 2
-
Unit 4302price $1,943square feet 983availibility Oct 3
-
Unit 3108price $1,616square feet 768availibility Oct 9
-
Unit 4308price $1,442square feet 660availibility Oct 15
-
Unit 3406price $1,469square feet 660availibility Oct 30
-
Unit 4211price $1,442square feet 660availibility Nov 6
-
Unit 5307price $2,100square feet 1,103availibility Now
-
Unit 3205price $2,137square feet 1,103availibility Now
-
Unit 2404price $2,155square feet 1,103availibility Now
-
Unit 2309price $2,228square feet 1,280availibility Now
-
Unit 5202price $2,252square feet 1,218availibility Sep 19
-
Unit 1306price $2,029square feet 1,218availibility Nov 4
-
Unit 8304price $2,321square feet 1,380availibility Now
-
Unit 3115price $2,559square feet 1,515availibility Now
-
Unit 4301price $2,367square feet 1,515availibility Sep 30
Fees and Policies
The fees listed below are community-provided and may exclude utilities or add-ons. All payments are made directly to the property and are non-refundable unless otherwise specified. Use the Cost Calculator to determine costs based on your needs.
-
Utilities & Essentials
-
Trash Services - HaulingCost of trash collection, removal, and hauling services. Charged per unit.Varies one-time
-
Pest ControlCharged per unit.$15 / mo
-
Pest Control ServicesRegular pest prevention and treatment services. Charged per unit.$15 / mo
-
Trash Services - DoorstepFee for doorstep trash and recycle pickup service. Charged per unit.$25 / mo
-
Trash FeeCharged per unit.$25 / mo
-
Administrative FeeCharged per unit.$29 / mo
-
Community Amenity FeeCommunity Amenity Fee Charged per unit.$29 / mo
-
Trash AdminAdministrative costs for managing trash service billing, coordination, and related expenses for your apartment. Charged per unit.$3 / mo
-
Utility Water / Wastewater Admin FeeCovers administrative costs associated with billing and managing water utility services. Charged per unit.9% of base rent / mo
-
Utility - ElectricCost of electricity usage for your apartment. Charged per unit.Varies / mo
-
Utility - Stormwater / DrainageLocal stormwater management and drainage system fee. Charged per unit.Varies / mo
-
Utility - Water / SewerWater usage and wastewater removal costs. Charged per unit.Varies / mo
-
Common Area UtilitiesShared utility costs in community common areas. Charged per unit.Varies / mo
-
-
One-Time Basics
-
Admin FeeVaries by unit
-
Application FeeVaries by unit
-
Due at Application
-
Application Fee Per ApplicantCharged per applicant.$75
-
-
Due at Move-In
-
Administrative FeeCharged per unit.$200
-
Access DeviceElectronic or physical key for secure entry to the community and/or home. Charged per unit.$75
-
-
-
Dogs
-
Dog FeeMax of 2. Charged per pet.$400
-
Dog RentCharged per pet.$25 / mo
Restrictions:NoneRead More Read LessComments -
-
Cats
-
Cat FeeMax of 2. Charged per pet.$400
-
Cat RentCharged per pet.$25 / mo
Restrictions:Comments -
-
Other Pets
-
Pet FeeFee for allowing pets in the home. Charged per pet.$400
-
Pet / Animal Lease ViolationFee issued for unauthorized pets or violations of pet policy. Charged per pet.Varies
-
Pet FeePet Fee Charged per pet.Varies
-
Pet ScreeningRegistration fee for the pet screening step of the application process. Charged per pet.$0.01 - $30 / yr
-
-
Garage Lot
-
Parking - GarageCharge for access to a garage space. Charged per vehicle.$200 / mo
-
-
Surface Lot
-
Parking FeeCharged per vehicle.$0 / mo
-
-
Additional Parking Options
-
Other
-
-
Washer & Dryer RentalIn-home washer and dryer rental and maintenance. Charged per unit.$50 / mo
-
Renters Liability / ContentFee for not maintaining required renter’s liability insurance coverage. Charged per unit.$15 / occurrence
-
Amenity / Clubhouse Rental FeeFee for reserving the community clubhouse for events or gatherings. Charged per unit.$250 / occurrence
-
Storage Space RentalFee for an on-site storage unit. Charged per unit.$65 / mo
-
Amenity / Clubhouse Rental Deposit (Refundable)Refundable deposit for potential damages during a clubhouse rental. Charged per unit.$250 / occurrence
-
Intra-Community Transfer FeeCharge for transferring to another home within the same community. Charged per unit.$250 - $500
-
Security Deposit AlternativeAlternative to a standard security deposit typically issued through a surety bond. Charged per unit.$19 - $38 / mo
-
Trash Container - ReplacementCharge for replacing a lost, stolen, or damaged trash bin. Charged per unit.$25 / occurrence
-
Non-Sufficient Funds (NSF)Charge for returned payments due to non-sufficient funds. Charged per unit.$75 / occurrence
-
Reletting FeeAn expense associated with re-renting a unit after early lease termination. Charged per unit.85% of base rent / occurrence
-
Utility Non-transferred Utility FeeCharge for utility costs not moved to resident?s name. Charged per unit.Varies / occurrence
-
Security Deposit (Refundable)Refundable deposit covering potential damages and unpaid rent per lease terms. Charged per unit.$500 - $1,500
-
MTM Flat FeeMonth to Month Flat Fee Charged per unit.$250 / mo
-
Access Device ReplacementAccess Device Replacement Charged per unit.$75 / occurrence
-
Late FeePenalty for rent or fee payments made after the due date. Charged per unit.10% of base rent / occurrence
-
Utility - Vacant Cost RecoveryUtility - Vacant Cost Recovery Charged per unit.Varies / occurrence
Property Fee Disclaimer: Based on community-supplied data and independent market research. Subject to change without notice. May exclude fees for mandatory or optional services and usage-based utilities.
Details
Property Information
-
Built in 2015
-
268 units/4 stories
Matterport 3D Tours
Select a unit to view pricing & availability
 Matterport 3D Tour
About The Colby at Castle Hills
Welcome to The Colby at Castle Hills, where upscale comfort meets every day ease. Discover beautifully designed 1, 2, and 3-bedroom apartment homes in the heart of Carrollton, Texas. Each spacious home features elegant touches like 9-foot ceilings, granite countertops, stainless steel appliances, walk-in closets, and sleek wood-style flooring, all in a pet-friendly setting that feels like home.
The Colby at Castle Hills is an apartment community located in Denton County and the 75010 ZIP Code. This area is served by the Lewisville Independent School District attendance zone.
Unique Features
- Access Controlled Community
- Detached Garages
- Door to Door Trash Pickup
- Double Vanities*
- Gated Community
- Hardwood-Style Flooring*
- Kitchen Island
- Modernized Fitness Center
- Online Services Available
- Outdoor Grill and Picnic Area
- Pool with Sundeck and Loungers
- Private Patio or Balcony
- Professional Business Center
- Resident Clubhouse and Lounge
- Shower and Tub Combination
- Social Room with Billiards
- Stainless Steel Appliances*
- Wi-Fi at Pool and Clubhouse
Community Amenities
Pool
Fitness Center
Elevator
Clubhouse
- Wi-Fi
- Controlled Access
- Trash Pickup - Door to Door
- Online Services
- Pet Play Area
- Car Wash Area
- Wheelchair Accessible
- Elevator
- Business Center
- Clubhouse
- Lounge
- Fitness Center
- Pool
- Gated
- Sundeck
- Grill
- Picnic Area
- Dog Park
Apartment Features
Washer/Dryer
Air Conditioning
Dishwasher
Washer/Dryer Hookup
Hardwood Floors
Walk-In Closets
Island Kitchen
Granite Countertops
Indoor Features
- Wi-Fi
- Washer/Dryer
- Washer/Dryer Hookup
- Air Conditioning
- Heating
- Ceiling Fans
- Security System
- Double Vanities
- Tub/Shower
- Framed Mirrors
- Wheelchair Accessible (Rooms)
Kitchen Features & Appliances
- Dishwasher
- Disposal
- Ice Maker
- Granite Countertops
- Stainless Steel Appliances
- Pantry
- Island Kitchen
- Kitchen
- Microwave
- Oven
- Range
- Refrigerator
- Freezer
Model Details
- Hardwood Floors
- Carpet
- Vinyl Flooring
- Walk-In Closets
- Linen Closet
- Window Coverings
- Large Bedrooms
- Balcony
- Patio
Carrollton sits at the crossroads of Dallas, Denton, and Collin counties, giving it a geographic advantage that few cities in North Texas can match. Spanning 38 square miles within the Dallas-Fort Worth metroplex, it carries the practical ease of a well-connected suburb without feeling removed from the energy of the region. Three DART Green Line stations link residents to downtown Dallas, while direct access to I-35E, the Dallas North Tollway, and President George Bush Turnpike keeps car commutes manageable in most directions.
The city holds a distinct sense of place across several established corridors. Historic Downtown Carrollton Square anchors the older core with local shops and a weekly farmers market, while the Old Denton Road stretch has developed into a recognized destination for Korean cuisine and specialty grocers. Josey Ranch, the Trinity Mills corridor, and North Carrollton each offer their own character, from lakeside greenways to trail-connected apartment communities.
Learn more about living in Carrollton- Wi-Fi
- Controlled Access
- Trash Pickup - Door to Door
- Online Services
- Pet Play Area
- Car Wash Area
- Wheelchair Accessible
- Elevator
- Business Center
- Clubhouse
- Lounge
- Gated
- Sundeck
- Grill
- Picnic Area
- Dog Park
- Fitness Center
- Pool
- Access Controlled Community
- Detached Garages
- Door to Door Trash Pickup
- Double Vanities*
- Gated Community
- Hardwood-Style Flooring*
- Kitchen Island
- Modernized Fitness Center
- Online Services Available
- Outdoor Grill and Picnic Area
- Pool with Sundeck and Loungers
- Private Patio or Balcony
- Professional Business Center
- Resident Clubhouse and Lounge
- Shower and Tub Combination
- Social Room with Billiards
- Stainless Steel Appliances*
- Wi-Fi at Pool and Clubhouse
- Wi-Fi
- Washer/Dryer
- Washer/Dryer Hookup
- Air Conditioning
- Heating
- Ceiling Fans
- Security System
- Double Vanities
- Tub/Shower
- Framed Mirrors
- Wheelchair Accessible (Rooms)
- Dishwasher
- Disposal
- Ice Maker
- Granite Countertops
- Stainless Steel Appliances
- Pantry
- Island Kitchen
- Kitchen
- Microwave
- Oven
- Range
- Refrigerator
- Freezer
- Hardwood Floors
- Carpet
- Vinyl Flooring
- Walk-In Closets
- Linen Closet
- Window Coverings
- Large Bedrooms
- Balcony
- Patio
| Monday | 9am - 6pm |
|---|---|
| Tuesday | 9am - 6pm |
| Wednesday | 9am - 6pm |
| Thursday | 10am - 6pm |
| Friday | 9am - 6pm |
| Saturday | 10am - 5pm |
| Sunday | Closed |
| Colleges & Universities | Distance | ||
|---|---|---|---|
| Colleges & Universities | Distance | ||
| Drive: | 7 min | 3.0 mi | |
| Drive: | 11 min | 5.3 mi | |
| Drive: | 18 min | 11.4 mi | |
| Drive: | 19 min | 11.8 mi |


 The GreatSchools Rating helps parents compare schools within a state based on a variety of school quality indicators and provides a helpful picture of how effectively each school serves all of its students. Ratings are on a scale of 1 (below average) to 10 (above average) and can include test scores, college readiness, academic progress, advanced courses, equity, discipline and attendance data. We also advise parents to visit schools, consider other information on school performance and programs, and consider family needs as part of the school selection process.
View GreatSchools Rating Methodology
Data provided by GreatSchools.org © 2026. All rights reserved.
Transportation options available in Carrollton include North Carrollton/Frankford Station, located 7.5 miles from The Colby at Castle Hills. The Colby at Castle Hills is near Dallas-Fort Worth International, located 18.3 miles or 25 minutes away, and Dallas Love Field, located 18.7 miles or 28 minutes away.
| Transit / Subway | Distance | ||
|---|---|---|---|
| Transit / Subway | Distance | ||
|
|
Drive: | 15 min | 7.5 mi |
|
|
Drive: | 17 min | 10.0 mi |
|
|
Drive: | 20 min | 13.0 mi |
|
|
Drive: | 20 min | 13.9 mi |
|
|
Drive: | 22 min | 14.1 mi |
| Commuter Rail | Distance | ||
|---|---|---|---|
| Commuter Rail | Distance | ||
| Drive: | 13 min | 7.5 mi | |
| Drive: | 16 min | 8.1 mi | |
| Drive: | 15 min | 9.2 mi | |
| Drive: | 19 min | 12.4 mi | |
| Drive: | 27 min | 19.5 mi |
| Airports | Distance | ||
|---|---|---|---|
| Airports | Distance | ||
|
Dallas-Fort Worth International
|
Drive: | 25 min | 18.3 mi |
|
Dallas Love Field
|
Drive: | 28 min | 18.7 mi |
Scores provided by
 What do Walkability, Transit, Drivability, and Bikeability mean?
Walkability measures the walking distance to day-to-day needs.
Transit measures access to public transportation.
Drivability measures congestion, parking availability, and access to major roads.
Bikeability measures the suitability for cycling.
How It Works
What do Walkability, Transit, Drivability, and Bikeability mean?
Walkability measures the walking distance to day-to-day needs.
Transit measures access to public transportation.
Drivability measures congestion, parking availability, and access to major roads.
Bikeability measures the suitability for cycling.
How It Works
Traffic
BusyAirport
CalmBusinesses
CalmScores provided by
HowLoud What is a Sound Score Rating? A Sound Score Rating aggregates noise caused by vehicle traffic, airplane traffic and local sources. How It WorksTime and distance from The Colby at Castle Hills.
| Shopping Centers | Distance | ||
|---|---|---|---|
| Shopping Centers | Distance | ||
| Walk: | 19 min | 1.0 mi | |
| Drive: | 4 min | 1.7 mi | |
| Drive: | 6 min | 2.7 mi |
| Parks and Recreation | Distance | ||
|---|---|---|---|
| Parks and Recreation | Distance | ||
|
Arbor Hills Nature Preserve
|
Drive: | 4 min | 2.0 mi |
|
Environmental Education Center
|
Drive: | 13 min | 6.8 mi |
|
Beckert Park
|
Drive: | 13 min | 7.7 mi |
|
Lewisville Lake Environmental Learning Area
|
Drive: | 17 min | 9.0 mi |
|
Elm Fork Preserve
|
Drive: | 18 min | 11.9 mi |
| Hospitals | Distance | ||
|---|---|---|---|
| Hospitals | Distance | ||
| Walk: | 15 min | 0.8 mi | |
| Drive: | 5 min | 2.2 mi | |
| Drive: | 5 min | 2.5 mi |
| Military Bases | Distance | ||
|---|---|---|---|
| Military Bases | Distance | ||
| Drive: | 41 min | 29.1 mi | |
| Drive: | 62 min | 46.2 mi |
The Colby at Castle Hills Photos
-
-
3BR, 2BA - 1,515SF
-
-
-
-
-
-
-
Models
-
1 Bedroom
-
1 Bedroom
-
1 Bedroom
-
1 Bedroom
-
2 Bedrooms
-
2 Bedrooms
Nearby Apartments
Within 50 Miles of The Colby at Castle Hills
-
Eleven11 Lexington at Flower Mound
1111 Lexington Ave
Flower Mound, TX 75028
$1,556 - $3,245 Total Monthly Price
1-3 Br 10.4 mi
-
The Everly
9350 Skillman St
Dallas, TX 75243
$742 - $1,349 Total Monthly Price
1-2 Br 12 Month Lease 13.1 mi
-
Tides on Park Lane
8780 Park Ln
Dallas, TX 75231
$912 - $1,577 Total Monthly Price
1-2 Br 13.7 mi
-
The Jerry
600 E Arkansas Ln
Arlington, TX 76014
$850 - $1,834
1-3 Br 26.7 mi
-
The Caleb
7878 Marvin D Love Fwy
Dallas, TX 75237
$1,049 - $1,918 Total Monthly Price
1-2 Br 26.9 mi
-
The Campbell
7301 Ederville Rd
Fort Worth, TX 76112
$1,012 - $1,592 Total Monthly Price
1-2 Br 12 Month Lease 27.3 mi
The Colby at Castle Hills has units with in‑unit washers and dryers, making laundry day simple for residents.
Utilities are not included in rent. Residents should plan to set up and pay for all services separately.
Parking is available at The Colby at Castle Hills. Fees may apply depending on the type of parking offered. Contact this property for details.
The Colby at Castle Hills has one to three-bedrooms with rent ranges from $1,442/mo. to $2,559/mo.
Yes, The Colby at Castle Hills welcomes pets. Breed restrictions, weight limits, and additional fees may apply. View this property's pet policy.
A good rule of thumb is to spend no more than 30% of your gross income on rent. Based on the lowest available rent of $1,442 for a one-bedroom, you would need to earn about $57,680 per year to qualify. Want to double-check your budget? Calculate how much rent you can afford with our Rent Affordability Calculator.
The Colby at Castle Hills is offering Specials for eligible applicants, with rental rates starting at $1,442.
Yes! The Colby at Castle Hills offers 4 Matterport 3D Tours. Explore different floor plans and see unit level details, all without leaving home.
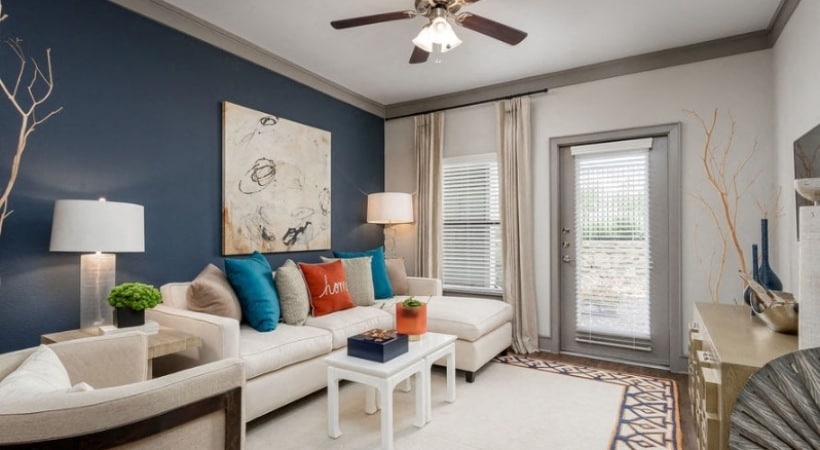
4689 Mustang Pky
Carrollton, TX 75010