$2,200
/ Month
4603 Regency Dr
Killeen, TX 76542
Favorites
289-289-7725
-
Bedrooms
4
-
Bathrooms
2.5
-
Square Feet
2,430 sq ft
-
Available
Available Now
Highlights
- Mature Trees
- Traditional Architecture
- Hydromassage or Jetted Bathtub
- Stone Countertops
- Multiple Living Areas
- Game Room
4603 Regency Dr

Favorites
About This Home
Available Now
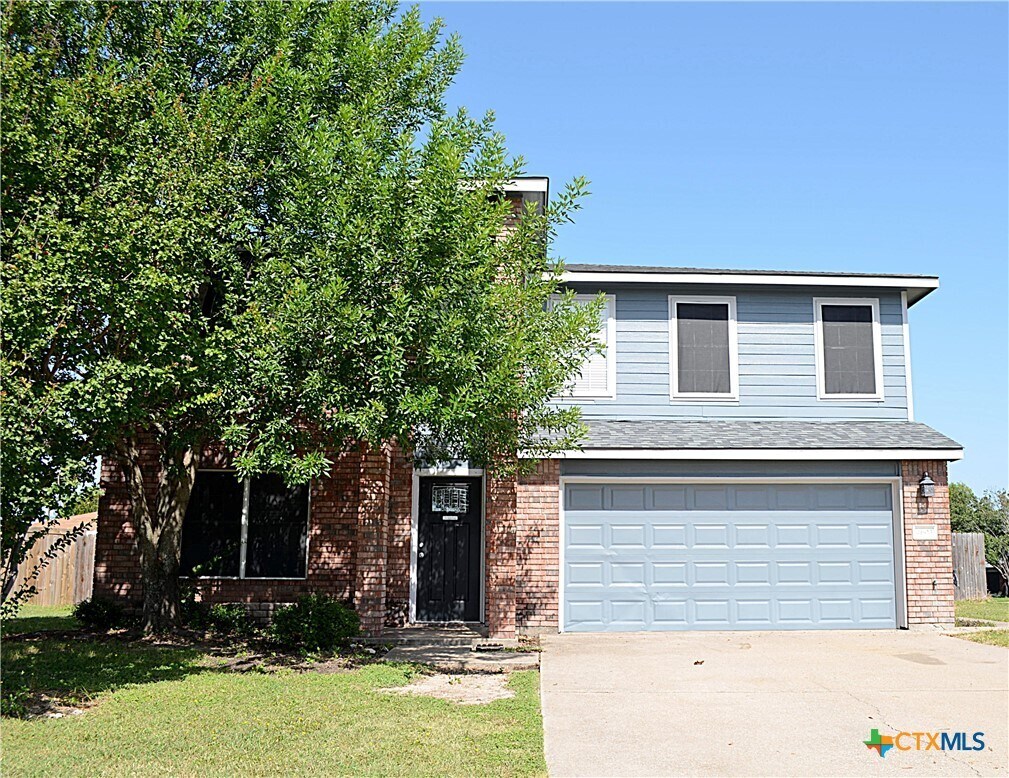
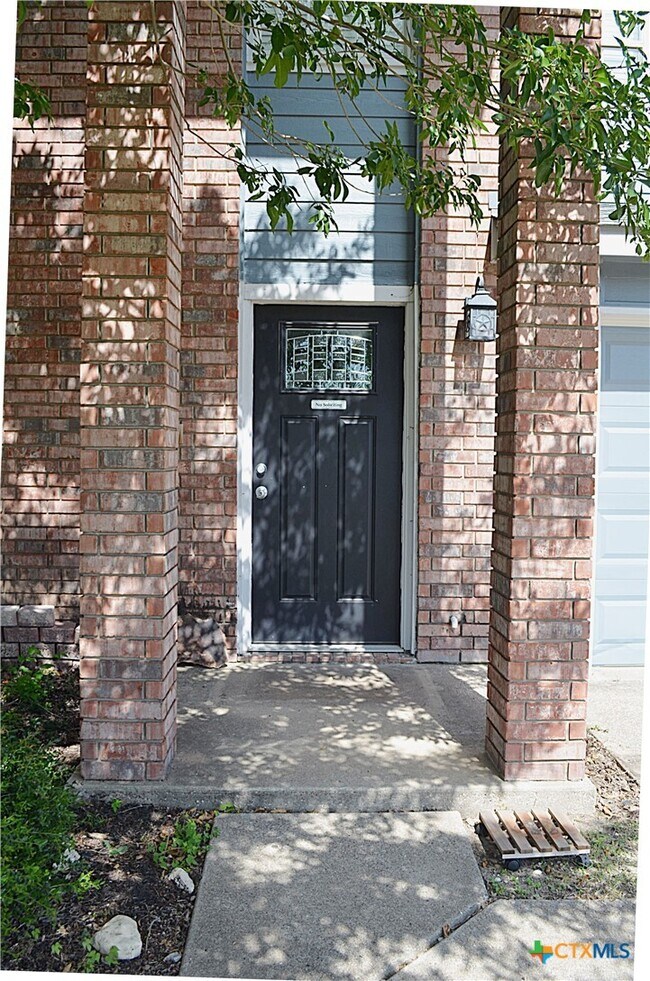
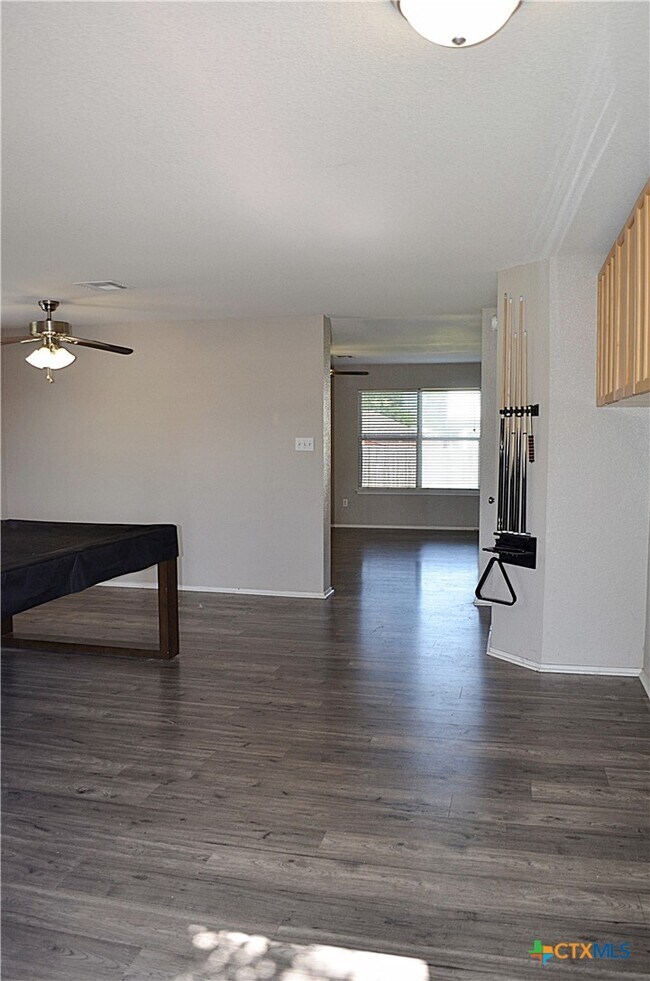
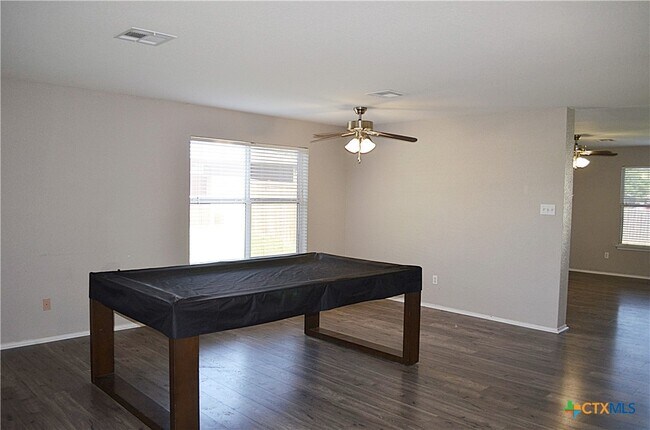
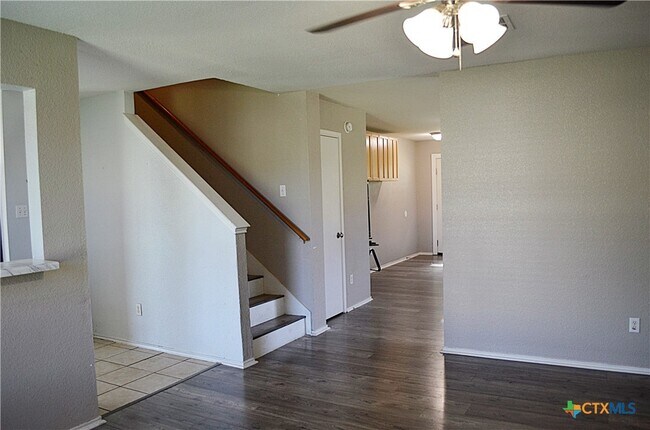
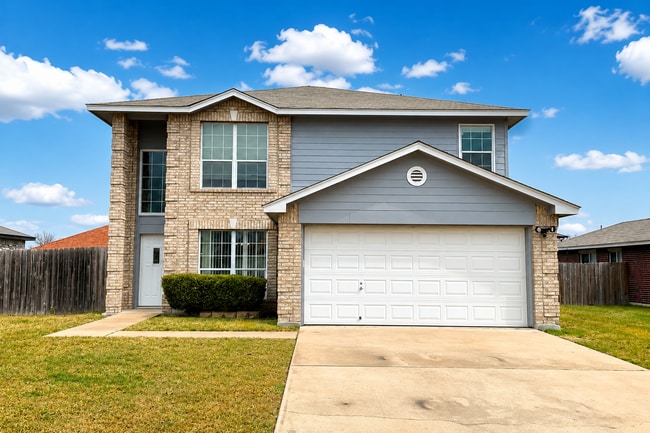
Welcome to this spacious and well-appointed 4-bedroom,2.5-bath home offering two living areas and plenty of room to spread out! As you enter,you are welcomed by a versatile front living room featuring beautiful luxury vinyl plank flooring and a billiards table with all accessories included perfect for entertaining or creating the ultimate game room. A second living area is located just off the kitchen and is highlighted by a cozy fireplace,making it an inviting space to relax. The kitchen offers an abundance of cabinet storage,stainless steel appliances,durable tile flooring,and a convenient eat-in dining area for everyday meals and gatherings. Upstairs,the spacious primary suite features carpet flooring,a large walk-in closet,and a private en suite bathroom complete with a double vanity,walk-in shower,and jetted soaking tub. Three additional bedrooms are all generously sized with carpet flooring and share a well-appointed hall bathroom with a tub/shower combination. Step outside to enjoy the large backyard,complete with a covered patio,wood privacy fence,and a storage building,providing plenty of space for outdoor activities and extra storage. This home combines comfort,functionality,and great entertainment spaces,making it a wonderful place to call home.
4603 Regency Dr is a house located in Bell County and the 76542 ZIP Code.
* Price shown is base rent. Excludes user-selected optional fees and variable or usage-based fees and required charges due at or prior to move-in or at move-out. Price, availability, fees, and any applicable rent special are subject to change without notice.
* Square footage definitions vary. Displayed square footage is approximate.
Home Details
Home Type
Single Family Detached Home
Year Built
Built in 2000
Bedrooms and Bathrooms
Hydromassage or Jetted Bathtub
Double Vanity
Walk-In Closet
Bathtub with Shower
Garden Bath
Walk-in Shower
Primary Bedroom Upstairs
2.5 Bathrooms
4 Bedrooms
Flooring
Luxury Vinyl Plank Tile
Carpet
Home Design
Traditional Architecture
Shingle Roof
Brick Exterior Construction
Composition Roof
HardiePlank Type
Slab Foundation
Interior Spaces
Living Room with Fireplace
Multiple Living Areas
Game Room
Combination Kitchen and Dining Room
Ceiling Fan
Wood Burning Fireplace
2,430 Sq Ft Home
Property has 2 Levels
Kitchen
Stone Countertops
Breakfast Area or Nook
Open to Family Room
Electric Range
Eat-In Kitchen
Microwave
Dishwasher
Disposal
Laundry
Laundry Room
Washer and Electric Dryer Hookup
Listing and Financial Details
12 Month Lease Term
Legal Lot and Block 2 / 3
Assessor Parcel Number 134830
Location
City Lot
Lot Details
10,428 Sq Ft Lot
Mature Trees
Privacy Fence
Wood Fence
Paved or Partially Paved Lot
Level Lot
Front Yard Sprinklers
Outdoor Features
Covered Patio or Porch
Parking
2 Car Attached Garage
Single Garage Door
Front Facing Garage
Garage Door Opener
Utilities
Cooling Available
Heating Available
Water Heater
Community Details
Overview
No Home Owners Association
Regency Ridge Sub Subdivision
Pet Policy
Pet Deposit $300
Fees and Policies
The fees listed below are community-provided and may exclude utilities or add-ons. All payments are made directly to the property and are non-refundable unless otherwise specified.
-
Dogs
-
Allowed
-
-
Cats
-
Allowed
-
-
Garage Lot
Property Fee Disclaimer: Based on community-supplied data and independent market research. Subject to change without notice. May exclude fees for mandatory or optional services and usage-based utilities.
Contact
- Listed by Natalie Austin | Tri-City Property Management
- Phone Number
- Contact
-
Source
 Central Texas MLS
Copyright © 2026 Central Texas MLS. All rights reserved. All information provided by the listing agent/broker is deemed reliable but is not guaranteed and should be independently verified.
Location
Get Directions
Located in Central Texas, Killeen combines military heritage with suburban living. The city of 153,000 residents borders Fort Cavazos (formerly Fort Hood), creating a community where military and civilian life intersect. Housing remains affordable, with average rental rates of $852 for one-bedroom apartments, $1,099 for two bedrooms, and $1,281 for three-bedroom homes. The city spans 55 square miles, featuring established neighborhoods like Clear Creek, Skyline, and Stone Gate.
Killeen offers both cultural amenities and outdoor recreation. Central Texas College and Texas A&M University-Central Texas contribute to the educational landscape. Residents enjoy parks like Lions Club Park and Long Branch Park, while Killeen Mall serves as a central shopping destination. The city's history dates to 1881 when it began as a railroad town, evolving alongside Fort Cavazos into the community it is today.
Learn more about living in Killeen
Education
| Colleges & Universities | Distance | ||
|---|---|---|---|
| Colleges & Universities | Distance | ||
| Drive: | 13 min | 6.3 mi | |
| Drive: | 27 min | 18.7 mi | |
| Drive: | 35 min | 26.5 mi | |
| Drive: | 47 min | 38.8 mi |
4603 Regency Dr is within 13 minutes or 6.3 miles from Central Texas College. It is also near Univ. of Mary Hardin-Baylor and Temple College.
Getting Around
 What do Walkability, Transit, Drivability, and Bikeability mean?
Walkability measures the walking distance to day-to-day needs.
Transit measures access to public transportation.
Drivability measures congestion, parking availability, and access to major roads.
Bikeability measures the suitability for cycling.
How It Works
What do Walkability, Transit, Drivability, and Bikeability mean?
Walkability measures the walking distance to day-to-day needs.
Transit measures access to public transportation.
Drivability measures congestion, parking availability, and access to major roads.
Bikeability measures the suitability for cycling.
How It Works
Fairly Walkable
Walkability
40
/ 100
Exceptionally Drivable
Drivability
100
/ 100
Fairly Bikeable
Bikeability
50
/ 100
Scores provided by
What do Walkability, Transit, Drivability, and Bikeability mean?
Walkability measures the walking distance to day-to-day needs.
Transit measures access to public transportation.
Drivability measures congestion, parking availability, and access to major roads.
Bikeability measures the suitability for cycling.
How It Works
-
Soundscore™
-
/ 100
Traffic
-Airport
-Businesses
-Scores provided by
HowLoud What is a Sound Score Rating? A Sound Score Rating aggregates noise caused by vehicle traffic, airplane traffic and local sources. How It WorksYou May Also Like
Similar Rentals Nearby
-
-
-
-
-
-
-
-
-
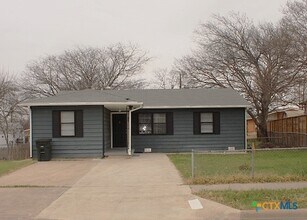 4 Beds, 2 Baths, 1,220 sq ft$1,200Total Monthly PriceTotal Monthly Price NewPrices include all required monthly fees.409 Short Ave
 -
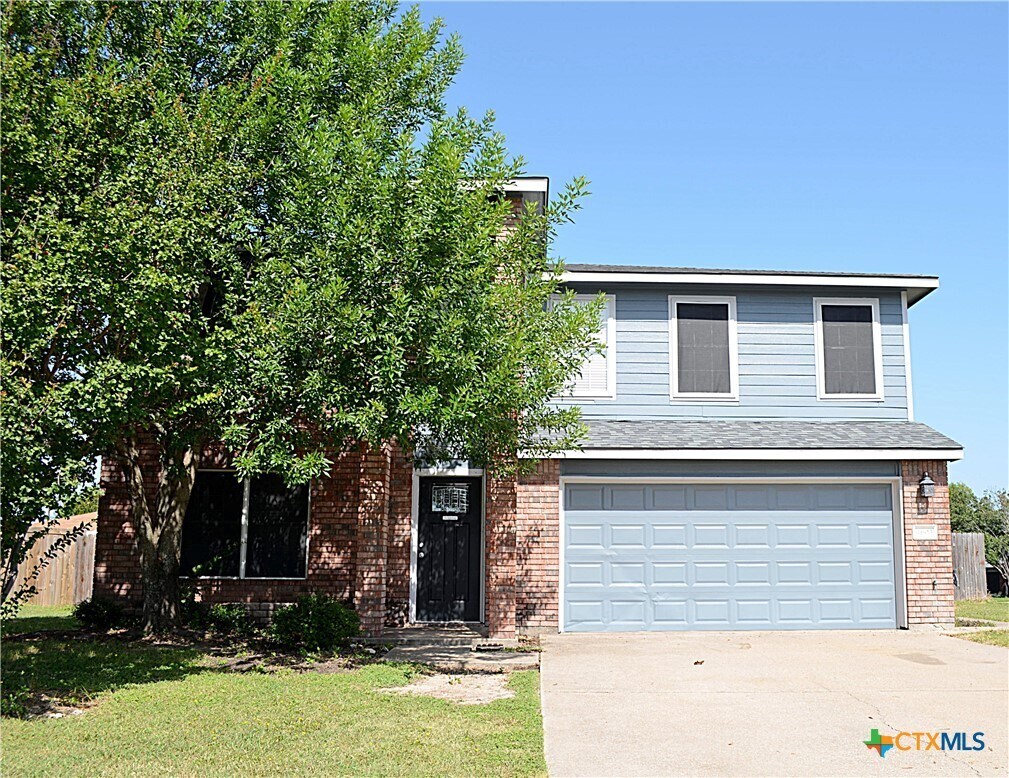
4603 Regency Dr
Killeen, TX 76542