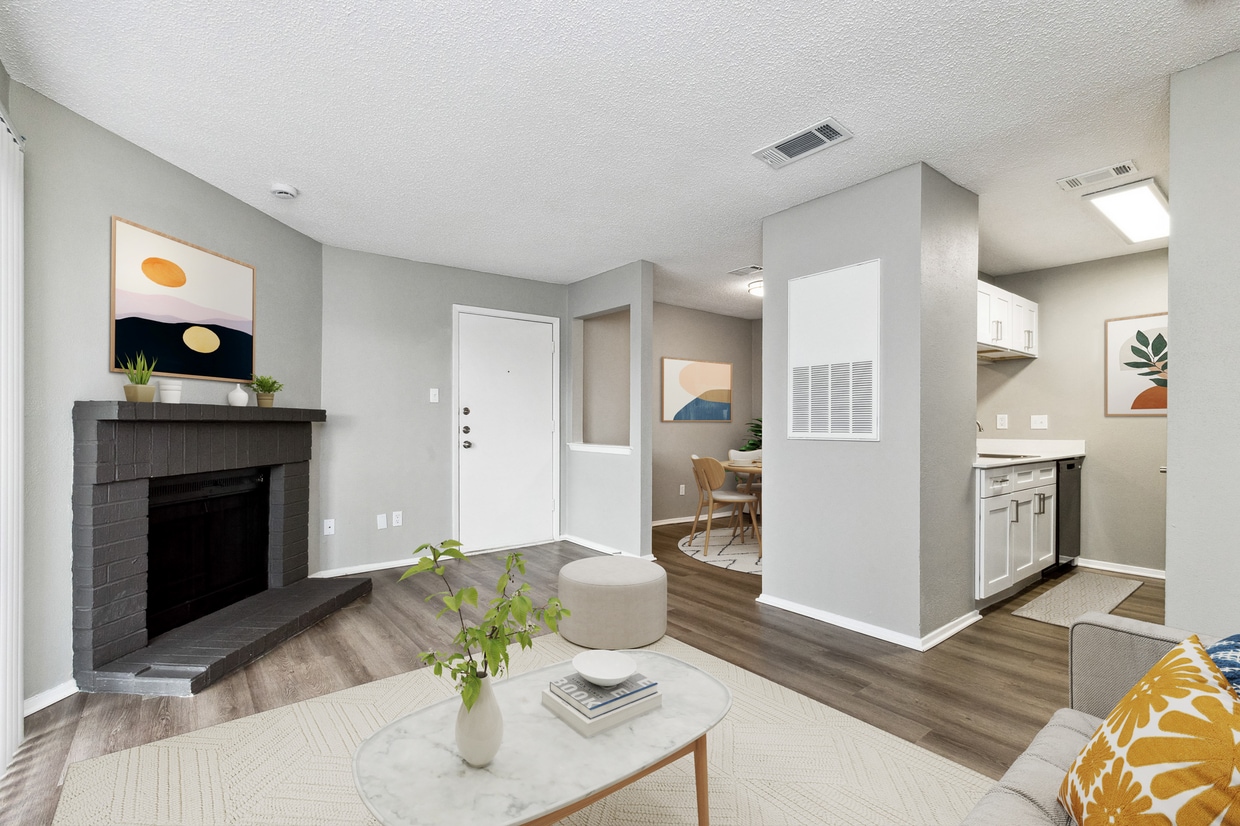
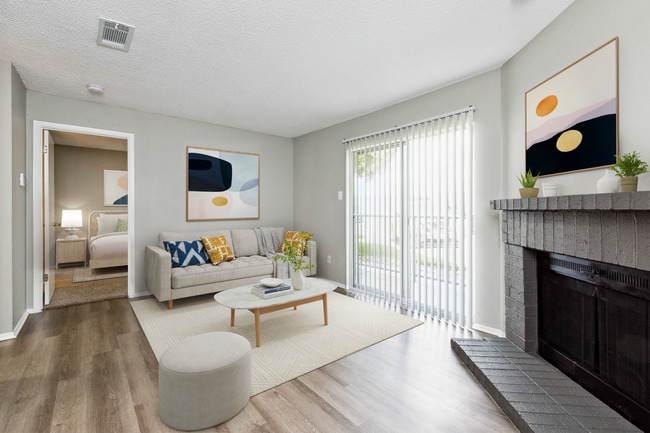
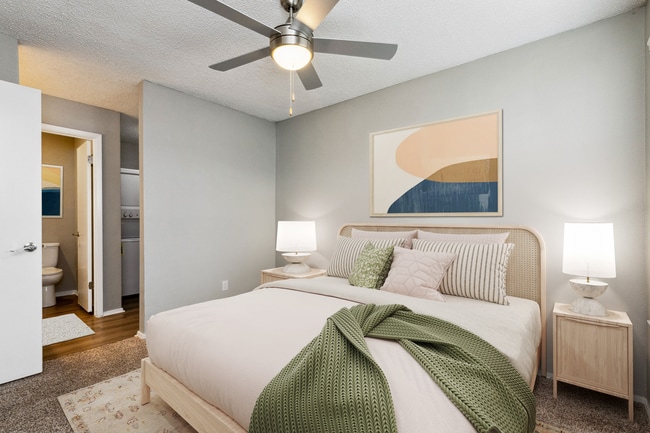
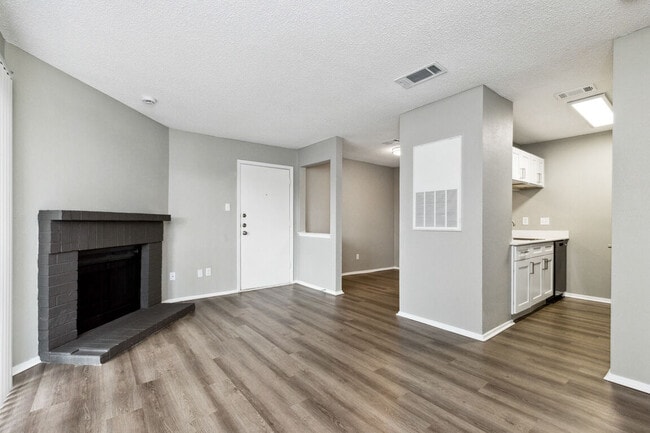
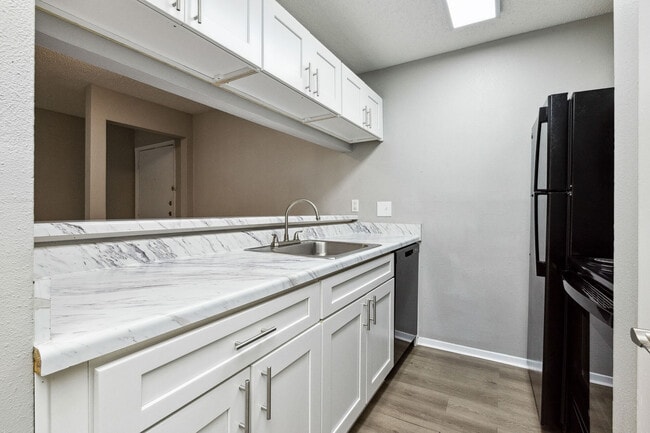
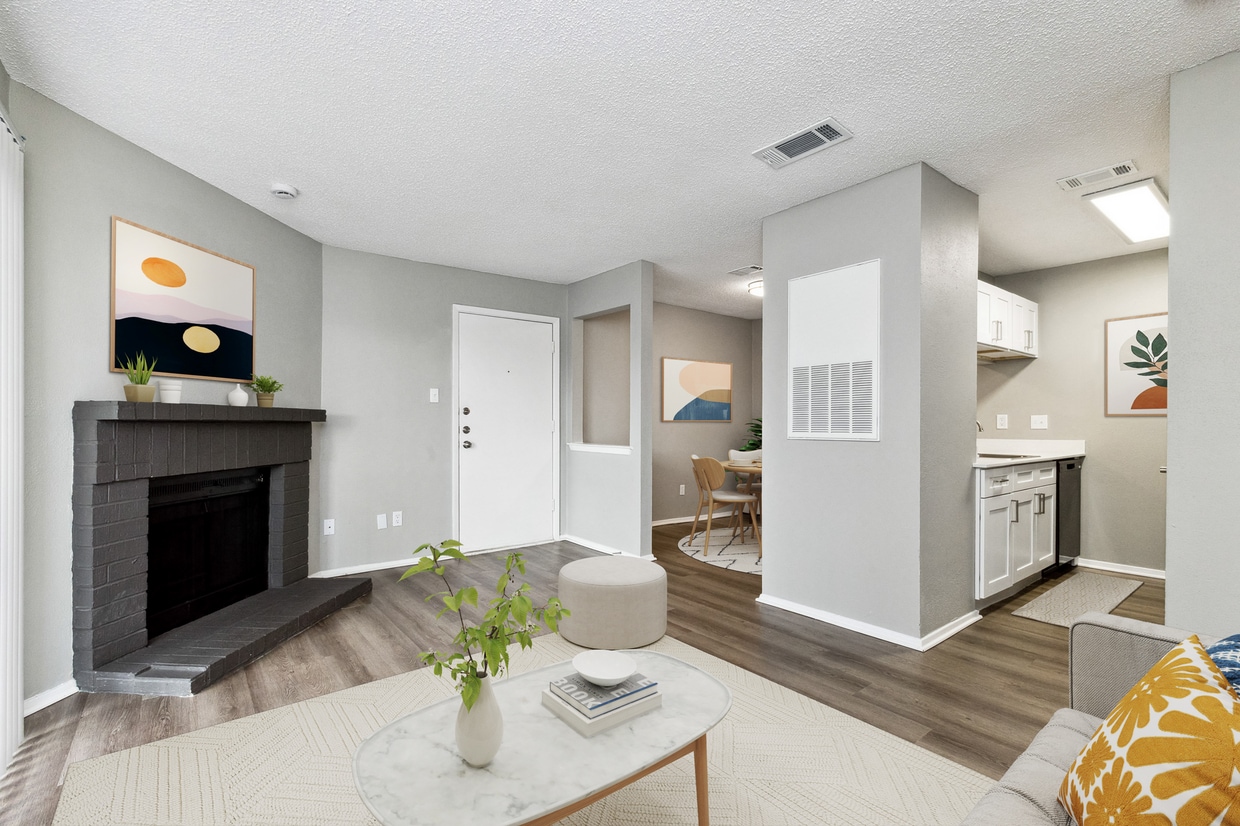
This 570 square foot apartment in Killeen, TX offers a well-designed layout maximizing space efficiency. The single-floor plan includes one bedroom, measuring 120 square feet, one bathroom, a living room, and a closet. The bathroom showcases modern fixtures with a white vanity, marble countertop, and a sleek shower/tub combination. The living area is the heart of the home, featuring a striking gray fireplace as a focal point and large windows allowing natural light to flood the space. Plush carpeting in neutral tones covers most floors, with laminate wood flooring in select areas adding visual interest. The apartment boasts a bright, airy feel with light gray walls throughout. A ceiling fan in the bedroom provides comfort and air circulation. The overall design aesthetic is contemporary and minimalist, creating a clean and inviting living space. Despite its compact size, the apartment offers functional living areas and modern amenities, making it an ideal home for individuals or couples seeking a cozy, low-maintenance residence.
Hunters Glen - NEW UPGRADES!
1201 Bacon Ranch Rd,
Killeen,
TX
76542

-
Monthly Rent
$1,055 - $1,430
-
Bedrooms
1 - 2 bd
-
Bathrooms
1 - 2 ba
-
Square Feet
599 - 1,041 sq ft
NEWLY UPGRADED! Welcome Home to Hunters Glen Apartments! Here you will find spacious 1 and 2 bedroom floor plans. Our community is convenient to Fort Hood, Walmart, HEB, Killeen Mall and plenty of restaurants. Hunters Glen is strategically located off Bacon Ranch Rd and Trimmier Road near Highway 190 (I-14). Schedule your tour today!
Highlights
- Top Rated by Renters
- Sauna
- Den
- Porch
- Pool
- Walk-In Closets
- Pet Play Area
- Fireplace
- Dog Park
Pricing & Floor Plans
-
Unit 2309price $1,055square feet 599availibility Now
-
Unit 821price $1,091square feet 599availibility Oct 10
-
Unit 621price $1,091square feet 599availibility Oct 30
-
Unit 726price $1,131square feet 692availibility Oct 21
-
Unit 612price $1,181square feet 692availibility Nov 5
-
Unit 1022price $1,190square feet 846availibility Sep 10
-
Unit 411price $1,350square feet 846availibility Sep 18
-
Unit 934price $1,380square feet 1,041availibility Sep 19
-
Unit 916price $1,430square feet 1,041availibility Nov 11
-
Unit 318price $1,383square feet 972availibility Sep 24
-
Unit 312price $1,383square feet 972availibility Nov 11
-
Unit 2309price $1,055square feet 599availibility Now
-
Unit 821price $1,091square feet 599availibility Oct 10
-
Unit 621price $1,091square feet 599availibility Oct 30
-
Unit 726price $1,131square feet 692availibility Oct 21
-
Unit 612price $1,181square feet 692availibility Nov 5
-
Unit 1022price $1,190square feet 846availibility Sep 10
-
Unit 411price $1,350square feet 846availibility Sep 18
-
Unit 934price $1,380square feet 1,041availibility Sep 19
-
Unit 916price $1,430square feet 1,041availibility Nov 11
-
Unit 318price $1,383square feet 972availibility Sep 24
-
Unit 312price $1,383square feet 972availibility Nov 11
Fees and Policies
The fees listed below are community-provided and may exclude utilities or add-ons. All payments are made directly to the property and are non-refundable unless otherwise specified. Use the Cost Calculator to determine costs based on your needs.
-
One-Time Basics
-
Due at Application
-
Administrative FeeCharged per unit.$175
-
Application Fee Per ApplicantCharged per applicant.$50
-
-
Due at Application
-
Dogs
Max of 2Restrictions:See link above for more information regarding our pet policy. Additional deposits or fees may apply. Please contact our office for pet fee information.Read More Read LessComments
-
Cats
Max of 2Restrictions:
-
Storage Unit
-
Storage DepositCharged per rentable item.$0
-
Storage RentCharged per rentable item.$0 / mo
-
Property Fee Disclaimer: Based on community-supplied data and independent market research. Subject to change without notice. May exclude fees for mandatory or optional services and usage-based utilities.
Details
Lease Options
-
6 - 13 Month Leases
-
Short term lease
Property Information
-
Built in 1985
-
152 units/3 stories
Matterport 3D Tours
About Hunters Glen - NEW UPGRADES!
NEWLY UPGRADED! Welcome Home to Hunters Glen Apartments! Here you will find spacious 1 and 2 bedroom floor plans. Our community is convenient to Fort Hood, Walmart, HEB, Killeen Mall and plenty of restaurants. Hunters Glen is strategically located off Bacon Ranch Rd and Trimmier Road near Highway 190 (I-14). Schedule your tour today!
Hunters Glen - NEW UPGRADES! is an apartment community located in Bell County and the 76542 ZIP Code. This area is served by the Killeen Independent School District attendance zone.
Unique Features
- *Select Units
- 1st Floor
- 24 Hour Emergency Maintenance
- 24 Hour Onsite Laundry
- 2nd Floor
- 3rd Floor
- Balcony*
- Barbecue/ Grill Stations
- Black Appliances
- Close to Fort Hood, Texas A&M, CTC
- Den
- Full-Size Washer & Dryer
- Full-size washer/dryer
- Online Resident Services
- Pass-through Serving Bars
- Patio/Balcony
- Picnic/Grilling Area
- Sauna, 2 Pools,
- Separate Dining Room
- Split Payments through FLEX
- Stone Countertops
- Upgraded Finishes
- Walk-In Closets
- Walking Distance to Schools, Grocery, Wal-mart and Pharmacy
- Wood Look Plank Floors
Community Amenities
Pool
Laundry Facilities
Clubhouse
Business Center
- Package Service
- Laundry Facilities
- Maintenance on site
- Property Manager on Site
- 24 Hour Access
- Online Services
- Pet Play Area
- Business Center
- Clubhouse
- Storage Space
- Walk-Up
- Sauna
- Pool
- Grill
- Dog Park
Apartment Features
Air Conditioning
Dishwasher
Washer/Dryer Hookup
Walk-In Closets
Microwave
Refrigerator
Tub/Shower
Disposal
Indoor Features
- Washer/Dryer Hookup
- Air Conditioning
- Heating
- Ceiling Fans
- Cable Ready
- Storage Space
- Tub/Shower
- Fireplace
Kitchen Features & Appliances
- Dishwasher
- Disposal
- Pantry
- Kitchen
- Microwave
- Oven
- Range
- Refrigerator
- Freezer
Model Details
- Carpet
- Dining Room
- Den
- Walk-In Closets
- Window Coverings
- Balcony
- Patio
- Porch
- Lawn
Located in Central Texas, Killeen combines military heritage with suburban living. The city of 153,000 residents borders Fort Cavazos (formerly Fort Hood), creating a community where military and civilian life intersect. Housing remains affordable, with average rental rates of $852 for one-bedroom apartments, $1,099 for two bedrooms, and $1,281 for three-bedroom homes. The city spans 55 square miles, featuring established neighborhoods like Clear Creek, Skyline, and Stone Gate.
Killeen offers both cultural amenities and outdoor recreation. Central Texas College and Texas A&M University-Central Texas contribute to the educational landscape. Residents enjoy parks like Lions Club Park and Long Branch Park, while Killeen Mall serves as a central shopping destination. The city's history dates to 1881 when it began as a railroad town, evolving alongside Fort Cavazos into the community it is today.
Learn more about living in Killeen- Package Service
- Laundry Facilities
- Maintenance on site
- Property Manager on Site
- 24 Hour Access
- Online Services
- Pet Play Area
- Business Center
- Clubhouse
- Storage Space
- Walk-Up
- Grill
- Dog Park
- Sauna
- Pool
- *Select Units
- 1st Floor
- 24 Hour Emergency Maintenance
- 24 Hour Onsite Laundry
- 2nd Floor
- 3rd Floor
- Balcony*
- Barbecue/ Grill Stations
- Black Appliances
- Close to Fort Hood, Texas A&M, CTC
- Den
- Full-Size Washer & Dryer
- Full-size washer/dryer
- Online Resident Services
- Pass-through Serving Bars
- Patio/Balcony
- Picnic/Grilling Area
- Sauna, 2 Pools,
- Separate Dining Room
- Split Payments through FLEX
- Stone Countertops
- Upgraded Finishes
- Walk-In Closets
- Walking Distance to Schools, Grocery, Wal-mart and Pharmacy
- Wood Look Plank Floors
- Washer/Dryer Hookup
- Air Conditioning
- Heating
- Ceiling Fans
- Cable Ready
- Storage Space
- Tub/Shower
- Fireplace
- Dishwasher
- Disposal
- Pantry
- Kitchen
- Microwave
- Oven
- Range
- Refrigerator
- Freezer
- Carpet
- Dining Room
- Den
- Walk-In Closets
- Window Coverings
- Balcony
- Patio
- Porch
- Lawn
| Monday | 8:30am - 5:30pm |
|---|---|
| Tuesday | 8:30am - 5:30pm |
| Wednesday | 8:30am - 5:30pm |
| Thursday | 8:30am - 5:30pm |
| Friday | 8:30am - 5:30pm |
| Saturday | 10am - 2pm |
| Sunday | Closed |
| Colleges & Universities | Distance | ||
|---|---|---|---|
| Colleges & Universities | Distance | ||
| Drive: | 11 min | 6.3 mi | |
| Drive: | 26 min | 18.6 mi | |
| Drive: | 33 min | 26.5 mi | |
| Drive: | 49 min | 40.0 mi |


 The GreatSchools Rating helps parents compare schools within a state based on a variety of school quality indicators and provides a helpful picture of how effectively each school serves all of its students. Ratings are on a scale of 1 (below average) to 10 (above average) and can include test scores, college readiness, academic progress, advanced courses, equity, discipline and attendance data. We also advise parents to visit schools, consider other information on school performance and programs, and consider family needs as part of the school selection process.
View GreatSchools Rating Methodology
Data provided by GreatSchools.org © 2026. All rights reserved.
Scores provided by
 What do Walkability, Transit, Drivability, and Bikeability mean?
Walkability measures the walking distance to day-to-day needs.
Transit measures access to public transportation.
Drivability measures congestion, parking availability, and access to major roads.
Bikeability measures the suitability for cycling.
How It Works
What do Walkability, Transit, Drivability, and Bikeability mean?
Walkability measures the walking distance to day-to-day needs.
Transit measures access to public transportation.
Drivability measures congestion, parking availability, and access to major roads.
Bikeability measures the suitability for cycling.
How It Works
Traffic
BusyAirport
CalmBusinesses
ActiveScores provided by
HowLoud What is a Sound Score Rating? A Sound Score Rating aggregates noise caused by vehicle traffic, airplane traffic and local sources. How It WorksHunters Glen - NEW UPGRADES! Photos
-
-
1x1- 692 sqft
-
-
-
-
-
-
-
Models
-
1 Bedroom
-
1 Bedroom
-
1 Bedroom
-
1 Bedroom
-
1 Bedroom
-
1 Bedroom
Nearby Apartments
Within 50 Miles of Hunters Glen - NEW UPGRADES!
While Hunters Glen - NEW UPGRADES! does not provide in‑unit laundry, on‑site laundry facilities are available for shared resident use.
Utilities are not included in rent. Residents should plan to set up and pay for all services separately.
Parking is available at Hunters Glen - NEW UPGRADES! and is free of charge for residents.
Hunters Glen - NEW UPGRADES! has one to two-bedrooms with rent ranges from $1,055/mo. to $1,430/mo.
Yes, Hunters Glen - NEW UPGRADES! welcomes pets. Breed restrictions, weight limits, and additional fees may apply. View this property's pet policy.
A good rule of thumb is to spend no more than 30% of your gross income on rent. Based on the lowest available rent of $1,055 for a one-bedroom, you would need to earn about $42,200 per year to qualify. Want to double-check your budget? Calculate how much rent you can afford with our Rent Affordability Calculator.
Hunters Glen - NEW UPGRADES! is not currently offering any rent specials. Check back soon, as promotions change frequently.
Yes! Hunters Glen - NEW UPGRADES! offers 4 Matterport 3D Tours. Explore different floor plans and see unit level details, all without leaving home.
1201 Bacon Ranch Rd
Killeen, TX 76542