$2,400
/ Month
4593 SW 81st Lp
Ocala, FL 34476
Favorites
813-298-9325
-
Bedrooms
3
-
Bathrooms
2
-
Square Feet
1,843 sq ft
-
Available
Available Now
Highlights
- Fitness Center
- Built in 2026 | New Construction
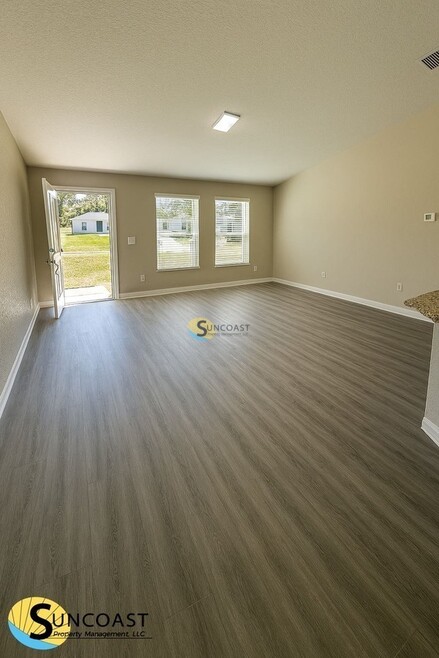
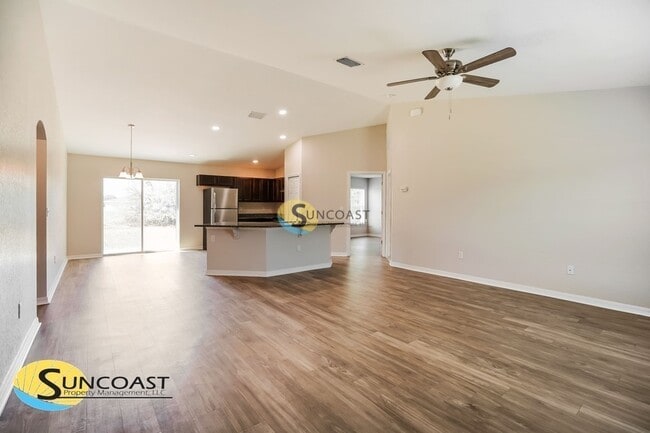
- Open Floorplan
- Clubhouse
- Stone Countertops
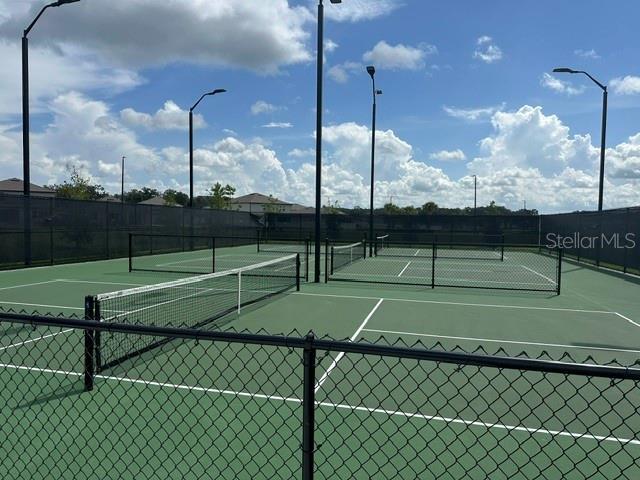
- Community Pool
4593 SW 81st Lp

Favorites
About This Home
$2,400 deposit,
Available Now
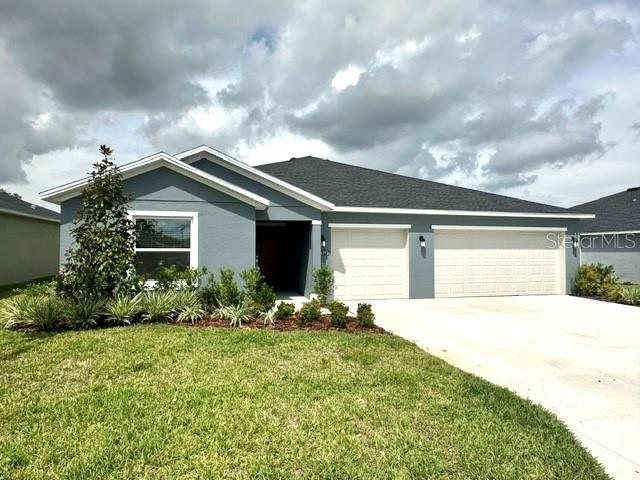
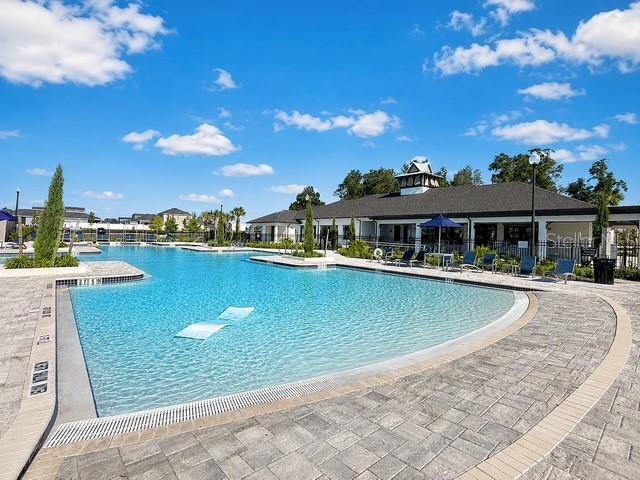
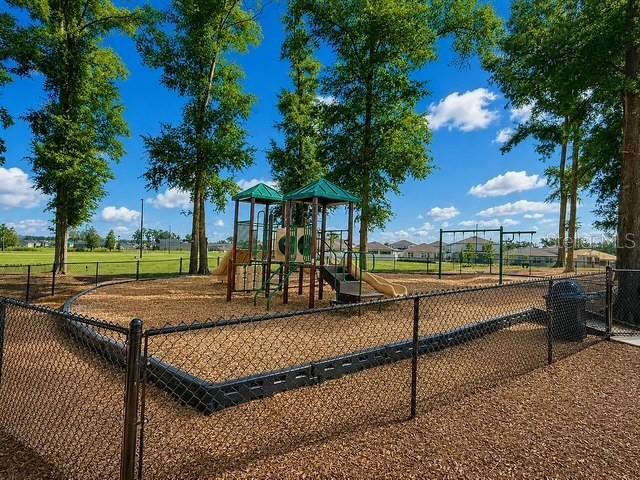
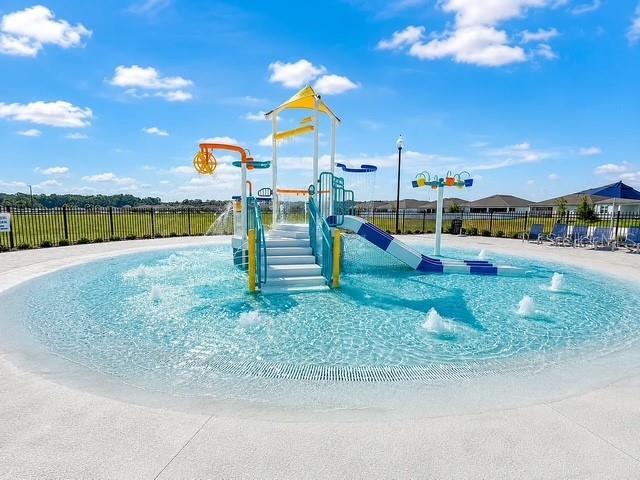

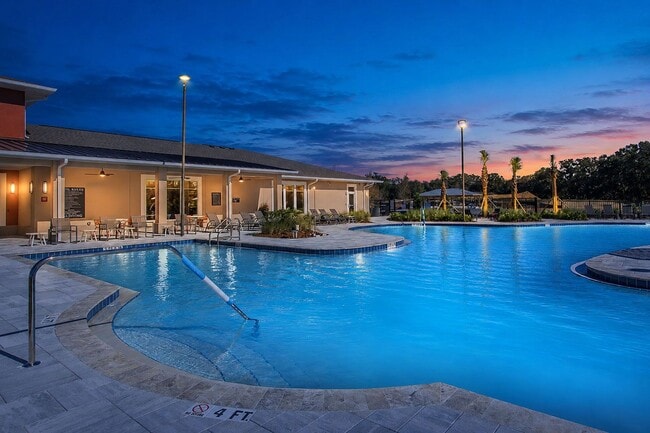
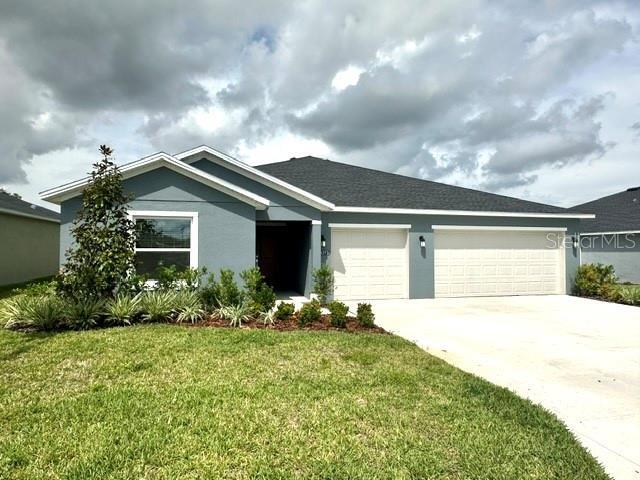
Welcome to luxury living in the RESORT-STYLE COMMUNITY of Marion Ranch! This pristine,never-lived-in home offers the perfect blend of modern elegance,smart-home convenience,and ultimate privacy with NO BACKYARD NEIGHBORS. Offering three bedrooms,two bathrooms,and a spacious THREE-CAR GARAGE complete with a sleek,durable EPOXY FLOOR coating,this property is designed to impress from the moment you arrive. Inside,the modern kitchen shines with gleaming QUARTZ COUNTERTOPS,undermount sinks,and a full suite of STAINLESS-STEEL APPLIANCES,complemented by the added value of an INCLUDED WASHER,DRYER,and CUSTOM WINDOW BLINDS already installed throughout. Peace of mind and modern living come effortlessly with KEYLESS KEYPAD ENTRY and a pre-installed RING DOORBELL. Beyond your front door,the community elevates your lifestyle with resort-caliber amenities including a sparkling POOL,splash pad,CLUBHOUSE,FITNESS CENTER,playground,and dedicated pickleball and tennis courts. Be the very first to call this stunning house your home and experience resort-style living at its absolute finest. Schedule your private tour today! MLS# TB8543713
Unique Features
- NewConstruction
4593 Sw 81st Lp is a house located in Marion County and the 34476 ZIP Code.
* Price shown is base rent. Excludes user-selected optional fees and variable or usage-based fees and required charges due at or prior to move-in or at move-out. Price, availability, fees, and any applicable rent special are subject to change without notice.
* Square footage definitions vary. Displayed square footage is approximate.
Home Details
Home Type
Single Family Detached Home
Year Built
Built in 2026 | New Construction
Bedrooms and Bathrooms
Shower
Split Bedroom Floorplan
Walk-In Closet
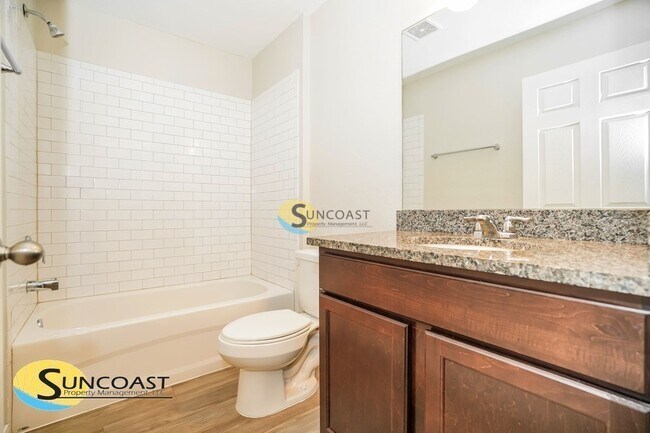
2 Full Bathrooms
3 Bedrooms
Flooring
Tile
Luxury Vinyl Tile
Carpet
Home Security
Fire and Smoke Detector
Interior Spaces
Open Floorplan
Family Room Off Kitchen
Double Pane Windows
Living Room
1,843 Sq Ft Home
Blinds
Kitchen
Stone Countertops
Range
Microwave
Dishwasher
Disposal
Recirculated Exhaust Fan
Laundry
Laundry Room
Dryer
Washer
Listing and Financial Details
Security Deposit $2,400
Property Available on 8/29/26
12-Month Minimum Lease Term
Application Fee: 0
Assessor Parcel Number 35623-93-002
The owner pays for taxes
1 to 2-Year Minimum Lease Term
Residential Lease
Lot Details
9,100 Sq Ft Lot
Landscaped
East Facing Home
Metered Sprinkler System
Parking
3 Car Attached Garage
Garage Door Opener
Driveway
Utilities
Thermostat
Central Heating and Cooling System
High Speed Internet
Cable TV Available
Electric Water Heater
Vented Exhaust Fan
Community Details
Amenities
Clubhouse
Overview
Near Conservation Area
Property has a Home Owners Association
Aretemis Lifestyle Association
Built by Lennar
Marion Ranch Subdivision, Aspire Floorplan
Pet Policy
Breed Restrictions
Small pets allowed
Pet Deposit $500
1 Pet Allowed
$75 Pet Fee
Recreation
Fitness Center
Community Pool
Tennis Courts
Community Playground
Dog Park
Fees and Policies
The fees listed below are community-provided and may exclude utilities or add-ons. All payments are made directly to the property and are non-refundable unless otherwise specified. Use the Cost Calculator to determine costs based on your needs.
-
One-Time Basics
-
Due at Application
-
Application Fee Per ApplicantCharged per applicant.$0
-
-
Due at Move-In
-
Security Deposit - RefundableCharged per unit.$2,400
-
-
Due at Application
-
Garage Lot
Property Fee Disclaimer: Based on community-supplied data and independent market research. Subject to change without notice. May exclude fees for mandatory or optional services and usage-based utilities.
Contact
- Listed by Jeremy Rickard | EXCELLECORE REAL ESTATE INC
- Phone Number
- Contact
-
Source
 Stellar MLS
Information is provided by My Florida Regional MLS DBA Stellar MLS. Information deemed reliable but not guaranteed. All properties are subject to prior sale, change or withdrawal. Listing(s) information is provided exclusively for consumers' personal, non-commercial use and may not be used for any purpose other than to identify prospective properties consumers may be interested in purchasing. Copyright © 2026 My Florida Regional MLS DBA Stellar MLS. All rights reserved.
Location
Get Directions
Located in North Central Florida, Ocala is renowned as the "Horse Capital of the World," with hundreds of thoroughbred farms and training centers dotting its landscape. The rental market includes garden-style communities near the historic downtown district and newer developments close to the World Equestrian Center. One-bedroom units average $1,243 monthly, while two-bedroom homes typically lease for $1,551, reflecting a 4.5% year-over-year increase. The historic district, with its Victorian architecture along East Fort King Street, and the area near the College of Central Florida are among the city's most sought-after neighborhoods.
Residents enjoy easy access to outdoor recreation at the Ocala National Forest and Silver Springs State Park, home to famous glass-bottom boats and crystal-clear springs. Downtown Ocala centers around the historic Marion Theatre and the downtown square, offering shopping and dining options. The College of Central Florida campus adds to the area's appeal.
Learn more about living in Ocala
Amenities
- NewConstruction
Education
| Colleges & Universities | Distance | ||
|---|---|---|---|
| Colleges & Universities | Distance | ||
| Drive: | 10 min | 4.8 mi | |
| Drive: | 17 min | 7.4 mi |
4593 SW 81st Lp is within 10 minutes or 4.8 miles from Rasmussen College, Ocala. It is also near College of Central Florida.
Getting Around
 What do Walkability, Transit, Drivability, and Bikeability mean?
Walkability measures the walking distance to day-to-day needs.
Transit measures access to public transportation.
Drivability measures congestion, parking availability, and access to major roads.
Bikeability measures the suitability for cycling.
How It Works
What do Walkability, Transit, Drivability, and Bikeability mean?
Walkability measures the walking distance to day-to-day needs.
Transit measures access to public transportation.
Drivability measures congestion, parking availability, and access to major roads.
Bikeability measures the suitability for cycling.
How It Works
Somewhat Walkable
Walkability
20
/ 100
Minimal Public Transit
Transit
0
/ 100
Exceptionally Drivable
Drivability
100
/ 100
Somewhat Bikeable
Bikeability
20
/ 100
Scores provided by
What do Walkability, Transit, Drivability, and Bikeability mean?
Walkability measures the walking distance to day-to-day needs.
Transit measures access to public transportation.
Drivability measures congestion, parking availability, and access to major roads.
Bikeability measures the suitability for cycling.
How It Works
-
Soundscore™
-
/ 100
Traffic
-Airport
-Businesses
-Scores provided by
HowLoud What is a Sound Score Rating? A Sound Score Rating aggregates noise caused by vehicle traffic, airplane traffic and local sources. How It WorksYou May Also Like
Similar Rentals Nearby
-
-
-
-
-
-
-
-
-
 3 Beds, 2 Baths, 1,400 sq ft$1,57515258 SW 43rd Avenue Rd
 -
4593 SW 81st Lp
Ocala, FL 34476