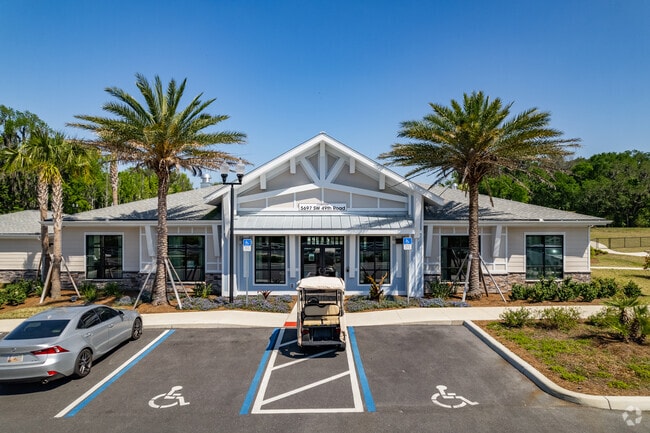
Located at 5697 SW 49th Rd in Ocala, Florida, this single-floor community clubhouse is a thoughtfully designed gathering space that blends modern farmhouse aesthetics with contemporary comfort. The centerpiece of the space is its dramatic vaulted ceiling adorned with bold, dark-stained exposed wood beams, which lend warmth and architectural character throughout. Large format light-toned tile flooring extends across the open layout, creating a clean and cohesive foundation. The main living area is anchored by plush navy blue velvet armchairs and a striking natural stone coffee table, all set atop a layered area rug that defines the central lounge zone. Pendant lighting fixtures with a warm metallic finish hang overhead, complementing the recessed lighting that illuminates the space evenly. Floor-to-ceiling black-framed windows and glass entry doors line the perimeter, inviting generous natural light and offering views of the surrounding landscape. A wainscoted accent wall showcases framed artwork and a mounted television, flanked by additional seating clusters with sleek leather chairs and minimalist side tables. A casual dining area features tufted booth seating alongside bar-height tables, while a separate workspace zone with glass-partitioned walls provides a more focused environment. The overall ambiance is refined yet welcoming, making this a versatile and well-appointed communal facility.

-
Monthly Rent
$1,389 - $2,122
-
Bedrooms
1 - 3 bd
-
Bathrooms
1 - 2 ba
-
Square Feet
661 - 1,372 sq ft
Brand New apartment homes in the heart of Ocala! Limited time only! Receive 2 months free on select apartments and discounted rates on 3-bedroom apartments! Contact the leasing office for more details.
Highlights
- Top Rated by Renters
- Pool
- Pet Play Area
- Office
- Walking/Biking Trails
- Island Kitchen
- Grill
- Property Manager on Site
- Hardwood Floors
Pricing & Floor Plans

-
Unit 600-6111price $1,389square feet 774availibility Now
-
Unit 300-3310price $1,389square feet 774availibility Sep 2
-
Unit 100-1107price $1,610square feet 774availibility Sep 9
-
Unit 300-3315price $1,510square feet 661availibility Now
-
Unit 100-1302price $1,490square feet 661availibility Sep 23
-
Unit 500-5116price $1,695square feet 1,130availibility Now
-
Unit 200-2114price $1,735square feet 1,130availibility Now
-
Unit 400-4216price $1,695square feet 1,130availibility Sep 1
-
Unit 700-7109price $1,710square feet 1,034availibility Now
-
Unit 500-5309price $1,730square feet 1,034availibility Now
-
Unit 100-1309price $1,730square feet 1,034availibility Aug 28
-
Unit 500-5308price $1,745square feet 1,190availibility Now
-
Unit 200-2213price $1,745square feet 1,190availibility Now
-
Unit 100-1313price $1,785square feet 1,190availibility Now
-
Unit 500-5106price $1,850square feet 1,191availibility Now
-
Unit 200-2110price $1,850square feet 1,191availibility Sep 9
-
Unit 300-3214price $2,082square feet 1,372availibility Now
-
Unit 400-4103price $2,102square feet 1,372availibility Now
-
Unit 100-1114price $2,122square feet 1,372availibility Now
-
Unit 600-6111price $1,389square feet 774availibility Now
-
Unit 300-3310price $1,389square feet 774availibility Sep 2
-
Unit 100-1107price $1,610square feet 774availibility Sep 9
-
Unit 300-3315price $1,510square feet 661availibility Now
-
Unit 100-1302price $1,490square feet 661availibility Sep 23
-
Unit 500-5116price $1,695square feet 1,130availibility Now
-
Unit 200-2114price $1,735square feet 1,130availibility Now
-
Unit 400-4216price $1,695square feet 1,130availibility Sep 1
-
Unit 700-7109price $1,710square feet 1,034availibility Now
-
Unit 500-5309price $1,730square feet 1,034availibility Now
-
Unit 100-1309price $1,730square feet 1,034availibility Aug 28
-
Unit 500-5308price $1,745square feet 1,190availibility Now
-
Unit 200-2213price $1,745square feet 1,190availibility Now
-
Unit 100-1313price $1,785square feet 1,190availibility Now
-
Unit 500-5106price $1,850square feet 1,191availibility Now
-
Unit 200-2110price $1,850square feet 1,191availibility Sep 9
-
Unit 300-3214price $2,082square feet 1,372availibility Now
-
Unit 400-4103price $2,102square feet 1,372availibility Now
-
Unit 100-1114price $2,122square feet 1,372availibility Now
Fees and Policies
The fees listed below are community-provided and may exclude utilities or add-ons. All payments are made directly to the property and are non-refundable unless otherwise specified.
-
One-Time Basics
-
Due at Application
-
Application Fee Per ApplicantCharged per applicant.$75
-
-
Due at Move-In
-
Administrative FeeCharged per unit.$350
-
-
Due at Application
-
Garage Lot
-
Storage Locker
-
Storage Unit
Property Fee Disclaimer: Based on community-supplied data and independent market research. Subject to change without notice. May exclude fees for mandatory or optional services and usage-based utilities.
Details
Lease Options
-
7 - 14 Month Leases
Property Information
-
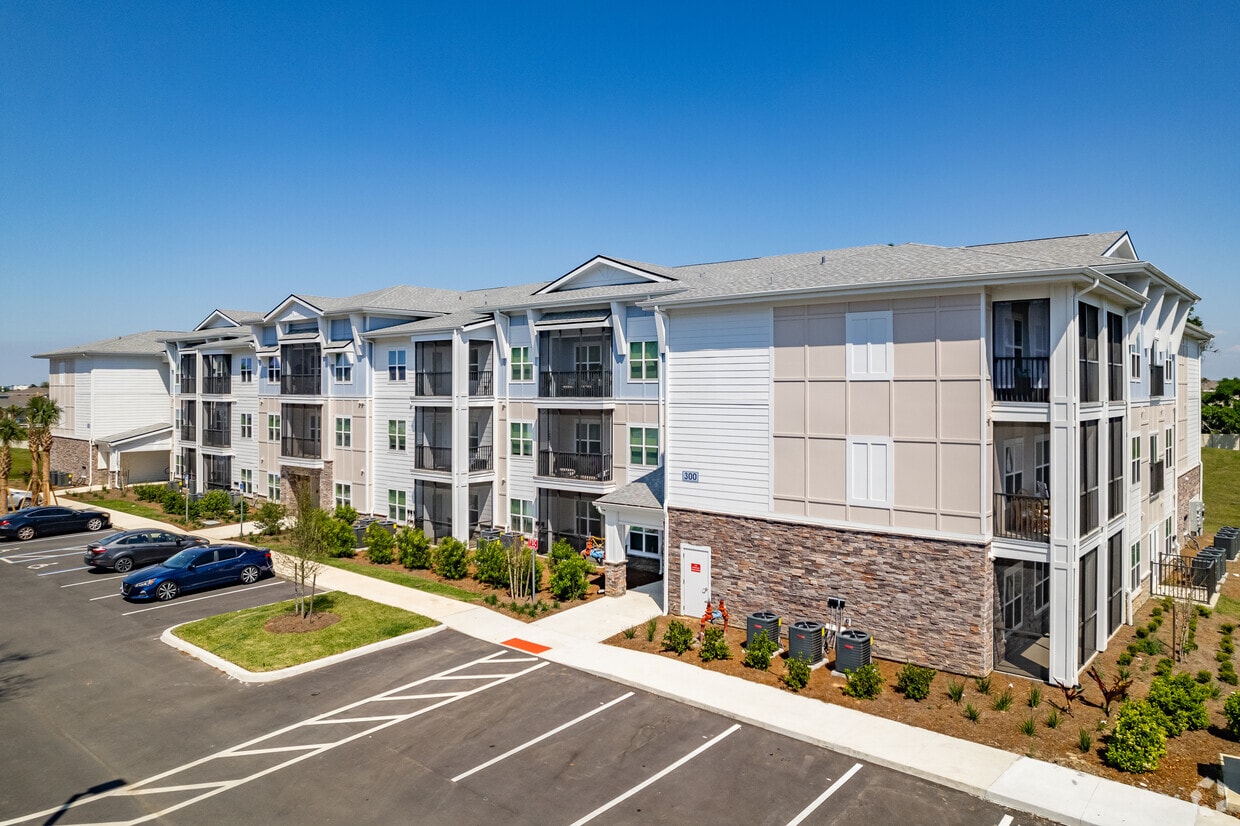
Built in 2023
-
329 units/3 stories
Matterport 3D Tours
About The Grove at Ocala
Brand New apartment homes in the heart of Ocala! Limited time only! Receive 2 months free on select apartments and discounted rates on 3-bedroom apartments! Contact the leasing office for more details.
The Grove at Ocala is an apartment community located in Marion County and the 34474 ZIP Code. This area is served by the Marion attendance zone.
Unique Features
- View
Community Amenities
Pool
Fitness Center
Clubhouse
Business Center
- Maintenance on site
- Property Manager on Site
- 24 Hour Access
- Pet Play Area
- Business Center
- Clubhouse
- Lounge
- Fitness Center
- Pool
- Walking/Biking Trails
- Courtyard
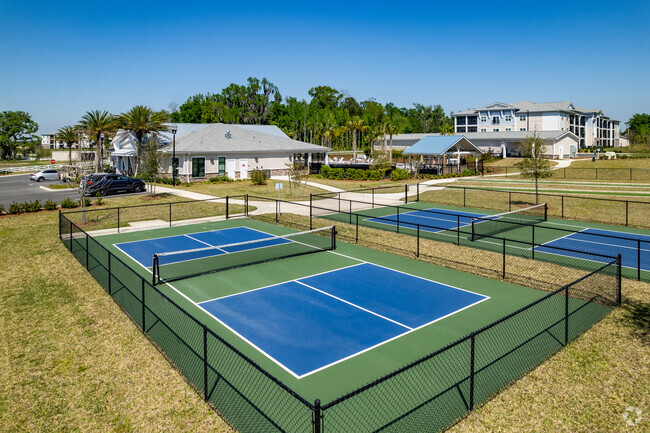
- Grill
Apartment Features
Washer/Dryer
Air Conditioning
Dishwasher
Hardwood Floors
- Washer/Dryer
- Air Conditioning
- Heating
- Tub/Shower
- Dishwasher
- Disposal
- Ice Maker
- Stainless Steel Appliances
- Island Kitchen
- Kitchen
- Microwave
- Oven
- Refrigerator
- Freezer
- Hardwood Floors
- Carpet
- Vinyl Flooring
- Office
- Patio
Southwest Ocala boasts a mix of areas that range from commercial centers to quiet neighborhoods brimming with apartments and single-family houses available for rent. Southwest Ocala offers residents a slower-paced lifestyle defined by expansive stretches of lush greenery, renowned horse farms, and convenience to the sprawling Ocala National Forest.
Southwest College Road is the community’s main commercial thoroughfare, providing a broad range of shopping and dining options in suburban-style plazas. This vibrant thoroughfare boasts retail destinations like Paddock Mall, Shady Oaks Shopping Center, and Ollie’s Bargain Outlet as well.
The community is home to the College of Central Florida Ocala Campus, making Southwest Ocala a top choice for many students, faculty, and staff seeking a rental close to campus. Commuting and traveling from Southwest Ocala is easy with direct access to Interstate 75 and Ocala International Airport.
Learn more about living in Southwest OcalaCompare neighborhood and city base rent averages by bedroom.
| Southwest Ocala | Ocala, FL | |
|---|---|---|
| Studio | $981 | $831 |
| 1 Bedroom | $1,353 | $1,289 |
| 2 Bedrooms | $1,569 | $1,526 |
| 3 Bedrooms | $1,817 | $1,837 |
- Maintenance on site
- Property Manager on Site
- 24 Hour Access
- Pet Play Area
- Business Center
- Clubhouse
- Lounge
- Courtyard
- Grill
- Fitness Center
- Pool
- Walking/Biking Trails
- View
- Washer/Dryer
- Air Conditioning
- Heating
- Tub/Shower
- Dishwasher
- Disposal
- Ice Maker
- Stainless Steel Appliances
- Island Kitchen
- Kitchen
- Microwave
- Oven
- Refrigerator
- Freezer
- Hardwood Floors
- Carpet
- Vinyl Flooring
- Office
- Patio
| Monday | 10am - 6pm |
|---|---|
| Tuesday | 10am - 6pm |
| Wednesday | 10am - 6pm |
| Thursday | 10am - 6pm |
| Friday | 10am - 6pm |
| Saturday | 10am - 5pm |
| Sunday | Closed |
| Colleges & Universities | Distance | ||
|---|---|---|---|
| Colleges & Universities | Distance | ||
| Walk: | 15 min | 0.8 mi | |
| Drive: | 9 min | 3.4 mi |


 The GreatSchools Rating helps parents compare schools within a state based on a variety of school quality indicators and provides a helpful picture of how effectively each school serves all of its students. Ratings are on a scale of 1 (below average) to 10 (above average) and can include test scores, college readiness, academic progress, advanced courses, equity, discipline and attendance data. We also advise parents to visit schools, consider other information on school performance and programs, and consider family needs as part of the school selection process.
View GreatSchools Rating Methodology
Data provided by GreatSchools.org © 2026. All rights reserved.
Scores provided by
 What do Walkability, Transit, Drivability, and Bikeability mean?
Walkability measures the walking distance to day-to-day needs.
Transit measures access to public transportation.
Drivability measures congestion, parking availability, and access to major roads.
Bikeability measures the suitability for cycling.
How It Works
What do Walkability, Transit, Drivability, and Bikeability mean?
Walkability measures the walking distance to day-to-day needs.
Transit measures access to public transportation.
Drivability measures congestion, parking availability, and access to major roads.
Bikeability measures the suitability for cycling.
How It Works
Traffic
ActiveAirport
CalmBusinesses
CalmScores provided by
HowLoud What is a Sound Score Rating? A Sound Score Rating aggregates noise caused by vehicle traffic, airplane traffic and local sources. How It WorksThe Grove at Ocala Photos
-
5697 SW 49th Rd Ocala, FL 34474-5623
-
Clubhouse
-
5697 SW 49th Rd Ocala, FL 34474-5623
-
5697 SW 49th Rd Ocala, FL 34474-5623
-
5697 SW 49th Rd Ocala, FL 34474-5623
-
5697 SW 49th Rd Ocala, FL 34474-5623
-
5697 SW 49th Rd Ocala, FL 34474-5623
-
5697 SW 49th Rd Ocala, FL 34474-5623
-
5697 SW 49th Rd Ocala, FL 34474-5623
Models
-
Grove at Ocala_A2
-
Grove at Ocala_A1[1]
-
Grove at Ocala_B5
-
Grove at Ocala_B2
-
Grove at Ocala_B2
-
Grove at Ocala_B3
The Grove at Ocala has units with in‑unit washers and dryers, making laundry day simple for residents.
Utilities are not included in rent. Residents should plan to set up and pay for all services separately.
Parking is available at The Grove at Ocala. Contact this property for details.
The Grove at Ocala has one to three-bedrooms with rent ranges from $1,389/mo. to $2,122/mo.
The Grove at Ocala does not allow pets, though service animals are always welcome in accordance with applicable laws.
A good rule of thumb is to spend no more than 30% of your gross income on rent. Based on the lowest available rent of $1,389 for a one-bedroom, you would need to earn about $55,560 per year to qualify. Want to double-check your budget? Calculate how much rent you can afford with our Rent Affordability Calculator.
The Grove at Ocala is not currently offering any rent specials. Check back soon, as promotions change frequently.
Yes! The Grove at Ocala offers 9 Matterport 3D Tours. Explore different floor plans and see unit level details, all without leaving home.
5697 SW 49th Rd
Ocala, FL 34474
Property Manager Responded