


$7,000
/ Month
4557 Old Carriage Trail
Oviedo, FL 32765
Favorites
4557 Old Carriage Trail

Favorites
Check Back Soon for Upcoming Availability
| Beds | Baths | Average SF |
|---|---|---|
| 5 Bedrooms 5 Bedrooms 5 Br | 5 Baths 5 Baths 5 Ba | 4,823 SF |
Fees and Policies
The fees listed below are community-provided and may exclude utilities or add-ons. All payments are made directly to the property and are non-refundable unless otherwise specified.
- One-Time Move-In Fees
-
Application Fee$75
- Dogs Allowed
-
Fees not specified
-
Restrictions:HOA permits "dogs,cats,birds or other usual and customary household pets." 2 of each max per HOA guidelines.
- Cats Allowed
-
Fees not specified
-
Restrictions:HOA permits "dogs,cats,birds or other usual and customary household pets." 2 of each max per HOA guidelines.
- Parking
-
Garage--
About This Property
Welcome to 4557 Old Carriage Trail,an exquisite custom-built pool home nestled within StoneHurst,Oviedo’s prestigious gated community,offering a unique chance to experience luxury living in this highly sought-after enclave. Built in 2005,this expansive residence spans nearly 5,000 square feet,featuring 5 bedrooms,4 full bathrooms,and 2 half bathrooms,along with an attached 3-car garage. Crafted with quality finishes and elegant design,this home radiates sophistication from the moment you arrive. The grand double-door entry,adorned with wrought iron and glass,sets the tone for the impressive interiors. Stepping inside,you’re welcomed by formal living and dining areas highlighted by soaring ceilings and intricate coffered details. The travertine flooring and neutral tones create an inviting ambiance. At the heart of the home lies a gourmet kitchen that seamlessly connects to a spacious family room with a gas fireplace. The kitchen boasts granite countertops with bar seating,a stone backsplash,a center island,a gas range,premium wood cabinetry,and top-tier stainless-steel appliances. A casual dining area is conveniently situated next to the kitchen and family room,offering additional flexibility. The first floor provides a highly functional split layout with dual primary suites. The primary suite is a private retreat with direct pool access,an opulent ensuite bathroom featuring double vanities,a whirlpool tub,a dual walk-in shower,and an expansive closet. A secondary bedroom,ideal as a nursery or home office,is located nearby and includes a custom closet. The junior primary suite,positioned on the opposite side of the home,features a walk-in closet and a well-appointed ensuite bathroom. This level also includes an oversized laundry room with washer and dryer adjacent to the garage. Ascending the staircase with custom wood treads and iron railings,the second floor reveals additional luxury living spaces. Two more bedroom suites,a generous bonus room with a walk-in closet and half bath (suitable as a potential sixth bedroom),and a versatile windowless room with a storage closet offer endless possibilities,from a media room to a recording studio or climate-controlled storage. The home is equipped with three HVAC units,with two replaced in 2019,zoned to maximize energy efficiency. Additionally,a Generac 22 kW whole-home generator ensures peace of mind during any power outages. The outdoor area is equally impressive,featuring a screened lanai with a fully upgraded summer kitchen (2022) and a beautifully renovated pool and spa,complete with new pebble finish,waterline tile,a child safety fence,and Wi-Fi automation. The backyard is fully fenced and encompasses approximately 1/3 acre. StoneHurst is an exclusive community of just 66 custom residences,renowned for its mature tree-lined streets and impeccably maintained homes. Residents enjoy close proximity to shopping,dining,and easy access to downtown Winter Park. This property has been meticulously maintained and offers a unique blend of luxury and comfort,now available as a premium rental. Don’t miss out—schedule your private tour today and secure this exceptional home for lease.
4557 Old Carriage Trail is a house located in Seminole County and the 32765 ZIP Code. This area is served by the Seminole County Public Schools attendance zone.
House Features
- Fireplace
- Pool
4557 Old Carriage Trail,
Oviedo,
FL
32765
Lake Howell is a quaint neighborhood in the Winter Park area that surrounds Lake Howell, Bear Gully Lake, and a few other lakes. Lake Howell is a great residential area with lake views and plenty of rental opportunities. Public schools are abundant in the area, as are parks, shopping, and dining options. Casselberry Commons is a local shopping mall where you’ll find some popular retail stores and chain restaurants. Texas Roadhouse, Starbucks, and Rock & Brews are family-friendly and well-known local spots. Grocery and convenience shopping are all located near Lake Howell, such as Publix and Lowe’s. If you’re wanting to get outdoors or feel like a part of the community, consider joining the Interlachen Country Club for a beautiful golf course, delicious restaurant, and welcoming members.
Learn more about living in Lake HowellBelow are rent ranges for similar nearby apartments
| Beds | Average Size | Lowest | Typical | Premium |
|---|---|---|---|---|
| Studio Studio Studio | 326 Sq Ft | $1,179 | $1,247 | $1,370 |
| 1 Bed 1 Bed 1 Bed | 754 Sq Ft | $910 | $1,537 | $2,899 |
| 2 Beds 2 Beds 2 Beds | 1056-1057 Sq Ft | $1,097 | $1,868 | $3,553 |
| 3 Beds 3 Beds 3 Beds | 1382-1384 Sq Ft | $1,544 | $2,319 | $3,980 |
| 4 Beds 4 Beds 4 Beds | 1881 Sq Ft | $2,329 | $3,153 | $5,500 |
Amenities
- Fireplace
- Pool
Education
| Colleges & Universities | Distance | ||
|---|---|---|---|
| Colleges & Universities | Distance | ||
| Drive: | 12 min | 6.0 mi | |
| Drive: | 17 min | 7.5 mi | |
| Drive: | 15 min | 8.1 mi | |
| Drive: | 19 min | 8.7 mi |
4557 Old Carriage Trail is within 12 minutes or 6.0 miles from Full Sail University. It is also near University of Central Florida and Seminole State, Oviedo.
Schools


Public Elementary School
Grades PK-5
722 Students
Attendance Zone
Public Middle School
Grades 6-8
1,067 Students
Attendance Zone
Public High School
Grades 9-12
2,239 Students
Attendance Zone
Private Elementary & Middle School
Grades PK-8
156 Students
Nearby
Private Elementary, Middle & High School
Grades 1-12
Nearby
School data provided by
 The GreatSchools Rating helps parents compare schools within a state based on a variety of school quality indicators and provides a helpful picture of how effectively each school serves all of its students. Ratings are on a scale of 1 (below average) to 10 (above average) and can include test scores, college readiness, academic progress, advanced courses, equity, discipline and attendance data. We also advise parents to visit schools, consider other information on school performance and programs, and consider family needs as part of the school selection process.
View GreatSchools Rating Methodology
Data provided by GreatSchools.org © 2026. All rights reserved.
The GreatSchools Rating helps parents compare schools within a state based on a variety of school quality indicators and provides a helpful picture of how effectively each school serves all of its students. Ratings are on a scale of 1 (below average) to 10 (above average) and can include test scores, college readiness, academic progress, advanced courses, equity, discipline and attendance data. We also advise parents to visit schools, consider other information on school performance and programs, and consider family needs as part of the school selection process.
View GreatSchools Rating Methodology
Data provided by GreatSchools.org © 2026. All rights reserved.
Walkability Near 4557 Old Carriage Trail Oviedo, FL 32765
Getting Around
 What do Walkability, Transit, Drivability, and Bikeability mean?
Walkability measures the walking distance to day-to-day needs.
Transit measures access to public transportation.
Drivability measures congestion, parking availability, and access to major roads.
Bikeability measures the suitability for cycling.
How It Works
What do Walkability, Transit, Drivability, and Bikeability mean?
Walkability measures the walking distance to day-to-day needs.
Transit measures access to public transportation.
Drivability measures congestion, parking availability, and access to major roads.
Bikeability measures the suitability for cycling.
How It Works
Fairly Walkable
Walkability
50
/ 100
Minimal Public Transit
Transit
0
/ 100
Exceptionally Drivable
Drivability
90
/ 100
Fairly Bikeable
Bikeability
40
/ 100
Scores provided by
What do Walkability, Transit, Drivability, and Bikeability mean?
Walkability measures the walking distance to day-to-day needs.
Transit measures access to public transportation.
Drivability measures congestion, parking availability, and access to major roads.
Bikeability measures the suitability for cycling.
How It Works
-
Soundscore™
-
/ 100
Traffic
-Airport
-Businesses
-Scores provided by
HowLoud What is a Sound Score Rating? A Sound Score Rating aggregates noise caused by vehicle traffic, airplane traffic and local sources. How It WorksYou May Also Like
Similar Rentals Nearby
-
-
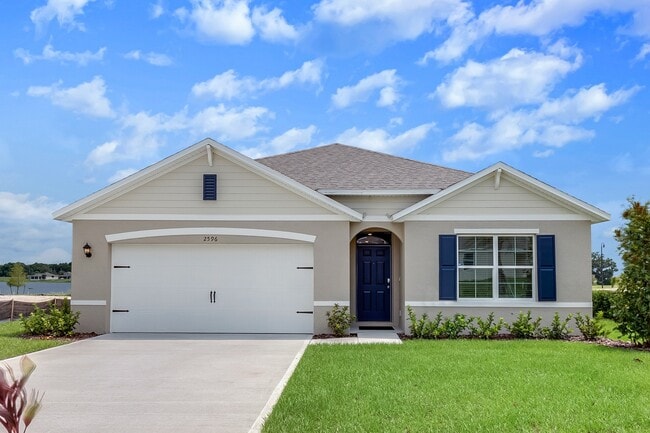 Total Monthly Price New4 Beds$3,554+Total Monthly PricePrices include base rent and required monthly fees of $130. Variable costs based on usage may apply.Base Rent:4 Beds$3,423+
 -
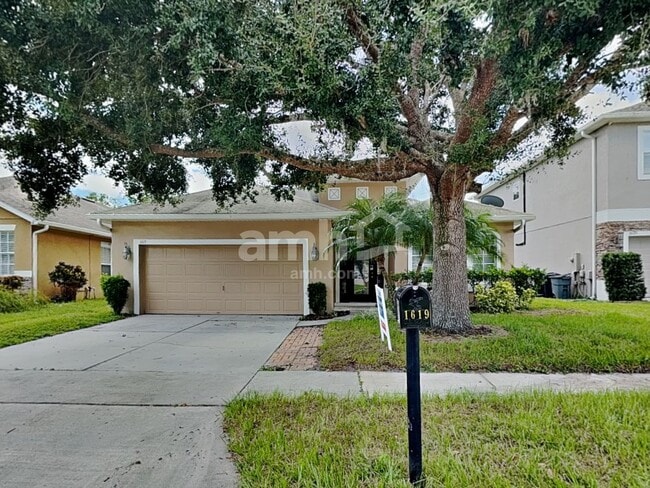 4 Beds$2,775Total Monthly PriceTotal Monthly Price NewPrices include all required monthly fees.House for Rent
 -

-
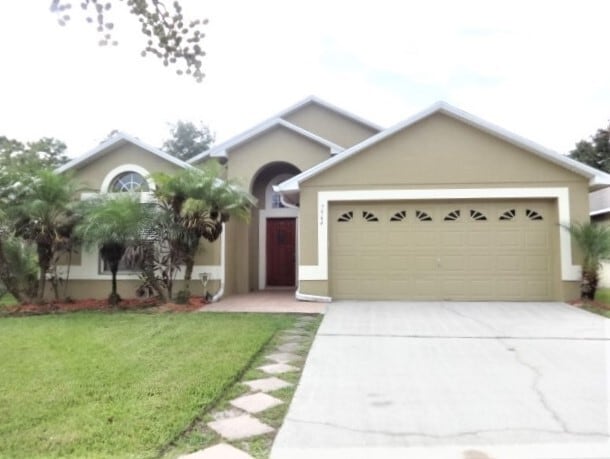 4 Beds$2,610Total Monthly PriceTotal Monthly Price NewPrices include all required monthly fees.House for Rent
 -
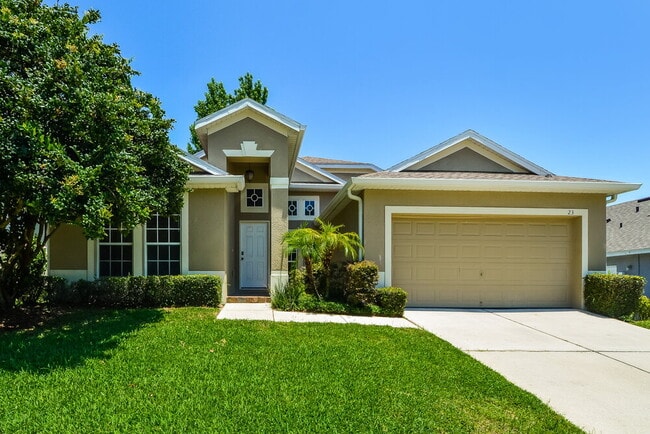
-
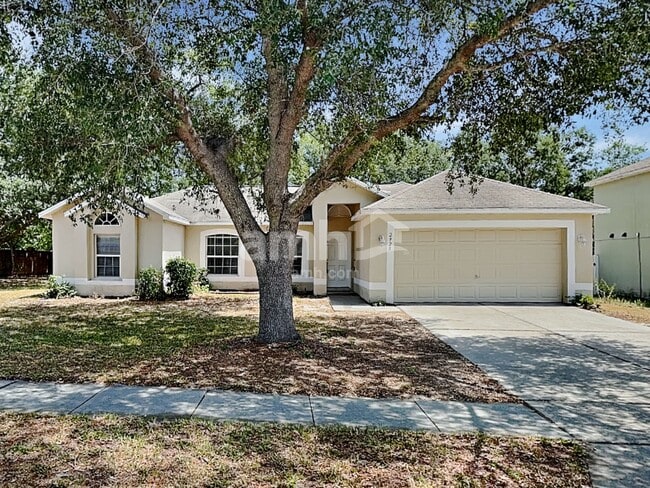 4 Beds$2,525Total Monthly PriceTotal Monthly Price NewPrices include all required monthly fees.House for Rent
 -
 5 Beds$2,770Total Monthly PriceTotal Monthly Price NewPrices include all required monthly fees.House for Rent
 -
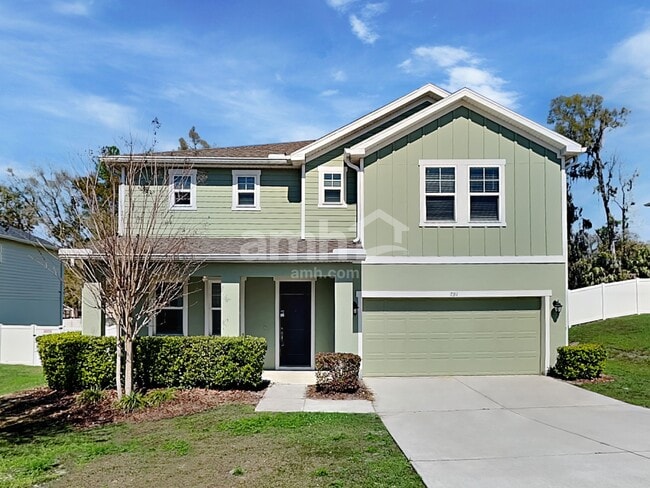 4 Beds$2,725Total Monthly PriceTotal Monthly Price NewPrices include all required monthly fees.House for Rent
 -
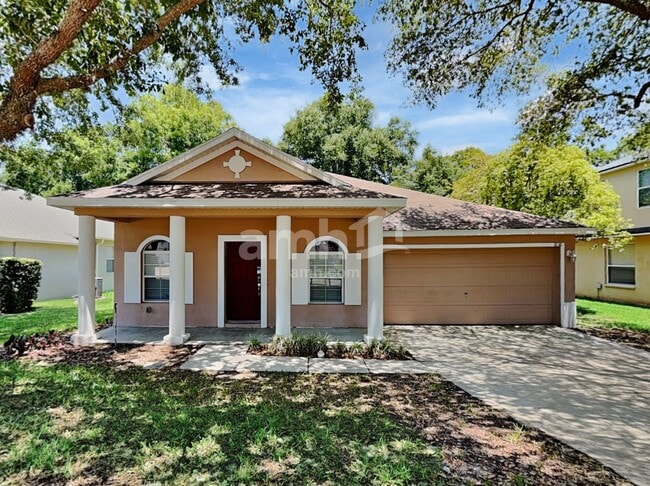 4 Beds$2,490Total Monthly PriceTotal Monthly Price NewPrices include all required monthly fees.House for Rent
What Are Walk Score®, Transit Score®, and Bike Score® Ratings?
Walk Score® measures the walkability of any address. Transit Score® measures access to public transit. Bike Score® measures the bikeability of any address.
What is a Sound Score Rating?
A Sound Score Rating aggregates noise caused by vehicle traffic, airplane traffic and local sources.

4557 Old Carriage Trail
Oviedo, FL 32765