
$3,700 / Month

4553 S Patterson Paseo

,

Ontario, CA 91762

Share Listing
Favorites
310-347-6741
  • Bedrooms

    4

  • Bathrooms

    3

  • Square Feet

    1,648 sq ft

  • Available

    Available Now

Highlights

  • Fitness Center
  • Built in 2025 | New Construction
  • In Ground Pool
  • Primary Bedroom Suite
  • Gated Community
  • Clubhouse
4553 S Patterson Paseo
Share Listing
Favorites

About This Home

12 Month Lease, $3,700 deposit, Available Now

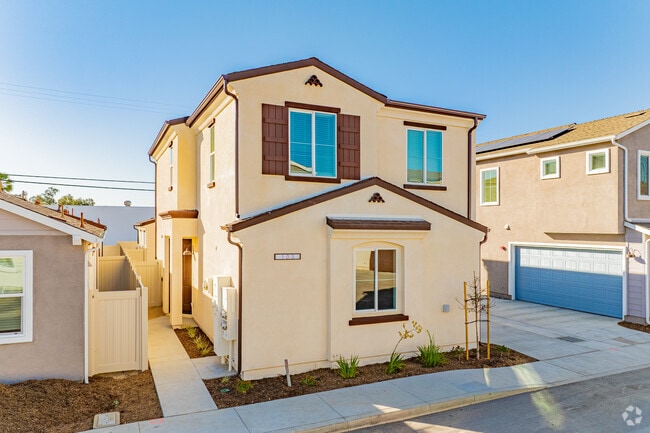
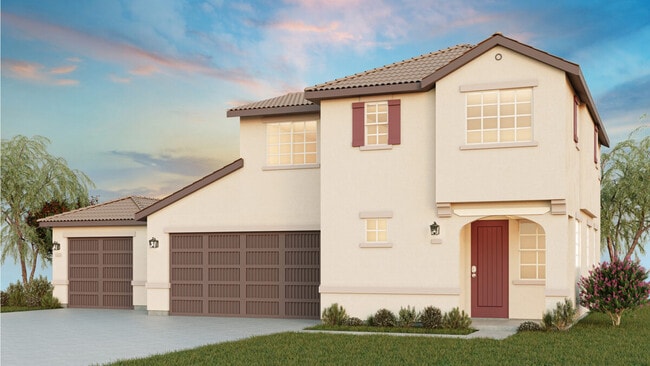
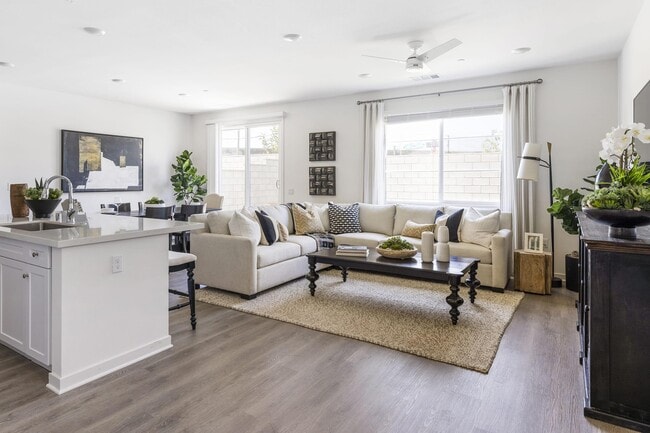
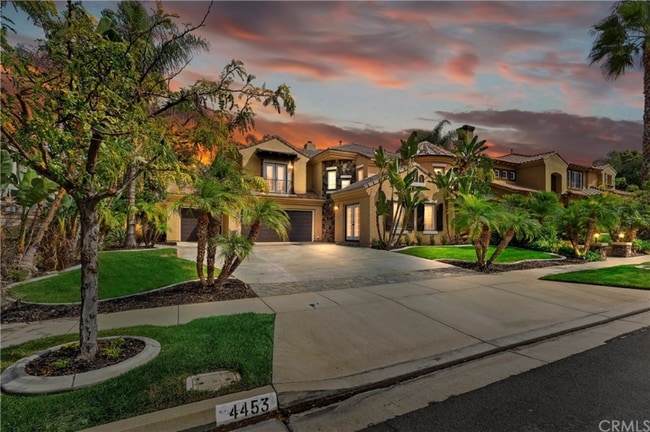
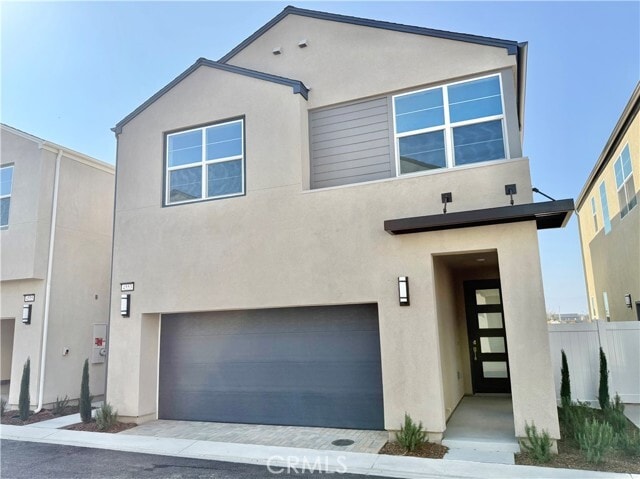
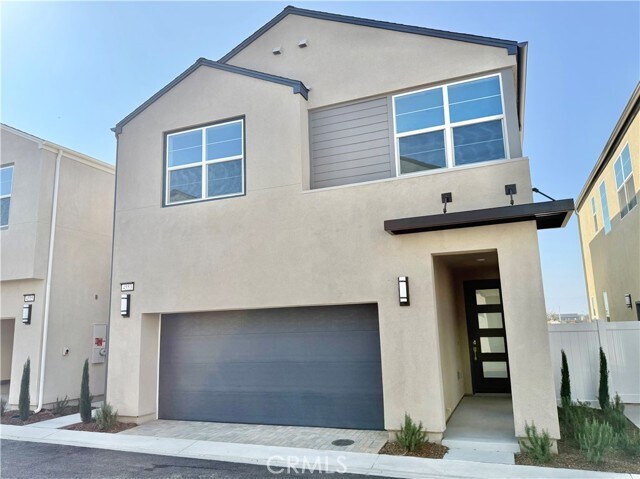
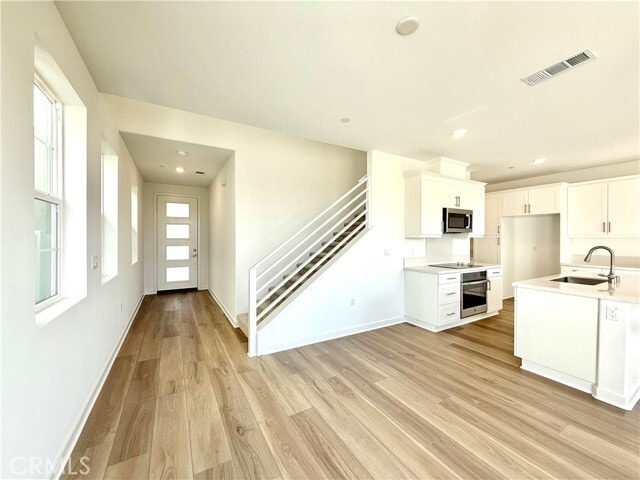
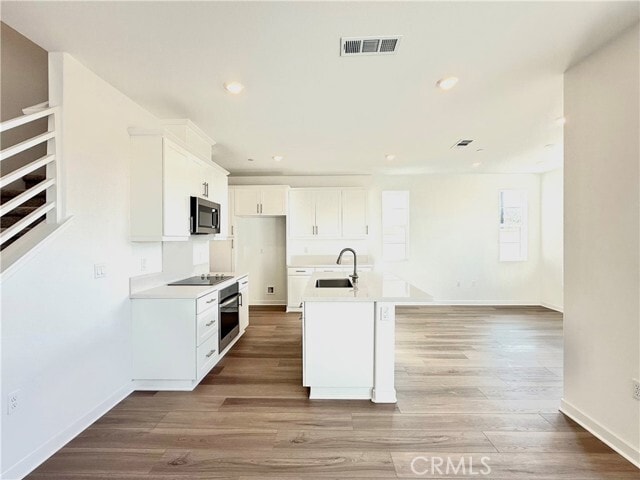
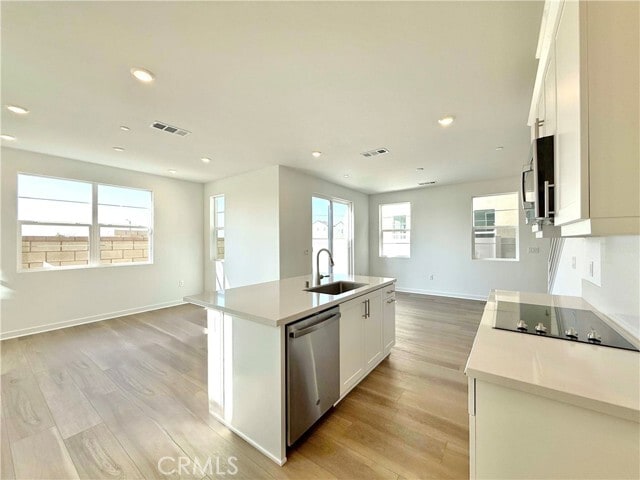
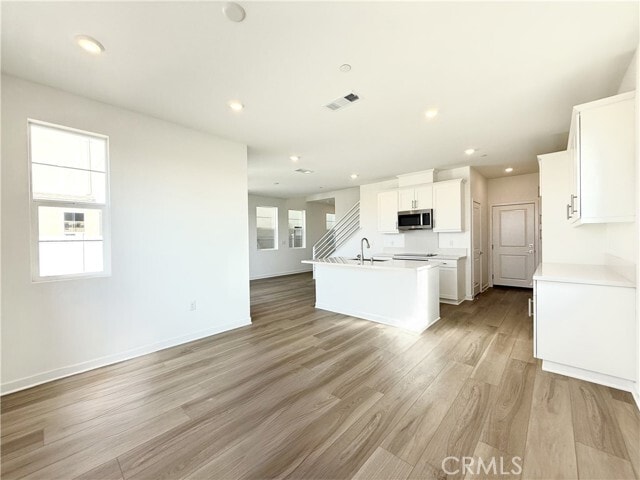
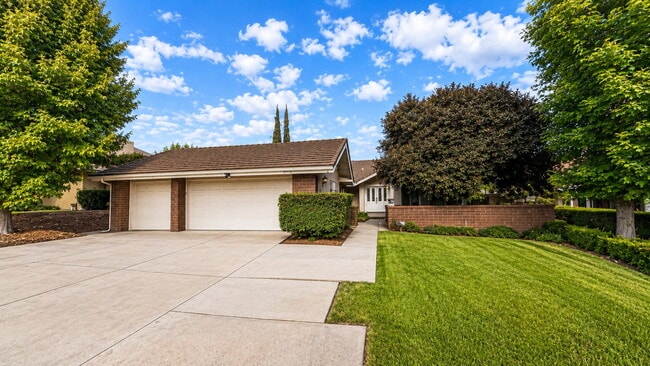
Available now! A beautiful, brand-new two-story home located in the desirable Nuvo Parkside community of Ontario. Featuring a thoughtfully designed open-concept floor plan on the first level, seamlessly connecting the kitchen, living, and dining areas. Tucked to the side of the kitchen is a half bathroom and extra cabinetry, envision the perfect pantry and beverage station. Upstairs offers a split floor plan with the primary suite on one side, 3 bedrooms and full bathroom on the other side, and a versatile loft in between providing the perfect setup for a home office, media room, or play area. The spacious primary suite features a private bathroom with dual vanities and a generous walk-in closet. Additional highlights include an attached two-car garage, laundry on second floor, solar panels for efficient energy, and gated backyard with a patio, turf and landscaping. Nuvo Parkside is a modern, master-planned gated community situated in highly sought-after Ontario Ranch. Residents have access to high-end, private amenities including a clubhouse, fitness center, pool and spa, 2 community parks, a designated dog park, outdoor BBQ area, and children’s playground. MLS# SB26148029

4553 S Patterson Paseo is a house located in San Bernardino County and the 91762 ZIP Code.

* Price shown is base rent. Excludes user-selected optional fees and variable or usage-based fees and required charges due at or prior to move-in or at move-out. Price, availability, fees, and any applicable rent special are subject to change without notice.
* Square footage definitions vary. Displayed square footage is approximate.

Home Details

Home Type

Single Family Detached Home

Year Built

Built in 2025 | New Construction

Bedrooms and Bathrooms

Primary Bedroom Suite Walk-In Closet 2.5 Bathrooms 4 Bedrooms All Upper Level Bedrooms

Eco-Friendly Details

Solar owned by seller

Flooring

Carpet Vinyl

Home Design

Entry on the 1st floor

Home Security

Carbon Monoxide Detectors Fire and Smoke Detector Fire Sprinkler System

Interior Spaces

Loft Family Room Off Kitchen Living Room 1,648 Sq Ft Home 2-Story Property

Kitchen

Quartz Countertops Open to Family Room Electric Range Kitchen Island ENERGY STAR Qualified Appliances Microwave Dishwasher

Laundry

Laundry Room Stacked Washer and Dryer Laundry on upper level

Listing and Financial Details

Security Deposit $3,700 12-Month Minimum Lease Term Available 7/7/26 Tax Lot 1 Tax Tract Number 20316 Assessor Parcel Number 0218056110000 Rent includes association dues

Location

Property is near park

Lot Details

1,000 Sq Ft Lot No Common Walls Landscaped Sprinklers on Timer

Outdoor Features

Exterior Lighting

Parking

2 Car Attached Garage Parking Available

Pool

In Ground Pool Fence Around Pool

Schools

Parkview Elementary School Grace Yokley Middle School Colony High School

Utilities

Central Heating and Cooling System ENERGY STAR Qualified Water Heater 220 Volts in Garage

Views

Neighborhood Views

Community Details

Amenities

Clubhouse Community Barbecue Grill

Overview

Property has a Home Owners Association Built by Lennar Homes of California

Pet Policy

Dogs and Cats Allowed Breed Restrictions Limit on the number of pets Pet Deposit $500

Recreation

Fitness Center Community Pool Community Spa Park Dog Park

Security

Gated Community

Fees and Policies

The fees listed below are community-provided and may exclude utilities or add-ons. All payments are made directly to the property and are non-refundable unless otherwise specified. Use the Cost Calculator to determine costs based on your needs.

  • One-Time Basics
    • Due at Move-In
      • Security Deposit - Refundable
        Charged per unit.
        $3,700

Property Fee Disclaimer: Based on community-supplied data and independent market research. Subject to change without notice. May exclude fees for mandatory or optional services and usage-based utilities.

Details

Lease Options

  • 12 Months

Contact

  • Listed by Tori Chiodo | Vista Sotheby’s International Realty
  • Phone Number
  • Contact
  • Source
    California Regional Multiple Listing Service
Copyright 2026 © California Regional MLS. All rights reserved.
| Edit

Under 30 minutes

Commute Time is calculated at rush hour.
City - Ontario

Located in Southern California's Inland Empire, Ontario combines residential comfort with city conveniences. The rental market currently shows moderate growth, with average rents ranging from $1,645 for studios to $2,903 for three-bedroom homes, reflecting a year-over-year increase between 0.2% and 6.4%. The New Haven neighborhood offers newer residential developments, while established communities near downtown provide a mix of housing options. The area around Ontario Mills features apartment communities with quick access to shopping and entertainment.

Ontario's strategic location and amenities make it an appealing choice for renters. Ontario International Airport serves as a major employment center, while Ontario Mills mall provides extensive shopping options. The Toyota Arena hosts year-round entertainment events, from concerts to sporting competitions.

Learn more about living in Ontario 
Amenities
  • Washer/Dryer
  • Air Conditioning
  • Heating
  • Dishwasher
  • Microwave
  • Range
  • Refrigerator
  • Carpet
  • Vinyl Flooring
  • Pet Play Area
  • Clubhouse
  • Grill
  • Fitness Center
  • Spa
  • Pool
Education
Colleges & Universities Distance
Drive: 13 min 7.8 mi
Drive: 20 min 14.0 mi
Drive: 22 min 14.5 mi
Drive: 22 min 15.2 mi
4553 S Patterson Paseo is within 13 minutes or 7.8 miles from Norco College. It is also near La Sierra University and Western Health Scis., Pomono.
Transportation

4553 S Patterson Paseo is near Ontario International, located 7.7 miles or 13 minutes away, and John Wayne/Orange County, located 35.0 miles or 45 minutes away.

Commuter Rail Distance
Drive: 10 min 5.0 mi
Drive: 13 min 7.9 mi
Drive: 14 min 8.2 mi
Drive: 15 min 9.0 mi
Drive: 17 min 9.6 mi
Airports Distance
Airports Distance
Ontario International
Drive: 13 min 7.7 mi
John Wayne/Orange County
Drive: 45 min 35.0 mi
Getting Around
Somewhat Walkable
Walkability
20 / 100
Minimal Public Transit
Transit
10 / 100
Exceptionally Drivable
Drivability
100 / 100
Somewhat Bikeable
Bikeability
30 / 100

Scores provided by

What do Walkability, Transit, Drivability, and Bikeability mean? Walkability measures the walking distance to day-to-day needs. Transit measures access to public transportation. Drivability measures congestion, parking availability, and access to major roads. Bikeability measures the suitability for cycling. How It Works
Active
Soundscore
72 / 100

Traffic

Busy

Airport

Active

Businesses

Calm

Scores provided by

HowLoud What is a Sound Score Rating? A Sound Score Rating aggregates noise caused by vehicle traffic, airplane traffic and local sources. How It Works
Points of Interest

Time and distance from 4553 S Patterson Paseo.

Shopping Centers Distance
Walk: 10 min 0.5 mi
Drive: 1 min 1.2 mi
Drive: 2 min 1.3 mi
4553 S Patterson Paseo has 3 shopping centers within 1.3 miles, which is about a 2-minute drive. The miles and minutes will be for the farthest away property.
Parks and Recreation Distance
Chino Creek Wetlands and Educational Park
Drive: 9 min 6.0 mi
Hidden Valley Nature Center
Drive: 15 min 9.3 mi
Louis Robidoux Nature Center
Drive: 20 min 10.7 mi
Mary Vagle Nature Center
Drive: 21 min 12.6 mi
Chino Hills State Park
Drive: 35 min 12.7 mi
4553 S Patterson Paseo has 5 parks within 12.7 miles, including Chino Creek Wetlands and Educational Park, Hidden Valley Nature Center, and Louis Robidoux Nature Center.
Hospitals Distance
Hospitals Distance
Drive: 11 min 7.3 mi
Drive: 13 min 9.0 mi
Drive: 14 min 9.0 mi
4553 S Patterson Paseo has 3 hospitals within 9.0 miles, the nearest is Canyon Ridge Hospital which is 7.3 miles away and a 11 minute drive.
Military Bases Distance
Drive: 46 min 27.3 mi
Drive: 54 min 40.2 mi
Drive: 78 min 57.8 mi
4553 S Patterson Paseo has 3 military bases within 57.8 miles, the nearest is March Air Reserve Base which is 27.3 miles away and a 46 minute drive.

You May Also Like

Similar Rentals Nearby