


4 Beds, 2.5 Baths, 1,800 sq ft
455 Summer St
Arlington, MA 02474
-
Bedrooms
4
-
Bathrooms
4.5
-
Square Feet
2,398 sq ft
-
Available
Available Now
Highlights
- Property is near public transit and schools
- 1 Fireplace
- Bonus Room
- Tennis Courts
- Sitting Room
- Jogging Path
About This Home
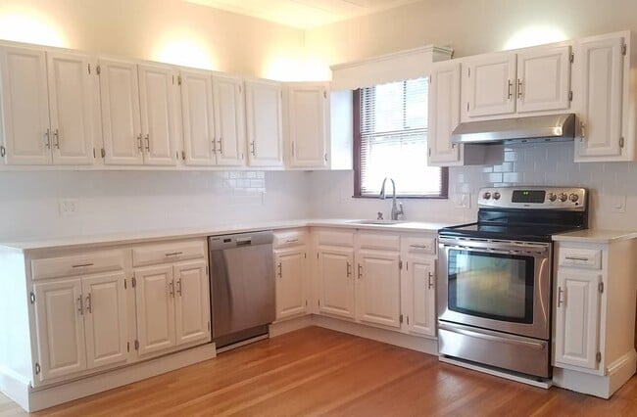
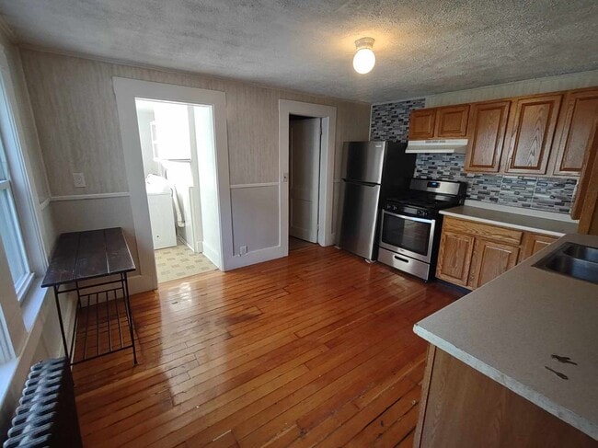
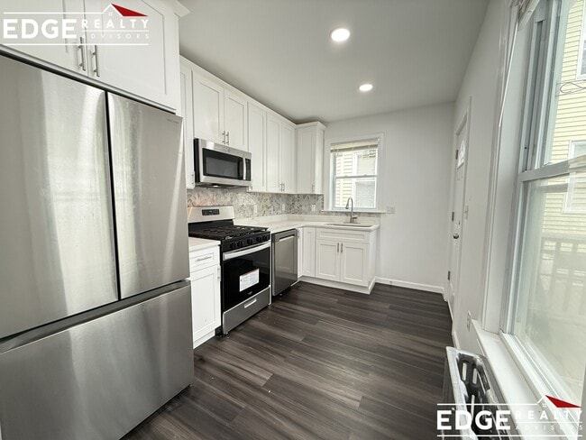
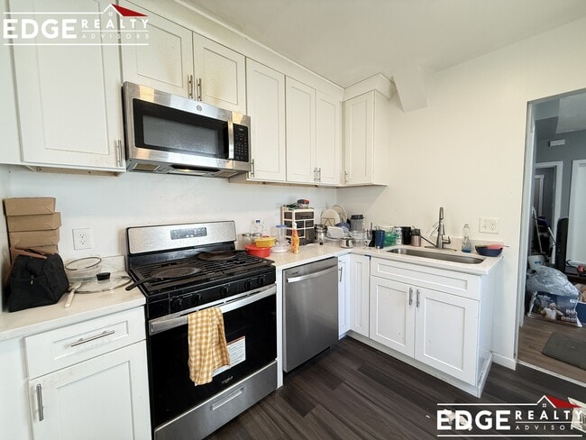
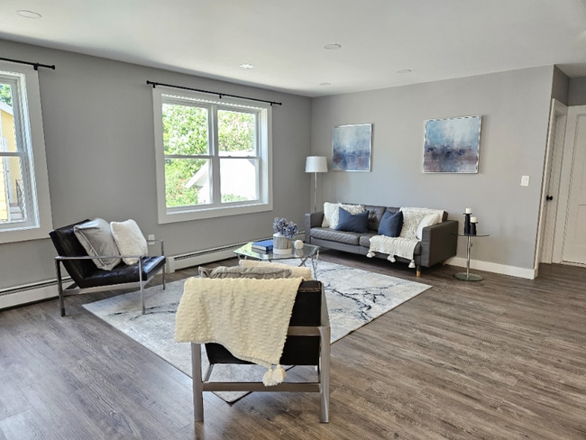
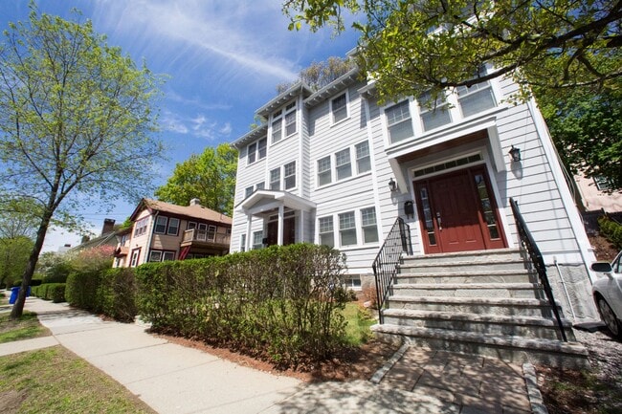
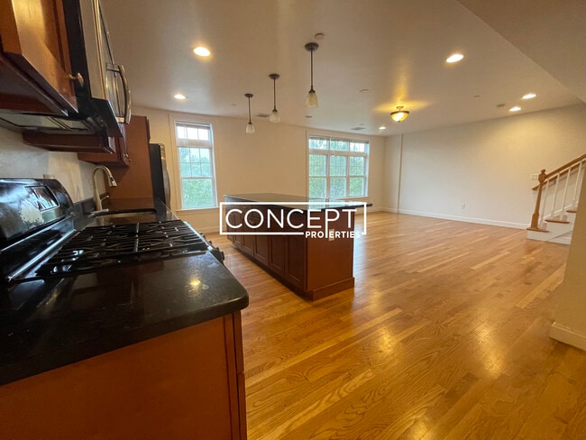
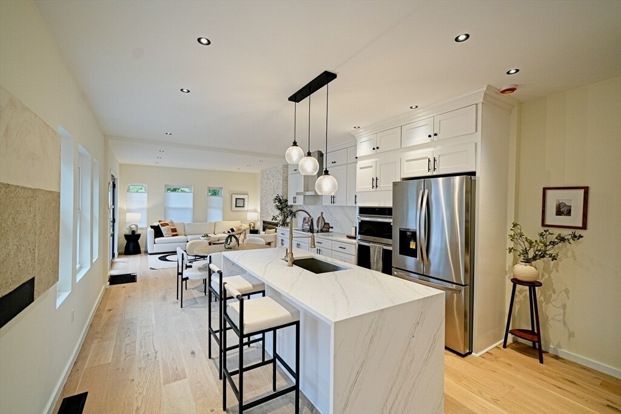
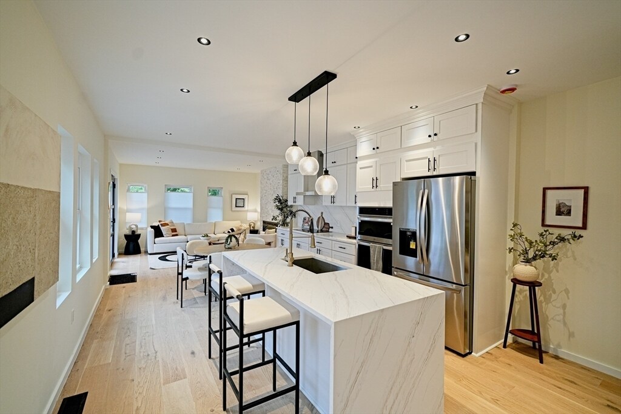
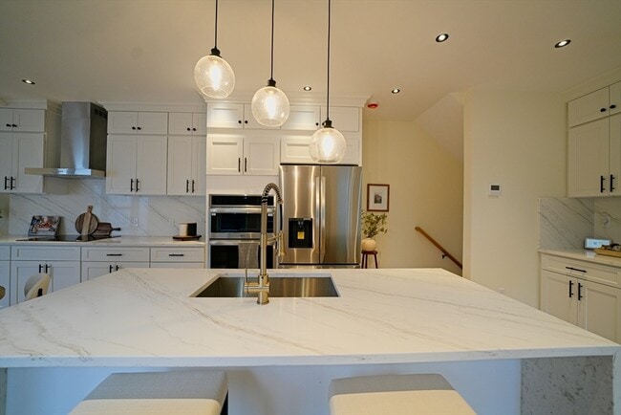
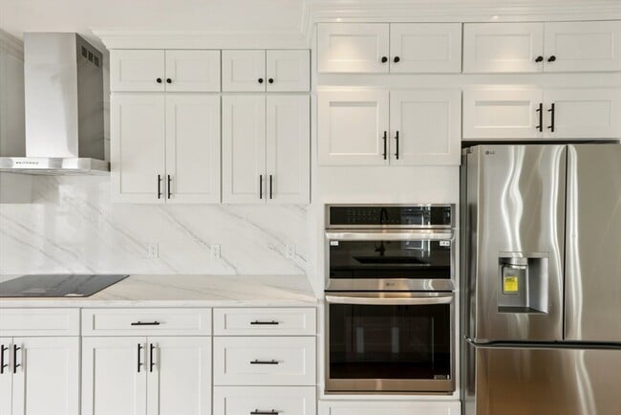
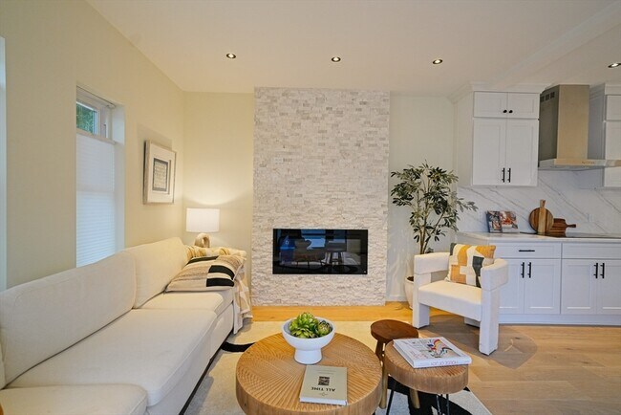
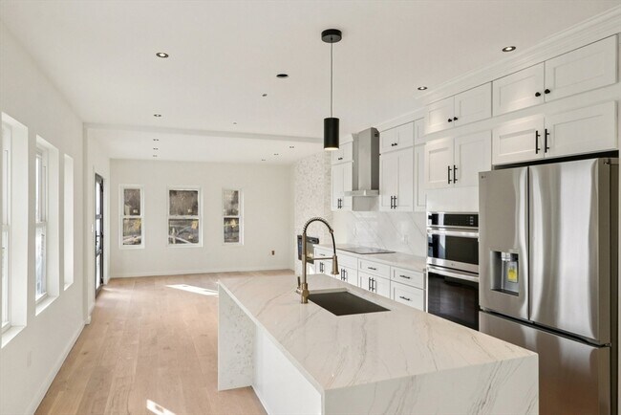
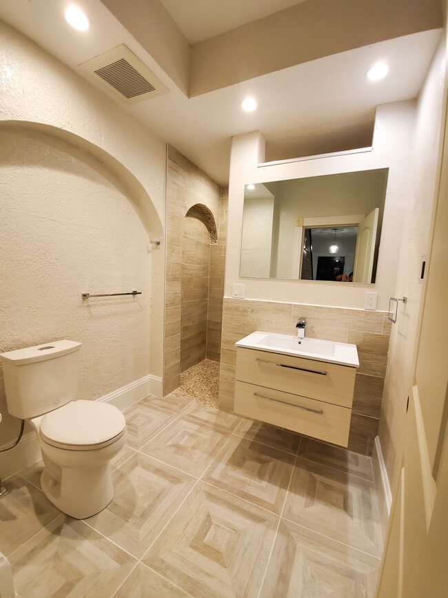
Introducing 455 Summer Street in Arlington Heights,an attached townhome with 4 floors. The main floor is a large open space with a beautiful kitchen. The open living room has a cozy fireplace,the kitchen features a double-oven & island. There is also an elegant arch ceiling,a full bathroom & bedroom w/ access to a private rear deck. The 2nd floor features 2 large bedrooms on opposite ends allowing privacy,one w/ an en-suite bathroom & WIC; the other with a WIC. This floor also has a full bathroom,features wide hallways & a wide laundry closet with additional storage room. Enjoy the large nook by the window. The primary bedroom features a unique elegantly designed vestibule entrance. The 3rd floor has a built-in bed & half bathroom and additional storage. The finished LL has plenty of space for multiple uses,w/ a wet bar,full bath,extra storage & walkout to a shared yard. 1 garage parking + 1 driveway space. Near Mass Ave. Ready for 2026! MLS ID 73548033
455 Summer St is a townhome located in Middlesex County and the 02474 ZIP Code. This area is served by the Arlington Public Schools attendance zone.
Home Details
Year Built
Bedrooms and Bathrooms
Home Design
Interior Spaces
Kitchen
Laundry
Listing and Financial Details
Location
Lot Details
Parking
Schools
Utilities
Community Details
Overview
Pet Policy
Recreation
Fees and Policies
The fees listed below are community-provided and may exclude utilities or add-ons. All payments are made directly to the property and are non-refundable unless otherwise specified. Use the Cost Calculator to determine costs based on your needs.
-
One-Time Basics
-
Due at Move-In
-
Security Deposit - RefundableCharged per unit.$6,250
-
-
Due at Move-In
-
Garage Lot
Property Fee Disclaimer: Based on community-supplied data and independent market research. Subject to change without notice. May exclude fees for mandatory or optional services and usage-based utilities.
Details
Utilities Included
-
Water
-
Sewer
Contact
- Listed by Andrew Stuckey | Keep It Realty,LLC
- Phone Number
-
Source
MLS Property Information Network
Arlington Heights comprises one of three neighborhoods in Arlington and lies to the west of Arlington’s center. Located six miles northwest of Boston, this area is home to some historically significant sites and architecture and a more diverse housing market than the rest of Arlington.
A large number of famous residents, including actor Timothy Hutton, basketball player Tiny Archibald, and poet Robert Creeley have lived in Arlington Heights. Its dedication to preserving green space and natural areas has resulted in more than a dozen parks and historical sites in the town’s 5.5 square miles. Families love the area for its relative serenity and great schools, but all renters will find something they love thanks to single-family homes, mid and low-rise apartments, and a charming smattering of local restaurants and shops.
Learn more about living in Arlington Heights- Air Conditioning
- Heating
- Fireplace
- Disposal
- Microwave
- Range
- Freezer
- Basement
| Colleges & Universities | Distance | ||
|---|---|---|---|
| Colleges & Universities | Distance | ||
| Drive: | 7 min | 3.9 mi | |
| Drive: | 9 min | 4.6 mi | |
| Drive: | 10 min | 4.9 mi | |
| Drive: | 11 min | 5.8 mi |
The GreatSchools Rating helps parents compare schools within a state based on a variety of school quality indicators and provides a helpful picture of how effectively each school serves all of its students. Ratings are on a scale of 1 (below average) to 10 (above average) and can include test scores, college readiness, academic progress, advanced courses, equity, discipline and attendance data. We also advise parents to visit schools, consider other information on school performance and programs, and consider family needs as part of the school selection process.
View GreatSchools Rating Methodology
Data provided by GreatSchools.org © 2026. All rights reserved.
Transportation options available in Arlington include Davis Station, located 3.6 miles from 455 Summer St. 455 Summer St is near General Edward Lawrence Logan International, located 11.6 miles or 21 minutes away.
| Transit / Subway | Distance | ||
|---|---|---|---|
| Transit / Subway | Distance | ||
|
|
Drive: | 8 min | 3.6 mi |
| Drive: | 7 min | 3.7 mi | |
| Drive: | 7 min | 3.7 mi | |
| Drive: | 9 min | 4.3 mi | |
|
|
Drive: | 9 min | 4.4 mi |
| Commuter Rail | Distance | ||
|---|---|---|---|
| Commuter Rail | Distance | ||
|
|
Drive: | 5 min | 2.6 mi |
|
|
Drive: | 5 min | 3.1 mi |
|
|
Drive: | 6 min | 3.2 mi |
|
|
Drive: | 6 min | 3.4 mi |
|
|
Drive: | 8 min | 4.1 mi |
| Airports | Distance | ||
|---|---|---|---|
| Airports | Distance | ||
|
General Edward Lawrence Logan International
|
Drive: | 21 min | 11.6 mi |
Time and distance from 455 Summer St.
| Shopping Centers | Distance | ||
|---|---|---|---|
| Shopping Centers | Distance | ||
| Walk: | 15 min | 0.8 mi | |
| Drive: | 3 min | 1.5 mi | |
| Drive: | 3 min | 1.8 mi |
| Parks and Recreation | Distance | ||
|---|---|---|---|
| Parks and Recreation | Distance | ||
|
Mass Audubon's Habitat Education Center and Wildlife Sanctuary
|
Drive: | 6 min | 2.8 mi |
|
Beaver Brook Reservation
|
Drive: | 8 min | 4.5 mi |
|
Mineralogical and Geological Museum
|
Drive: | 11 min | 5.2 mi |
|
Harvard-Smithsonian Center for Astrophysics
|
Drive: | 10 min | 5.3 mi |
|
Longfellow National Historic Site
|
Drive: | 11 min | 5.7 mi |
| Hospitals | Distance | ||
|---|---|---|---|
| Hospitals | Distance | ||
| Drive: | 7 min | 3.8 mi | |
| Drive: | 9 min | 4.7 mi | |
| Drive: | 11 min | 5.8 mi |
| Military Bases | Distance | ||
|---|---|---|---|
| Military Bases | Distance | ||
| Drive: | 15 min | 7.1 mi | |
| Drive: | 32 min | 18.0 mi | |
| Drive: | 38 min | 20.5 mi |
You May Also Like
Similar Rentals Nearby
-
$1,500Total Monthly PriceTotal Monthly Price NewPrices include all required monthly fees.12 Month LeaseRoom for Rent
-
$1,500Total Monthly PriceTotal Monthly Price NewPrices include all required monthly fees.12 Month LeaseTownhome for Rent
4 Beds, 2.5 Baths, 1,900 sq ft
-
-
5 Beds$4,800Total Monthly Price12 Month LeaseTotal Monthly Price NewPrices include all required monthly fees.Townhome for Rent
-
5 Beds$4,800Total Monthly Price12 Month LeaseTotal Monthly Price NewPrices include all required monthly fees.Townhome for Rent
-
5 Beds$3,800Total Monthly Price12 Month LeaseTotal Monthly Price NewPrices include all required monthly fees.Townhome for Rent
-
5 Beds$4,800Total Monthly Price12 Month LeaseTotal Monthly Price NewPrices include all required monthly fees.Townhome for Rent
-
-
-