


$3,390 Total Monthly Price

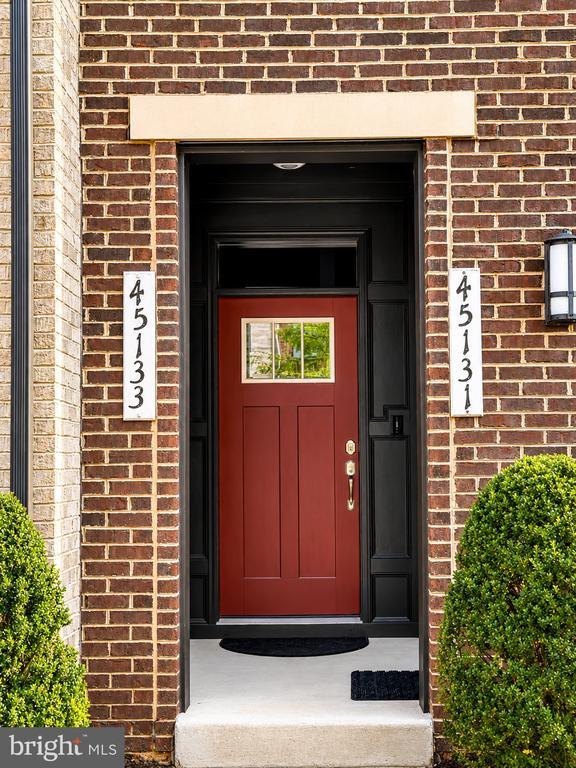
45133 Kincora Dr

,

Sterling, VA 20166

Share Listing
Favorites
571-469-7778
  • Bedrooms

    3

  • Bathrooms

    2.5

  • Square Feet

    2,376 sq ft

  • Available

    Available Now

Highlights

  • Open Floorplan
  • Craftsman Architecture
  • Great Room
  • Upgraded Countertops
  • Den
  • 1 Car Attached Garage
45133 Kincora Dr
Share Listing
Favorites

About This Home

Available Now

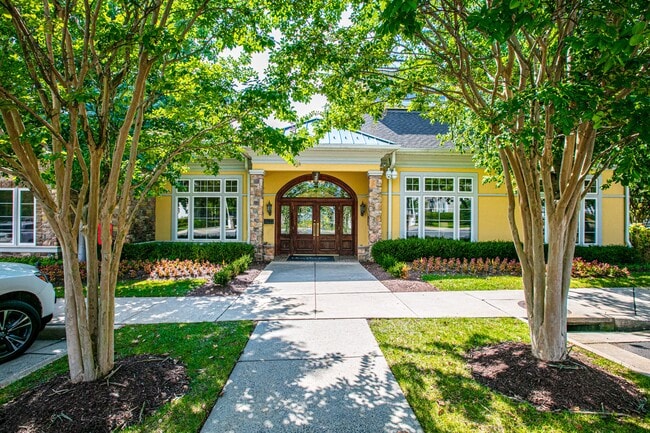
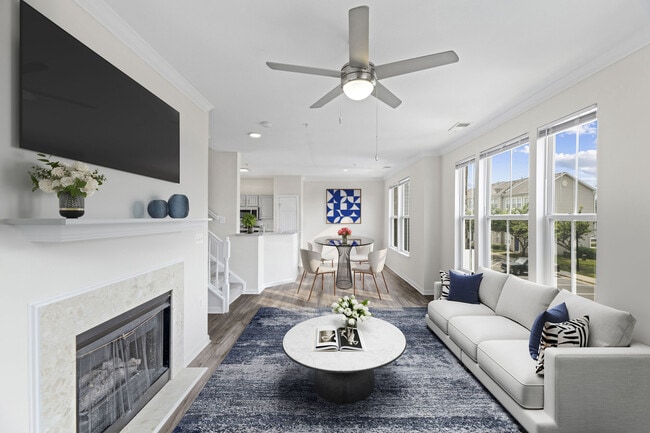
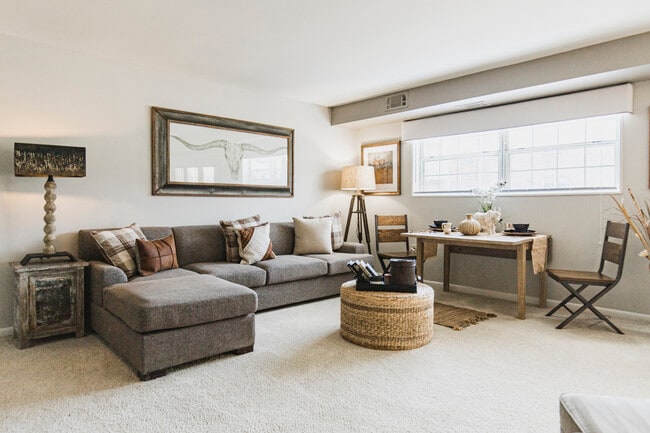
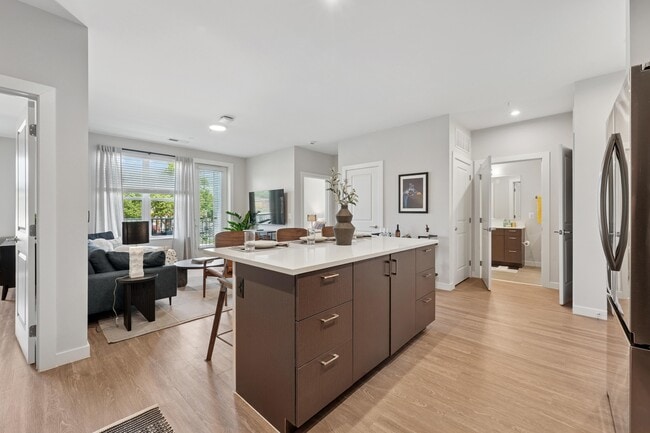
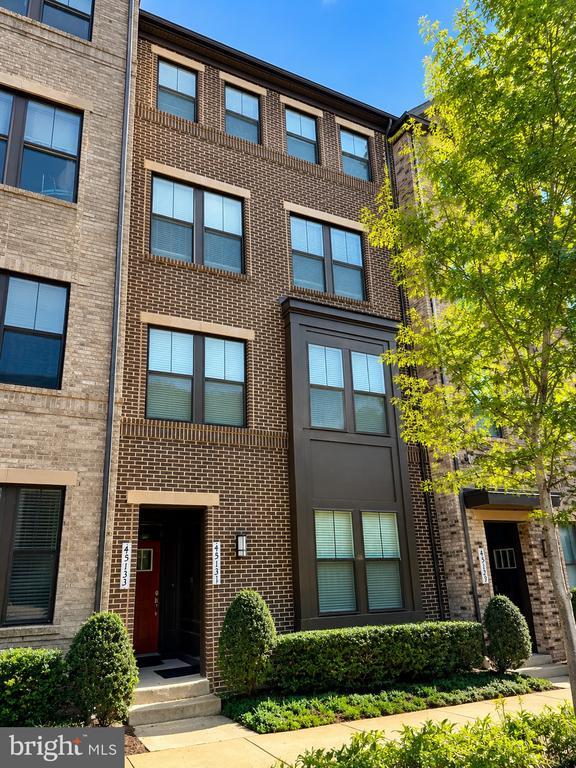
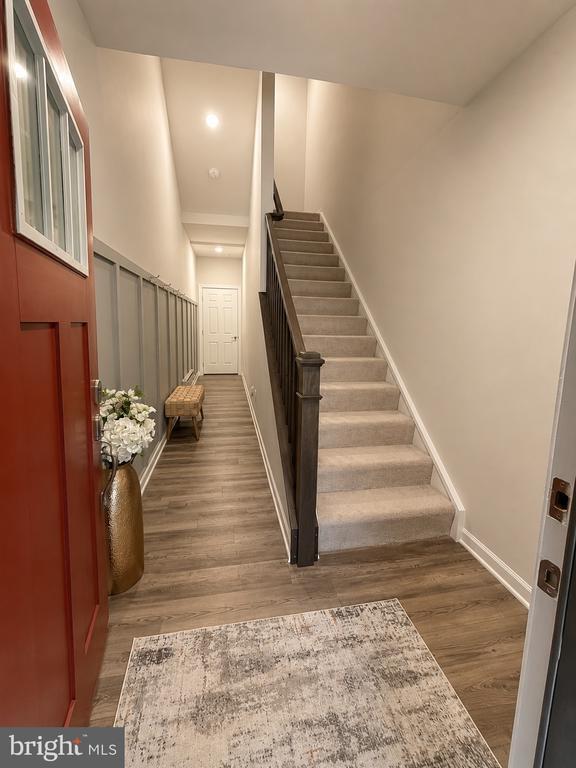
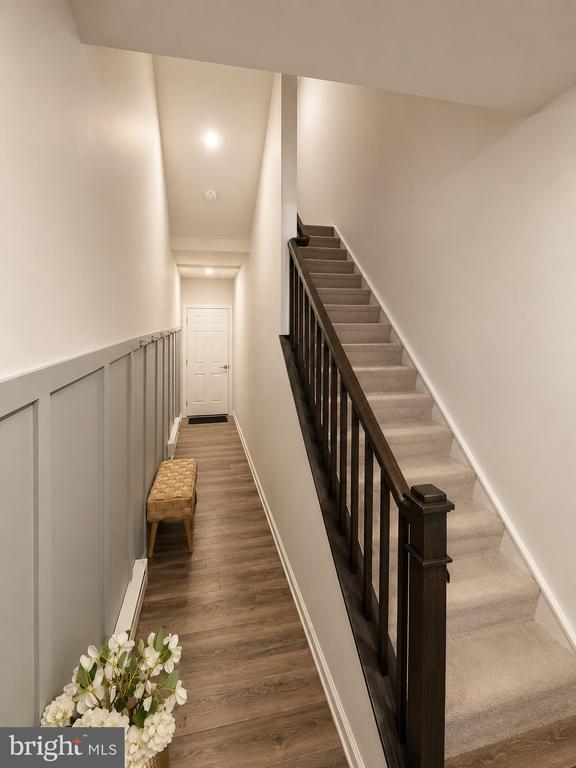
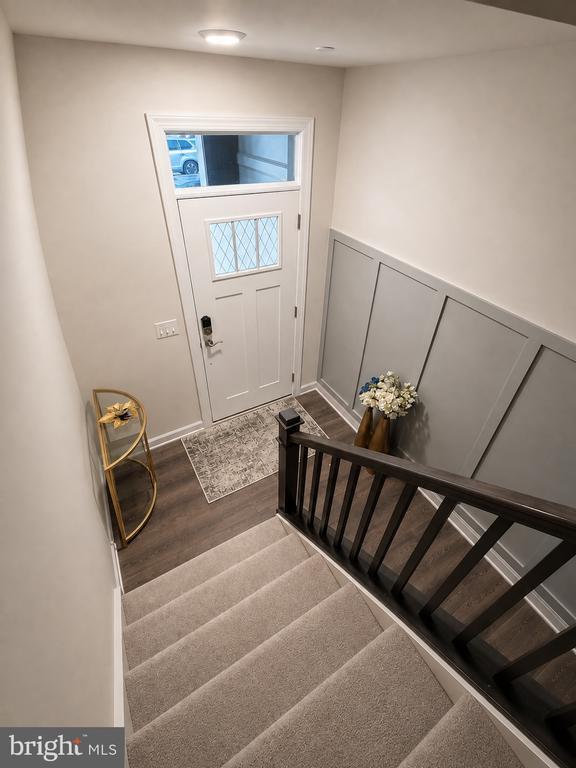
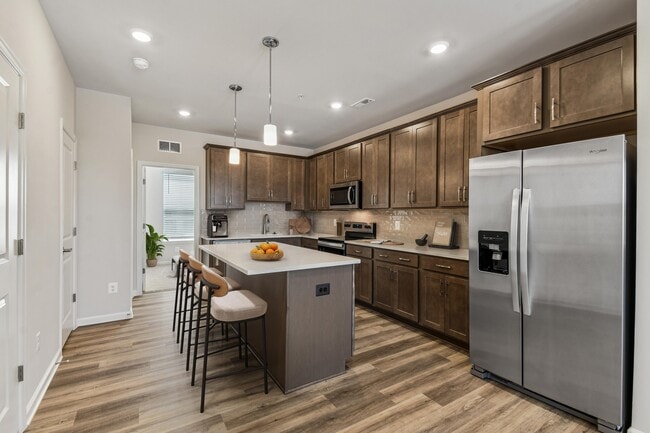
Welcome to the sought-after Kincora Community! This move-in-ready, three-level townhouse/condo offers 3 bedrooms, 2.5 bathrooms, and an attached garage. The main level features luxury vinyl plank flooring, an open-concept layout, and a gourmet kitchen with stainless steel appliances, granite countertops, a large center island, and pendant lighting. The spacious family room includes an electric fireplace, while the living area provides plenty of room for entertaining. Upstairs, the primary suite features tray ceilings, a walk-in closet, dual vanities, and a spacious bath. Two additional bedrooms, a full bathroom, and a conveniently located laundry area complete the upper level. Custom blinds are installed throughout the home. Entry Level Mud Room, Garage Home EV Charger Station Level 2 (240V) Front Door Kincora Drive (Parking Permit 1 Allowed) + Additional Guest Neighborhood Parking Located in the rapidly growing Kincora community, you'll be minutes from One Loudoun, Dulles Town Center, Route 7, Route 28, the Dulles Greenway, and Dulles International Airport. Future attractions, including the Northern Virginia Science Center and PINSTACK, make this an excellent opportunity to lease in one of Loudoun County's most exciting and expanding neighborhoods.

45133 Kincora Dr is a townhome located in Loudoun County and the 20166 ZIP Code. This area is served by the Loudoun County Public Schools attendance zone.

* Price shown is total price based on community-supplied monthly required fees. Excludes user-selected optional fees and variable or usage-based fees and required charges due at or prior to move-in or at move-out. Price, availability, fees, and any applicable rent special are subject to change without notice.
* Square footage definitions vary. Displayed square footage is approximate.

Home Details

Home Type

Interior Unit Townhome

Year Built

Built in 2019

Bedrooms and Bathrooms

Walk-In Closet Bathtub with Shower Walk-in Shower 2.5 Bathrooms En-Suite Bathroom 3 Bedrooms

Eco-Friendly Details

ENERGY STAR Qualified Equipment Energy-Efficient Construction Energy-Efficient HVAC

Flooring

Ceramic Tile Luxury Vinyl Plank Tile Carpet

Home Design

Craftsman Architecture Architectural Shingle Roof Masonry Slab Foundation Entry on the 1st floor

Interior Spaces

Open Floorplan Great Room Den Tray Ceiling Double Pane Windows Crown Molding Living Room Recessed Lighting Ceiling height of 9 feet or more Dining Room Electric Fireplace Gas Fireplace 2,376 Sq Ft Home Fireplace With Glass Doors Property has 3 Levels Window Treatments

Kitchen

Upgraded Countertops ENERGY STAR Qualified Dishwasher ENERGY STAR Qualified Freezer ENERGY STAR Qualified Refrigerator Gas Oven or Range Cooktop Ice Maker Built-In Microwave Disposal

Laundry

Electric Front Loading Dryer ENERGY STAR Qualified Washer

Listing and Financial Details

Security Deposit $3,390 Requires 1 Month of Rent Paid Up Front 12-Month Min and 24-Month Max Lease Term Available 7/20/26 $65 Application Fee Assessor Parcel Number 040184036010 Tenant pays for electricity, gas, internet, insurance The owner pays for personal property taxes, real estate taxes, trash collection, water, association fees Rent includes hoa/condo fee, water, trash removal, snow removal, common area maintenance $100 Repair Deductible No Smoking Allowed Coming Soon on 7/15/26 Residential Lease

Lot Details

Property is in excellent condition Sprinkler System

Parking

1 Car Attached Garage Rear-Facing Garage Garage Door Opener Driveway

Schools

Steuart W. Weller Elementary School Belmont Ridge Middle School Riverside High School

Utilities

Air Filtration System Forced Air Heating and Cooling System Hot Water Heating System Heating System Uses Natural Gas Cable TV Available Phone Available Underground Utilities Electric Water Heater

Community Details

Overview

$330 Monthly HOA Fees Built by Lennar Kincora Subdivision Association fees include lawn care front, management, road maintenance, snow removal, sewer, trash, water

Pet Policy

Pets allowed on a case-by-case basis

Contact

  • Listed by Asmatullah Safi | Samson Properties
  • Phone Number
  • Contact
  • Source
    Bright MLS, Inc.
Copyright © 2026 Bright MLS, Inc.
| Edit

Under 30 minutes

Commute Time is calculated at rush hour.
City - Sterling

Located in Northern Virginia's technology corridor, Sterling combines suburban living with convenient access to Washington D.C. The area offers various housing options throughout neighborhoods like Sterling Park, Cascades, and Countryside. One-bedroom apartments rent for $2,025 per month, while two-bedroom units average $2,436.

Claude Moore Park spans 357 acres, featuring an indoor pool, hiking trails, and athletic facilities. History buffs can explore Vestal's Gap Road within the park, a historic route dating to colonial times.

Sterling's proximity to Dulles International Airport has established it as a commercial center. The area is served by multiple public schools, and Northern Virginia Community College maintains a nearby campus. Residents have access to shopping at Dulles Town Center, while Algonkian Regional Park offers riverside recreation along the Potomac.

Learn more about living in Sterling 
Amenities
  • Fireplace
  • Dishwasher
Education
Colleges & Universities Distance
Drive: 8 min 3.6 mi
Drive: 9 min 4.1 mi
Drive: 10 min 4.4 mi
Drive: 51 min 31.6 mi
45133 Kincora Dr is within 8 minutes or 3.6 miles from GWU, Virginia Sci. and Tech.. It is also near NOVA, Loudoun Campus and George Mason University.
Schools
Public Elementary School
Grades PK-5
710 Students
Attendance Zone
Public Middle School
Grades 6-8
1,073 Students
Attendance Zone
Public High School
Grades 9-12
1,717 Students
Attendance Zone
Private Elementary & Middle School
Grades PK-8
214 Students
Nearby
Private Elementary School
Grades PK-5
92 Students
Nearby
Grades 9-12
Nearby
Transportation

Transportation options available in Sterling include Ashburn, Silver Line Center Platform, located 6.0 miles from 45133 Kincora Dr. 45133 Kincora Dr is near Washington Dulles International, located 8.5 miles or 18 minutes away, and Ronald Reagan Washington Ntl, located 31.2 miles or 51 minutes away.

Commuter Rail Distance
Dickerson Marc Eb
Drive: 49 min 29.4 mi
Barnesville Marc Eb
Drive: 58 min 33.3 mi
Drive: 56 min 35.4 mi
Drive: 61 min 38.9 mi
Drive: 65 min 40.7 mi
Airports Distance
Airports Distance
Washington Dulles International
Drive: 18 min 8.5 mi
Ronald Reagan Washington Ntl
Drive: 51 min 31.2 mi
Getting Around
Somewhat Walkable
Walkability
30 / 100
Minimal Public Transit
Transit
10 / 100
Exceptionally Drivable
Drivability
100 / 100
Somewhat Bikeable
Bikeability
30 / 100

Scores provided by

What do Walkability, Transit, Drivability, and Bikeability mean? Walkability measures the walking distance to day-to-day needs. Transit measures access to public transportation. Drivability measures congestion, parking availability, and access to major roads. Bikeability measures the suitability for cycling. How It Works
Active
Soundscore
77 / 100

Traffic

Busy

Airport

Calm

Businesses

Calm

Scores provided by

HowLoud What is a Sound Score Rating? A Sound Score Rating aggregates noise caused by vehicle traffic, airplane traffic and local sources. How It Works
Points of Interest

Time and distance from 45133 Kincora Dr.

Shopping Centers Distance
Drive: 5 min 1.5 mi
Drive: 5 min 2.2 mi
Drive: 6 min 2.6 mi
45133 Kincora Dr has 3 shopping centers within 2.6 miles, which is about a 6-minute drive. The miles and minutes will be for the farthest away property.
Parks and Recreation Distance
Washington & Old Dominion Railroad Trail
Drive: 6 min 2.8 mi
Claude Moore Park
Drive: 8 min 3.5 mi
Algonkian Regional Park
Drive: 19 min 7.5 mi
Red Rock Wilderness Regional Park
Drive: 15 min 8.3 mi
Lake Newport
Drive: 20 min 10.0 mi
45133 Kincora Dr has 5 parks within 10.0 miles, including Washington & Old Dominion Railroad Trail, Claude Moore Park, and Algonkian Regional Park.
Hospitals Distance
Hospitals Distance
Drive: 9 min 4.7 mi
Drive: 19 min 9.7 mi
Drive: 22 min 12.3 mi
45133 Kincora Dr has 3 hospitals within 12.3 miles, the nearest is Inova Loudoun Hospital which is 4.7 miles away and a 9 minute drive.
Military Bases Distance
Drive: 46 min 26.7 mi
Drive: 45 min 28.6 mi
Drive: 48 min 28.6 mi
45133 Kincora Dr has 3 military bases within 28.6 miles, the nearest is Fort Myer which is 26.7 miles away and a 46 minute drive.

You May Also Like

Similar Rentals Nearby