

$1,595 / Month

4456 Caroline Ave

,

Indianapolis, IN 46205

Share Listing
Favorites
317-319-9360
  • Bedrooms

    2

  • Bathrooms

    2

  • Square Feet

    950 sq ft

  • Available

    Available Sep 28

Highlights

  • Built in 2026 | New Construction
  • View of Trees or Woods
  • Traditional Architecture
  • Covered Patio or Porch
  • Detached Garage
  • Walk-In Closet
4456 Caroline Ave
Share Listing
Favorites

About This Home

Available Sep 28

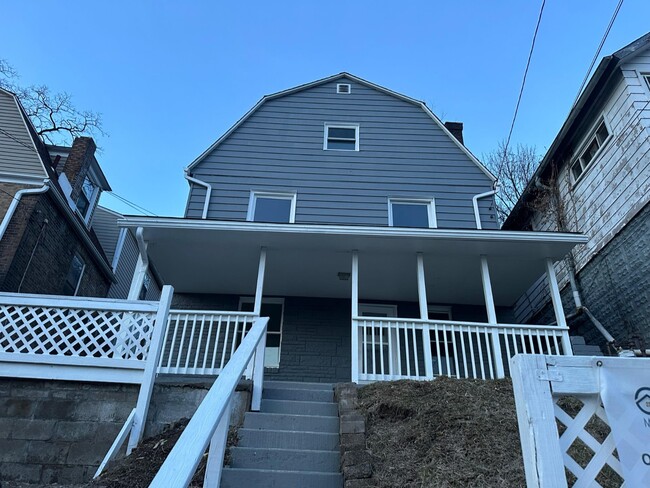
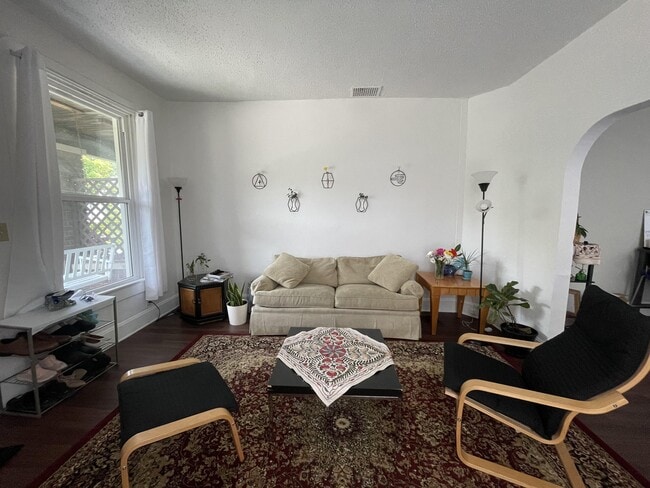
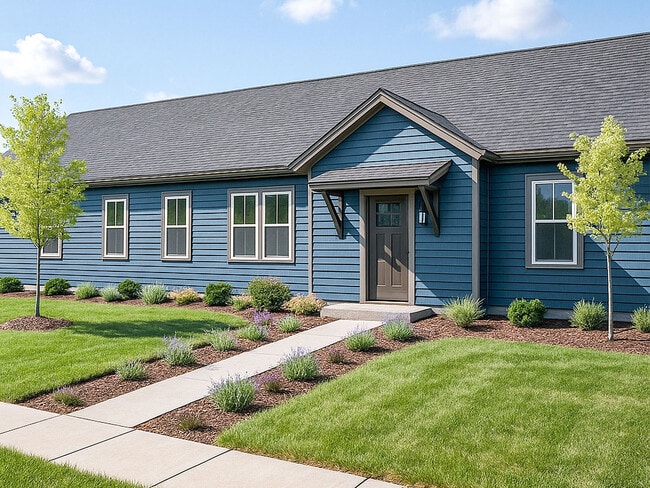
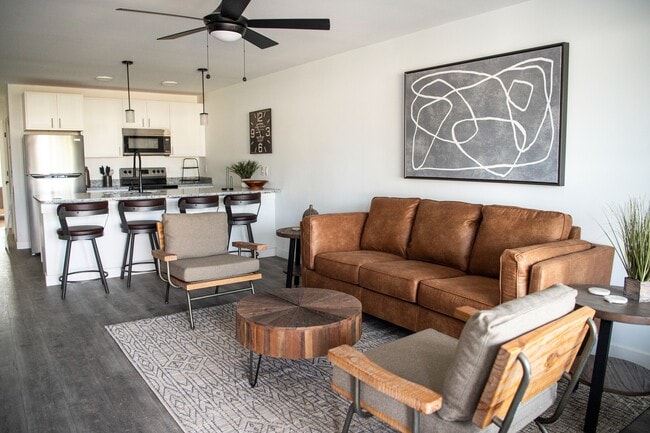
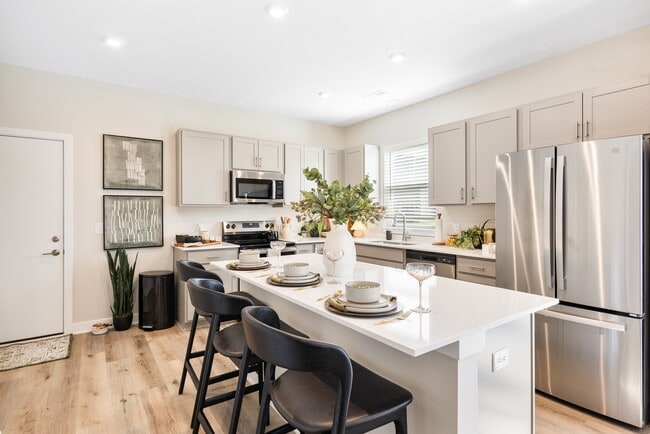
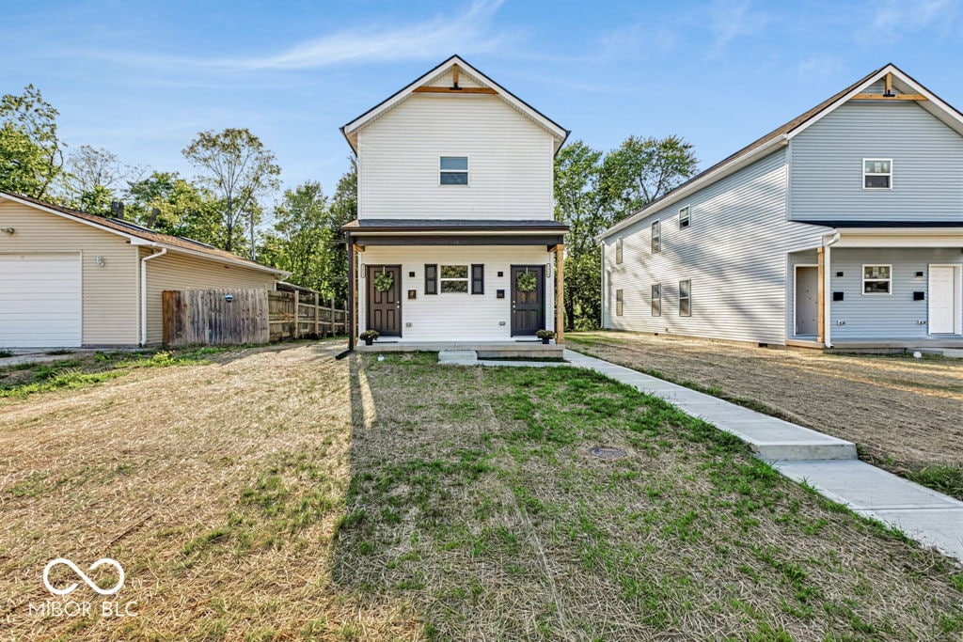
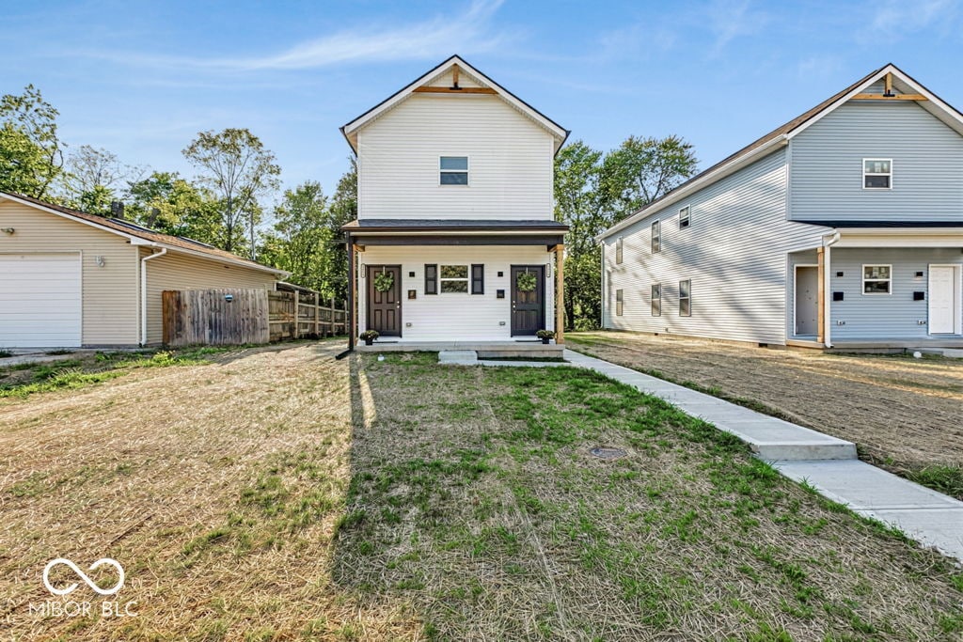
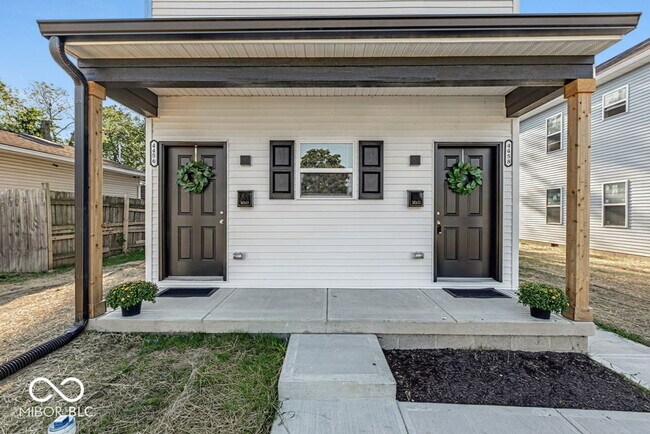
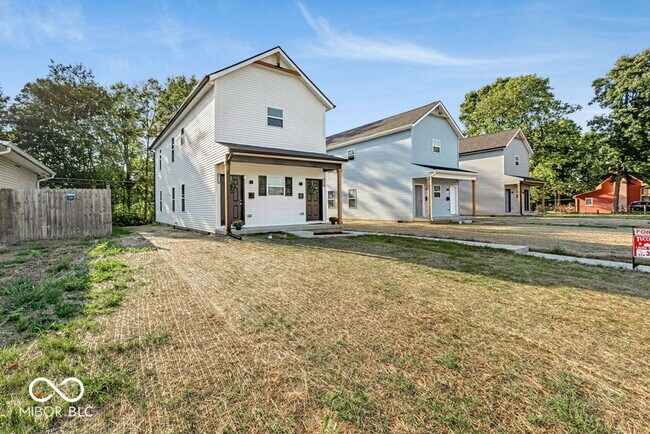
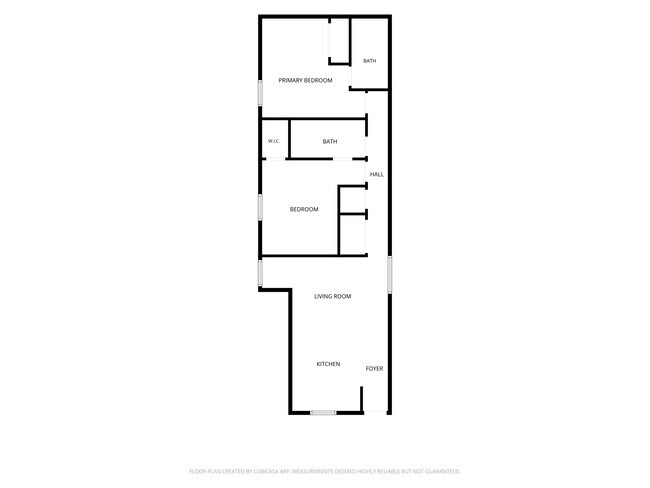
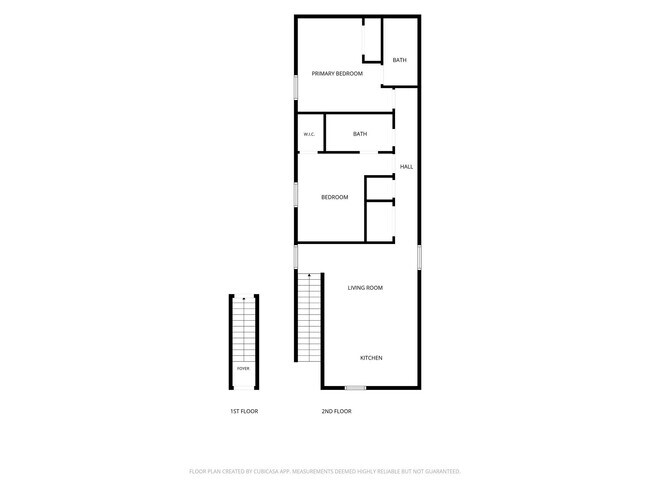
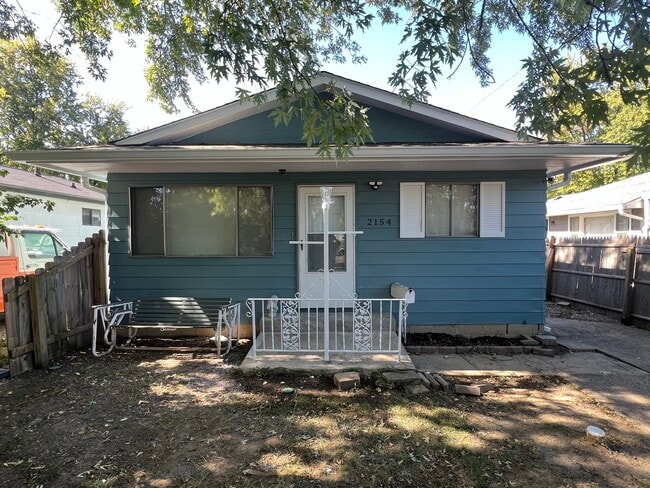
Move-in BRAND New Duplex-2 units upper ONE LEVEL and main ONE LEVEL: 2BR 2BA located in South Broadripple! Luxury high end finishes: stainless steel appliances,refrigerator,range,oven,dishwasher,built-in microwave,and disposal all included. 9 foot ceilings,Granite countertops,soft close cabinets,brushed nickel cabinet hardware. Entire unit has easy care Luxury Vinyl Plank Flooring. Two full bathrooms with tub and shower set up,granite vanity,towel storage and more. walk-in closet in BR 2. Check out the extra touches added: decorative shelves,coat hooks,and more! Easy care living lifestyle! Paved parking behind duplex accessed by a private alley. Covered entry with front porch. Outdoor yard space planned and walk down the street to access Nickel Plate Trail at Caroline Ave and 44th St. Enjoy Neighborhood Gold Leaf Sweet and Savory Coffee shop less than 3 blocks away and Circle City Tasting Room down the street. So close to many restaurants and shops Broadripple fun,ride your bike over to the Monon for daily exercise,short trip to downtown Indy or north up to Keystone at the Crossing! Minimum 18 month lease required

4456 Caroline Ave is a house located in Marion County and the 46205 ZIP Code. This area is served by the Indianapolis Public Schools attendance zone.

* Price shown is base rent. Excludes user-selected optional fees and variable or usage-based fees and required charges due at or prior to move-in or at move-out. Price, availability, fees, and any applicable rent special are subject to change without notice.
* Square footage definitions vary. Displayed square footage is approximate.

Home Details

Home Type

Single Family Detached Home

Year Built

Built in 2026 | New Construction

Bedrooms and Bathrooms

Walk-In Closet 2 Full Bathrooms 2 Bedrooms

Home Design

Traditional Architecture Vinyl Siding Block Foundation

Home Security

Smart Thermostat Carbon Monoxide Detectors Fire and Smoke Detector Security Lights

Interior Spaces

1-Story Property Vinyl Plank Flooring Family or Dining Combination 950 Sq Ft Home

Kitchen

Electric Oven Microwave Dishwasher Disposal

Laundry

Laundry closet Washer and Dryer Hookup

Listing and Financial Details

Security Deposit $1,595 Property Available on 9/28/26 18-Month Minimum Lease Term $40 Application Fee $1,002 Total Annual Tax in 2025 Tax Lot 255 Assessor Parcel Number 490718103204000801 Tenant pays for all utilities The owner pays for insurance, taxes

Lot Details

16,380 Sq Ft Lot

Outdoor Features

Covered Patio or Porch Exterior Lighting

Parking

Detached Garage Assigned Parking Alley Access

Utilities

Central Air Water Heater Heat Pump System

Views

Views of Woods

Community Details

Overview

No Home Owners Association Property managed by Tucco Realty Montrose Subdivision

Pet Policy

Pets allowed on a case-by-case basis Pet Deposit $350

Fees and Policies

The fees listed below are community-provided and may exclude utilities or add-ons. All payments are made directly to the property and are non-refundable unless otherwise specified. Use the Cost Calculator to determine costs based on your needs.

  • One-Time Basics
    • Due at Application
      • Application Fee Per Applicant
        Charged per applicant.
        $40

Property Fee Disclaimer: Based on community-supplied data and independent market research. Subject to change without notice. May exclude fees for mandatory or optional services and usage-based utilities.

Contact

  • Listed by Laurie Tucco | Tucco Realty LLC
  • Phone Number
  • Contact
  • Source
    MIBOR REALTOR® Association
The information is being provided by MIBOR Association of REALTORS®. Information deemed reliable but not guaranteed.
| Edit

Under 30 minutes

Commute Time is calculated at rush hour.
Neighborhood

Situated about six miles north of Downtown Indianapolis, the Fairgrounds neighborhood is a largely residential locale characterized by alluring bungalows and charming split-level homes along quiet residential streets, as well as stately brick apartment complexes lining Lemans Drive and Lemans Court.

The Indiana State Fairgrounds stands as the beating heart of the community, featuring 250 acres of historic buildings that host various concerts, expos, conferences, and sports games in addition to the highly anticipated Indiana State Fair. The neighborhood's somewhat secluded location away from major highways creates a peaceful environment that attracts a wide variety of renters looking for an affordable home in Indianapolis.

Learn more about living in Fairgrounds 
Amenities
  • Air Conditioning
  • Heating
  • Dishwasher
  • Disposal
  • Microwave
  • Oven
  • Refrigerator
Education
Colleges & Universities Distance
Drive: 7 min 2.8 mi
Drive: 7 min 3.4 mi
Drive: 10 min 4.7 mi
Drive: 11 min 5.3 mi
4456 Caroline Ave is within 7 minutes or 2.8 miles from Butler University. It is also near Ivy Tech Community College and IU - School of Medicine.
Schools
Public Elementary & Middle School
Grades K-8
192 Students
Attendance Zone
Public Elementary School
Grades PK-5
506 Students
Attendance Zone
Grades 6-8
623 Students
Attendance Zone
Grades 6-8
372 Students
Attendance Zone
Grades 9-12
229 Students
Attendance Zone
Public High School
Grades 9-12
1,206 Students
Attendance Zone
Private Elementary, Middle & High School
Grades K-12
36 Students
Nearby
Private Elementary School
Grades PK-5
45 Students
Nearby
Transportation

4456 Caroline Ave is near Indianapolis International, located 20.6 miles or 35 minutes away.

Commuter Rail Distance
Drive: 13 min 6.3 mi
Airports Distance
Airports Distance
Indianapolis International
Drive: 35 min 20.6 mi
Getting Around
Fairly Walkable
Walkability
50 / 100
Limited Public Transit
Transit
30 / 100
Moderately Drivable
Drivability
70 / 100
Moderately Bikeable
Bikeability
60 / 100

Scores provided by

What do Walkability, Transit, Drivability, and Bikeability mean? Walkability measures the walking distance to day-to-day needs. Transit measures access to public transportation. Drivability measures congestion, parking availability, and access to major roads. Bikeability measures the suitability for cycling. How It Works
-
Soundscore
- / 100

Traffic

-

Airport

-

Businesses

-

Scores provided by

HowLoud What is a Sound Score Rating? A Sound Score Rating aggregates noise caused by vehicle traffic, airplane traffic and local sources. How It Works
Points of Interest

Time and distance from 4456 Caroline Ave.

Shopping Centers Distance
Walk: 9 min 0.5 mi
Walk: 11 min 0.6 mi
4456 Caroline Ave has 2 shopping centers within 0.6 mile, which is about a 11-minute walk. The miles and minutes will be for the farthest away property.
Parks and Recreation Distance
Broad Ripple Park
Drive: 6 min 2.7 mi
Holcomb Observatory & Planetarium
Drive: 6 min 2.7 mi
Washington Park
Drive: 6 min 3.0 mi
The Children's Museum of Indianapolis
Drive: 7 min 3.2 mi
Douglass Park
Drive: 6 min 3.5 mi
4456 Caroline Ave has 5 parks within 3.5 miles, including Broad Ripple Park, Holcomb Observatory & Planetarium, and Douglass Park.
Hospitals Distance
Hospitals Distance
Drive: 9 min 4.4 mi
Drive: 10 min 5.3 mi
Drive: 12 min 6.1 mi
4456 Caroline Ave has 3 hospitals within 6.1 miles, the nearest is Indiana University Health which is 4.4 miles away and a 9 minute drive.

You May Also Like

Similar Rentals Nearby