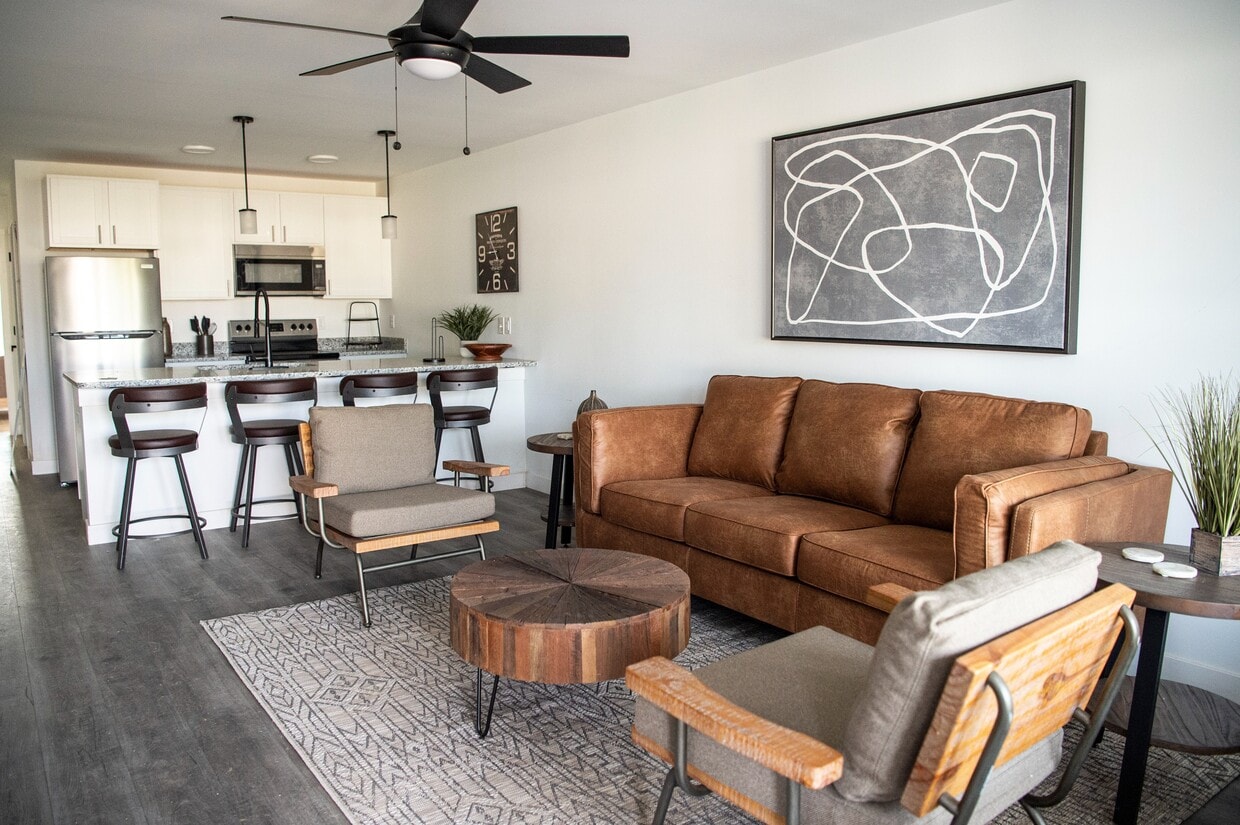
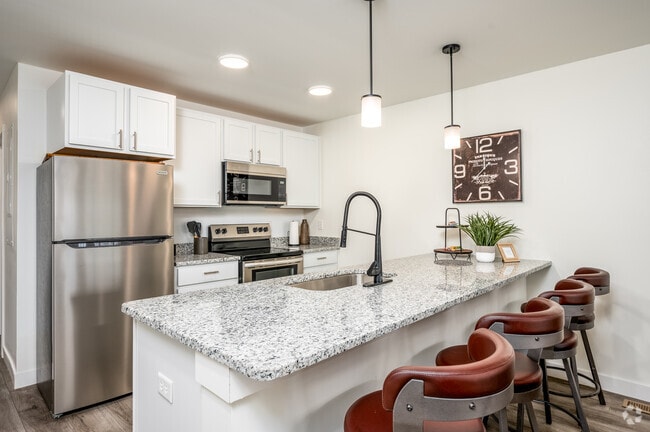
Located at 6806 E County Line Rd in Indianapolis, IN, this single-floor community space offers a well-designed layout that seamlessly blends comfort and functionality. The living room is a welcoming area highlighted by light hardwood flooring, a textured ceiling, and a sage-green accent wall adorned with contemporary artwork. A built-in electric fireplace anchors a warm, relaxed seating arrangement, while large windows and a glass door invite abundant natural light and outdoor views. A staircase with modern black iron balusters adds a refined architectural touch to the space. The open kitchen is outfitted with white cabinetry, granite countertops, a subway tile backsplash, and stainless steel appliances, creating a clean and practical workspace. A window above the sink provides views to the exterior, enhancing the bright, airy atmosphere. The expansive dining room is the standout feature of this space, configured to accommodate large groups with long communal tables and numerous chairs. A dark accent wall, wall-mounted television, fireplace, and recessed lighting contribute to a polished, professional ambiance, making it well-suited for meetings, events, or gatherings. Throughout the space, consistent light hardwood flooring and neutral tones create a cohesive and inviting environment.
Alder Woods
6806 E County Line Rd,
Indianapolis,
IN
46237
-
Monthly Rent
$1,305 - $1,450
-
Bedrooms
1 - 2 bd
-
Bathrooms
1 ba
-
Square Feet
650 - 757 sq ft

Discover your new home at Alder Woods LLC. You'll find this community on E County Line Rd in the South Franklin area of Indianapolis. The leasing team is ready to show off our wonderful community. So get a head start on your move. Contact or stop by the Alder Woods LLC leasing office to schedule a tour.
Highlights
- English and Spanish Speaking Staff
- Porch
- Pet Play Area
- Walking/Biking Trails
- Dog Park
- Gated
- Property Manager on Site
- Business Center
Pricing & Floor Plans
-
Unit 8907-Bprice $1,305square feet 650availibility Now
-
Unit 8803-Bprice $1,305square feet 650availibility Sep 24
-
Unit 8913-Aprice $1,450square feet 757availibility Now
-
Unit 8809-Cprice $1,450square feet 757availibility Now
-
Unit 8940-Aprice $1,450square feet 757availibility Now
-
Unit 8907-Bprice $1,305square feet 650availibility Now
-
Unit 8803-Bprice $1,305square feet 650availibility Sep 24
-
Unit 8913-Aprice $1,450square feet 757availibility Now
-
Unit 8809-Cprice $1,450square feet 757availibility Now
-
Unit 8940-Aprice $1,450square feet 757availibility Now
Fees and Policies
The fees listed below are community-provided and may exclude utilities or add-ons. All payments are made directly to the property and are non-refundable unless otherwise specified. Use the Cost Calculator to determine costs based on your needs.
-
Dogs
-
One-Time Pet FeeMax of 2. Charged per pet.$200
-
Monthly Pet FeeMax of 2. Charged per pet.$25
999 lbs. Weight LimitRestrictions:Breed Restriction: Pit Bull, Staffordshire Terrier, American, Bulldog, Bull Terrier, Rottweiler, German Shepherd, Husky, Alaskan Malamute, Doberman, Chow, Great Dane, St. Bernard, AkitaRead More Read LessComments -
-
Cats
-
One-Time Pet FeeMax of 2. Charged per pet.$200
-
Monthly Pet FeeMax of 2. Charged per pet.$25
999 lbs. Weight LimitComments -
Property Fee Disclaimer: Based on community-supplied data and independent market research. Subject to change without notice. May exclude fees for mandatory or optional services and usage-based utilities.
Details
Lease Options
-
3 - 12 Month Leases
Property Information
-
Built in 2023
-
117 houses/1 story
Matterport 3D Tours
About Alder Woods
Discover your new home at Alder Woods LLC. You'll find this community on E County Line Rd in the South Franklin area of Indianapolis. The leasing team is ready to show off our wonderful community. So get a head start on your move. Contact or stop by the Alder Woods LLC leasing office to schedule a tour.
Alder Woods is a single family homes community located in Marion County and the 46237 ZIP Code. This area is served by the Franklin Township Com Sch Corp attendance zone.
Unique Features
- Ample Parking
- Bark Park
- Large Gated Playground
- Natural Lighting
- Nature Trail with Scenic Pond
- Private Entry with Covered Porch
- Rentable Community Room
- Self-Serve Coffee Bar
- Single-Level Homes
- Smoke Free Community
- Total Electric
Community Amenities
Fitness Center
Playground
Clubhouse
Business Center
- Maintenance on site
- Property Manager on Site
- Pet Play Area
- Business Center
- Clubhouse
- Fitness Center
- Playground
- Walking/Biking Trails
- Gated
- Pond
- Dog Park
House Features
Washer/Dryer
Air Conditioning
Dishwasher
Granite Countertops
- Washer/Dryer
- Air Conditioning
- Heating
- Ceiling Fans
- Smoke Free
- Tub/Shower
- Dishwasher
- Granite Countertops
- Stainless Steel Appliances
- Kitchen
- Microwave
- Oven
- Refrigerator
- Vinyl Flooring
- Porch
Situated less than 15 miles from Downtown Indianapolis, South Franklin is a peaceful suburb with a rural feel. South Franklin residents enjoy spacious homes and a low cost of living within minutes of major attractions such as the Indianapolis Zoo, Lucas Oil Stadium, and the Indianapolis Motor Speedway.
South Franklin is convenient to shopping destinations like Greenwood Park Mall and Washington Square Mall. Golfers rejoice in South Franklin’s close proximity to the Links Golf Club, Smock Golf Course, and Dakota Landing Golf Course. South Franklin residents also delight in quick commutes to the nearby University of Indianapolis.
Options for day trips and weekend getaways are plentiful with Louisville and Cincinnati both less than a two-hour drive from South Franklin. Getting around from South Franklin is easy with access to I-65 and I-74.
Learn more about living in South FranklinCompare neighborhood and city base rent averages by bedroom.
| South Franklin | Indianapolis, IN | |
|---|---|---|
| Studio | $1,330 | - |
| 1 Bedroom | $1,339 | $998 |
| 2 Bedrooms | $1,611 | $1,389 |
| 3 Bedrooms | $1,771 | $1,790 |
- Maintenance on site
- Property Manager on Site
- Pet Play Area
- Business Center
- Clubhouse
- Gated
- Pond
- Dog Park
- Fitness Center
- Playground
- Walking/Biking Trails
- Ample Parking
- Bark Park
- Large Gated Playground
- Natural Lighting
- Nature Trail with Scenic Pond
- Private Entry with Covered Porch
- Rentable Community Room
- Self-Serve Coffee Bar
- Single-Level Homes
- Smoke Free Community
- Total Electric
- Washer/Dryer
- Air Conditioning
- Heating
- Ceiling Fans
- Smoke Free
- Tub/Shower
- Dishwasher
- Granite Countertops
- Stainless Steel Appliances
- Kitchen
- Microwave
- Oven
- Refrigerator
- Vinyl Flooring
- Porch
| Monday | 8am - 5pm |
|---|---|
| Tuesday | 8am - 5pm |
| Wednesday | Closed |
| Thursday | 8am - 12pm |
| Friday | 8am - 5pm |
| Saturday | 10am - 2pm |
| Sunday | Closed |
| Colleges & Universities | Distance | ||
|---|---|---|---|
| Colleges & Universities | Distance | ||
| Drive: | 15 min | 9.1 mi | |
| Drive: | 23 min | 14.1 mi | |
| Drive: | 23 min | 14.5 mi | |
| Drive: | 24 min | 15.5 mi |


 The GreatSchools Rating helps parents compare schools within a state based on a variety of school quality indicators and provides a helpful picture of how effectively each school serves all of its students. Ratings are on a scale of 1 (below average) to 10 (above average) and can include test scores, college readiness, academic progress, advanced courses, equity, discipline and attendance data. We also advise parents to visit schools, consider other information on school performance and programs, and consider family needs as part of the school selection process.
View GreatSchools Rating Methodology
Data provided by GreatSchools.org © 2026. All rights reserved.
Scores provided by
 What do Walkability, Transit, Drivability, and Bikeability mean?
Walkability measures the walking distance to day-to-day needs.
Transit measures access to public transportation.
Drivability measures congestion, parking availability, and access to major roads.
Bikeability measures the suitability for cycling.
How It Works
What do Walkability, Transit, Drivability, and Bikeability mean?
Walkability measures the walking distance to day-to-day needs.
Transit measures access to public transportation.
Drivability measures congestion, parking availability, and access to major roads.
Bikeability measures the suitability for cycling.
How It Works
Traffic
BusyAirport
CalmBusinesses
CalmScores provided by
HowLoud What is a Sound Score Rating? A Sound Score Rating aggregates noise caused by vehicle traffic, airplane traffic and local sources. How It WorksAlder Woods Photos
-
Alder Woods
-
Clubhouse
-
Hemlock - Kitchen
-
Bedroom
-
Bedroom 2
-
Bathroom
-
Bathroom
-
Kitchen
-
Kitchen and Hallway
Floor Plans
-
Hemlock 1 bedroom floorplan
-
Alder 2 bedroom floorplan
Nearby Apartments
Within 50 Miles of Alder Woods
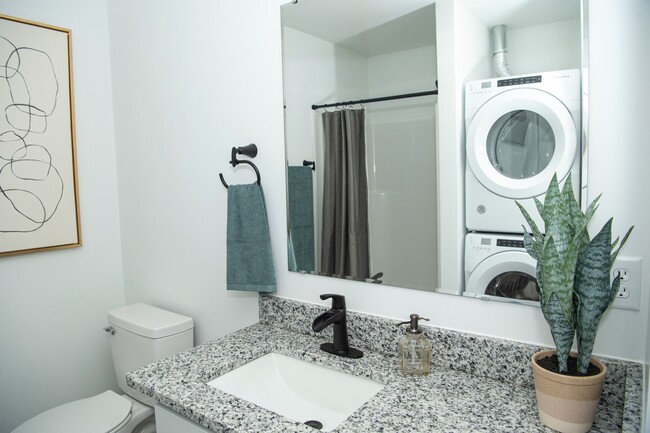
Alder Woods has units with in‑unit washers and dryers, making laundry day simple for residents.
Utilities are not included in rent. Residents should plan to set up and pay for all services separately.
Contact this property for parking details.
Alder Woods has one to two-bedrooms with rent ranges from $1,305/mo. to $1,450/mo.
Yes, Alder Woods welcomes pets. Breed restrictions, weight limits, and additional fees may apply. View this property's pet policy.
A good rule of thumb is to spend no more than 30% of your gross income on rent. Based on the lowest available rent of $1,305 for a one-bedroom, you would need to earn about $52,200 per year to qualify. Want to double-check your budget? Calculate how much rent you can afford with our Rent Affordability Calculator.
Alder Woods is not currently offering any rent specials. Check back soon, as promotions change frequently.
Yes! Alder Woods offers 3 Matterport 3D Tours. Explore different floor plans and see unit level details, all without leaving home.
6806 E County Line Rd
Indianapolis, IN 46237