

3 Beds, 2 Baths, 2,009 sq ft
444 17th St Unit 209
Denver, CO 80202
-
Bedrooms
1
-
Bathrooms
1
-
Square Feet
720 sq ft
-
Available
Available Now
Highlights
- Fitness Center
- Primary Bedroom Suite
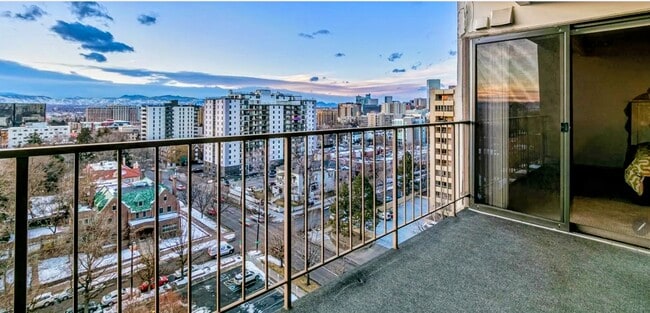
- City View
- Open Floorplan
- Property is near public transit
- Furnished
About This Home
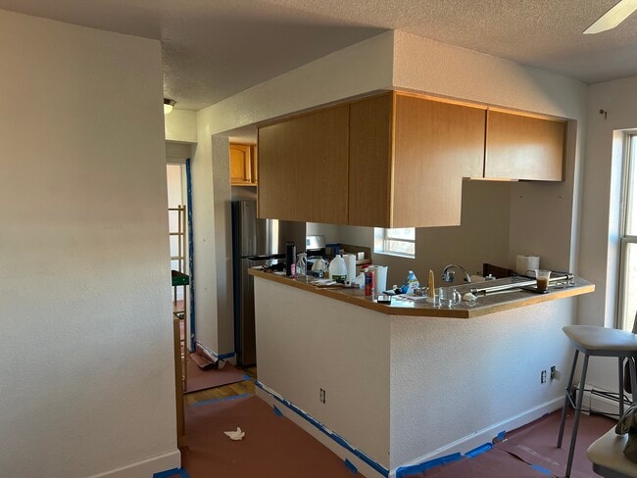
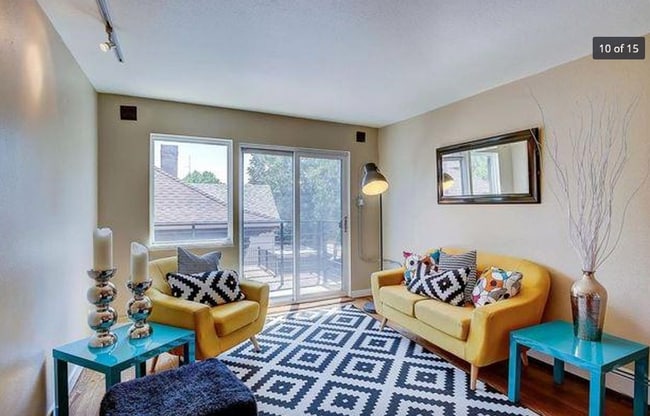
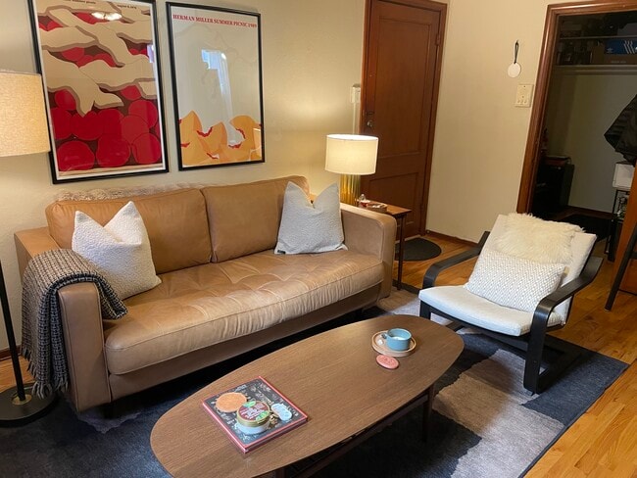
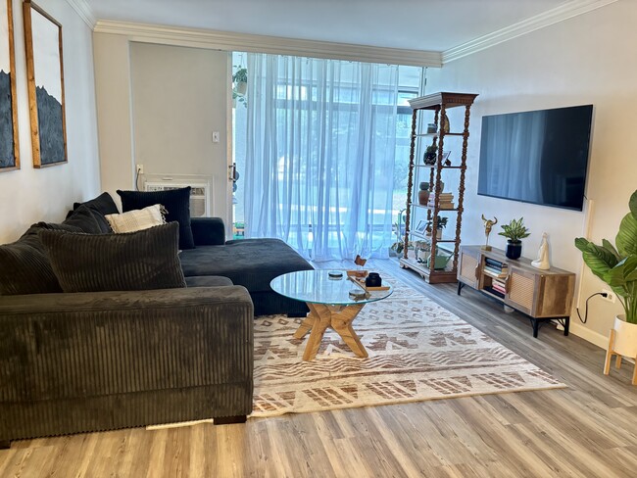
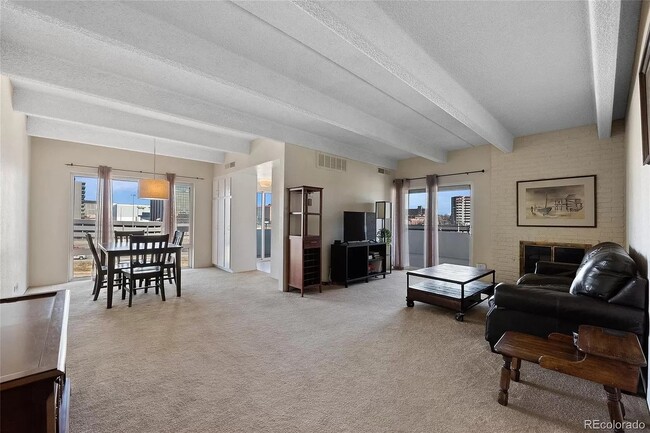
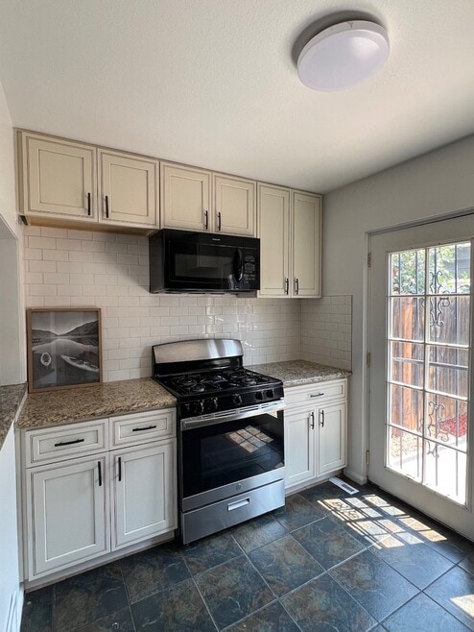
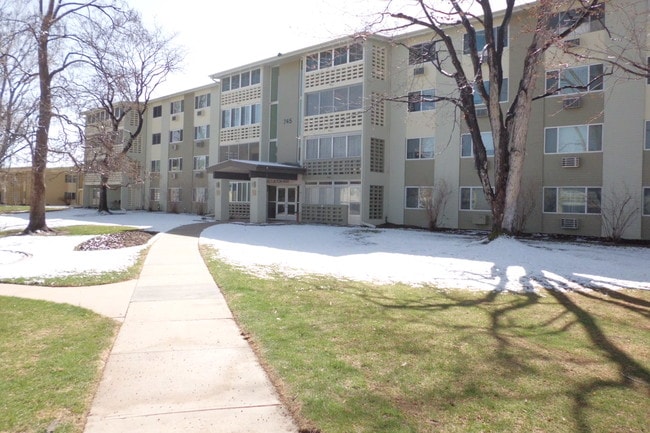
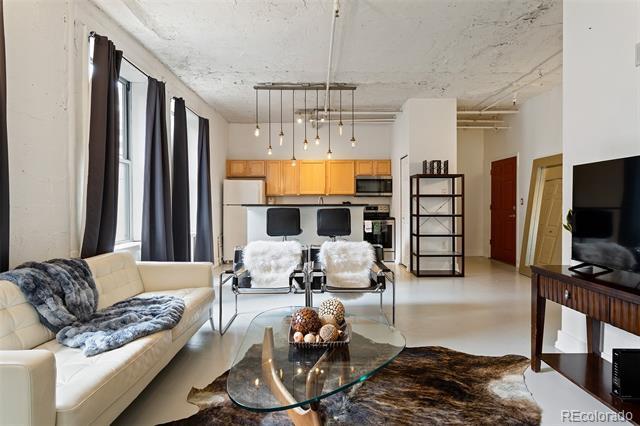
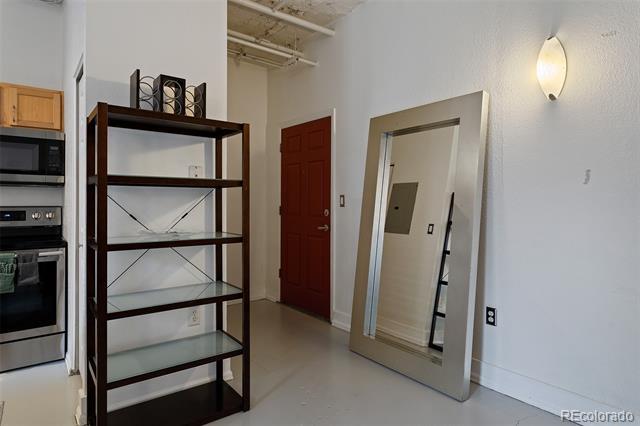
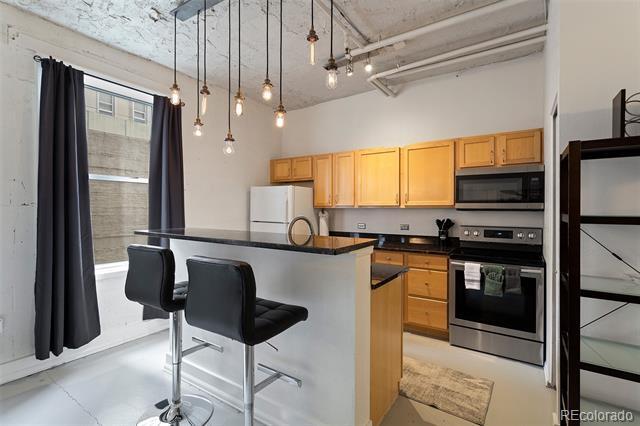
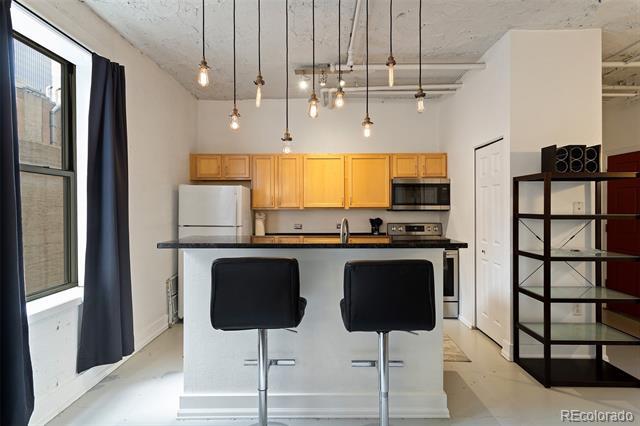
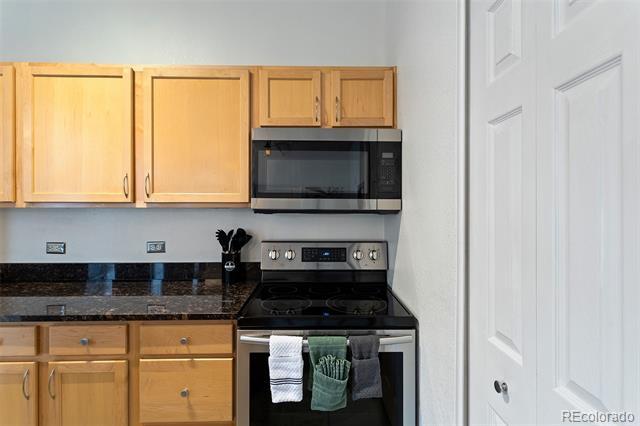
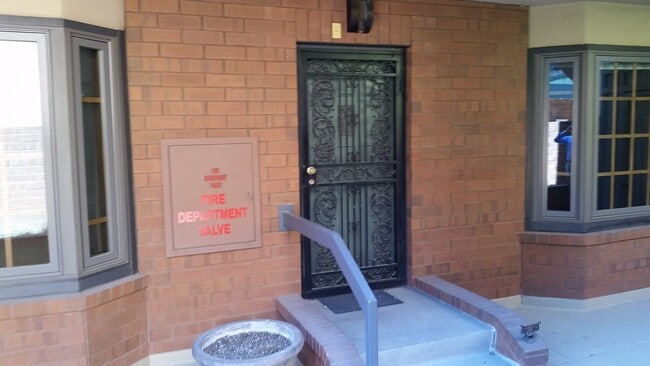
The condo is located on the 2nd floor inside the historic Midland Lofts building which is secured with a key fob entry system. There is a fully equipped fitness center and washer/dryer available on the 2nd floor. The 12-foot ceilings, over-sized windows and exposed pipes and brick give it an open loft feel. Primary bedroom is furnished with a king-size bed, nightstands and features a large walk-in closet. The kitchen and bathroom have been updated with slab granite countertops and hard flooring is laid throughout the living/kitchen area. Blackout window coverings ensure restful sleep. The built-in computer workstation with shelving offers extra room to work or play at high speeds, and wireless internet is included. We provide an amenity starter kit that includes essential toiletries and basic cleaning supplies. Furthermore, the home is meticulously inspected and cleaned after each move-out, with inventory fully restocked. The condo is fully furnished with linens, kitchenware - just bring your clothes and toiletries! Available long term, ask about rates! $75 one-time community fee for all move-ins. Internet, water, electricity (heat and AC) are included! Condominium MLS# 8595227
444 17th St is a condo located in Denver County and the 80202 ZIP Code.
Home Details
Home Type
Year Built
Bedrooms and Bathrooms
Home Design
Interior Spaces
Kitchen
Listing and Financial Details
Location
Lot Details
Schools
Utilities
Views
Community Details
Amenities
Overview
Pet Policy
Recreation
Security
Fees and Policies
The fees listed below are community-provided and may exclude utilities or add-ons. All payments are made directly to the property and are non-refundable unless otherwise specified. Use the Cost Calculator to determine costs based on your needs.
-
One-Time Basics
-
Due at Application
-
Application Fee Per ApplicantCharged per applicant.$40
-
-
Due at Move-In
-
Security Deposit - RefundableCharged per unit.$2,400
-
-
Due at Application
-
Dogs
-
Allowed
-
Property Fee Disclaimer: Based on community-supplied data and independent market research. Subject to change without notice. May exclude fees for mandatory or optional services and usage-based utilities.
Details
Property Information
-
Furnished Units Available
Midland Lofts
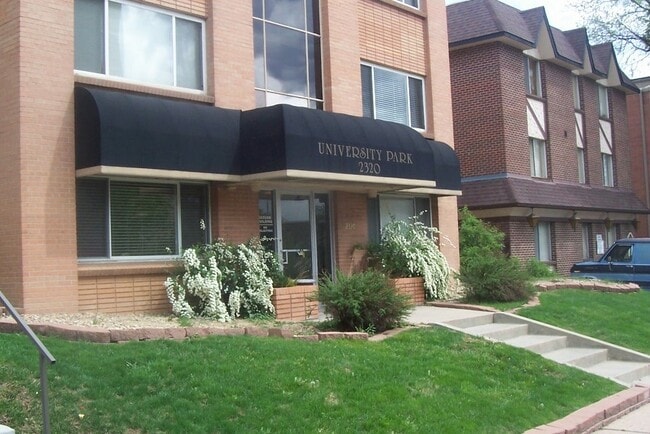
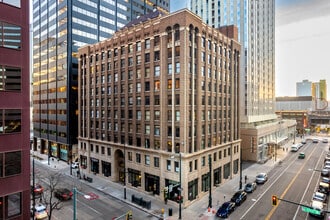
Midland Lofts, a 10-story building constructed in 1938, stands as a testament to the Art Deco architectural style with its geometric motifs, vertical lines, and stone facade adorned with stylized decorative elements. Designed by the prominent architects Fisher & Fisher, this building originally served as the Midland Savings and Loan. Today, it houses 83 condominium units, offering a blend of historic charm and modern living in the heart of Denver's Central Business District.
Learn more about Midland LoftsContact
- Listed by Susan Chong | Iconique Real Estate, LLC
- Phone Number
- Contact
-
Source
REcolorado®
Also known as the Central Business District, Center City is one of Denver’s most high-end, luxurious neighborhoods, right in the heart of downtown. Center City offers apartments and condos available in towering structures with skyline views for rent.
The Paramount Theatre is a community staple, offering a historic space for live entertainment. This artistic neighborhood is home to the Denver Performing Arts Complex, which features 10 performances spaces for plays, concerts, and other live performances, with a few restaurants located in the complex as well.
Filled with indulgent hotels, delicious gourmet eateries, hip brewpubs, multiple theaters, and more, there is never a dull moment in this district. Center City houses several shopping centers including the 16th Street Mall, an outdoor collection of shops designed to look like a rattlesnake. Just outside of Center City lies Larimer Square, another major shopping destination in Denver.
Learn more about living in Center City- Air Conditioning
- Dishwasher
- Disposal
- Granite Countertops
- Island Kitchen
- Kitchen
- Microwave
- Range
- Refrigerator
- Walk-In Closets
- Furnished
| Colleges & Universities | Distance | ||
|---|---|---|---|
| Colleges & Universities | Distance | ||
| Drive: | 4 min | 1.4 mi | |
| Drive: | 4 min | 1.4 mi | |
| Drive: | 5 min | 1.6 mi | |
| Drive: | 13 min | 5.8 mi |
Transportation options available in Denver include 18Th-California, located 0.2 mile from 444 17th St Unit 209. 444 17th St Unit 209 is near Denver International, located 24.2 miles or 35 minutes away.
| Transit / Subway | Distance | ||
|---|---|---|---|
| Transit / Subway | Distance | ||
|
|
Walk: | 3 min | 0.2 mi |
|
|
Walk: | 5 min | 0.3 mi |
|
|
Walk: | 5 min | 0.3 mi |
|
|
Walk: | 6 min | 0.3 mi |
|
|
Walk: | 6 min | 0.4 mi |
| Commuter Rail | Distance | ||
|---|---|---|---|
| Commuter Rail | Distance | ||
| Drive: | 4 min | 1.3 mi | |
|
|
Drive: | 3 min | 1.3 mi |
| Drive: | 7 min | 2.4 mi | |
| Drive: | 8 min | 2.7 mi | |
| Drive: | 14 min | 3.0 mi |
| Airports | Distance | ||
|---|---|---|---|
| Airports | Distance | ||
|
Denver International
|
Drive: | 35 min | 24.2 mi |
Time and distance from 444 17th St Unit 209.
| Shopping Centers | Distance | ||
|---|---|---|---|
| Shopping Centers | Distance | ||
| Walk: | 3 min | 0.2 mi | |
| Walk: | 5 min | 0.3 mi | |
| Walk: | 7 min | 0.4 mi |
| Parks and Recreation | Distance | ||
|---|---|---|---|
| Parks and Recreation | Distance | ||
|
Civic Center Park
|
Walk: | 8 min | 0.4 mi |
|
Lower Downtown Historic District (LoDo)
|
Walk: | 9 min | 0.5 mi |
|
History Colorado Center
|
Walk: | 11 min | 0.6 mi |
|
Centennial Gardens
|
Drive: | 5 min | 1.6 mi |
|
Landry's Downtown Aquarium
|
Drive: | 6 min | 2.0 mi |
| Hospitals | Distance | ||
|---|---|---|---|
| Hospitals | Distance | ||
| Drive: | 3 min | 1.1 mi | |
| Drive: | 4 min | 1.3 mi | |
| Drive: | 4 min | 1.4 mi |
| Military Bases | Distance | ||
|---|---|---|---|
| Military Bases | Distance | ||
| Drive: | 50 min | 17.5 mi | |
| Drive: | 82 min | 64.7 mi | |
| Drive: | 91 min | 74.4 mi |
You May Also Like
Applicant has the right to provide the property manager or owner with a Portable Tenant Screening Report (PTSR) that is not more than 30 days old, as defined in § 38-12-902(2.5), Colorado Revised Statutes; and 2) if Applicant provides the property manager or owner with a PTSR, the property manager or owner is prohibited from: a) charging Applicant a rental application fee; or b) charging Applicant a fee for the property manager or owner to access or use the PTSR.
Similar Rentals Nearby
-
$3,950Total Monthly PriceTotal Monthly Price NewPrices include all required monthly fees.1 Month LeaseCondo for RentMore Units at Writer Square2Available Units4Stories1980Year Built
-
$1,300Total Monthly PriceTotal Monthly Price NewPrices include all required monthly fees.12 Month LeaseCondo for Rent
1 Bed, 1 Bath, 416 sq ft
More Units at Uptown Apartments2Available Units3Stories1906Year Built -
$1,900Total Monthly PriceTotal Monthly Price NewPrices include all required monthly fees.12 Month LeaseCondo for Rent
1 Bed, 1 Bath, 765 sq ft
-
$1,795Total Monthly PriceTotal Monthly Price NewPrices include all required monthly fees.12 Month LeaseCondo for Rent
1 Bed, 1 Bath, 643 sq ft
More Units at Silverbrook Apartments1Available Unit3Stories1962Year Built -
$1,395Total Monthly PriceTotal Monthly Price NewPrices include all required monthly fees.6 Month LeaseCondo for Rent
1 Bed, 1 Bath, 600 sq ft
-
$1,599Total Monthly PriceTotal Monthly Price NewPrices include all required monthly fees.12 Month LeaseCondo for Rent
1 Bed, 1 Bath, 709 sq ft
More Units at Cadillac Condominiums1Available Unit8Stories1962Year Built -
$2,000Total Monthly PriceTotal Monthly Price NewPrices include all required monthly fees.12 Month LeaseCondo for Rent
2 Beds, 2 Baths, 1,265 sq ft
-
$1,299Total Monthly PriceTotal Monthly Price NewPrices include all required monthly fees.12 Month LeaseCondo for Rent
1 Bed, 1 Bath, 610 sq ft
-
$2,950Total Monthly PriceTotal Monthly Price NewPrices include all required monthly fees.12 Month LeaseCondo for Rent
4 Beds, 3.5 Baths, 2,070 sq ft
-
$2,100Total Monthly PriceTotal Monthly Price NewPrices include all required monthly fees.12 Month LeaseCondo for Rent
2 Beds, 2 Baths, 1,311 sq ft