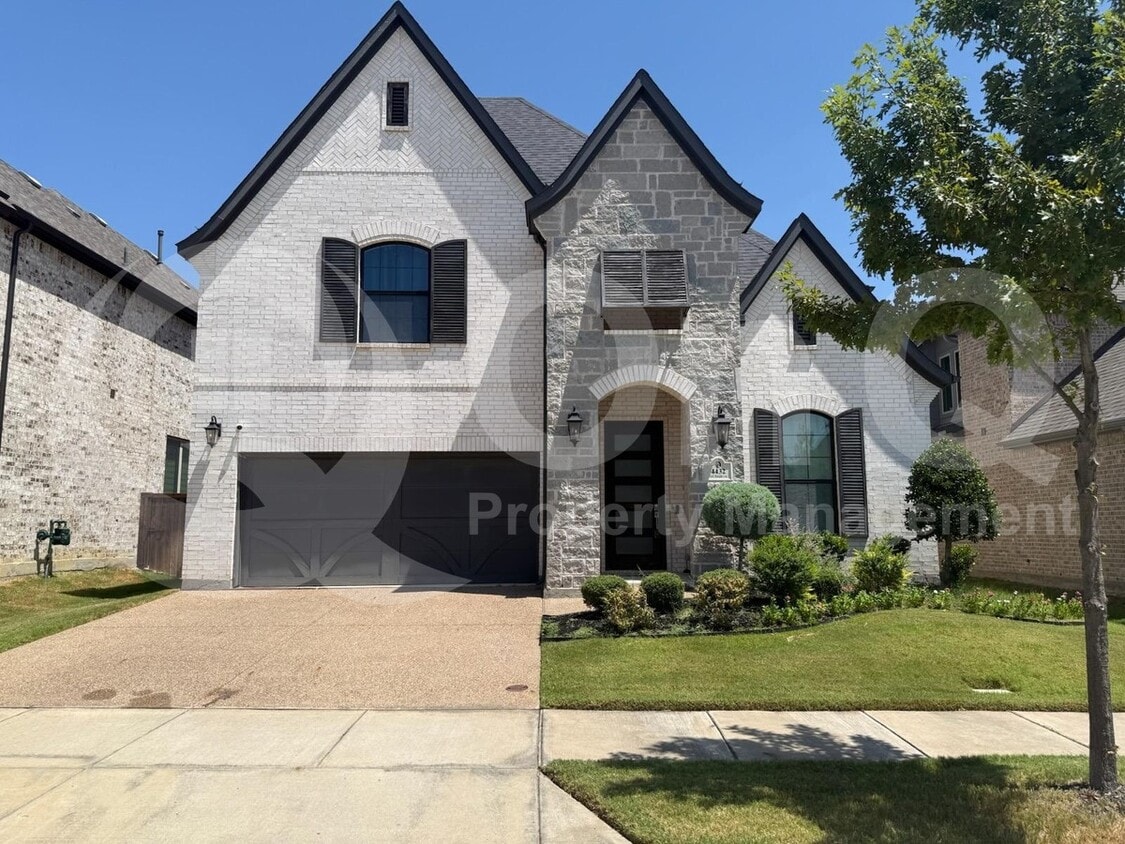
About This Home
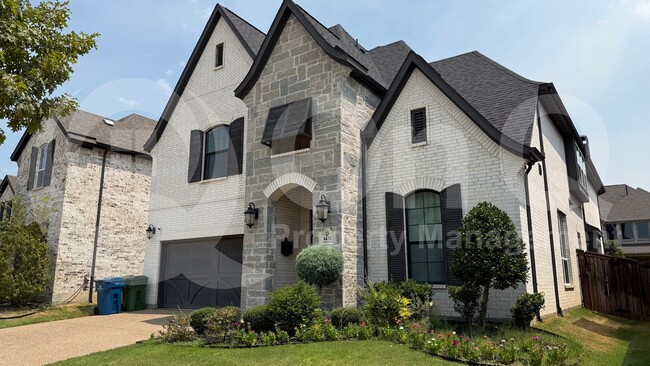

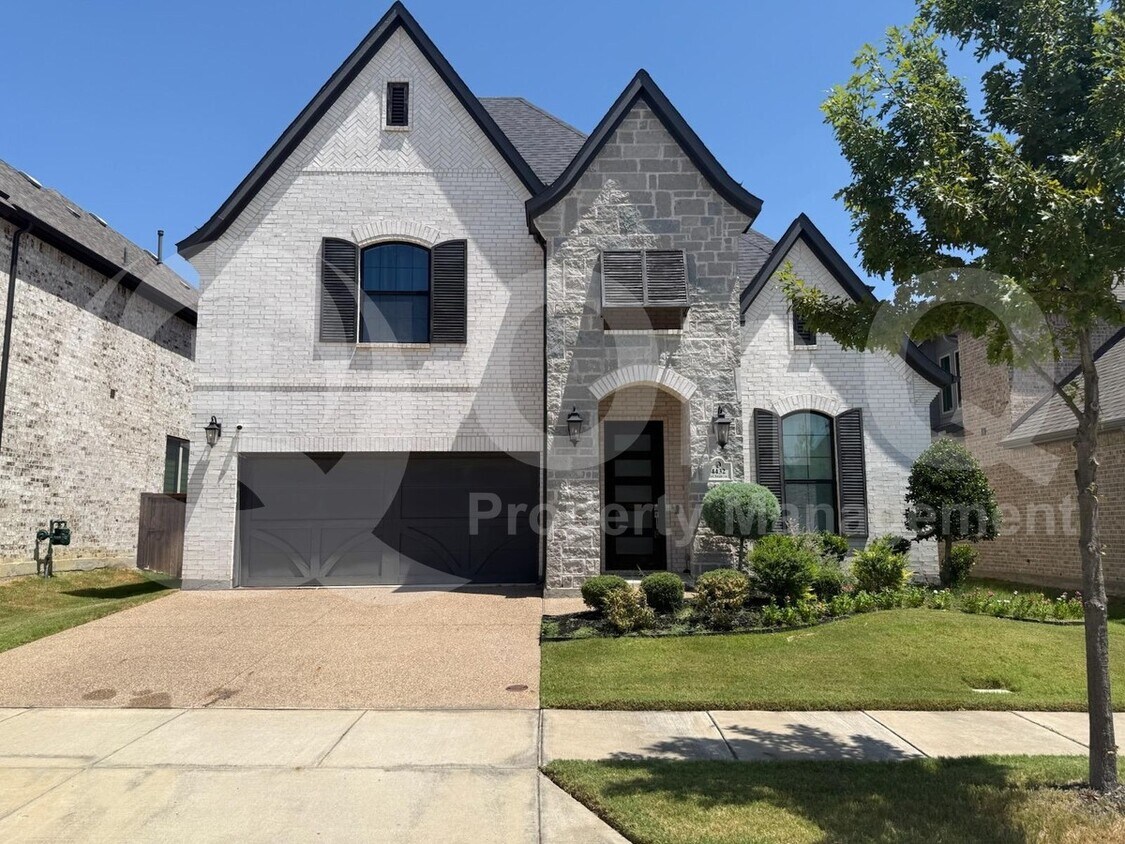
Coming Soon! Available on 8/26/2026. Spanning 4,038 square feet across two stories, this five-bedroom, four-bathroom home in Castle Hills delivers a layout built for everyday luxury and entertaining. Wood floors carry throughout the ground floor, stairs, and upstairs landing, tying the living, kitchen and dining spaces into one continuous flow beneath soaring vaulted ceilings and anchored with a fireplace and two-story mantle. A dedicated private office/den sits on the lower level, while the upper level expands into a versatile loft and a large, pre-wired, home theater room equipped with built-in ceiling speakers.
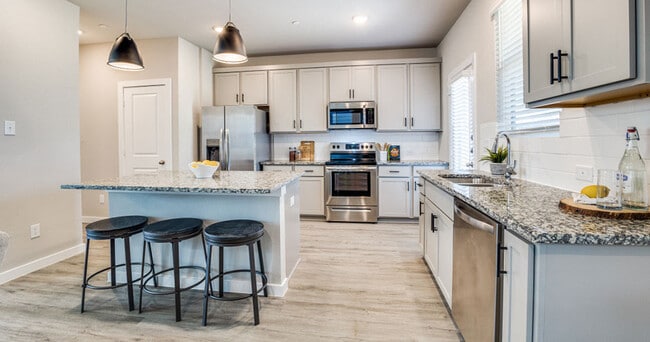
The chef's kitchen features designer quartz slab countertops and matching quartz backsplashes, complemented by Frigidaire, KitchenAid, Whirlpool, and Elica appliances, a walk-in pantry, and abundant cabinetry. The primary suite offers a spacious walk-in closet and spa-like bath, while a luxurious upstairs guest retreat features its own private ensuite bathroom. Three additional bedrooms and two additional full baths ensure ample room and privacy for everyone. Dual HVAC units with dedicated systems for upstairs and downstairs deliver efficient, customized climate control through the hot Texas summers. A dedicated laundry room with LG front-loading washer and dryer rounds out the everyday conveniences.
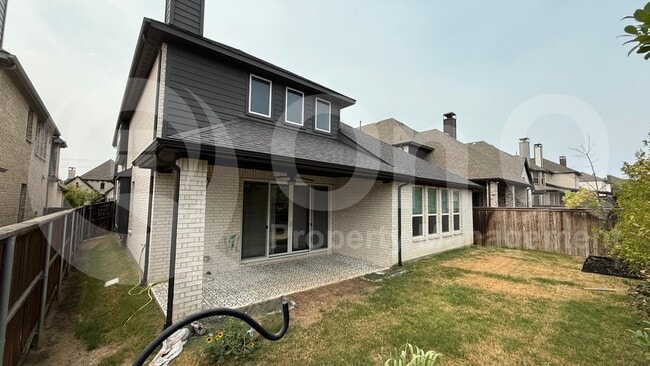
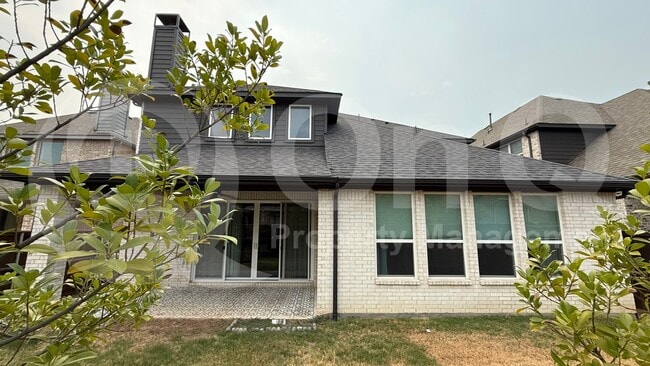
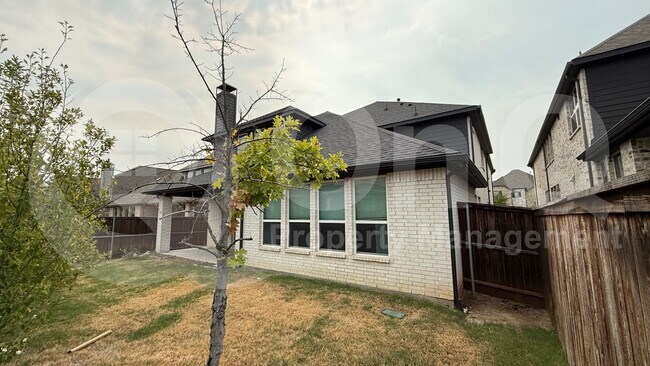
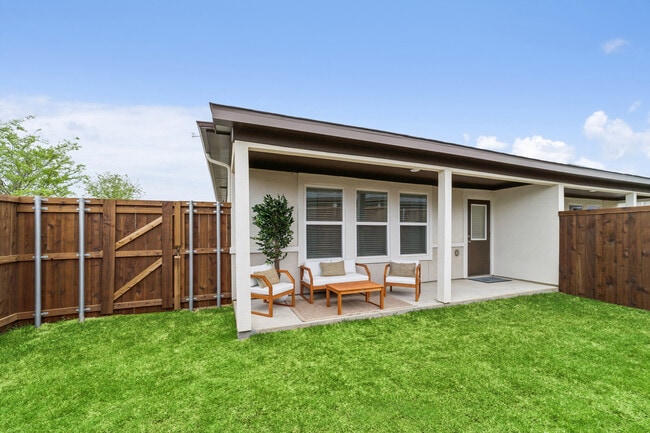
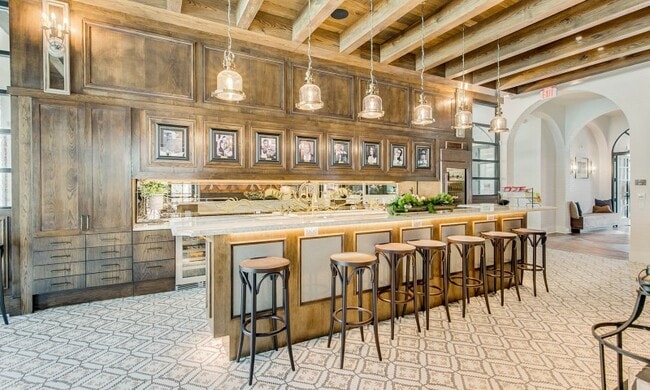
Outside, an expansive fenced backyard features a covered patio, grass lawn, and automatic sprinkler system, complemented by a two-car garage with an automatic WiFi-capable opener. Castle Hills residents enjoy access to premier master-planned amenities, including community pools, fitness centers, sports courts, playgrounds, and miles of scenic trails. Commuters have swift access to the Sam Rayburn Tollway and Dallas North Tollway, placing major corporate hubs and dining across Plano, Frisco, and Lewisville minutes away.
650+ credit score required; verifiable household gross income must be at least 3x monthly rent.
Pets welcome with owner approval (up to 2 pets, dogs under 75 lbs, no aggressive breeds). Pet rent is $50/month per pet.
Pet Policy: Dogs and Cats Allowed with the following exceptions: Up to 2 pets with owner approval. Dogs must be under 75 lbs. No aggressive breeds or breeds restricted by landlord's insurance. Pets must be house-trained, have no bite history, and tenants are responsible for all pet-related damage.
APPLICATION: $65 Application Fee Per Applicant 18 years or older (Nonrefundable). Once all required documents have been submitted by every applicant, please allow 24-72 business hours for processing. Move-in dates more than 21 days after application approval require additional approval.
Submit your application:
LEASE LENGTH: 12-month minimum (longer lease terms may be negotiable)
INITIAL MOVE-IN COSTS: Applicants may choose between a traditional security deposit or a Security Deposit Alternative program. To learn more about the Security Deposit Alternative benefits, visit . A one-time lease preparation fee of $250 plus the first month’s rent is due prior to move-in. If the applicant has a pet, a $150 nonrefundable pet fee per pet applies.
RECURRING MONTHLY COSTS: A 4.99% administration fee applies. If the applicant has a pet, $50 monthly pet rent per pet applies (does not apply to assistive animals). All On Q Property Management residents are enrolled in the Resident Benefits Package for $49. This package includes liability insurance, credit building to help boost your credit score with timely rent payments, a move-in concierge to make utility connection and home service setup simple, a Renter to Buyer program, and more.
*Other terms and conditions may apply. The list price is base rent and other recurring monthly costs may apply. All information, including advertised rent and other charges, is deemed reliable but not guaranteed and is subject to change.
By submitting your information on this page you consent to being contacted by the Property Manager and RentEngine via SMS, phone, or email.
4432 Tall Knight Ln is a house located in Denton County and the 75010 ZIP Code.
* Price shown is base rent. Excludes user-selected optional fees and variable or usage-based fees and required charges due at or prior to move-in or at move-out. Price, availability, fees, and any applicable rent special are subject to change without notice.
* Square footage definitions vary. Displayed square footage is approximate.