-
Total Monthly Price
$1,290 - $5,027
-
Bedrooms
1 - 3 bd
-
Bathrooms
1 - 2 ba
-
Square Feet
726 - 1,273 sq ft

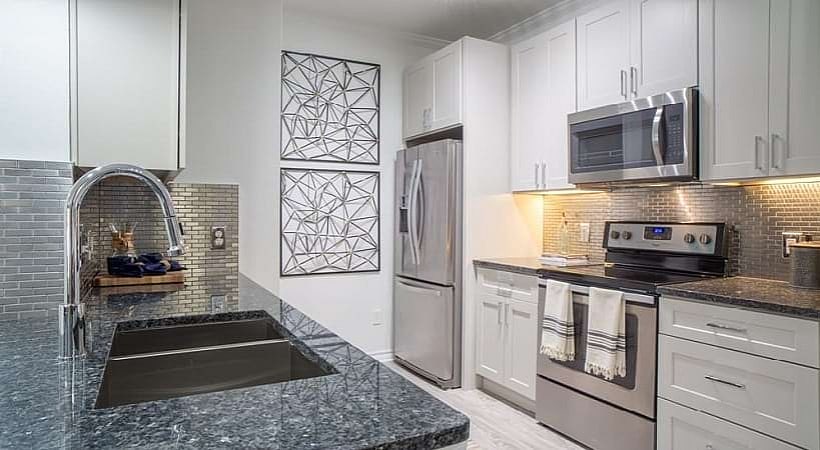
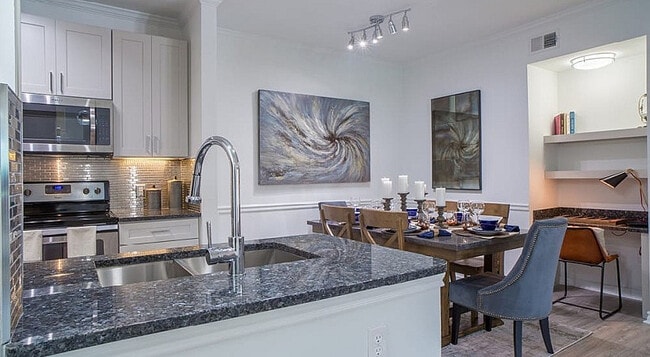
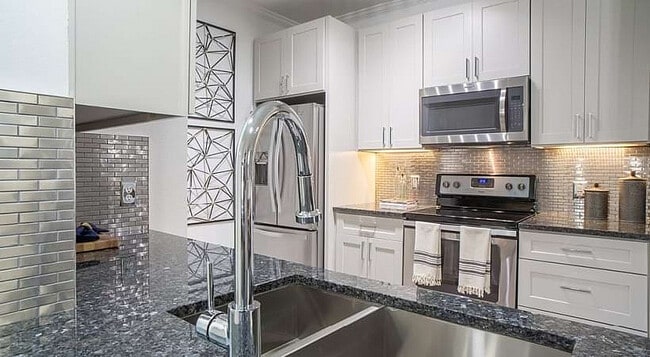
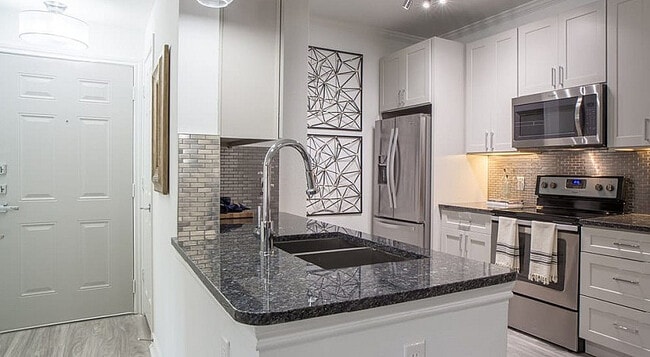
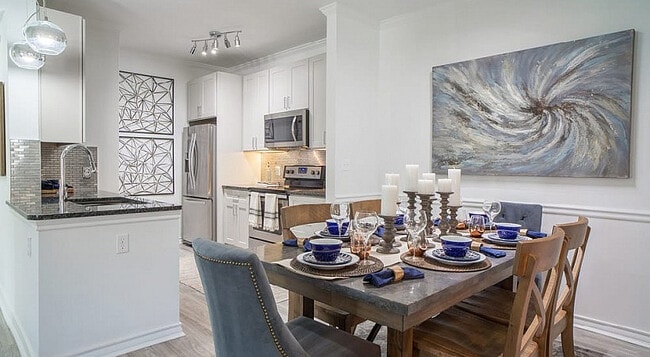
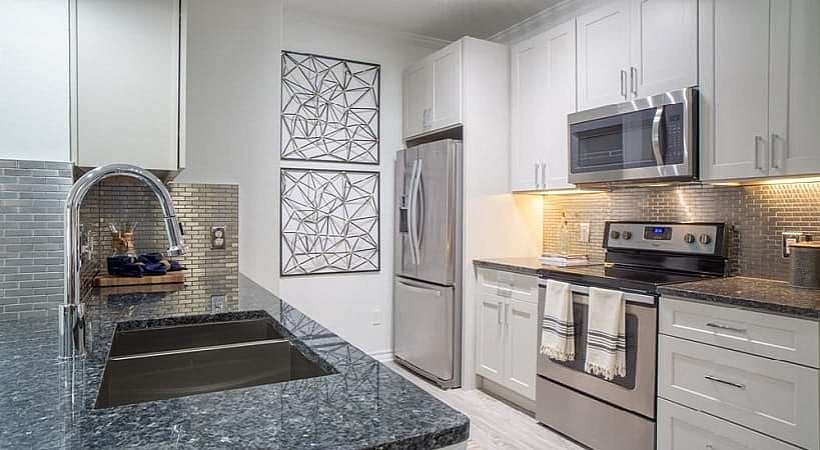
4230 Fairway Coyote Ridge is a 280-home, 3-story garden-style apartment community located at 4230 Fairway Drive in Carrollton, TX. Situated directly adjacent to Coyote Ridge Golf Club, our community offers 1, 2, and 3 bedroom apartment homes with refined interiors, a resort-style pool, and a Peloton-equipped fitness center. The pet-friendly, smoke-free, controlled-access community features granite countertops, 9-foot ceilings with crown moulding, and in-home washer and dryer sets in every apartment home.
Highlights
- Top Rated by Renters
- Attached Garage
- Cabana
- Pool
- Walk-In Closets
- Planned Social Activities
- Pet Play Area
- Controlled Access
- Fenced Lot
Pricing & Floor Plans
-
Unit 12-12303price $1,290square feet 732availibility Now
-
Unit 3-3303price $1,290square feet 732availibility Sep 15
-
Unit 2-2303price $1,290square feet 732availibility Oct 20
-
Unit 13-13102price $1,313square feet 726availibility Now
-
Unit 7-7102price $1,313square feet 726availibility Sep 19
-
Unit 11-11304price $1,350square feet 791availibility Now
-
Unit 11-11102price $1,380square feet 791availibility Oct 20
-
Unit 11-11302price $1,350square feet 791availibility Oct 24
-
Unit 4-4302price $1,752square feet 1,090availibility Now
-
Unit 6-6304price $1,752square feet 1,090availibility Now
-
Unit 6-6102price $1,781square feet 1,090availibility Now
-
Unit 6-6205price $1,796square feet 1,137availibility Now
-
Unit 5-5301price $1,796square feet 1,137availibility Now
-
Unit 4-4210price $1,796square feet 1,137availibility Now
-
Unit 2-2309price $1,643square feet 970availibility Oct 17
-
Unit 9-9102price $1,672square feet 970availibility Nov 29
-
Unit 2-2201price $2,234square feet 1,273availibility Sep 11
-
Unit 2-2210price $2,259square feet 1,273availibility Sep 11
-
Unit 2-2101price $2,264square feet 1,273availibility Sep 11
-
Unit 12-12303price $1,290square feet 732availibility Now
-
Unit 3-3303price $1,290square feet 732availibility Sep 15
-
Unit 2-2303price $1,290square feet 732availibility Oct 20
-
Unit 13-13102price $1,313square feet 726availibility Now
-
Unit 7-7102price $1,313square feet 726availibility Sep 19
-
Unit 11-11304price $1,350square feet 791availibility Now
-
Unit 11-11102price $1,380square feet 791availibility Oct 20
-
Unit 11-11302price $1,350square feet 791availibility Oct 24
-
Unit 4-4302price $1,752square feet 1,090availibility Now
-
Unit 6-6304price $1,752square feet 1,090availibility Now
-
Unit 6-6102price $1,781square feet 1,090availibility Now
-
Unit 6-6205price $1,796square feet 1,137availibility Now
-
Unit 5-5301price $1,796square feet 1,137availibility Now
-
Unit 4-4210price $1,796square feet 1,137availibility Now
-
Unit 2-2309price $1,643square feet 970availibility Oct 17
-
Unit 9-9102price $1,672square feet 970availibility Nov 29
-
Unit 2-2201price $2,234square feet 1,273availibility Sep 11
-
Unit 2-2210price $2,259square feet 1,273availibility Sep 11
-
Unit 2-2101price $2,264square feet 1,273availibility Sep 11
Fees and Policies
The fees listed below are community-provided and may exclude utilities or add-ons. All payments are made directly to the property and are non-refundable unless otherwise specified. Use the Cost Calculator to determine costs based on your needs.
-
Utilities & Essentials
-
Valet TrashCharged per unit.$43 / mo
-
Pest ControlCharged per unit.$6 / mo
-
-
One-Time Basics
-
Due at Application
-
Administrative FeeCharged per unit.$150
-
Application Fee Per ApplicantCharged per unit.$75
-
-
Due at Application
-
Dogs
-
Monthly Pet FeeMax of 2. Charged per pet.$25
-
One-Time Pet FeeMax of 2. Charged per pet.$400
0 lbs. Weight LimitRestrictions:Each apartment may have a maximum of two total cats or dogs, with a weight limit of 80 pounds per pet. Certain aggressive dog breeds, including mixed breeds, are not permitted. Restricted breeds/mixes include but are not limited to: Rottweiler, Chow, Presa Canario, Doberman, Akita, Pit Bull (also known as American Staffordshire Terrier, Staffordshire Bull Terrier, or Pit Bull Terrier), Cane Corso, or any Mastiff breed. Any animals that are not cats or dogs must continually stay in a cage or tankRead More Read LessComments -
-
Cats
-
Monthly Pet FeeMax of 2. Charged per pet.$25
-
One-Time Pet FeeMax of 2. Charged per pet.$400
0 lbs. Weight LimitComments -
-
Carport
-
Parking FeeCharged per vehicle.$50 / mo
-
-
Garage - Attached
-
Parking FeeCharged per vehicle.$150 / mo
-
-
Garage - Detached
-
Parking FeeCharged per vehicle.$125 / mo
-
-
Storage Unit
-
Storage FeeCharged per rentable item.$40
-
-
Package LockersCharged per unit.$20
-
Renter's InsuranceCharged per unit.$15 / mo
Property Fee Disclaimer: Based on community-supplied data and independent market research. Subject to change without notice. May exclude fees for mandatory or optional services and usage-based utilities.
Details
Lease Options
-
6 - 24 Month Leases
Property Information
-
Built in 2002
-
280 units/3 stories
About 4230 Fairway Coyote Ridge
4230 Fairway Coyote Ridge is a 280-home, 3-story garden-style apartment community located at 4230 Fairway Drive in Carrollton, TX. Situated directly adjacent to Coyote Ridge Golf Club, our community offers 1, 2, and 3 bedroom apartment homes with refined interiors, a resort-style pool, and a Peloton-equipped fitness center. The pet-friendly, smoke-free, controlled-access community features granite countertops, 9-foot ceilings with crown moulding, and in-home washer and dryer sets in every apartment home.
4230 Fairway Coyote Ridge is an apartment community located in Denton County and the 75010 ZIP Code. This area is served by the Lewisville Independent School District attendance zone.
Unique Features
- .ADA Compliant Home
- .Additional Outdoor Storage
- .Balcony
- .Built-in Bookshelves
- .Built-In Desk
- .Convenient Amenity Access
- .Corner Home Location
- .Nine-Foot Ceilings
- .Patio
- .Second Floor
- .Ten-Foot Ceilings
- .Third Floor
- .Wood-Style Flooring
- 9 ft Ceiling with Crown Molding
- Balcony Storage *On Select Units*
- Built-In Computer Desk*
- Ceiling Fans in Bedrooms & Living Room
- Coffee Bar
- Cycle Room
- Deep-Soaking Bathtub
- Designer Tile Backsplash
- Digital, Programmable Thermostats
- Disposal
- Double Paneled Insulated Windows
- Electric Stainless Steel Appliances
- First Floor
- French Door Refrigerator
- Gas Grills
- Gated Access
- Generous Walk-In Closets
- Golf Course View
- Gooseneck Faucet with Sprayer
- Gourmet Kitchen
- Gourmet Kitchen with Pantry*
- Granite Countertops
- Handicap Apartment
- Large Closets
- Parcel Lockers
- Patio
- Soft Close Cabinetry
- Stainless Steel Appliances
- Stainless Steel Undermount Sink
- Tile Backsplash
- Tile Blacksplash
- Under Cabinet Lighting
- Undermount Sinks
- USB Integrated Outlets*
- USB-Integrated Outlets
- Washer/Dryer Included
- Wheelchair-Accessible*
- Wood Plank Flooring
- Wood-Style Blinds
- Wood-Style Flooring
Community Amenities
Pool
Fitness Center
Clubhouse
Controlled Access
Business Center
Grill
Gated
Community-Wide WiFi
Property Services
- Package Service
- Community-Wide WiFi
- Wi-Fi
- Controlled Access
- Maintenance on site
- Property Manager on Site
- 24 Hour Access
- Trash Pickup - Door to Door
- Renters Insurance Program
- Online Services
- Planned Social Activities
- Pet Play Area
Shared Community
- Business Center
- Clubhouse
- Lounge
- Multi Use Room
- Storage Space
- Walk-Up
Fitness & Recreation
- Fitness Center
- Pool
Outdoor Features
- Gated
- Fenced Lot
- Cabana
- Courtyard
- Grill
- Dog Park
Apartment Features
Washer/Dryer
Air Conditioning
Dishwasher
High Speed Internet Access
Hardwood Floors
Walk-In Closets
Island Kitchen
Granite Countertops
Indoor Features
- High Speed Internet Access
- Wi-Fi
- Washer/Dryer
- Air Conditioning
- Heating
- Ceiling Fans
- Smoke Free
- Cable Ready
- Storage Space
- Tub/Shower
- Framed Mirrors
- Wheelchair Accessible (Rooms)
Kitchen Features & Appliances
- Dishwasher
- Disposal
- Ice Maker
- Granite Countertops
- Stainless Steel Appliances
- Pantry
- Island Kitchen
- Eat-in Kitchen
- Kitchen
- Microwave
- Oven
- Range
- Refrigerator
- Freezer
Model Details
- Hardwood Floors
- Carpet
- Vinyl Flooring
- Built-In Bookshelves
- Crown Molding
- Vaulted Ceiling
- Views
- Walk-In Closets
- Linen Closet
- Window Coverings
- Large Bedrooms
- Balcony
- Patio
The areas of Lewisville and Flower Mound provide residents with suburban comfort while supplying a number of urban amenities. Especially popular among families, these neighborhoods cater to a relaxed way of life, with plenty to do and see throughout the year.
The division of the areas into smaller neighborhoods makes for one of the most notable features of the cities of Lewisville and Flower Mound. This makes it easy for locals to get to know their neighbors and enjoy a sense of community. Located about 30 minutes to the north of Dallas via Interstate 35 and about 45 minutes northeast of Fort Worth via Highway 121, Lewisville and Flower Mound allow easy access to the two major cities in the area.
Learn more about living in Lewisville/Flower MoundCompare neighborhood and city base rent averages by bedroom.
| Lewisville/Flower Mound | Carrollton, TX | |
|---|---|---|
| Studio | $1,317 | $1,292 |
| 1 Bedroom | $1,352 | $1,326 |
| 2 Bedrooms | $1,732 | $1,658 |
| 3 Bedrooms | $2,266 | $2,200 |
- Package Service
- Community-Wide WiFi
- Wi-Fi
- Controlled Access
- Maintenance on site
- Property Manager on Site
- 24 Hour Access
- Trash Pickup - Door to Door
- Renters Insurance Program
- Online Services
- Planned Social Activities
- Pet Play Area
- Business Center
- Clubhouse
- Lounge
- Multi Use Room
- Storage Space
- Walk-Up
- Gated
- Fenced Lot
- Cabana
- Courtyard
- Grill
- Dog Park
- Fitness Center
- Pool
- .ADA Compliant Home
- .Additional Outdoor Storage
- .Balcony
- .Built-in Bookshelves
- .Built-In Desk
- .Convenient Amenity Access
- .Corner Home Location
- .Nine-Foot Ceilings
- .Patio
- .Second Floor
- .Ten-Foot Ceilings
- .Third Floor
- .Wood-Style Flooring
- 9 ft Ceiling with Crown Molding
- Balcony Storage *On Select Units*
- Built-In Computer Desk*
- Ceiling Fans in Bedrooms & Living Room
- Coffee Bar
- Cycle Room
- Deep-Soaking Bathtub
- Designer Tile Backsplash
- Digital, Programmable Thermostats
- Disposal
- Double Paneled Insulated Windows
- Electric Stainless Steel Appliances
- First Floor
- French Door Refrigerator
- Gas Grills
- Gated Access
- Generous Walk-In Closets
- Golf Course View
- Gooseneck Faucet with Sprayer
- Gourmet Kitchen
- Gourmet Kitchen with Pantry*
- Granite Countertops
- Handicap Apartment
- Large Closets
- Parcel Lockers
- Patio
- Soft Close Cabinetry
- Stainless Steel Appliances
- Stainless Steel Undermount Sink
- Tile Backsplash
- Tile Blacksplash
- Under Cabinet Lighting
- Undermount Sinks
- USB Integrated Outlets*
- USB-Integrated Outlets
- Washer/Dryer Included
- Wheelchair-Accessible*
- Wood Plank Flooring
- Wood-Style Blinds
- Wood-Style Flooring
- High Speed Internet Access
- Wi-Fi
- Washer/Dryer
- Air Conditioning
- Heating
- Ceiling Fans
- Smoke Free
- Cable Ready
- Storage Space
- Tub/Shower
- Framed Mirrors
- Wheelchair Accessible (Rooms)
- Dishwasher
- Disposal
- Ice Maker
- Granite Countertops
- Stainless Steel Appliances
- Pantry
- Island Kitchen
- Eat-in Kitchen
- Kitchen
- Microwave
- Oven
- Range
- Refrigerator
- Freezer
- Hardwood Floors
- Carpet
- Vinyl Flooring
- Built-In Bookshelves
- Crown Molding
- Vaulted Ceiling
- Views
- Walk-In Closets
- Linen Closet
- Window Coverings
- Large Bedrooms
- Balcony
- Patio
| Monday | 10am - 6pm |
|---|---|
| Tuesday | 10am - 6pm |
| Wednesday | 10am - 6pm |
| Thursday | 10am - 6pm |
| Friday | 10am - 6pm |
| Saturday | 10am - 5pm |
| Sunday | 1pm - 5pm |
| Colleges & Universities | Distance | ||
|---|---|---|---|
| Colleges & Universities | Distance | ||
| Drive: | 13 min | 7.0 mi | |
| Drive: | 18 min | 9.2 mi | |
| Drive: | 15 min | 11.4 mi | |
| Drive: | 20 min | 13.8 mi |


 The GreatSchools Rating helps parents compare schools within a state based on a variety of school quality indicators and provides a helpful picture of how effectively each school serves all of its students. Ratings are on a scale of 1 (below average) to 10 (above average) and can include test scores, college readiness, academic progress, advanced courses, equity, discipline and attendance data. We also advise parents to visit schools, consider other information on school performance and programs, and consider family needs as part of the school selection process.
View GreatSchools Rating Methodology
Data provided by GreatSchools.org © 2026. All rights reserved.
Transportation options available in Carrollton include North Carrollton/Frankford Station, located 3.7 miles from 4230 Fairway Coyote Ridge. 4230 Fairway Coyote Ridge is near Dallas-Fort Worth International, located 13.3 miles or 16 minutes away, and Dallas Love Field, located 19.4 miles or 28 minutes away.
| Transit / Subway | Distance | ||
|---|---|---|---|
| Transit / Subway | Distance | ||
|
|
Drive: | 8 min | 3.7 mi |
|
|
Drive: | 9 min | 7.2 mi |
|
|
Drive: | 13 min | 9.6 mi |
| Drive: | 17 min | 11.6 mi | |
|
|
Drive: | 15 min | 11.7 mi |
| Commuter Rail | Distance | ||
|---|---|---|---|
| Commuter Rail | Distance | ||
| Drive: | 6 min | 2.9 mi | |
| Drive: | 9 min | 5.0 mi | |
| Drive: | 9 min | 5.7 mi | |
| Drive: | 12 min | 9.6 mi | |
| Drive: | 23 min | 18.1 mi |
| Airports | Distance | ||
|---|---|---|---|
| Airports | Distance | ||
|
Dallas-Fort Worth International
|
Drive: | 16 min | 13.3 mi |
|
Dallas Love Field
|
Drive: | 28 min | 19.4 mi |
Scores provided by
 What do Walkability, Transit, Drivability, and Bikeability mean?
Walkability measures the walking distance to day-to-day needs.
Transit measures access to public transportation.
Drivability measures congestion, parking availability, and access to major roads.
Bikeability measures the suitability for cycling.
How It Works
What do Walkability, Transit, Drivability, and Bikeability mean?
Walkability measures the walking distance to day-to-day needs.
Transit measures access to public transportation.
Drivability measures congestion, parking availability, and access to major roads.
Bikeability measures the suitability for cycling.
How It Works
Traffic
BusyAirport
CalmBusinesses
CalmScores provided by
HowLoud What is a Sound Score Rating? A Sound Score Rating aggregates noise caused by vehicle traffic, airplane traffic and local sources. How It WorksTime and distance from 4230 Fairway Coyote Ridge.
| Shopping Centers | Distance | ||
|---|---|---|---|
| Shopping Centers | Distance | ||
| Walk: | 8 min | 0.4 mi | |
| Walk: | 9 min | 0.5 mi | |
| Walk: | 11 min | 0.6 mi |
| Parks and Recreation | Distance | ||
|---|---|---|---|
| Parks and Recreation | Distance | ||
|
Coppell Community Garden
|
Drive: | 8 min | 5.9 mi |
|
Lewisville Lake Environmental Learning Area
|
Drive: | 13 min | 6.8 mi |
|
Arbor Hills Nature Preserve
|
Drive: | 12 min | 6.8 mi |
|
Elm Fork Preserve
|
Drive: | 12 min | 7.4 mi |
|
Grapevine Springs Preserve
|
Drive: | 12 min | 7.5 mi |
| Hospitals | Distance | ||
|---|---|---|---|
| Hospitals | Distance | ||
| Drive: | 7 min | 3.8 mi | |
| Drive: | 9 min | 4.6 mi | |
| Drive: | 9 min | 5.3 mi |
| Military Bases | Distance | ||
|---|---|---|---|
| Military Bases | Distance | ||
| Drive: | 33 min | 25.0 mi | |
| Drive: | 53 min | 41.2 mi |
4230 Fairway Coyote Ridge Photos
Models
-
4230 Fairway Coyote Ridge - A1 Floor Plan
-
4230 Fairway Coyote Ridge - A2 Floor Plan
-
4230 Fairway Coyote Ridge-A3 Floorplan
-
4230 Fairway Coyote Ridge - B1 Floor Plan
-
4230 Fairway Coyote Ridge - B2 Floor Plan
-
4230 Fairway Coyote Ridge - B3 Floor Plan
Nearby Apartments
Within 50 Miles of 4230 Fairway Coyote Ridge
-
Oak Row North Dallas
17811 Vail St
Dallas, TX 75287
$872 - $4,094 Total Monthly Price
1-2 Br 5.4 mi
-
The Westside
1515 Rio Grande Dr
Plano, TX 75075
$1,150 - $3,720
1-2 Br 11.7 mi
-
Walnut Hill Las Colinas
3503 W Walnut Hill Ln
Irving, TX 75038
$1,300 - $5,865 Total Monthly Price
1-3 Br 11.7 mi
-
The Enclave at Bear Creek
855 E Ash Ln
Euless, TX 76039
$986 - $3,802
1-2 Br 14.0 mi
-
Linz at the Station
5300 The Station Blvd
Sachse, TX 75048
$1,341 - $4,566
1-2 Br 21.4 mi
-
Park Haven West Arlington
1601 W Arbrook Blvd
Arlington, TX 76015
$1,307 - $5,270
1-3 Br 26.4 mi
4230 Fairway Coyote Ridge has units with in‑unit washers and dryers, making laundry day simple for residents.
Utilities are not included in rent. Residents should plan to set up and pay for all services separately.
Parking is available at 4230 Fairway Coyote Ridge. Fees may apply depending on the type of parking offered. Contact this property for details.
4230 Fairway Coyote Ridge has one to three-bedrooms with rent ranges from $1,290/mo. to $5,027/mo.
Yes, 4230 Fairway Coyote Ridge welcomes pets. Breed restrictions, weight limits, and additional fees may apply. View this property's pet policy.
A good rule of thumb is to spend no more than 30% of your gross income on rent. Based on the lowest available rent of $1,290 for a one-bedroom, you would need to earn about $51,600 per year to qualify. Want to double-check your budget? Calculate how much rent you can afford with our Rent Affordability Calculator.
4230 Fairway Coyote Ridge is offering 1 Month Free on select floor plans, with rental rates starting at $1,643.
While 4230 Fairway Coyote Ridge does not offer Matterport 3D tours, renters can request a tour directly through our online platform.
4230 Fairway Dr
Carrollton, TX 75010