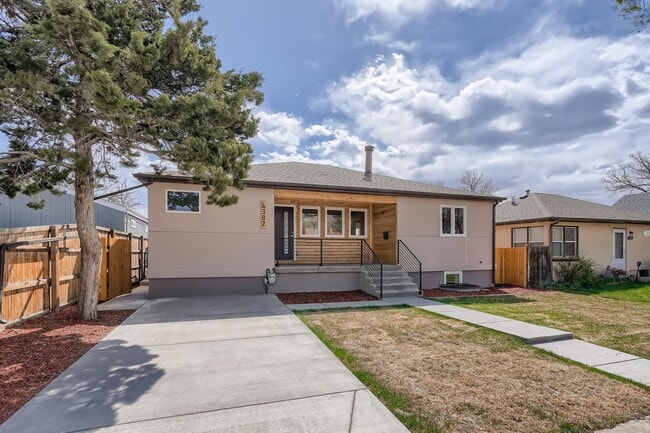
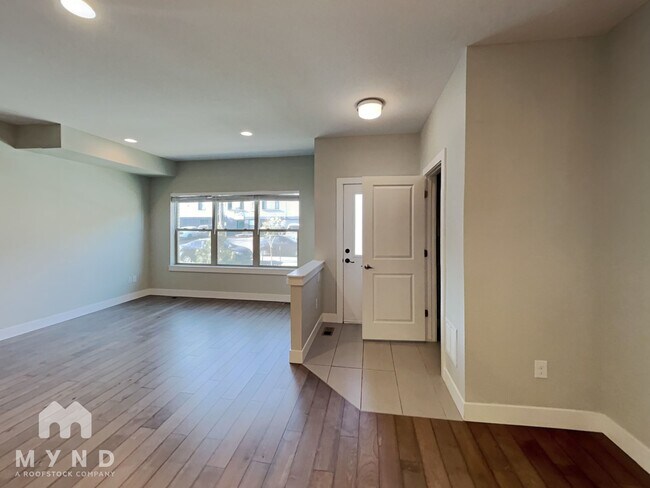
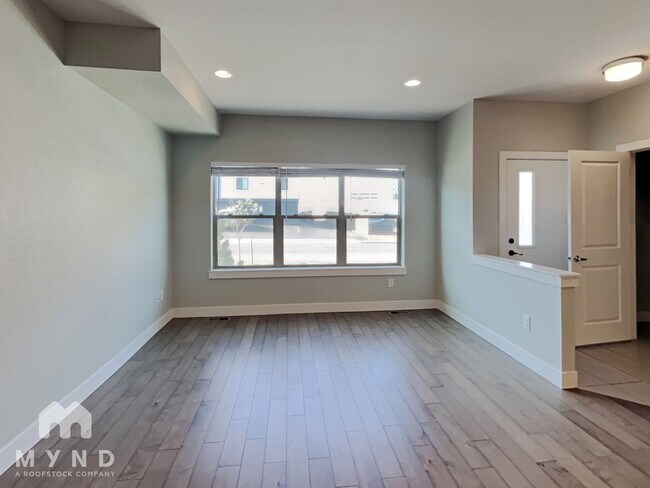
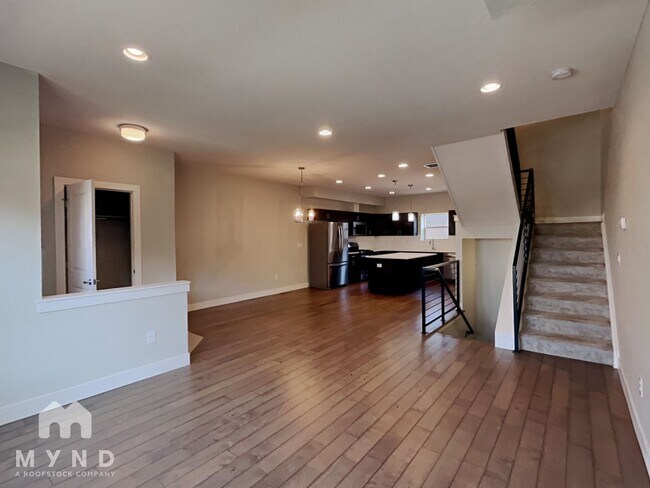


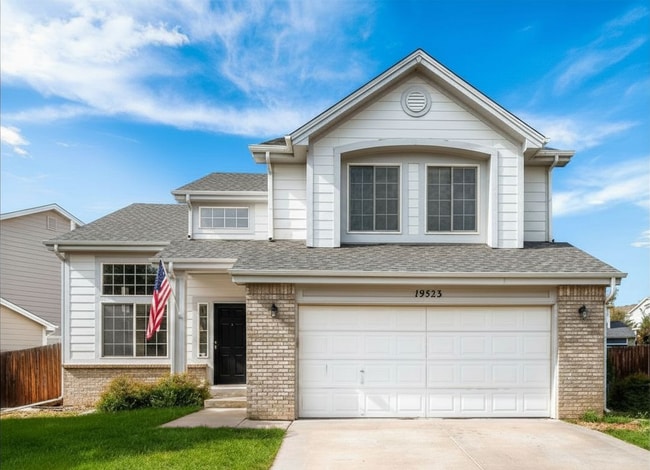
4 Beds, 2.5 Baths, 2,970 sq ft
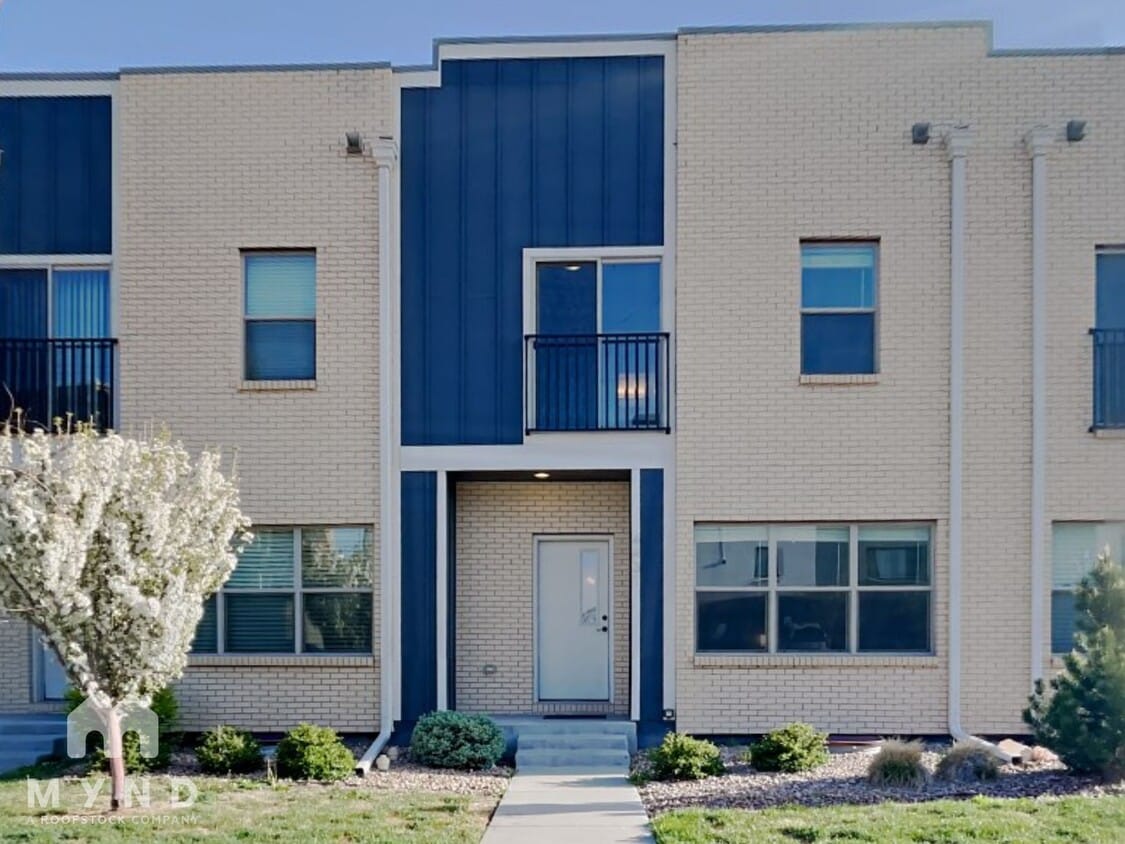
4431 E Jewell Ave
Denver, CO 80222
Check Back Soon for Upcoming Availability
| Beds | Baths | Average SF |
|---|---|---|
| 3 Bedrooms 3 Bedrooms 3 Br | 2.5 Baths 2.5 Baths 2.5 Ba | 2,220 SF |
Fees and Policies
The fees listed below are community-provided and may exclude utilities or add-ons. All payments are made directly to the property and are non-refundable unless otherwise specified.
- Dogs Allowed
-
Fees not specified
- Cats Allowed
-
Fees not specified
Details
Utilities Included
-
Water
-
Trash Removal
-
Sewer
About This Property
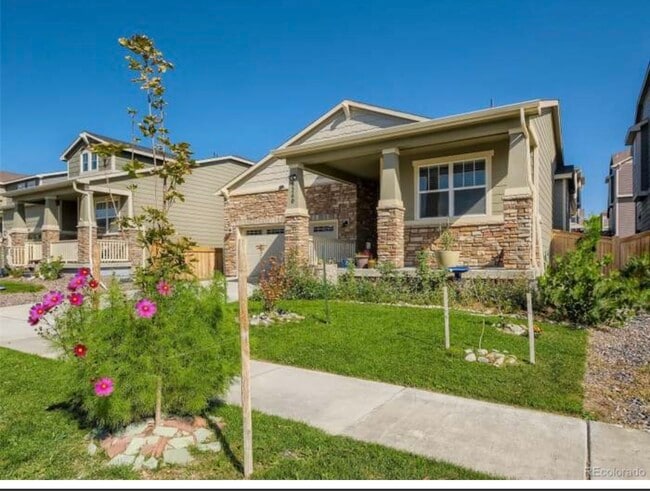
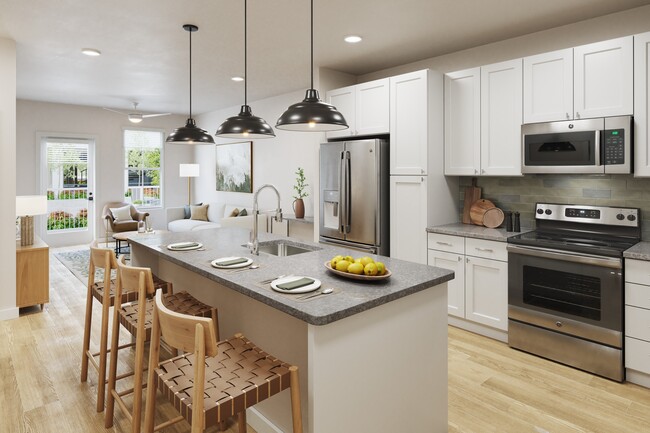
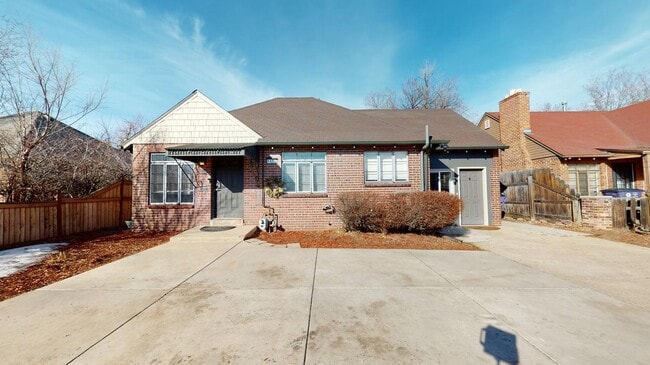
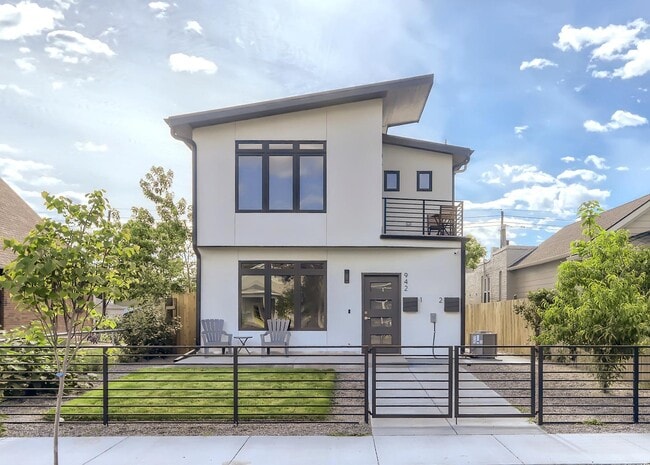

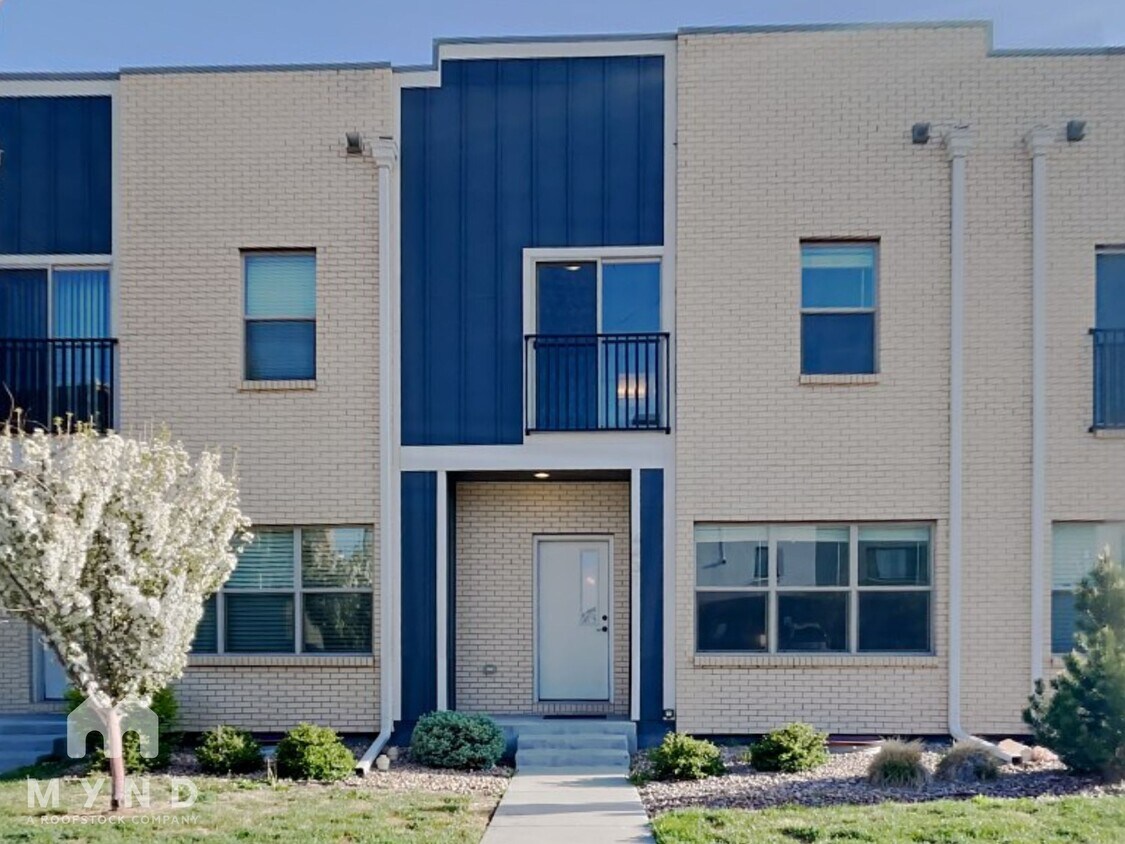
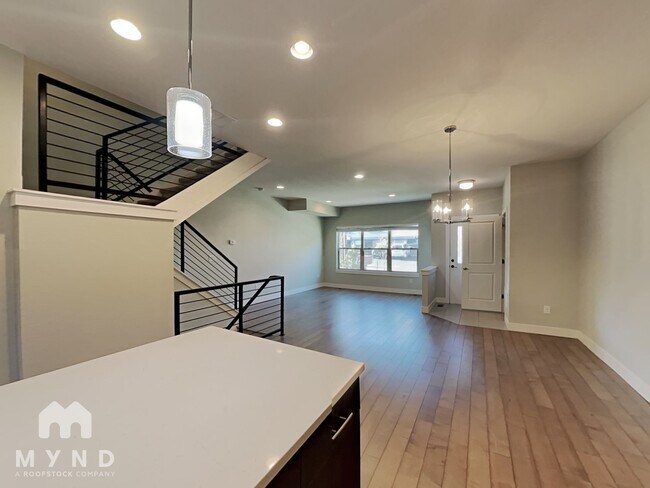
So much space! You'll love the fantastic 3-bedroom, 2.5-bath, 2220 sq ft property at 4431 E Jewell Avenue in Virginia Village Townhomes community. The kitchen features a center island, ample storage space, and comes equipped with a full suite of stainless steel appliances for your cooking convenience. The primary bedroom has an attached bath with dual sinks and a walk-in closet. Outside, the private patio and balcony offer perfect spots to relax and entertain. Washer and dryer are included; detached garage. Located near restaurants, shopping, schools, and more, with easy access to I-20 and US-2. Call us today to learn more about this lovely place! _____ RENT WITH MYND -Fast Online Application -Mobile App to Pay Rent and Track Service -Affordable Renter's Insurance This is a pet-friendly property! 3 Pets Max; Pet Move-In Fee $199 per pet; Pet Rent per pet varies based on Paw Score. All pets must be registered at Breed restrictions apply. Please visit our website for details. Lease term: 12 months. $59.00 Application Fee Per Adult; One Time Move In Fee $199 Rental Insurance Required Water, sewer, trash included in rent; Resident is responsible for all other utilities. At Mynd, every resident is automatically enrolled in our Live Easy Resident Benefits Package, which includes on-demand basic pest control, as-needed HVAC air filter delivery, Identity Theft Protection, and access to an exciting rewards program for $39.95 per month. Discover the details when you apply! HOA fees/deposits may apply. You can reach us directly at , or call , or text for more information. Mynd Property Management Equal Opportunity Housing License # ER.100056231 www.mynd.co Mynd Property Management does not advertise on Craigslist or Facebook Marketplace. We will never ask you to wire money or pay with gift cards. Please report any fraudulent ads to your Leasing Associate. Federal Occupancy Guidelines: 2 per bedroom + 1 additional occupant; 2 per studio. Please contact us for move-in policy and available move-in date.
4431 E Jewell Ave is a house located in Denver County and the 80222 ZIP Code. This area is served by the Denver County 1 School District attendance zone.
House Features
Washer/Dryer
Air Conditioning
Dishwasher
Washer/Dryer Hookup
- Washer/Dryer
- Washer/Dryer Hookup
- Air Conditioning
- Ceiling Fans
- Dishwasher
- Disposal
- Microwave
- Oven
- Refrigerator
- Basement
- Patio
Virginia Village is one of Denver’s most sought-after neighborhoods, and it’s not hard to see why this community charms so many people. Located about five miles south of Downtown Denver, Virginia Village offers a suburban feel while still having easy access to city amenities. Virginia Village borders Colorado Boulevard, one of the city’s busiest thoroughfares. This long corridor is lined with grocers, restaurants, big-box stores, and other establishments. Along with several neighborhood parks, residents have easy access to golf courses like Wellshire Golf Course and sprawling parks like Cherry Creek State Park, a local favorite for hiking and camping. The University of Denver is one light rail stop away, so the neighborhood is also a great option for students, faculty, and staff. Virginia Village has something for everyone with affordable to upscale apartments, condos, and houses available for rent.
Learn more about living in Virginia VillageBelow are rent ranges for similar nearby apartments
| Beds | Average Size | Lowest | Typical | Premium |
|---|---|---|---|---|
| Studio Studio Studio | 489-493 Sq Ft | $799 | $1,307 | $4,355 |
| 1 Bed 1 Bed 1 Bed | 676-677 Sq Ft | $820 | $1,465 | $7,340 |
| 2 Beds 2 Beds 2 Beds | 1033-1035 Sq Ft | $1,040 | $2,169 | $12,768 |
| 3 Beds 3 Beds 3 Beds | 1500 Sq Ft | $2,158 | $3,872 | $35,470 |
| 4 Beds 4 Beds 4 Beds | 1996 Sq Ft | $3,125 | $3,337 | $3,800 |
- Washer/Dryer
- Washer/Dryer Hookup
- Air Conditioning
- Ceiling Fans
- Dishwasher
- Disposal
- Microwave
- Oven
- Refrigerator
- Basement
- Patio
| Colleges & Universities | Distance | ||
|---|---|---|---|
| Colleges & Universities | Distance | ||
| Drive: | 5 min | 2.6 mi | |
| Drive: | 13 min | 5.9 mi | |
| Drive: | 12 min | 7.6 mi | |
| Drive: | 12 min | 7.6 mi |
The GreatSchools Rating helps parents compare schools within a state based on a variety of school quality indicators and provides a helpful picture of how effectively each school serves all of its students. Ratings are on a scale of 1 (below average) to 10 (above average) and can include test scores, college readiness, academic progress, advanced courses, equity, discipline and attendance data. We also advise parents to visit schools, consider other information on school performance and programs, and consider family needs as part of the school selection process.
View GreatSchools Rating Methodology
Data provided by GreatSchools.org © 2026. All rights reserved.
Transportation options available in Denver include Colorado, located 0.5 mile from 4431 E Jewell Ave. 4431 E Jewell Ave is near Denver International, located 29.5 miles or 37 minutes away.
| Transit / Subway | Distance | ||
|---|---|---|---|
| Transit / Subway | Distance | ||
|
|
Walk: | 8 min | 0.5 mi |
|
|
Drive: | 3 min | 1.4 mi |
|
|
Drive: | 5 min | 2.9 mi |
|
|
Drive: | 4 min | 2.9 mi |
|
|
Drive: | 6 min | 3.1 mi |
| Commuter Rail | Distance | ||
|---|---|---|---|
| Commuter Rail | Distance | ||
| Drive: | 16 min | 6.9 mi | |
|
|
Drive: | 13 min | 8.1 mi |
|
|
Drive: | 14 min | 8.3 mi |
| Drive: | 18 min | 10.0 mi | |
| Drive: | 25 min | 10.3 mi |
| Airports | Distance | ||
|---|---|---|---|
| Airports | Distance | ||
|
Denver International
|
Drive: | 37 min | 29.5 mi |
Time and distance from 4431 E Jewell Ave.
| Shopping Centers | Distance | ||
|---|---|---|---|
| Shopping Centers | Distance | ||
| Walk: | 7 min | 0.4 mi | |
| Walk: | 9 min | 0.5 mi | |
| Walk: | 11 min | 0.6 mi |
| Parks and Recreation | Distance | ||
|---|---|---|---|
| Parks and Recreation | Distance | ||
|
Chamberlin & Mt. Evans Observatories
|
Drive: | 4 min | 1.8 mi |
|
Washington Park
|
Drive: | 8 min | 3.2 mi |
|
Denver Botanic Gardens at York St.
|
Drive: | 12 min | 4.6 mi |
|
Denver Museum of Nature & Science
|
Drive: | 12 min | 5.0 mi |
|
City Park of Denver
|
Drive: | 15 min | 5.4 mi |
| Hospitals | Distance | ||
|---|---|---|---|
| Hospitals | Distance | ||
| Drive: | 7 min | 3.2 mi | |
| Drive: | 9 min | 4.0 mi | |
| Drive: | 10 min | 4.4 mi |
| Military Bases | Distance | ||
|---|---|---|---|
| Military Bases | Distance | ||
| Drive: | 41 min | 17.8 mi | |
| Drive: | 71 min | 58.7 mi | |
| Drive: | 80 min | 68.4 mi |
You May Also Like
-
Beautiful Lincoln Park home by Art District on Santa Fe
923 Lipan St
Denver, CO 80204
$3,850 Plus Fees
5 Br 4.9 mi
-
Charming Highland home near shops at Tennyson
3055 W 39th Ave
Denver, CO 80211
$3,450 Plus Fees
3 Br 7.8 mi
-
Beautiful Lakewood ranch-style home near Jackson Park
1432 S Vivian Way
Lakewood, CO 80228
$3,600 Plus Fees
4 Br 10.6 mi
Applicant has the right to provide the property manager or owner with a Portable Tenant Screening Report (PTSR) that is not more than 30 days old, as defined in § 38-12-902(2.5), Colorado Revised Statutes; and 2) if Applicant provides the property manager or owner with a PTSR, the property manager or owner is prohibited from: a) charging Applicant a rental application fee; or b) charging Applicant a fee for the property manager or owner to access or use the PTSR.
Similar Rentals Nearby
-
$3,275Total Monthly PriceTotal Monthly Price NewPrices include all required monthly fees.12 Month LeaseHouse for Rent
-
$2,750Total Monthly PriceTotal Monthly Price NewPrices include all required monthly fees.12 Month LeaseHouse for Rent
3 Beds, 2 Baths, 1,736 sq ft
-
3 Beds$2,912+Total Monthly Price12 Month LeaseTotal Monthly Price NewPrices include required monthly fees of $18.Base Rent:3 Beds$2,893+3 Months Free
Pets Allowed Fitness Center Pool In Unit Washer & Dryer Balcony Maintenance on site
-
-
-
3 Beds$3,026+4 Beds$2,799+Total Monthly Price12 Month LeaseTotal Monthly Price NewPrices include base rent and required monthly fees. Variable costs based on usage may apply.Specials
-
1 / 26
-
3 Beds$3,035+Total Monthly PriceTotal Monthly Price NewPrices include base rent and required monthly fees. Variable costs based on usage may apply.Specials
-
4 Beds$2,877Total Monthly Price12 Month LeaseTotal Monthly Price NewPrices include base rent and required monthly fees of $26. Variable costs based on usage may apply.Base Rent:4 Beds$2,850
-
3 Beds$2,987+4 Beds$3,737+Total Monthly PriceTotal Monthly Price NewPrices include base rent and required monthly fees of $95. Variable costs based on usage may apply.Base Rent:3 Beds$2,892+4 Beds$3,642+2 Months Free
What Are Walk Score®, Transit Score®, and Bike Score® Ratings?
Walk Score® measures the walkability of any address. Transit Score® measures access to public transit. Bike Score® measures the bikeability of any address.
What is a Sound Score Rating?
A Sound Score Rating aggregates noise caused by vehicle traffic, airplane traffic and local sources.