


$3,100 Total Monthly Price

44211 Litchfield Terrace

,

Ashburn, VA 20147

Share Listing
Favorites
703-624-7943
  • Bedrooms

    3

  • Bathrooms

    2.5

  • Square Feet

    --

  • Available

    Available Now

Highlights

  • Fitness Center
  • View of Trees or Woods
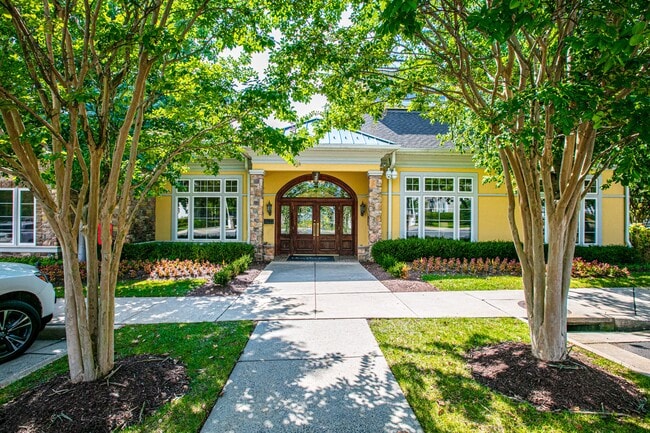
  • Clubhouse
  • 1 Fireplace
  • Community Pool
  • Tennis Courts
44211 Litchfield Terrace
Share Listing
Favorites

About This Home

Available Now

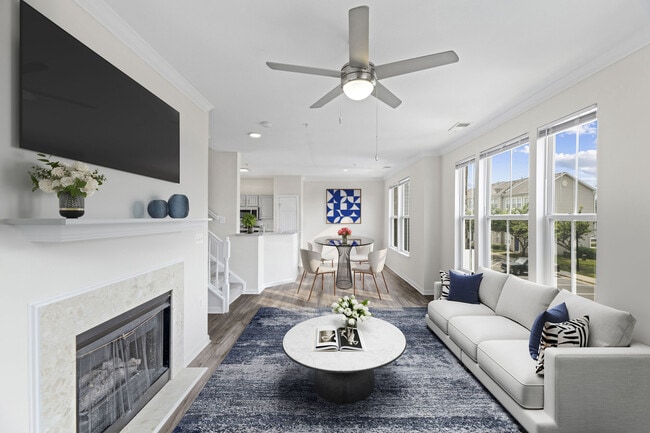
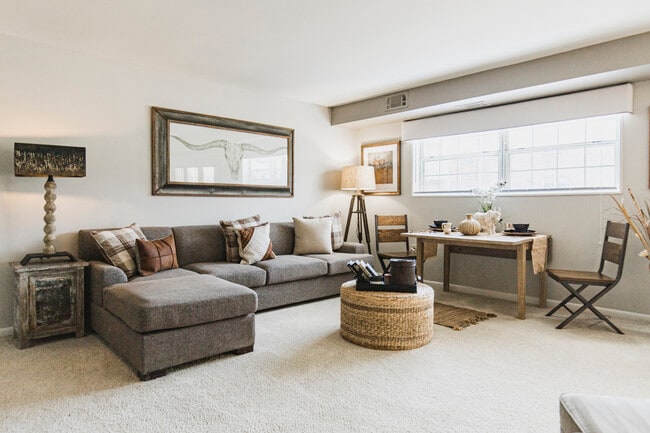
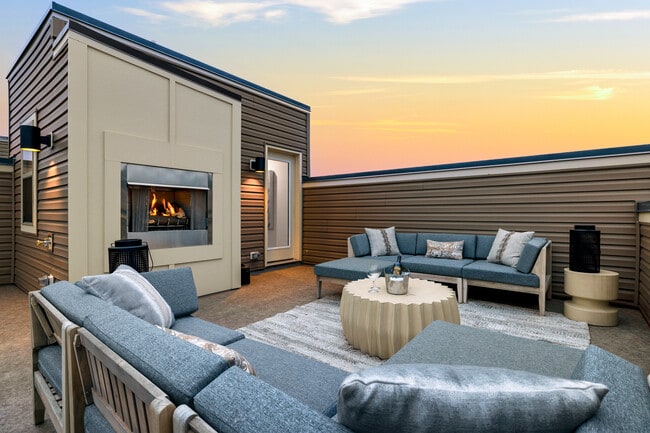
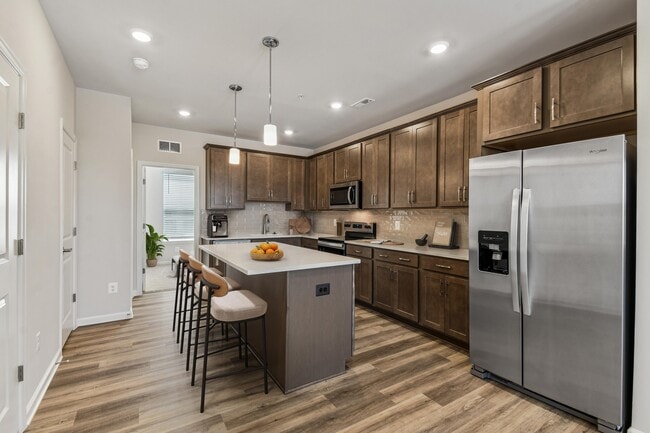
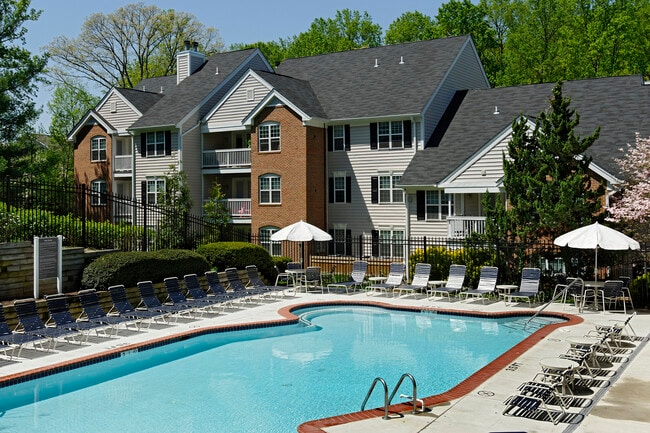
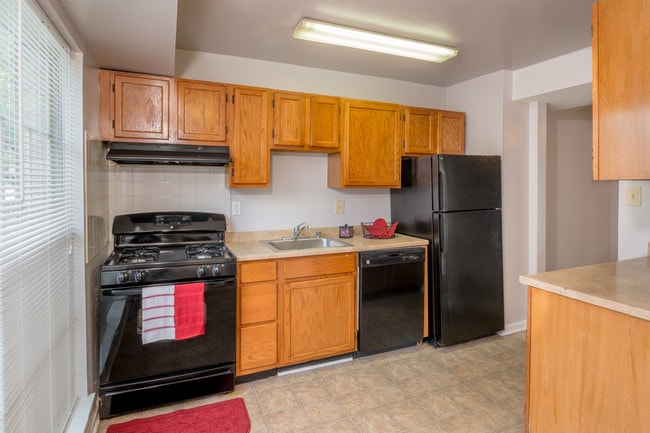
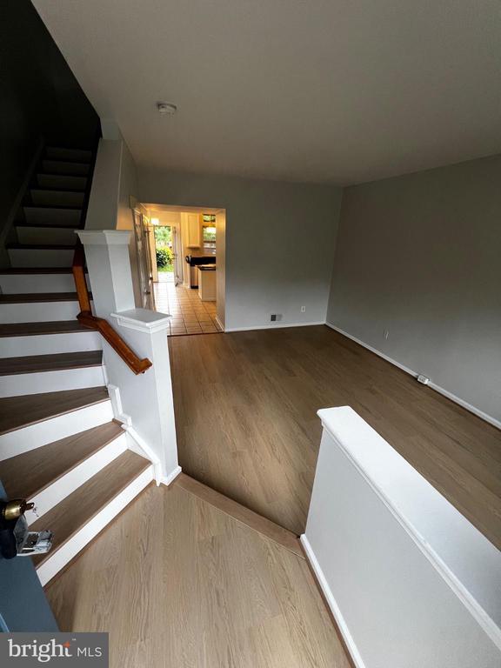
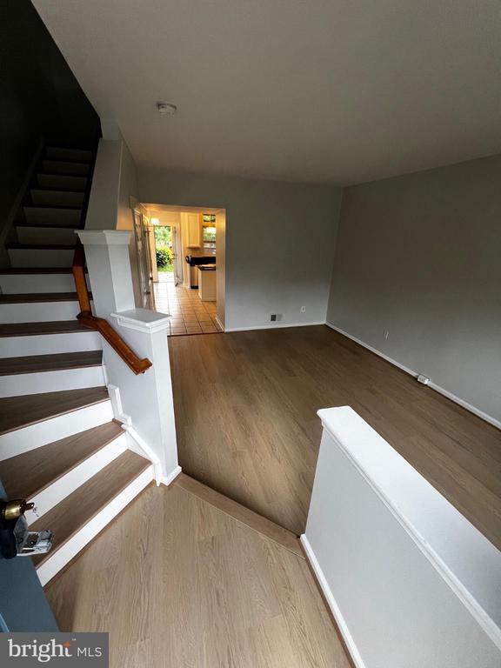
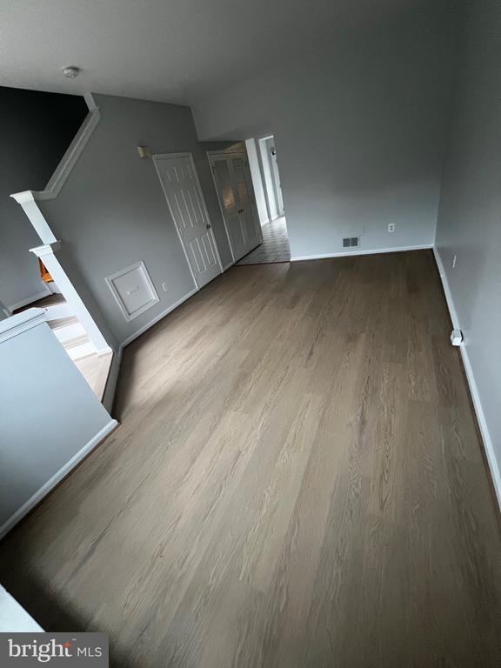
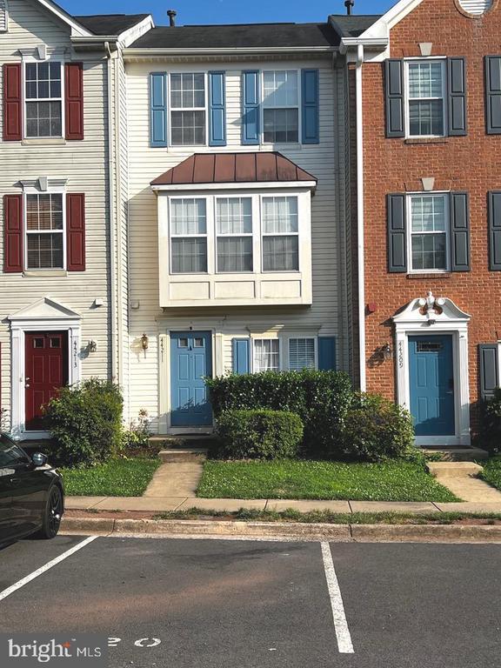
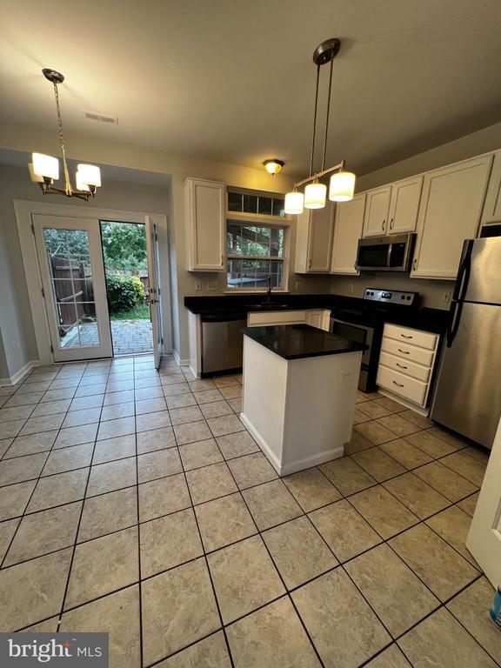
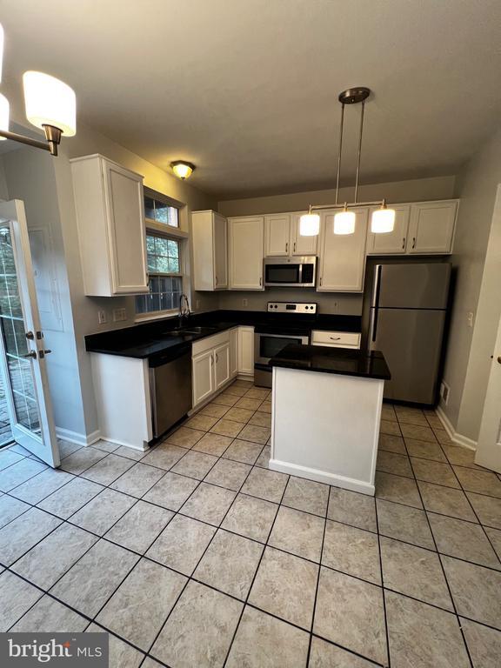
OPEN HOUSE Saturday September 5th at 3pm - 4:00pm . *FOR RENT — Beautiful 3-Level, 3-Bedroom Townhouse. Freshly painted and new luxury vinyl plank flooring will be installed. Spacious 3-level townhouse offers comfortable living with plenty of natural light and a great location. Main Level: Spacious living room with 9-foot ceilings. Kitchen with granite countertops, tile flooring, stainless steel appliances, and 42-inch cabinets. Sliding doors leading to a nice fenced backyard backing to peaceful woods. Washer and dryer on the main level. Second Level: Family room with a cozy gas fireplace; Bedroom with a bay window, Full bathroom with shower, Walk-out wooden deck. Third Level: Two generously sized bedrooms, Full bathroom with separate shower and soaking tub. Enjoy access to an outdoor swimming pool, fitness/exercise room, tennis and basketball courts, jogging paths, playgrounds, and many other community amenities. Conveniently located near One Loudoun, Dulles International Airport, Reston Town Center, and Tysons Corner, with easy access to shopping, dining, entertainment, and major commuter routes. Application through RentSpree — $49 per adult applicant. Good credit required; 650+ preferred. Washer and dryer on the main level.

44211 Litchfield Terrace is a townhome located in Loudoun County and the 20147 ZIP Code. This area is served by the Loudoun County Public Schools attendance zone.

* Price shown is total price based on community-supplied monthly required fees. Excludes user-selected optional fees and variable or usage-based fees and required charges due at or prior to move-in or at move-out. Price, availability, fees, and any applicable rent special are subject to change without notice.
* Square footage definitions vary. Displayed square footage is approximate.

Home Details

Home Type

Interior Unit Townhome

Year Built

Built in 1999

Bedrooms and Bathrooms

3 Main Level Bedrooms 2.5 Bathrooms

Finished Basement

Natural lighting in basement Front Basement Entry

Home Design

Vinyl Siding Concrete Perimeter Foundation

Interior Spaces

1 Fireplace 1,672 Sq Ft Home Property has 3 Levels

Laundry

Laundry in unit

Listing and Financial Details

Security Deposit $3,100 12-Month Min and 48-Month Max Lease Term Available 9/1/26 $50 Application Fee Assessor Parcel Number 059151199000 Tenant pays for electricity, gas, internet, light bulbs/filters/fuses/alarm care, lawn/tree/shrub care, sewer, water Rent includes parking, snow removal, trash removal $100 Repair Deductible No Smoking Allowed Residential Lease

Lot Details

1,307 Sq Ft Lot

Parking

2 Assigned Parking Spaces Free Parking Off-Street Parking Driveway

Utilities

Forced Air Heating and Cooling System Heating System Uses Natural Gas Natural Gas Water Heater

Views

Views of Woods

Community Details

Amenities

Clubhouse Community Center Recreation Room

Overview

No Home Owners Association Ashburn Village Subdivision Association fees include pool(s), recreation facility, snow removal, trash

Pet Policy

Pets allowed on a case-by-case basis

Recreation

Fitness Center Community Pool Tennis Courts Soccer Field Community Basketball Court Jogging Path Community Playground Bike Trail

Contact

  • Listed by LETA POSKUTE | Spring Hill Real Estate, LLC.
  • Phone Number
  • Contact
  • Source
    Bright MLS, Inc.
Copyright © 2026 Bright MLS, Inc.
| Edit

Under 30 minutes

Commute Time is calculated at rush hour.
Neighborhood

Ashburn Village is a small community anchored by Ashburn Village Center, a large outdoor shopping mall home to chain eateries, a grocer, a bank, and more. Other parts of Ashburn Village consist of peaceful residential areas, trails, and Pavilion Lake. Fishing, boating, and exploring the lake are popular pastimes. While residents have plenty of opportunity for shopping, dining, and outdoor recreation in town, they can travel outside of the neighborhood’s limits for more exciting adventures. Residents head north to the parks and trails along the Potomac River, or travel about 30 miles southeast to the attractions and amenities offered by Washington, DC. Thanks to all Ashburn Village has to offer, renters won’t have trouble finding a great place to live and there are moderately priced apartments and single-family houses available for rent.

Learn more about living in Ashburn Village 
Amenities
  • Fireplace
  • Basement
Education
Colleges & Universities Distance
Drive: 11 min 5.4 mi
Drive: 13 min 6.1 mi
Drive: 13 min 6.3 mi
Drive: 52 min 34.2 mi
44211 Litchfield Terrace is within 11 minutes or 5.4 miles from GWU, Virginia Sci. and Tech.. It is also near NOVA, Loudoun Campus and George Mason University.
Schools
Public Elementary School
Grades PK-5
566 Students
Attendance Zone
Public Middle School
Grades 6-8
1,024 Students
Attendance Zone
Public High School
Grades 9-12
1,562 Students
Attendance Zone
Private Elementary & Middle School
Grades PK-8
214 Students
Nearby
Transportation

Transportation options available in Ashburn include Ashburn, Silver Line Center Platform, located 4.2 miles from 44211 Litchfield Terrace. 44211 Litchfield Terrace is near Washington Dulles International, located 8.7 miles or 19 minutes away, and Ronald Reagan Washington Ntl, located 33.9 miles or 52 minutes away.

Commuter Rail Distance
Dickerson Marc Eb
Drive: 49 min 29.0 mi
Barnesville Marc Eb
Drive: 58 min 32.8 mi
Drive: 57 min 38.1 mi
Drive: 62 min 41.5 mi
Drive: 66 min 43.3 mi
Airports Distance
Airports Distance
Washington Dulles International
Drive: 19 min 8.7 mi
Ronald Reagan Washington Ntl
Drive: 52 min 33.9 mi
Getting Around
Fairly Walkable
Walkability
40 / 100
Limited Public Transit
Transit
30 / 100
Very Drivable
Drivability
80 / 100
Moderately Bikeable
Bikeability
70 / 100

Scores provided by

What do Walkability, Transit, Drivability, and Bikeability mean? Walkability measures the walking distance to day-to-day needs. Transit measures access to public transportation. Drivability measures congestion, parking availability, and access to major roads. Bikeability measures the suitability for cycling. How It Works
-
Soundscore
- / 100

Traffic

-

Airport

-

Businesses

-

Scores provided by

HowLoud What is a Sound Score Rating? A Sound Score Rating aggregates noise caused by vehicle traffic, airplane traffic and local sources. How It Works
Points of Interest

Time and distance from 44211 Litchfield Terrace.

Shopping Centers Distance
Walk: 19 min 1.0 mi
Drive: 3 min 1.2 mi
Walk: 24 min 1.3 mi
44211 Litchfield Terrace has 3 shopping centers within 1.3 miles, which is about a 24-minute walk. The miles and minutes will be for the farthest away property.
Parks and Recreation Distance
Washington & Old Dominion Railroad Trail
Drive: 5 min 2.4 mi
Claude Moore Park
Drive: 11 min 5.4 mi
Red Rock Wilderness Regional Park
Drive: 14 min 7.9 mi
Algonkian Regional Park
Drive: 22 min 9.4 mi
Banshee Reeks Nature Preserve
Drive: 16 min 10.1 mi
44211 Litchfield Terrace has 5 parks within 10.1 miles, including Washington & Old Dominion Railroad Trail, Claude Moore Park, and Red Rock Wilderness Regional Park.
Hospitals Distance
Hospitals Distance
Drive: 8 min 4.1 mi
Drive: 18 min 9.9 mi
Drive: 19 min 11.0 mi
44211 Litchfield Terrace has 3 hospitals within 11.0 miles, the nearest is Inova Loudoun Hospital which is 4.1 miles away and a 8 minute drive.
Military Bases Distance
Drive: 47 min 29.4 mi
Drive: 49 min 31.3 mi
Drive: 50 min 32.4 mi
44211 Litchfield Terrace has 3 military bases within 32.4 miles, the nearest is Fort Myer which is 29.4 miles away and a 47 minute drive.

You May Also Like

Similar Rentals Nearby