About This Home
$4,050 deposit,
Available Aug 7
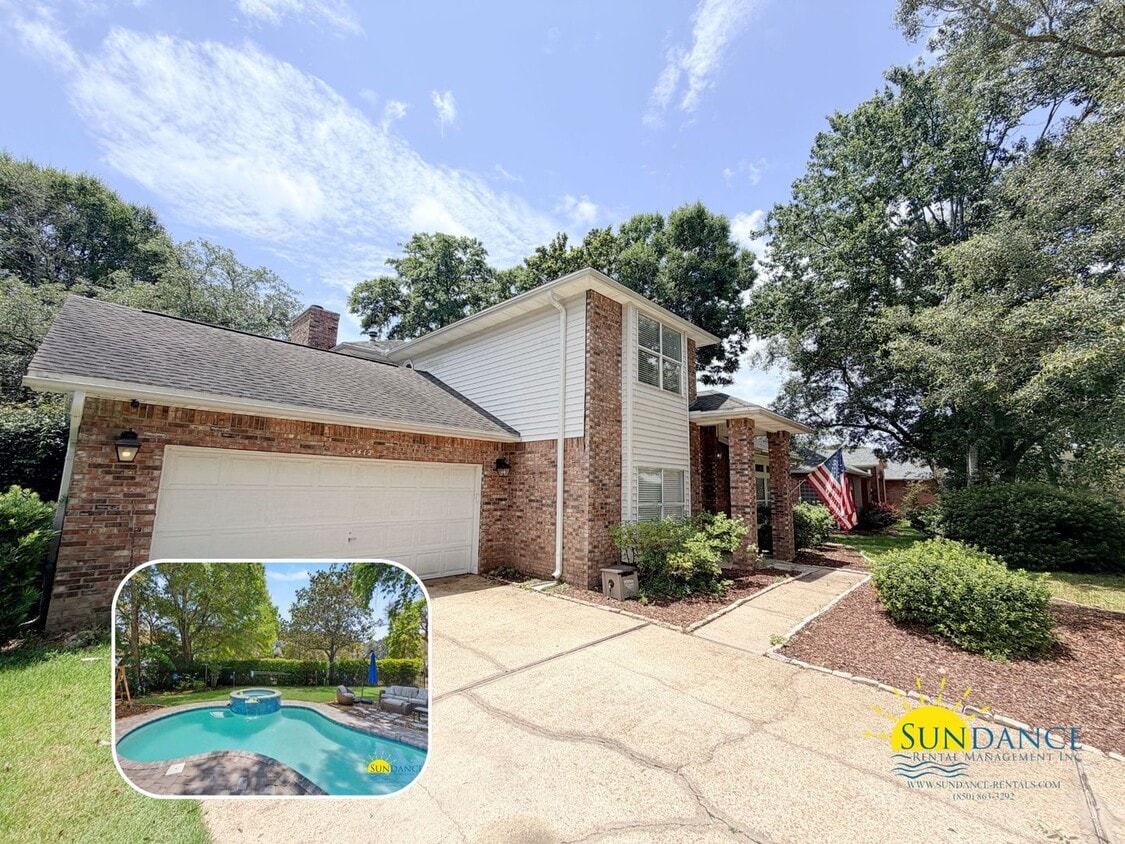
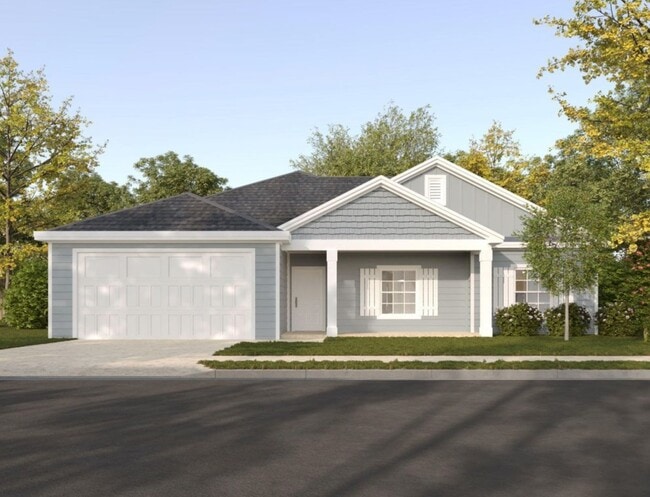
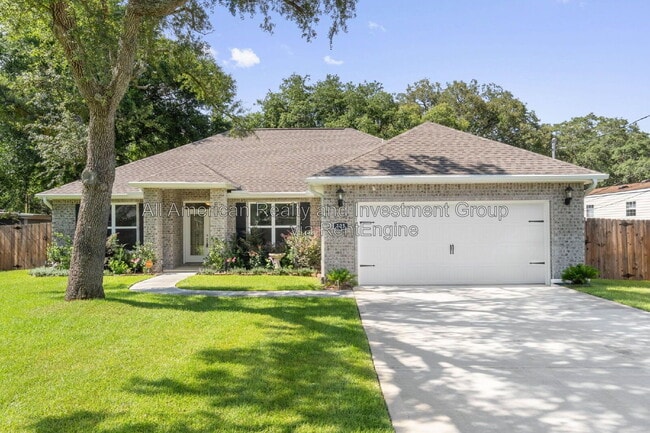
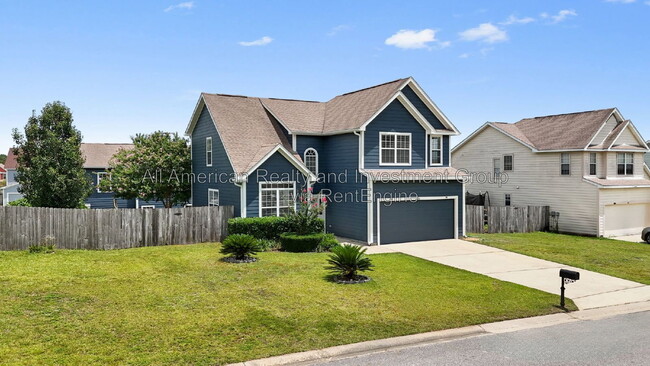
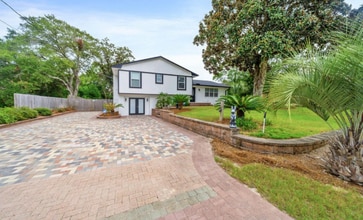
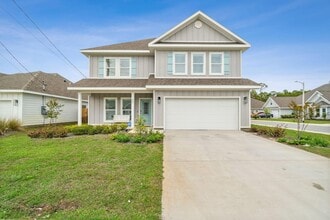
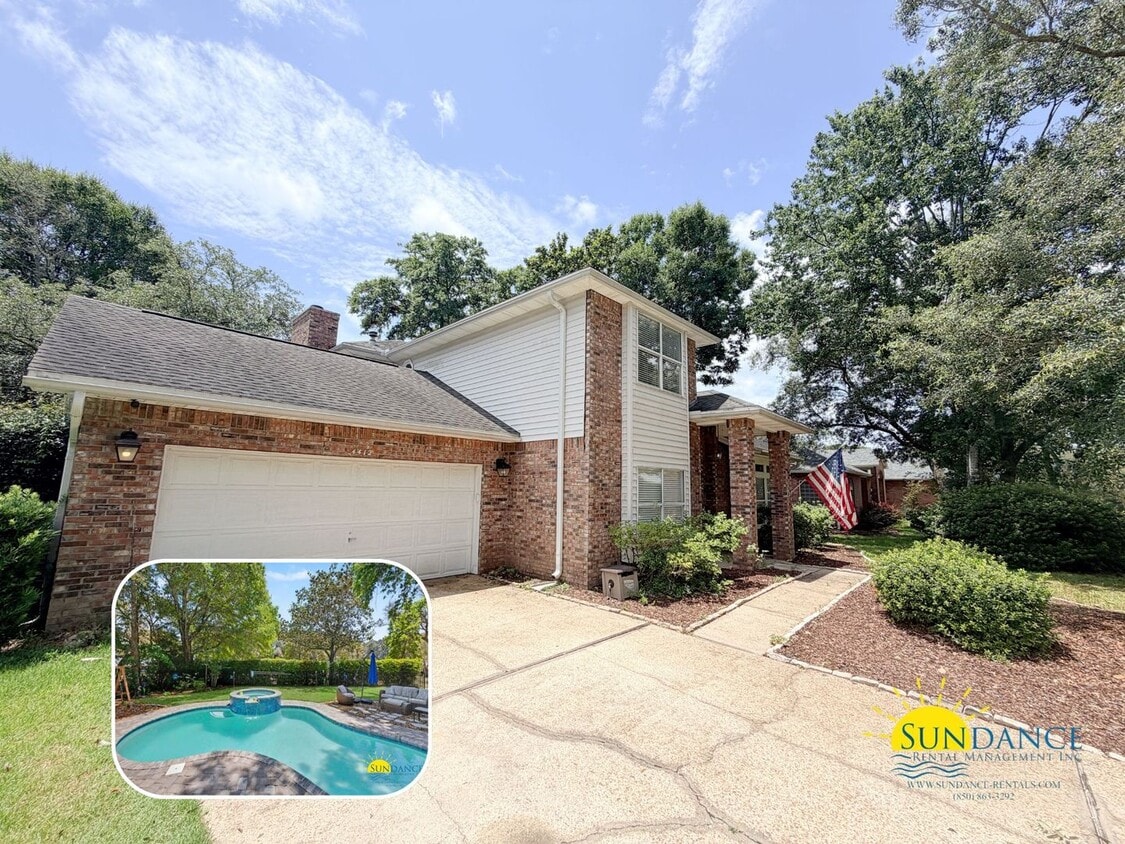
Welcome to the prestigious gated community of Southwind at Bluewater Bay! Situated along a beautiful tree-lined street overlooking the third fairway of the Bluewater Bay Marsh Golf Course, this impressive 4-bedroom, 3-bathroom home offers two spacious living areas, two dining spaces, an incredible backyard oasis, and thoughtful updates throughout.
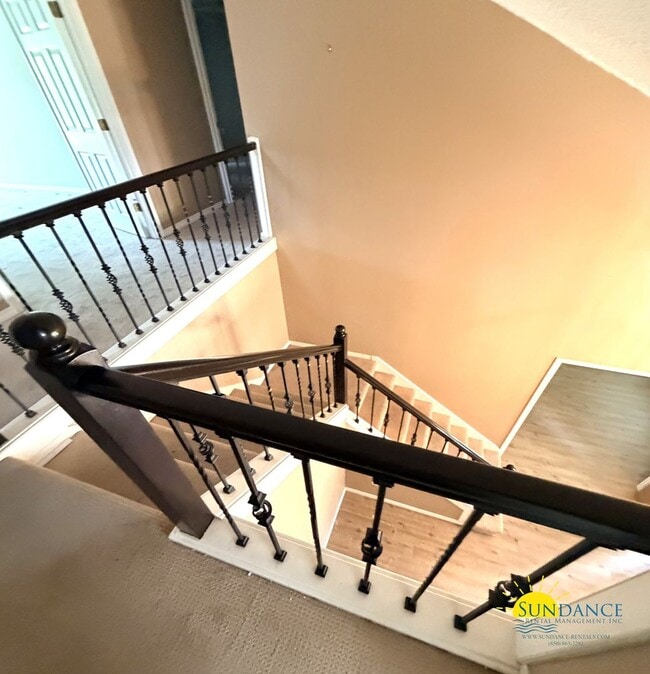
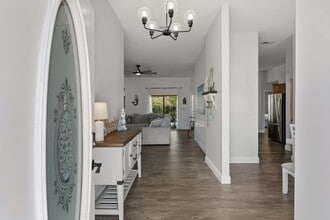
Step inside to soaring vaulted ceilings in the entryway and family room, an updated iron-and-wood staircase, neutral paint, custom light fixtures, crisp white trim, and beautiful wood-look tile flooring throughout the main living areas. The first floor features a versatile bedroom with double entry doors, a closet, and direct access to a full bathroom. This space is perfect for guests, a private office, or a flexible bonus room, while a second bathroom entrance provides convenient access from the main living area.
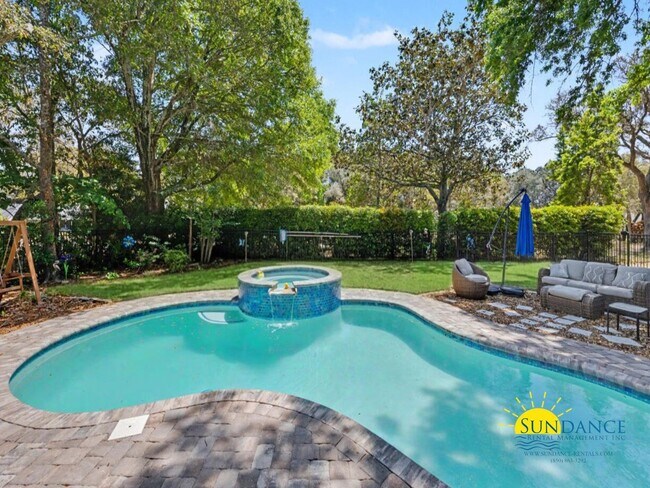
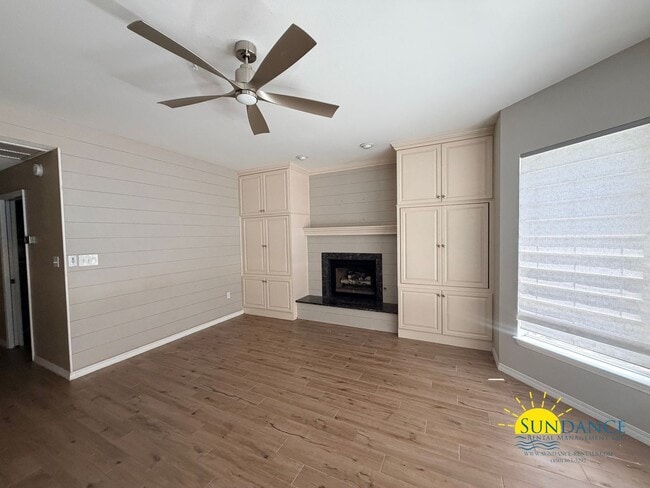
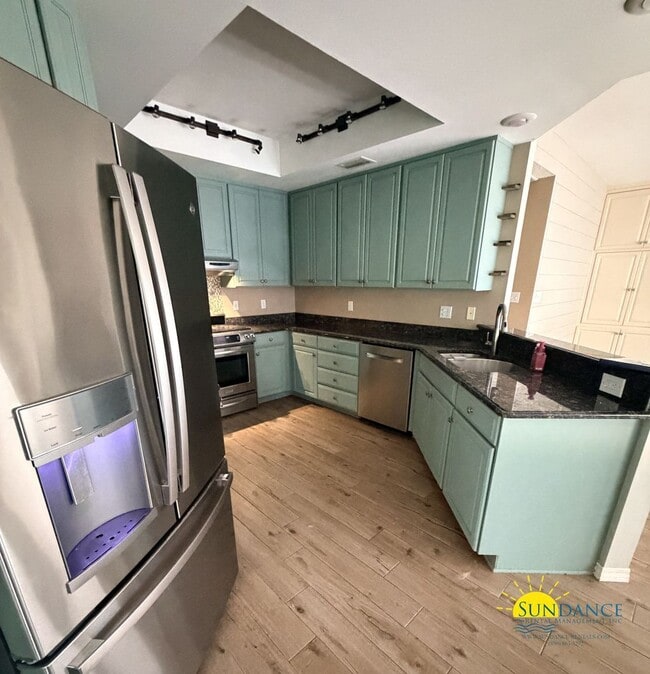
The updated kitchen is designed for both everyday living and entertaining, featuring granite countertops, stainless steel appliances, a gas range, a deep stainless-steel sink, breakfast bar, and casual dining area. Just off the kitchen, the inviting great room showcases shiplap walls, built-in storage, and a cozy gas fireplace. Numerous windows and double glass patio doors fill the back of the home with natural light and provide beautiful views of the backyard. Step through the double doors onto the relaxing screened porch, which is wired for speakers and overlooks the expansive outdoor living space. The backyard is truly an entertainer’s dream, featuring a swimming pool and hot tub installed in 2023, generous patio space, mature landscaping, a 4.5-foot black wrought-iron pool-height fence, and a second-story outdoor deck and balcony.
Upstairs, the oversized primary suite offers an expansive walk-in closet and a beautifully updated bathroom with a freestanding soaking tub, tiled walk-in shower, and double vanity. Triple sliding-glass doors open to a spacious covered and open balcony overlooking the backyard oasis and golf course. Two additional generously sized bedrooms and another full bathroom with a double vanity, updated tile flooring, and a shower-and-tub combination complete the second floor. Additional highlights include abundant storage, a tankless gas water heater, gas heat, an extra-deep 22-by-20-foot garage capable of accommodating a full-size truck, and an open patio for additional outdoor enjoyment. This property is located within a gated community. Don’t miss the opportunity to enjoy exceptional space, privacy, and resort-style living in one of Bluewater Bay’s most desirable neighborhoods. Schedule your showing today!
The washer, dryer, and pool robot are provided in AS-IS condition.
HOA rules and regulations apply.
Pool service is provided by VIP Pools every Wednesday, and quarterly pest-control service through Bryan’s Pest Control is also included.
Pets are accepted with a non-refundable $250 per pet plus a $50 admin fee (subject to owner approval)
No smoking is permitted.
In addition to the rental amount, all Sundance Rental Management residents are enrolled in the Resident Benefits Package (RBP) for $29.00/month. This includes the required $300K liability insurance, credit building to help boost the resident’s credit score with timely rent payments, and much more! Full details of the benefits can be found on our website under Tenant FAQ.
-
2 car automatic garage with driveway parking
-
2nd story balcony
-
4 Bedrooms 3 Bathrooms
-
Breakfast bar
-
Community tennis court and playground
-
Flooring: Tile/Carpet
-
Gas Fireplace
-
Gas Grill (AS-IS)
-
Gas: Heating and Water heater
-
Gas: Stove & Oven
-
Gated Community
-
Golf Course Community
-
Granite Countertops
-
HOA Rules & Regulations
-
HVAC:Electric
-
In Ground Pool
-
Laundry room
-
Lawn Pump/Sprinkler System
-
Mounted Microwave
-
No smoking
-
Open Paver Patio
-
Pets are accepted with a non-refundable $250 per pet plus a $50 admin fee (subject to owner approval
-
Pool cleaner AS-IS
-
Pool service included
-
Primary Suite: Dual Vanity
-
Primary Suite: Garden tub
-
Primary Suite: Walk-in Closet
-
Quarterly pest control included
-
Two-Story
-
Walk-in Pantry
-
Washer & Dryer AS-IS
4412 Windrush Dr is a house located in Okaloosa County and the 32578 ZIP Code. This area is served by the Okaloosa County School District attendance zone.
* Price shown is base rent. Excludes user-selected optional fees and variable or usage-based fees and required charges due at or prior to move-in or at move-out. Price, availability, fees, and any applicable rent special are subject to change without notice.
* Square footage definitions vary. Displayed square footage is approximate.