Map
  • Add a Property
  • Renter Tools
    • Favorites
    • Saved Searches
  • Manage Rentals
  • Apartments For Rent
  • Houses For Rent
  • Condos For Rent
  • Townhomes For Rent
  • Help Center
  • Area Guide
  • Rent Calculator
English

Language

English Español
Apartments.com Logo
Manage Rentals      Sign Up / Sign In
  • Primary Photo - The Enclave at Deer Moss Creek
  • Building Photo - The Enclave at Deer Moss Creek
    Building Photo - The Enclave at Deer Moss Creek
  • Building Photo - The Enclave at Deer Moss Creek
    Building Photo - The Enclave at Deer Moss Creek
Contact This Property
Schedule In-Person Tour

Tour Options: In-Person, Video , Video Tours Many properties are now offering LIVE tours via FaceTime and other streaming apps. Self-Guided Self-Guided Tours Available This community supports self-guided tours that offer prospective residents the ability to enter, tour, and exit the property without staff assistance. Contact the property for more details.

Language: English

Open 9am - 6pm Today

View All Hours Office Hours Monday - Friday, 9am - 6pm Saturday, 10am - 5pm Sunday, Closed

Contact This Property

Tour Options: In-Person, Video , Video Tours Many properties are now offering LIVE tours via FaceTime and other streaming apps. Self-Guided Self-Guided Tours Available This community supports self-guided tours that offer prospective residents the ability to enter, tour, and exit the property without staff assistance. Contact the property for more details.

Language: English

Open 9am - 6pm Today

View All Hours Office Hours Monday - Friday, 9am - 6pm Saturday, 10am - 5pm Sunday, Closed

The Enclave at Deer Moss Creek media gallery Unit
call 850-407-8668
Floor Plan View Body
Viewing Floor: Select a unit to view pricing & availability
1 (18 units)
2 (19 units)
3 (8 units)
Any
1
2
3
Any
1+
2+
Move-In Date
Florida Okaloosa County Niceville

The Enclave at Deer Moss Creek

1200 Deer Moss Loop, Niceville, FL 32578

4.5
Renter Rating 11 Reviews
Verified Listing CoStar Verified® Listing

This Listing has been verified by CoStar’s listing verification process, which combines internal screening and fraud detection technology. Always beware of scams.

Today
Share Listing
Favorites
850-407-8668
Property Management Company Logo
  • Total Monthly Price

    $1,977 - $3,113

  • Bedrooms

    1 - 3 bd

  • Bathrooms

    1 - 2 ba

  • Square Feet

    628 - 1,345 sq ft

The Enclave at Deer Moss Creek
Property Management Company Logo
Share Listing
Favorites

At The Enclave at Deer Moss Creek, you won't have to choose between design and functionality - you can have it all. Our brand-new one-, two-, and three-bedroom apartments in Niceville, Florida, feature open floor plans that maximize space and embody luxury. They feature modern appliances, beautiful granite countertops, spacious closets, and a host of other enviable features and amenities throughout. Our newly built coastal-inspired community is tailored to complement your busy lifestyle and embrace modern beach living. Whether you're enjoying workouts in the fully equipped fitness center, taking a dip in the resort-style pool, or relaxing in the cabanas with your favorite people, The Enclave at Deer Moss Creek will make your everyday feel like a vacation.We can't wait to show you your new home! Connect with us to learn more and schedule a tour.

Read More

Highlights

  • Top Rated by Renters
  • Cabana
  • Pool
  • Walk-In Closets
  • Island Kitchen
  • Dog Park
  • Gated
  • Elevator
  • Grill

Pricing & Floor Plans

filter results by bedrooms
Cost Calculator: Estimate your monthly and one-time fees.
A1
Starting at $1,977 Total Monthly Price 1 Bed 1 Bath 628 Sq Ft
3 Available units
Unit
Total Price
Sq Ft
Availability
Unit Details
  • Unit 08101
    price $1,977
    square feet 628
    availibility Now
  • Unit 09301
    price $1,987
    square feet 628
    availibility Sep 4
  • Unit 10109
    price $1,977
    square feet 628
    availibility Sep 18
A2
Starting at $2,004 Total Monthly Price 1 Bed 1 Bath 704 Sq Ft
6 Available units
Unit
Total Price
Sq Ft
Availability
Unit Details
  • Unit 07205
    price $2,004
    square feet 704
    availibility Now
  • Unit 10107
    price $2,029
    square feet 704
    availibility Now
  • Unit 11209
    price $2,034
    square feet 704
    availibility Now
  • Unit 07105
    price $2,029
    square feet 704
    availibility Sep 9
  • Unit 10105
    price $2,029
    square feet 704
    availibility Oct 5
  • Unit 05203
    price $2,004
    square feet 704
    availibility Oct 20

A3
Starting at $2,094 Total Monthly Price 1 Bed 1 Bath 787 Sq Ft
2 Available units
Unit
Total Price
Sq Ft
Availability
Unit Details
  • Unit 11107
    price $2,094
    square feet 787
    availibility Now
  • Unit 09205
    price $2,099
    square feet 787
    availibility Now
A4
$2,114 Total Monthly Price 1 Bed 1 Bath 809 Sq Ft
1 Available unit
Unit
Total Price
Sq Ft
Availability
Unit Details
  • Unit 02207
    price $2,114
    square feet 809
    availibility Sep 19
B2
Starting at $2,464 Total Monthly Price 2 Beds 2 Baths 1,093 Sq Ft
9 Available units
Unit
Total Price
Sq Ft
Availability
Unit Details
  • Unit 10304
    price $2,464
    square feet 1,093
    availibility Now
  • Unit 04204
    price $2,464
    square feet 1,093
    availibility Now
  • Unit 05206
    price $2,494
    square feet 1,093
    availibility Now
  • Unit 10206
    price $2,664
    square feet 1,093
    availibility Now
  • Unit 07206
    price $2,664
    square feet 1,093
    availibility Now
  • Unit 06306
    price $2,664
    square feet 1,093
    availibility Now
  • Unit 04104
    price $2,689
    square feet 1,093
    availibility Now
  • Unit 07304
    price $2,664
    square feet 1,093
    availibility Oct 12
  • Unit 06104
    price $2,689
    square feet 1,093
    availibility Oct 31

B3
Starting at $2,561 Total Monthly Price 2 Beds 2 Baths 1,204 Sq Ft
19 Available units
Unit
Total Price
Sq Ft
Availability
Unit Details
  • Unit 05302
    price $2,561
    square feet 1,204
    availibility Now
  • Unit 10202
    price $2,561
    square feet 1,204
    availibility Now
  • Unit 07302
    price $2,761
    square feet 1,204
    availibility Now
  • Unit 04202
    price $2,761
    square feet 1,204
    availibility Now
  • Unit 04208
    price $2,761
    square feet 1,204
    availibility Now
  • Unit 04102
    price $2,786
    square feet 1,204
    availibility Now
  • Unit 04108
    price $2,786
    square feet 1,204
    availibility Now
  • Unit 06108
    price $2,786
    square feet 1,204
    availibility Now
  • Unit 07108
    price $2,786
    square feet 1,204
    availibility Now
  • Unit 03110
    price $2,786
    square feet 1,204
    availibility Now
  • Unit 11102
    price $2,786
    square feet 1,204
    availibility Now
  • Unit 03210
    price $2,791
    square feet 1,204
    availibility Now
  • Unit 11202
    price $2,791
    square feet 1,204
    availibility Now
  • Unit 11210
    price $2,791
    square feet 1,204
    availibility Now
  • Unit 11310
    price $2,796
    square feet 1,204
    availibility Now
  • Unit 03202
    price $2,806
    square feet 1,204
    availibility Now
  • Unit 05108
    price $2,816
    square feet 1,204
    availibility Now
  • Unit 05102
    price $2,816
    square feet 1,204
    availibility Now
  • Unit 04308
    price $2,761
    square feet 1,204
    availibility Oct 15

B1
Starting at $2,640 Total Monthly Price 2 Beds 2 Baths 1,019 Sq Ft
3 Available units
Unit
Total Price
Sq Ft
Availability
Unit Details
  • Unit 09106
    price $2,640
    square feet 1,019
    availibility Now
  • Unit 11208
    price $2,645
    square feet 1,019
    availibility Now
  • Unit 11106
    price $2,640
    square feet 1,019
    availibility Nov 13
C2
$3,113 Total Monthly Price 3 Beds 2 Baths 1,329 Sq Ft
1 Available unit
Unit
Total Price
Sq Ft
Availability
Unit Details
  • Unit 02202
    price $3,113
    square feet 1,329
    availibility Now
C1
$3,113 Total Monthly Price 3 Beds 2 Baths 1,345 Sq Ft
1 Available unit
Unit
Total Price
Sq Ft
Availability
Unit Details
  • Unit 02209
    price $3,113
    square feet 1,345
    availibility Now
A1
Starting at $1,977 Total Monthly Price 1 Bed 1 Bath 628 Sq Ft
3 Available units
Unit
Total Price
Sq Ft
Availability
Unit Details
  • Unit 08101
    price $1,977
    square feet 628
    availibility Now
  • Unit 09301
    price $1,987
    square feet 628
    availibility Sep 4
  • Unit 10109
    price $1,977
    square feet 628
    availibility Sep 18
A2
Starting at $2,004 Total Monthly Price 1 Bed 1 Bath 704 Sq Ft
6 Available units
Unit
Total Price
Sq Ft
Availability
Unit Details
  • Unit 07205
    price $2,004
    square feet 704
    availibility Now
  • Unit 10107
    price $2,029
    square feet 704
    availibility Now
  • Unit 11209
    price $2,034
    square feet 704
    availibility Now
  • Unit 07105
    price $2,029
    square feet 704
    availibility Sep 9
  • Unit 10105
    price $2,029
    square feet 704
    availibility Oct 5
  • Unit 05203
    price $2,004
    square feet 704
    availibility Oct 20

A3
Starting at $2,094 Total Monthly Price 1 Bed 1 Bath 787 Sq Ft
2 Available units
Unit
Total Price
Sq Ft
Availability
Unit Details
  • Unit 11107
    price $2,094
    square feet 787
    availibility Now
  • Unit 09205
    price $2,099
    square feet 787
    availibility Now
A4
$2,114 Total Monthly Price 1 Bed 1 Bath 809 Sq Ft
1 Available unit
Unit
Total Price
Sq Ft
Availability
Unit Details
  • Unit 02207
    price $2,114
    square feet 809
    availibility Sep 19
B2
Starting at $2,464 Total Monthly Price 2 Beds 2 Baths 1,093 Sq Ft
9 Available units
Unit
Total Price
Sq Ft
Availability
Unit Details
  • Unit 10304
    price $2,464
    square feet 1,093
    availibility Now
  • Unit 04204
    price $2,464
    square feet 1,093
    availibility Now
  • Unit 05206
    price $2,494
    square feet 1,093
    availibility Now
  • Unit 10206
    price $2,664
    square feet 1,093
    availibility Now
  • Unit 07206
    price $2,664
    square feet 1,093
    availibility Now
  • Unit 06306
    price $2,664
    square feet 1,093
    availibility Now
  • Unit 04104
    price $2,689
    square feet 1,093
    availibility Now
  • Unit 07304
    price $2,664
    square feet 1,093
    availibility Oct 12
  • Unit 06104
    price $2,689
    square feet 1,093
    availibility Oct 31

B3
Starting at $2,561 Total Monthly Price 2 Beds 2 Baths 1,204 Sq Ft
19 Available units
Unit
Total Price
Sq Ft
Availability
Unit Details
  • Unit 05302
    price $2,561
    square feet 1,204
    availibility Now
  • Unit 10202
    price $2,561
    square feet 1,204
    availibility Now
  • Unit 07302
    price $2,761
    square feet 1,204
    availibility Now
  • Unit 04202
    price $2,761
    square feet 1,204
    availibility Now
  • Unit 04208
    price $2,761
    square feet 1,204
    availibility Now
  • Unit 04102
    price $2,786
    square feet 1,204
    availibility Now
  • Unit 04108
    price $2,786
    square feet 1,204
    availibility Now
  • Unit 06108
    price $2,786
    square feet 1,204
    availibility Now
  • Unit 07108
    price $2,786
    square feet 1,204
    availibility Now
  • Unit 03110
    price $2,786
    square feet 1,204
    availibility Now
  • Unit 11102
    price $2,786
    square feet 1,204
    availibility Now
  • Unit 03210
    price $2,791
    square feet 1,204
    availibility Now
  • Unit 11202
    price $2,791
    square feet 1,204
    availibility Now
  • Unit 11210
    price $2,791
    square feet 1,204
    availibility Now
  • Unit 11310
    price $2,796
    square feet 1,204
    availibility Now
  • Unit 03202
    price $2,806
    square feet 1,204
    availibility Now
  • Unit 05108
    price $2,816
    square feet 1,204
    availibility Now
  • Unit 05102
    price $2,816
    square feet 1,204
    availibility Now
  • Unit 04308
    price $2,761
    square feet 1,204
    availibility Oct 15

B1
Starting at $2,640 Total Monthly Price 2 Beds 2 Baths 1,019 Sq Ft
3 Available units
Unit
Total Price
Sq Ft
Availability
Unit Details
  • Unit 09106
    price $2,640
    square feet 1,019
    availibility Now
  • Unit 11208
    price $2,645
    square feet 1,019
    availibility Now
  • Unit 11106
    price $2,640
    square feet 1,019
    availibility Nov 13
C2
$3,113 Total Monthly Price 3 Beds 2 Baths 1,329 Sq Ft
1 Available unit
Unit
Total Price
Sq Ft
Availability
Unit Details
  • Unit 02202
    price $3,113
    square feet 1,329
    availibility Now
C1
$3,113 Total Monthly Price 3 Beds 2 Baths 1,345 Sq Ft
1 Available unit
Unit
Total Price
Sq Ft
Availability
Unit Details
  • Unit 02209
    price $3,113
    square feet 1,345
    availibility Now
* Price shown is total price based on community-supplied monthly required fees. Excludes user-selected optional fees and variable or usage-based fees and required charges due at or prior to move-in or at move-out.View Fees and Policies for details. Price, availability, fees, and any applicable rent special are subject to change without notice.
* Square footage definitions vary. Displayed square footage is approximate.

Fees and Policies

The fees listed below are community-provided and may exclude utilities or add-ons. All payments are made directly to the property and are non-refundable unless otherwise specified. Use the Cost Calculator to determine costs based on your needs.

  • Utilities & Essentials
    • Amenity/Community Fee
      Amenity/Community Fee Charged per unit.
      $30 / mo
    • Valet Trash
      Valet Trash Charged per unit.
      $35 / mo
    • Pest Control
      Pest Control Charged per unit.
      $5 / mo
    • Trash Fee
      Trash Fee Charged per unit.
      $5 / mo
    • Utility - Billing Administrative Fee
      9% of water/sewer costs Charged per unit.
      Varies / mo
    • Water/Sewer-Submetered
      Water/Sewer-Submetered Charged per unit.
      Varies / mo
  • One-Time Basics
    • Due at Application
      • Application Fee
        Application Fee Charged per applicant.
        $100
      • Administrative Fee
        Administrative Fee Charged per unit.
        $300
    • Due at Move-In
      • Security Deposits *Up to 1 Month's Rent
        Security Deposits *Up to 1 Month's Rent Charged per unit.
        $250
  • Dogs
    • Dog Fee
      Max of 2. Charged per pet.
      $400
    • Dog Rent
      Charged per pet.
      $35 / mo
    Restrictions:
    Max 2 Pets Per Unit, No Breed Restrictions
    Read More Read Less
    Comments
    One time non-refundable pet fees: $400 for 1 pet, $600 for 2 pets.
    Read More Read Less
  • Cats
    • Cat Fee
      Max of 2. Charged per pet.
      $400
    • Cat Rent
      Charged per pet.
      $35 / mo
    Restrictions:
    Max 2 Pets Per Unit, No Breed Restrictions
    Read More Read Less
    Comments
    One time non-refundable pet fees: $400 for 1 pet, $600 for 2 pets.
    Read More Read Less
  • Other Pets
    • Pet Management - Third Party
      Pet Management - Third Party Charged per pet.
      $25 - $30
    • Non-Refundable Pet Fee
      Max of 2. Non-Refundable Pet Fee Charged per pet.
      $400
  • Other
    • Garage Rental
      Garage Rental Charged per vehicle.
      $300 / mo
    • Carports
      Carports Charged per vehicle.
      $75 / mo
  • Additional Parking Options
    • Other
  • Storage Unit
    • Storage
      Storage Charged per unit.
      $75 - $200 / mo
  • Short Term Rent Premium 7-11 Month Leases
    Short Term Rent Premium 7-11 Month Leases Charged per unit.
    $175 / mo
  • Pet Fees - Monthly
    Pet Fees - Monthly Charged per unit.
    $35 / mo
  • Utility - Final Bill Fee
    Utility - Final Bill Fee Charged per unit.
    $15 - $50
  • Utility - Electric
    Utility - Electric Charged per unit.
    Varies one-time
  • Late Fee
    Late Fee Charged per unit.
    $150 / occurrence
  • Early Termination Fee
    Early Termination Fee Charged per unit.
    100% of base rent
  • Resident Liability Coverage
    Resident Liability Coverage Charged per unit.
    $15 / mo
  • NSF Tenant Fee
    NSF Tenant Fee Charged per unit.
    $50 / occurrence

Property Fee Disclaimer: Based on community-supplied data and independent market research. Subject to change without notice. May exclude fees for mandatory or optional services and usage-based utilities.

Details

Lease Options

  • 7 - 15 Month Leases

Property Information

  • Built in 2024
  • 303 units/3 stories

Matterport 3D Tours

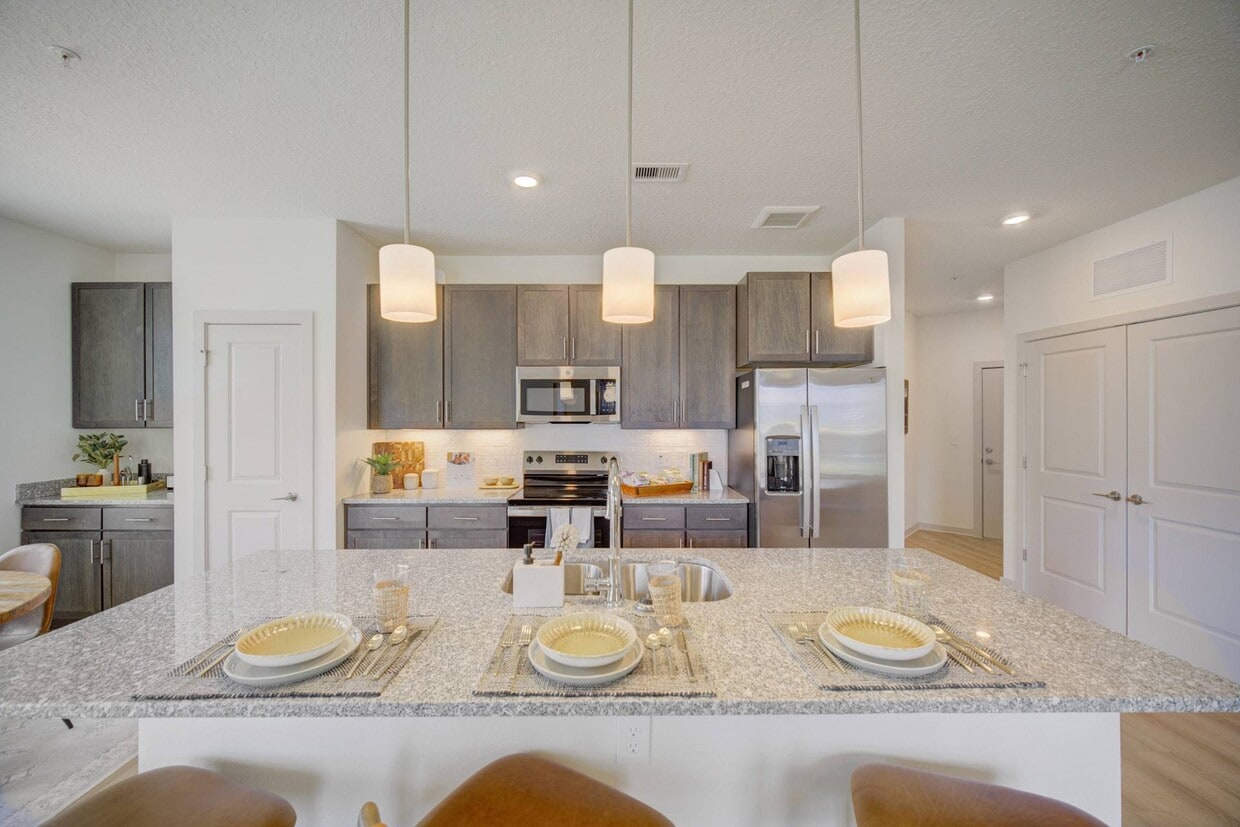
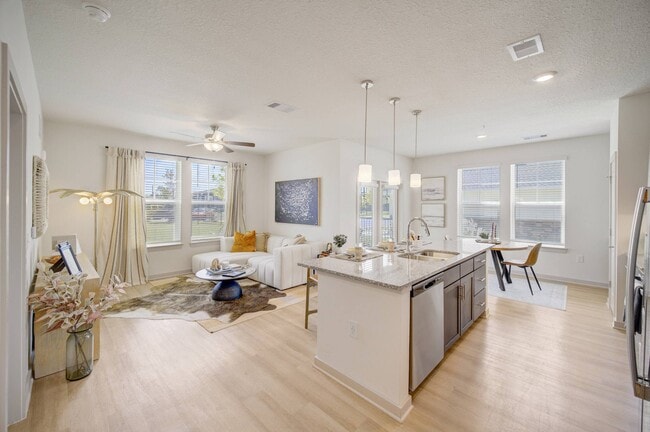
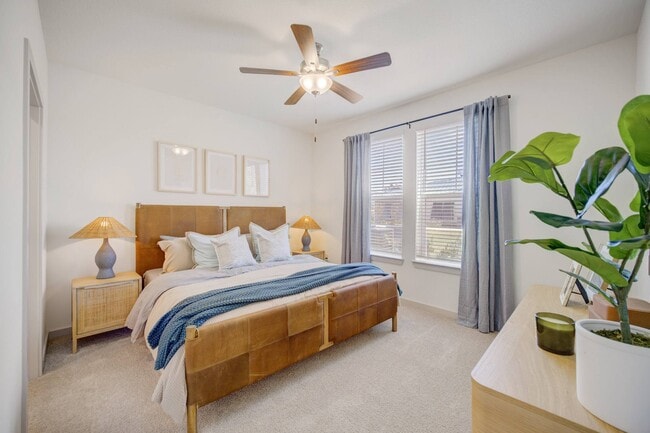
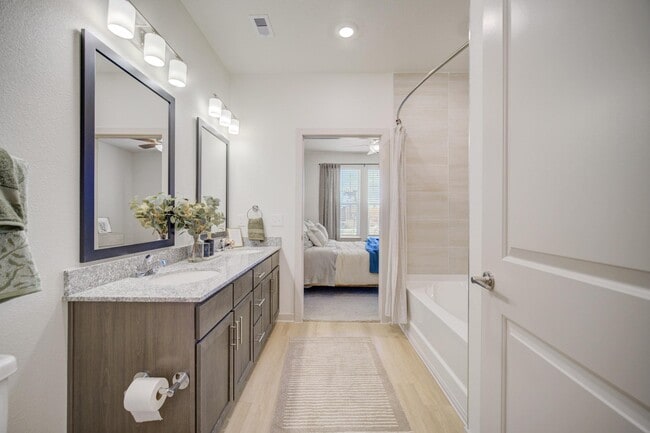
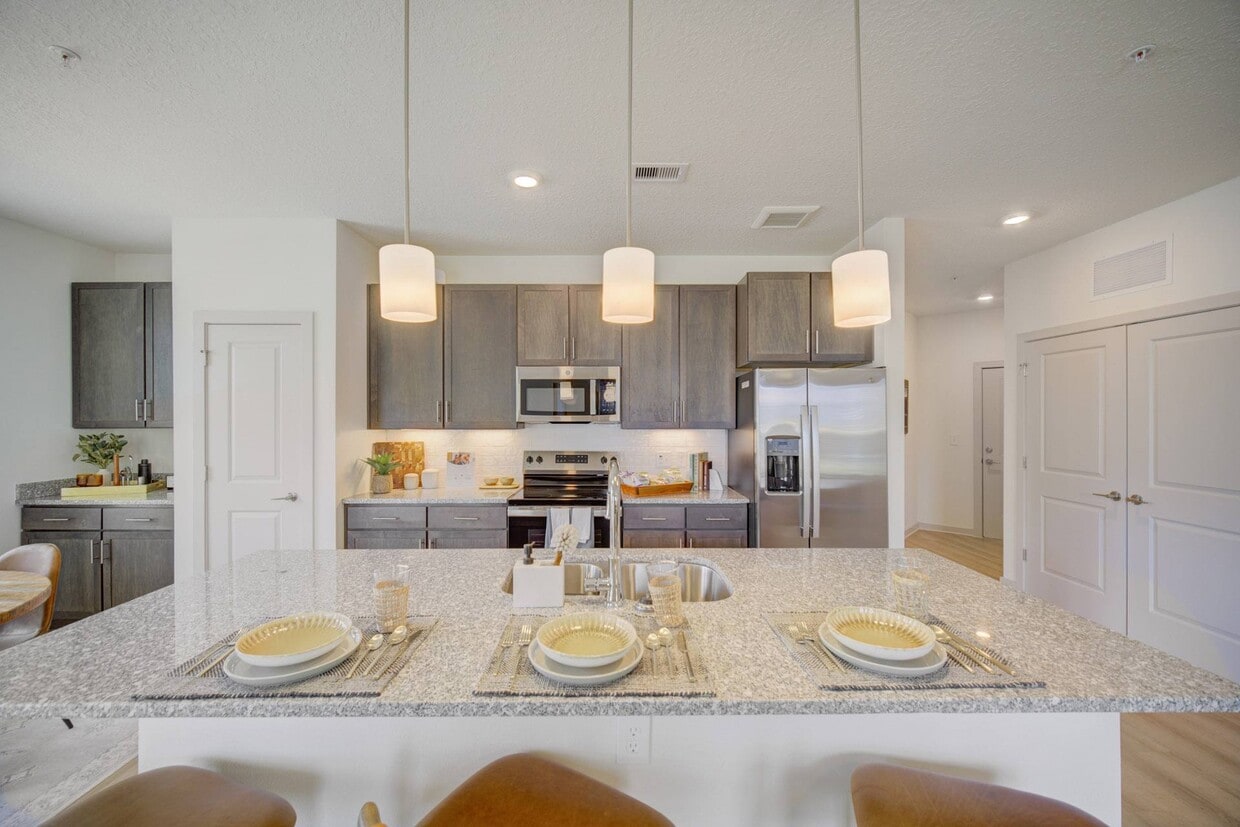
Located at 1200 Deer Moss Loop in Niceville, FL, this one-bedroom, one-bathroom unit offers a well-designed, single-floor layout that maximizes functionality and comfort. The open-concept kitchen serves as the heart of the space, boasting rich dark-wood cabinetry extending to the ceiling, granite countertops, a full suite of stainless steel appliances including a refrigerator, range, microwave, and dishwasher, and a peninsula island with an undermount sink. Three pendant lights hang above the island, providing both task lighting and visual warmth. Light wood-style flooring flows throughout the main living areas, complemented by a ceiling fan that enhances airflow. The living area receives natural light through a window overlooking the surrounding neighborhood. The bedroom is a comfortable retreat finished with soft carpeting, a ceiling fan, and two windows that bring in ample natural light. A dedicated walk-in closet with built-in shelving adds practical storage. The bathroom features a tiled tub-shower surround, a granite-topped vanity with dark cabinetry, and light wood-style flooring consistent with the rest of the unit. Clean white walls and neutral finishes throughout lend the space a bright, modern aesthetic.

A1 1BR, 1BA - 628SF
1/3
Located at 1200 Deer Moss Loop in Niceville, FL, this one-bedroom, one-bathroom unit offers a well-designed, single-floor layout that maximizes functionality and comfort. The open-concept kitchen serves as the heart of the space, boasting rich dark-wood cabinetry extending to the ceiling, granite countertops, a full suite of stainless steel appliances including a refrigerator, range, microwave, and dishwasher, and a peninsula island with an undermount sink. Three pendant lights hang above the island, providing both task lighting and visual warmth. Light wood-style flooring flows throughout the main living areas, complemented by a ceiling fan that enhances airflow. The living area receives natural light through a window overlooking the surrounding neighborhood. The bedroom is a comfortable retreat finished with soft carpeting, a ceiling fan, and two windows that bring in ample natural light. A dedicated walk-in closet with built-in shelving adds practical storage. The bathroom features a tiled tub-shower surround, a granite-topped vanity with dark cabinetry, and light wood-style flooring consistent with the rest of the unit. Clean white walls and neutral finishes throughout lend the space a bright, modern aesthetic. Located at 1200 Deer Moss Loop in Niceville, FL, this well-appointed one-bedroom, one-bathroom residence offers a thoughtfully designed single-level layout. Light-toned hardwood flooring runs throughout the main living areas, creating a clean and cohesive aesthetic.

The kitchen is a standout feature, showcasing rich dark-toned cabinetry, granite countertops, a classic white tile backsplash, and a full suite of stainless steel appliances including a refrigerator, range, microwave, and dishwasher. A central island with granite counters and stylish pendant lighting above provides additional prep space and a natural gathering point.

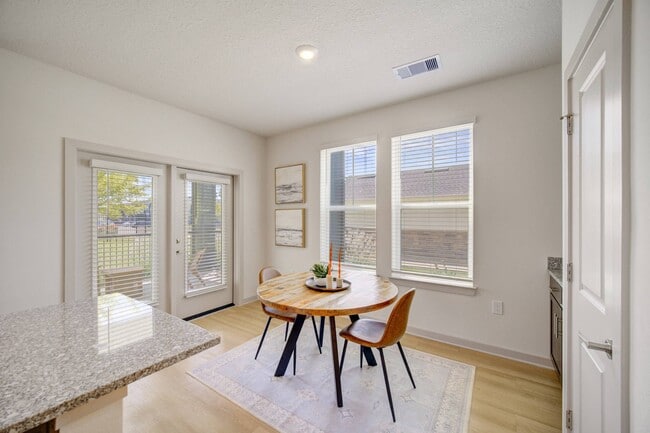
The open living area extends from the kitchen and is bathed in natural light, with French doors leading to a private balcony. A ceiling fan adds comfort to the space.

The bedroom offers plush carpeting, a ceiling fan, and a window with natural light, complemented by a dedicated closet for storage.

The bathroom is finished with dark wood cabinetry, a granite vanity top, a tiled tub-shower combination, and light hardwood flooring, maintaining the consistent modern style found throughout the home. Located at 1200 Deer Moss Loop in Niceville, FL, this well-designed single-story home offers 2 bedrooms, 3 bathrooms, and two dedicated closets in a thoughtfully laid-out floor plan. The open-concept kitchen serves as the centerpiece of the home, showcasing a large granite-topped island with a double basin sink and elegant pendant lighting. Dark-toned cabinetry pairs with a white subway tile backsplash and a full suite of stainless steel appliances, including a refrigerator, microwave, and electric range. Light wood-look flooring flows through the kitchen and living areas, complemented by ceiling fans that enhance airflow and comfort. The primary bedroom features light wood flooring and access to a private en-suite bathroom, which includes a dark wood vanity with granite countertop, a glass-enclosed shower, and light hardwood floors. A second bathroom offers a soaking tub surrounded by large-format neutral tile. The secondary bedroom is carpeted and bright, with dual windows allowing natural light and neighborhood views. Both closets provide practical wire shelving for ample storage. The home's clean, neutral palette and modern finishes create a cohesive, move-in-ready atmosphere throughout.
Property Site Map

Select a unit to view pricing & availability

Any
1
2
3
Any
1+
2+
Move-In Date
Viewing Floor:
1 (18 units)
2 (19 units)
3 (8 units)
Matterport 3D Tour Matterport 3D Tour
Matterport 3D Tour

About The Enclave at Deer Moss Creek

At The Enclave at Deer Moss Creek, you won't have to choose between design and functionality - you can have it all. Our brand-new one-, two-, and three-bedroom apartments in Niceville, Florida, feature open floor plans that maximize space and embody luxury. They feature modern appliances, beautiful granite countertops, spacious closets, and a host of other enviable features and amenities throughout. Our newly built coastal-inspired community is tailored to complement your busy lifestyle and embrace modern beach living. Whether you're enjoying workouts in the fully equipped fitness center, taking a dip in the resort-style pool, or relaxing in the cabanas with your favorite people, The Enclave at Deer Moss Creek will make your everyday feel like a vacation.We can't wait to show you your new home! Connect with us to learn more and schedule a tour.

The Enclave at Deer Moss Creek is an apartment community located in Okaloosa County and the 32578 ZIP Code. This area is served by the Okaloosa County School District attendance zone.

Unique Features

  • 24/7 emergency maintenance
  • Cabana with BBQ grills
  • Carports
  • Coffee Bar
  • Combined Data Outlets (Power Data & USB Port)
  • Community Wifi
  • Conference Room
  • Curved Shower Rods
  • Detached Garage Buildings
  • Elevators Available in Buildings
  • Full Range Oven
  • Full Size Washer/Dryer In-Unit
  • Game Room
  • Gazebo with seating
  • Kitchen Island
  • Library & Co-Working Stations
  • Mail Room
  • Media Room
  • Microwave with Venthood
  • Online Payment Portal
  • Package Receiving
  • Parcel Pending
  • Private Patio/Balcony
  • Professional onsite management
  • Reserved Parking
  • Resident Lounge
  • Resort Style Pool with Sun Shelf & Bubblers
  • Short Term Lease Terms
  • Third Floor
  • Two dog parks and a dog wash
  • Under-Cabinet Lighting
  • Vinyl Wood Plank Flooring
  • Walk in Showers & Garden Style Tubs

Contact

View Property Website
Language: English
Open 9am - 6pm Today
  • Monday - Friday, 9am - 6pm
  • Saturday, 10am - 5pm
  • Sunday, Closed
Property Management Company Logo

Community Amenities

Pool

Fitness Center

Elevator

Clubhouse

  • Elevator
  • Clubhouse
  • Lounge
  • Conference Rooms
  • Fitness Center
  • Pool
  • Gameroom
  • Gated
  • Cabana
  • Grill
  • Dog Park

Apartment Features

Washer/Dryer

Air Conditioning

Dishwasher

Walk-In Closets

  • Wi-Fi
  • Washer/Dryer
  • Air Conditioning
  • Dishwasher
  • Granite Countertops
  • Stainless Steel Appliances
  • Pantry
  • Island Kitchen
  • Kitchen
  • Microwave
  • Oven
  • Range
  • Refrigerator
  • Vinyl Flooring
  • Walk-In Closets
  • Balcony
  • Patio
Location
1200 Deer Moss Loop, Niceville,
FL 32578
Get Directions
Schools Restaurants Groceries Coffee Banks Shops Fitness
| Edit
Edit Commute

Destination is required

Under 30 minutes

Commute Time is calculated at rush hour.
City - Niceville

Niceville is a bayou-side community on Florida's Emerald Coast where the water is never far and the pace of daily life is genuinely relaxed. Positioned along the northern shore of Boggy Bayou in Okaloosa County, the city sits about 15 miles from the Gulf of Mexico, with the beaches of Destin and Fort Walton Beach reachable within a short drive. The south side of town, near the bayou, feels quiet and water-oriented, while the northern corridor along John Sims Parkway keeps daily errands close at hand. The city's postmaster's daughter named it in 1910, and by most accounts, it has lived up to that name ever since.

The rental landscape here leans toward single-family homes, townhomes, and smaller apartment communities rather than high-rise towers. Architecture is largely low-rise and suburban, with a mix of ranch-style homes and newer subdivisions spread across more than 10 square miles.

Learn more about living in Niceville 
Amenities
  • Elevator
  • Clubhouse
  • Lounge
  • Conference Rooms
  • Gated
  • Cabana
  • Grill
  • Dog Park
  • Fitness Center
  • Pool
  • Gameroom
  • 24/7 emergency maintenance
  • Cabana with BBQ grills
  • Carports
  • Coffee Bar
  • Combined Data Outlets (Power Data & USB Port)
  • Community Wifi
  • Conference Room
  • Curved Shower Rods
  • Detached Garage Buildings
  • Elevators Available in Buildings
  • Full Range Oven
  • Full Size Washer/Dryer In-Unit
  • Game Room
  • Gazebo with seating
  • Kitchen Island
  • Library & Co-Working Stations
  • Mail Room
  • Media Room
  • Microwave with Venthood
  • Online Payment Portal
  • Package Receiving
  • Parcel Pending
  • Private Patio/Balcony
  • Professional onsite management
  • Reserved Parking
  • Resident Lounge
  • Resort Style Pool with Sun Shelf & Bubblers
  • Short Term Lease Terms
  • Third Floor
  • Two dog parks and a dog wash
  • Under-Cabinet Lighting
  • Vinyl Wood Plank Flooring
  • Walk in Showers & Garden Style Tubs
  • Wi-Fi
  • Washer/Dryer
  • Air Conditioning
  • Dishwasher
  • Granite Countertops
  • Stainless Steel Appliances
  • Pantry
  • Island Kitchen
  • Kitchen
  • Microwave
  • Oven
  • Range
  • Refrigerator
  • Vinyl Flooring
  • Walk-In Closets
  • Balcony
  • Patio
Expenses
Recurring
Cat Rent $35
Dog Rent $35
One-Time
Cat Fee $400
Dog Fee $400
Office Hours
Monday 9am - 6pm
Tuesday 9am - 6pm
Wednesday 9am - 6pm
Thursday 9am - 6pm
Friday 9am - 6pm
Saturday 10am - 5pm
Sunday Closed
850-407-8668
Education
Colleges & Universities Distance
Northwest Florida State
Drive: 11 min 5.5 mi
The Enclave at Deer Moss Creek is within 11 minutes or 5.5 miles from Northwest Florida State.
Schools
  • Public Schools
  • Private Schools
James E Plew Elementary School
Public Elementary School
Grades PK-5
749 Students
Attendance Zone
GreatSchools rating: 10 out of 10
C. W. Ruckel Middle School
Public Middle School
Grades 6-8
1,079 Students
Attendance Zone
GreatSchools rating: 9 out of 10
Niceville Senior High School
Public High School
Grades 9-12
2,057 Students
Attendance Zone
GreatSchools rating: 7 out of 10
St Paul Christian School
Private Elementary School
Grades PK-5
100 Students
Nearby
Rocky Bayou Christian School
Private Elementary, Middle & High School
Grades PK-12
889 Students
Nearby
School data provided by GreatSchools The GreatSchools Rating helps parents compare schools within a state based on a variety of school quality indicators and provides a helpful picture of how effectively each school serves all of its students. Ratings are on a scale of 1 (below average) to 10 (above average) and can include test scores, college readiness, academic progress, advanced courses, equity, discipline and attendance data. We also advise parents to visit schools, consider other information on school performance and programs, and consider family needs as part of the school selection process.

View GreatSchools Rating Methodology


Data provided by GreatSchools.org © 2026. All rights reserved.
Transportation

The Enclave at Deer Moss Creek is near Eglin AFB/Destin-Ft Walton Beach, located 9.8 miles or 34 minutes away.

Airports Distance
Airports Distance
Eglin AFB/Destin-Ft Walton Beach
Drive: 34 min 9.8 mi
Getting Around
Somewhat Walkable
Walkability
20 / 100
Exceptionally Drivable
Drivability
90 / 100
Somewhat Bikeable
Bikeability
30 / 100

Scores provided by

Local Logic What do Walkability, Transit, Drivability, and Bikeability mean? Walkability measures the walking distance to day-to-day needs. Transit measures access to public transportation. Drivability measures congestion, parking availability, and access to major roads. Bikeability measures the suitability for cycling. How It Works
Active
Soundscore™
76 / 100

Traffic

Busy

Airport

Calm

Businesses

Calm

Scores provided by

HowLoud What is a Sound Score Rating? A Sound Score Rating aggregates noise caused by vehicle traffic, airplane traffic and local sources. How It Works
Points of Interest

Time and distance from The Enclave at Deer Moss Creek.

Shopping Centers Distance
Oak Creek Shopping Center
Drive: 9 min 3.6 mi
4550 E Highway 20
Drive: 9 min 4.1 mi
Shops at Bluewater Bay
Drive: 10 min 5.4 mi
The Enclave at Deer Moss Creek has 3 shopping centers within 5.4 miles, which is about a 10-minute drive. The miles and minutes will be for the farthest away property.
Parks and Recreation Distance
Fred Gannon Rocky Bayou State Park
Drive: 8 min 3.1 mi
Henderson Beach State Park
Drive: 21 min 12.3 mi
The Enclave at Deer Moss Creek has 2 parks within 12.3 miles, including Fred Gannon Rocky Bayou State Park, and Henderson Beach State Park.
Military Bases Distance
Eglin Air Force Base Eglin
Drive: 29 min 16.9 mi
Eglin Air Force Base De Funiak Spring
Drive: 54 min 20.4 mi
Hurlburt Field
Drive: 42 min 23.0 mi
The Enclave at Deer Moss Creek has 3 military bases within 23.0 miles, the nearest is Eglin Air Force Base Eglin which is 16.9 miles away and a 29 minute drive.


Reviews for The Enclave at Deer Moss Creek

4.5
Renter Rating
5 Stars
9
4 Stars
1
3 Stars
0
2 Stars
0
1 Star
1
Share details of your own experience with this property
Renter Reviews 11 Reviews
 
  • Most Recent
  • Most Helpful
  • Rating Low-High
  • Rating High-Low
Submitted by a verified resident of the apartment community. Participating residents may receive reward points in exchange for posting a review during their lease term, regardless of the nature of the review. Delete

Property Manager Responded:

Property Manager Responded

Show full review Show less
Was this helpful? Vote review helpful Thanks for your feedback!
Flag Review
  1. ...
  2. ...

The Enclave at Deer Moss Creek Photos

  • A1 1BR, 1BA - 628SF

Models

  • 1 Bedroom

  • 1 Bedroom

  • 1 Bedroom

  • 1 Bedroom

  • 2 Bedrooms

  • 2 Bedrooms

Frequently Asked Questions
Does The Enclave at Deer Moss Creek have in-unit laundry?

The Enclave at Deer Moss Creek has units with in‑unit washers and dryers, making laundry day simple for residents.

What utilities are included in rent at The Enclave at Deer Moss Creek?

Utilities are not included in rent. Residents should plan to set up and pay for all services separately.

Is parking available at The Enclave at Deer Moss Creek?

Parking is available at The Enclave at Deer Moss Creek. Fees may apply depending on the type of parking offered. Contact this property for details.

Which floor plans are available, and what are the price ranges?

The Enclave at Deer Moss Creek has one to three-bedrooms with rent ranges from $1,977/mo. to $3,113/mo.

Is The Enclave at Deer Moss Creek pet-friendly?

Yes, The Enclave at Deer Moss Creek welcomes pets. Breed restrictions, weight limits, and additional fees may apply. View this property's pet policy.

How much income do I need to rent at The Enclave at Deer Moss Creek?

A good rule of thumb is to spend no more than 30% of your gross income on rent. Based on the lowest available rent of $1,977 for a one-bedroom, you would need to earn about $79,080 per year to qualify. Want to double-check your budget? Calculate how much rent you can afford with our Rent Affordability Calculator.

Does The Enclave at Deer Moss Creek have move-in specials?

The Enclave at Deer Moss Creek is not currently offering any rent specials. Check back soon, as promotions change frequently.

Does The Enclave at Deer Moss Creek offer Matterport 3D tours?

Yes! The Enclave at Deer Moss Creek offers 3 Matterport 3D Tours. Explore different floor plans and see unit level details, all without leaving home.
Back To Top
Send a Message
Contact Property
enter move in date in the format: 2 digit month / 2 digit day / 4 digit year

I would like to... Optional

Send Message

Submitting Request

Send a Message
Contact Property

Thank you! Your email has been sent.

Error

Report an Issue Print Get Directions
Try These Popular Nearby Searches

Nearby Cities

  • Valparaiso Rentals
  • Eglin Afb Rentals
  • Destin Rentals
  • Lake Lorraine Rentals
  • Shalimar Rentals
  • Miramar Beach Rentals

Neighborhood Apartment Rentals

  • Bayshore Place Apartments for Rent
  • Niceville Pines Apartments for Rent
  • Magnolia Woods Apartments for Rent
  • Pinecrest Hills Apartments for Rent
  • Swift Creek Apartments for Rent
  • Bluewater Bay Village Apartments for Rent
  • Caribbean Village East Apartments for Rent
  • White Point Acres Apartments for Rent
  • Lake Lorraine Estates Apartments for Rent
  • Bluewater Bay Apartments for Rent

Niceville Apartments by Zip Code

  • Apartments in 32580 for Rent
  • Apartments in 32578 for Rent
  • Apartments in 32541 for Rent
  • Apartments in 32579 for Rent
  • Apartments in 32550 for Rent

Other Rental Types

  • Niceville Houses for Rent
  • Niceville Condos for Rent
  • Niceville Townhomes for Rent
  • Private Landlord Rentals Niceville
  • Niceville Duplex Rentals
  • About Us
  • Advertise
  • Legal Notices
  • Privacy Notice
  • Avoid Scams
  • Accessibility
  • Calculate Rent Affordability
  • Renterverse
  • Sitemap
Property Logo
apartments.com
© 2026 CoStar Group, Inc. Equal Housing Opportunity

Equal Housing Opportunity

© 2026 CoStar Group, Inc.

Equal Housing Opportunity

Ready to Apply?

Good News! This rental is accepting applications through Apartments.com. Act now and your $ purchase will include 9 additional FREE application submissions to participating properties.

Or if you already have an account


Required

Required

Valid Email Required

You must acknowledge the disclaimer to continue
Next
You're leaving Apartments.com

Do you want this property to contact you?

Required

Required

Valid Email Required

Continue to Property Website Skip this Step
Continue

Take me to this property's website
Schedule Tour
Interested in this property? Schedule a tour today.
Rate & Review The Enclave at Deer Moss Creek
Please select a rating
50 character minimum
By clicking submit, I agree to the Apartments.com Terms of Service and the Ratings & Reviews Terms of Use.
Share This Listing
Listing Image

1200 Deer Moss Loop

Niceville, FL 32578

Email

Link Copied

(850) 407-8668
Get Directions
Schools Restaurants Groceries Coffee Banks Shops Fitness
Select a unit to view pricing and availability
Floor
1 (18 units)
2 (19 units)
3 (8 units)
Any
1
2
3
Any
1+
2+
Move-In Date
Matterport 3D Tour Matterport 3D Tour
Matterport 3D Tour

