
4 Beds, 1 Bath, 1,340 sq ft
44 Maple St Unit 203
Boston, MA 02136
-
Bedrooms
1
-
Bathrooms
1
-
Square Feet
765 sq ft
-
Available
Available Now
Highlights
- Property is near public transit
- Tennis Courts
- Jogging Path
- Balcony
- Park
- Home Security System
About This Home
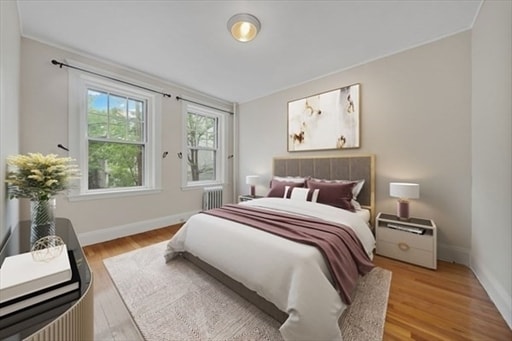
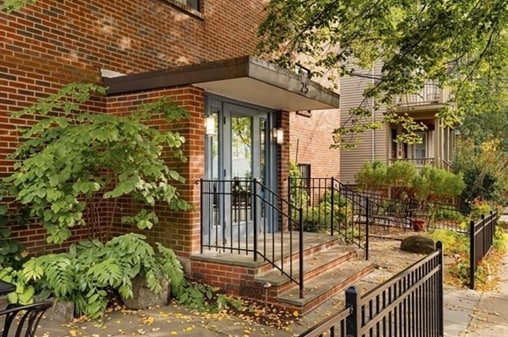

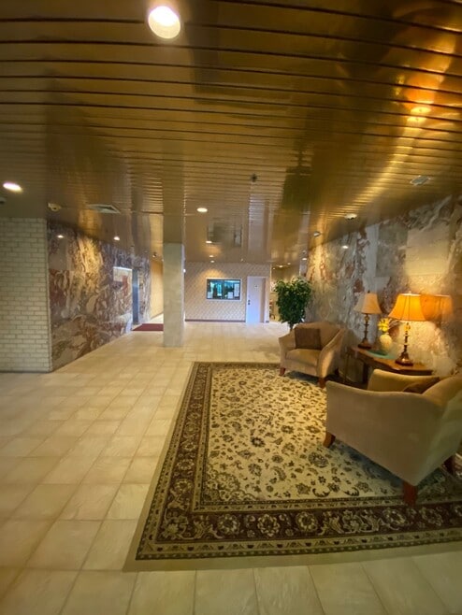
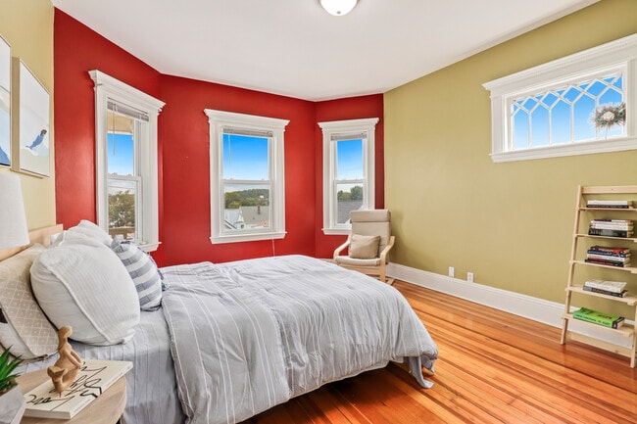
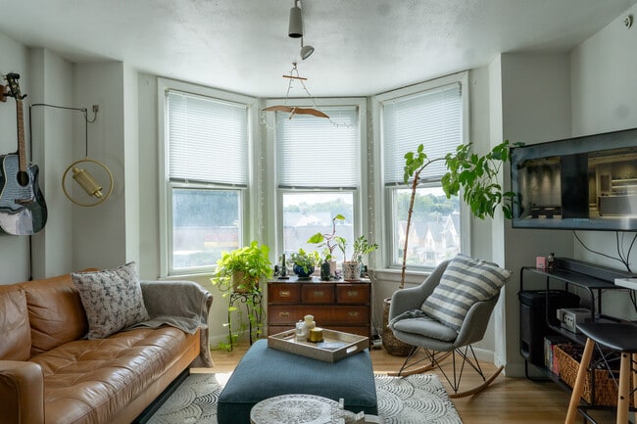
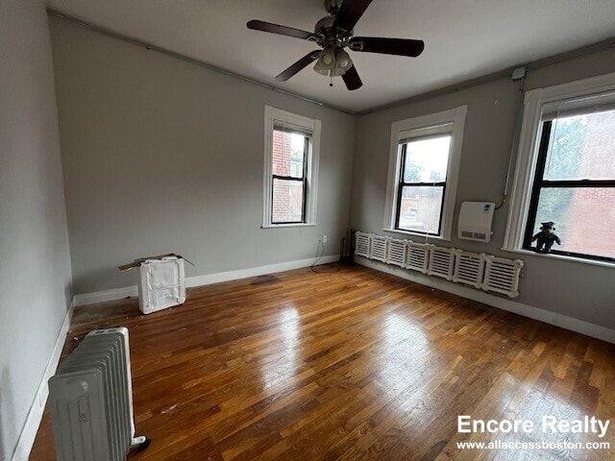
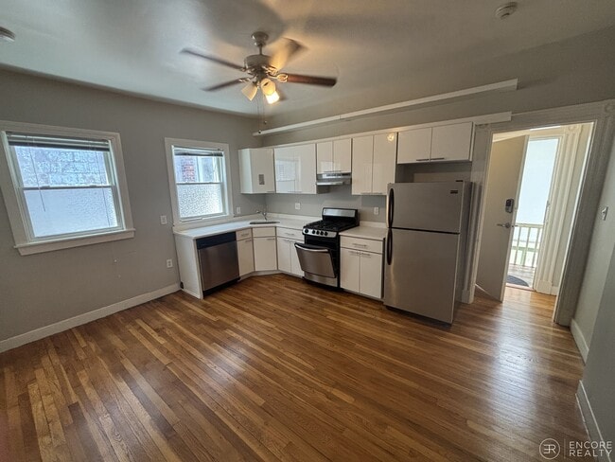
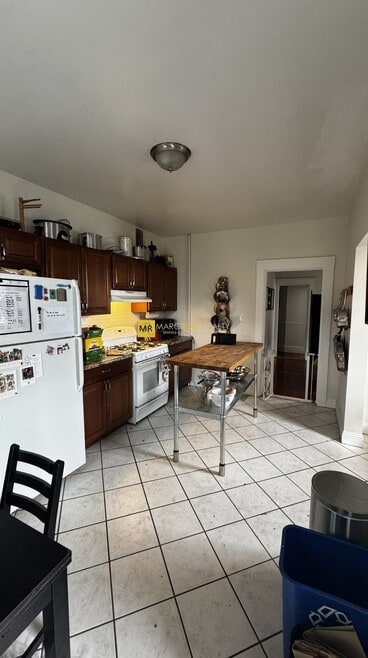
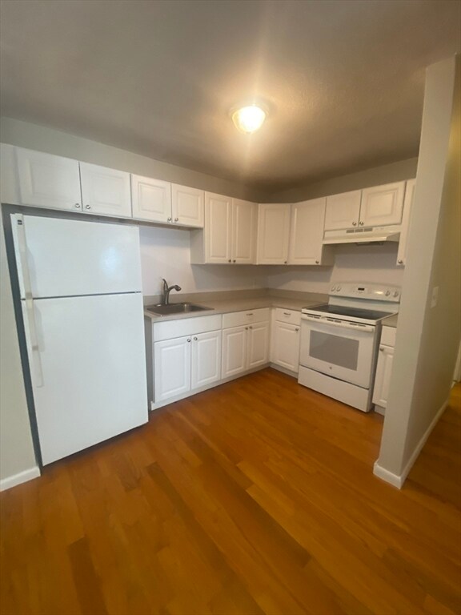
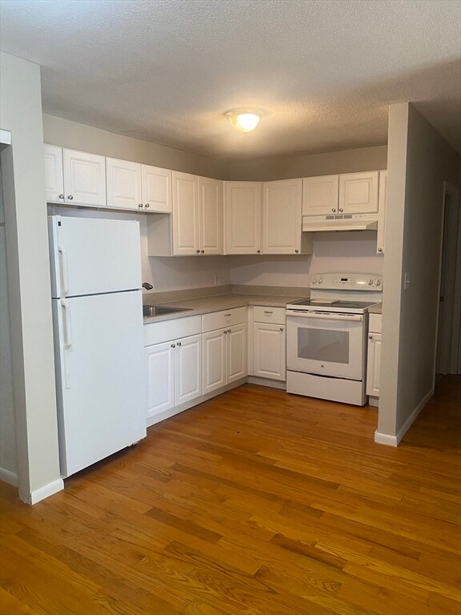
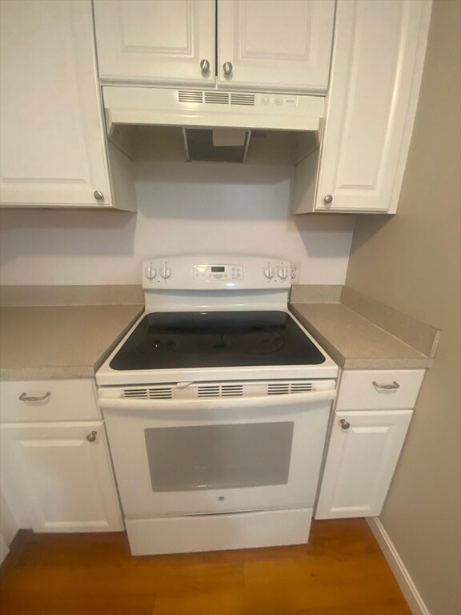
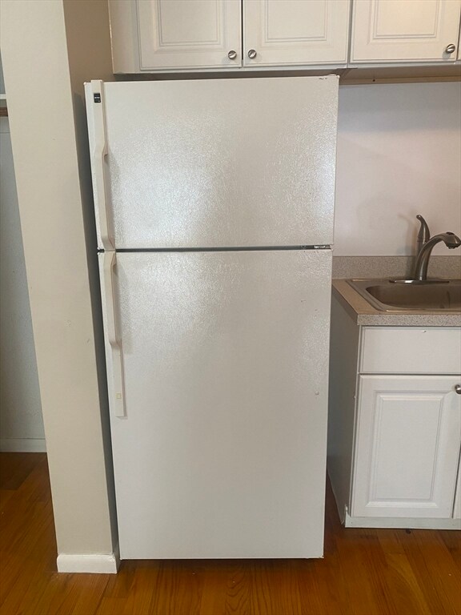
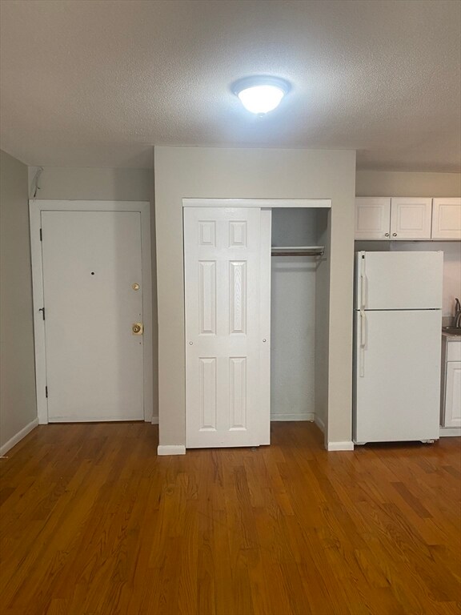
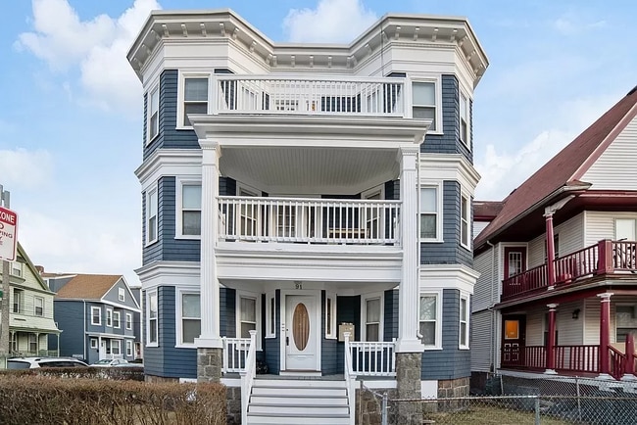
This renovated second-floor 1-bedroom,1-bathroom apartment is move-in ready and packed with updates and charm! Newer kitchen and tile bathroom,hardwood oak floors,and fresh interior finishes throughout. Apartment Features: Spacious layout with a large living room,abundant closet,balcony for seperate outdoor space,built-in wall A/C,baseboard heat (paid by tenant),Hot water included in rent! Well-maintained 24-unit brick building with coin-operated laundry on-site and professional management! Located in Hyde Park,one of Boston’s most charming residential neighborhoods,close to Shaw’s Market for easy grocery shopping,and right in Cleary Square for great shopping and dining options! Convenient access to major bus lines and the two commuter rail trains into downtown Boston!!! MLS ID 73565737
44 Maple St is a condo located in Suffolk County and the 02136 ZIP Code.
Home Details
Home Type
Year Built
Basement
Bedrooms and Bathrooms
Home Design
Home Security
Interior Spaces
Kitchen
Listing and Financial Details
Location
Outdoor Features
Utilities
Community Details
Amenities
Overview
Pet Policy
Recreation
Fees and Policies
The fees listed below are community-provided and may exclude utilities or add-ons. All payments are made directly to the property and are non-refundable unless otherwise specified.
-
One-Time Basics
-
Due at Move-In
-
Security Deposit - RefundableCharged per unit.$0
-
-
Due at Move-In
Property Fee Disclaimer: Based on community-supplied data and independent market research. Subject to change without notice. May exclude fees for mandatory or optional services and usage-based utilities.
Details
Utilities Included
-
Water
-
Trash Removal
-
Sewer
Contact
- Listed by Trudy McGuire | Insight Realty Group,Inc.
- Phone Number
Located 12 miles southwest of downtown Boston, the Stony Brook-Cleary Square neighborhood of Hyde Park is an energetic commercial district surrounded by side streets of multi-family homes and apartments. Residents of this close-knit community don't need to use their cars to get around, as public transit provides quick access to other areas of the city. Walking trails along the Neponset River let locals get closer to nature and enjoy beautiful views of the river.
Spend the day strolling along River Street, sampling the diverse cuisine found right outside your door in Stony Brook-Cleary Square. Stop by Fan Bakery for authentic Haitian savory pastries, and then try a Caribbean jerk chicken wrap at ZAZ Restaurant. Enjoy chicken parmesan at River Grille Restaurant & Cafe before ending the night with a live performance at Riverside Theatre Works.
Learn more about living in Stony Brook-Cleary Square- Air Conditioning
- Heating
- Range
- Balcony
| Colleges & Universities | Distance | ||
|---|---|---|---|
| Colleges & Universities | Distance | ||
| Drive: | 6 min | 1.7 mi | |
| Drive: | 14 min | 6.6 mi | |
| Drive: | 13 min | 6.7 mi | |
| Drive: | 13 min | 6.9 mi |
Transportation options available in Boston include Mattapan Station, located 2.3 miles from 44 Maple St Unit 203. 44 Maple St Unit 203 is near General Edward Lawrence Logan International, located 12.1 miles or 23 minutes away.
| Transit / Subway | Distance | ||
|---|---|---|---|
| Transit / Subway | Distance | ||
|
|
Drive: | 5 min | 2.3 mi |
|
|
Drive: | 6 min | 2.8 mi |
|
|
Drive: | 6 min | 2.9 mi |
|
|
Drive: | 7 min | 3.4 mi |
|
|
Drive: | 9 min | 3.8 mi |
| Commuter Rail | Distance | ||
|---|---|---|---|
| Commuter Rail | Distance | ||
| Walk: | 5 min | 0.3 mi | |
| Walk: | 6 min | 0.4 mi | |
| Drive: | 3 min | 1.5 mi | |
| Drive: | 5 min | 2.6 mi | |
| Drive: | 7 min | 2.9 mi |
| Airports | Distance | ||
|---|---|---|---|
| Airports | Distance | ||
|
General Edward Lawrence Logan International
|
Drive: | 23 min | 12.1 mi |
Time and distance from 44 Maple St Unit 203.
| Shopping Centers | Distance | ||
|---|---|---|---|
| Shopping Centers | Distance | ||
| Walk: | 3 min | 0.2 mi | |
| Walk: | 18 min | 1.0 mi | |
| Walk: | 19 min | 1.0 mi |
| Parks and Recreation | Distance | ||
|---|---|---|---|
| Parks and Recreation | Distance | ||
|
Stony Brook Reservation
|
Drive: | 6 min | 2.4 mi |
|
Mass Audubon's Blue Hills Trailside Museum
|
Drive: | 7 min | 3.1 mi |
|
Mass Audubon's Boston Nature Center and Wildlife Sanctuary
|
Drive: | 8 min | 3.2 mi |
|
Arnold Arboretum of Harvard University
|
Drive: | 9 min | 3.9 mi |
|
Brook Farm Historic Site
|
Drive: | 12 min | 4.9 mi |
| Hospitals | Distance | ||
|---|---|---|---|
| Hospitals | Distance | ||
| Drive: | 6 min | 3.5 mi | |
| Drive: | 11 min | 4.6 mi | |
| Drive: | 9 min | 4.6 mi |
| Military Bases | Distance | ||
|---|---|---|---|
| Military Bases | Distance | ||
| Drive: | 29 min | 15.0 mi | |
| Drive: | 37 min | 21.8 mi | |
| Drive: | 47 min | 27.9 mi |
You May Also Like
Similar Rentals Nearby
-
$3,340Total Monthly PriceTotal Monthly Price NewPrices include all required monthly fees.12 Month LeaseCondo for Rent
-
$1,750Total Monthly PriceTotal Monthly Price NewPrices include all required monthly fees.12 Month LeaseRoom for Rent
2 Beds, 1 Bath, 590 sq ft
-
$2,600Total Monthly PriceTotal Monthly Price NewPrices include all required monthly fees.12 Month LeaseCondo for Rent
1 Bed, 1 Bath, 544 sq ft
-
$1,500 - $1,650Total Monthly PriceTotal Monthly Price NewPrices include all required monthly fees.12 Month LeaseCondo for Rent
1 Bed, 1 Bath, 1,360 sq ft
-
$3,200Total Monthly PriceTotal Monthly Price NewPrices include all required monthly fees.12 Month LeaseCondo for Rent
2 Beds, 2 Baths, 1,337 sq ft
More Units at Craddock Cove Condominium2Available Units11Stories1981Year Built -
$2,900Total Monthly PriceTotal Monthly Price NewPrices include all required monthly fees.12 Month LeaseCondo for Rent
4 Beds, 1 Bath, 1,395 sq ft
-
$2,000Total Monthly PriceTotal Monthly Price NewPrices include all required monthly fees.12 Month LeaseCondo for Rent
1 Bed, 1 Bath, 540 sq ft
-
-
-