$3,300
/ Month
432 Country Club Dr
Lansdale, PA 19446
Favorites
267-337-1555
-
Bedrooms
3
-
Bathrooms
2.5
-
Square Feet
--
-
Available
Available Now
Highlights
- Golf Course View
- Open Floorplan
- Contemporary Architecture
- Wood Flooring
- Breakfast Area or Nook
- Stainless Steel Appliances
432 Country Club Dr

Favorites
About This Home
Available Now
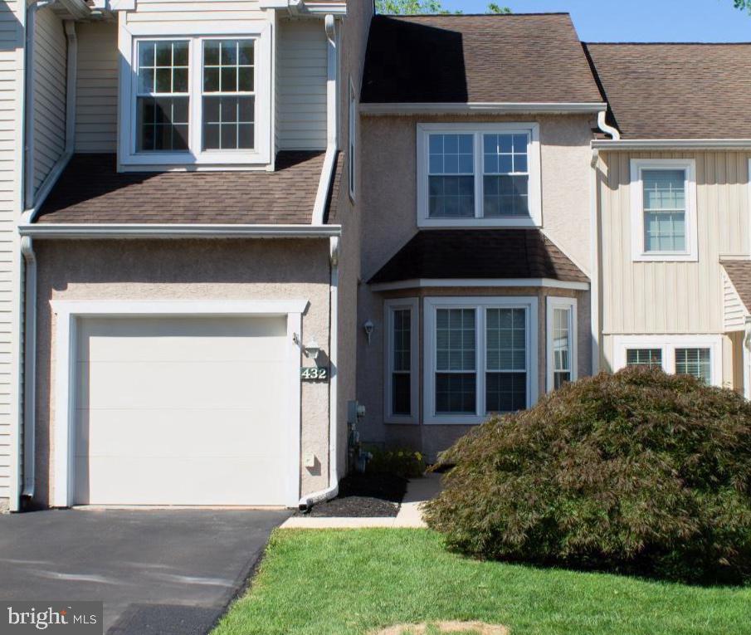
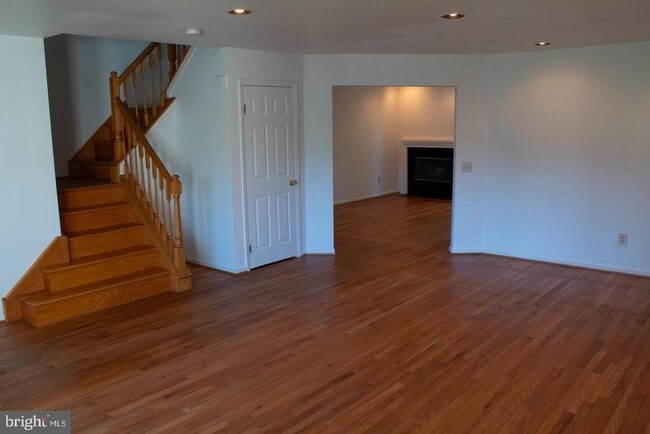
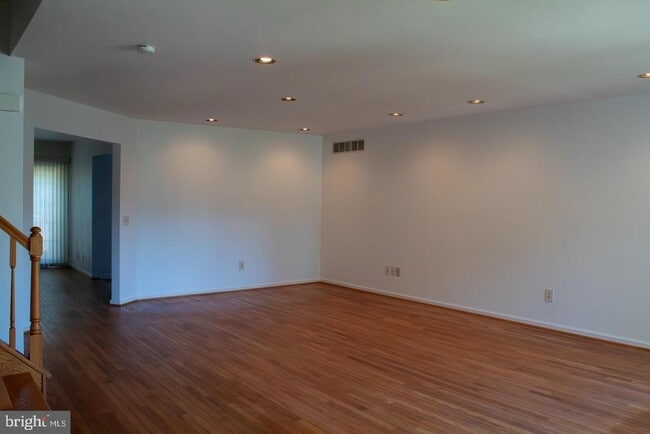
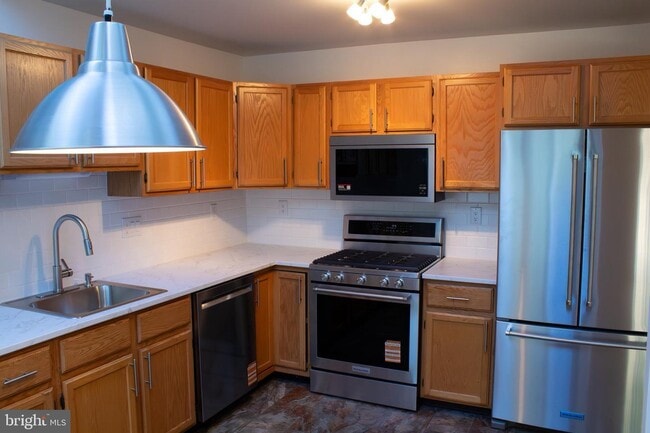
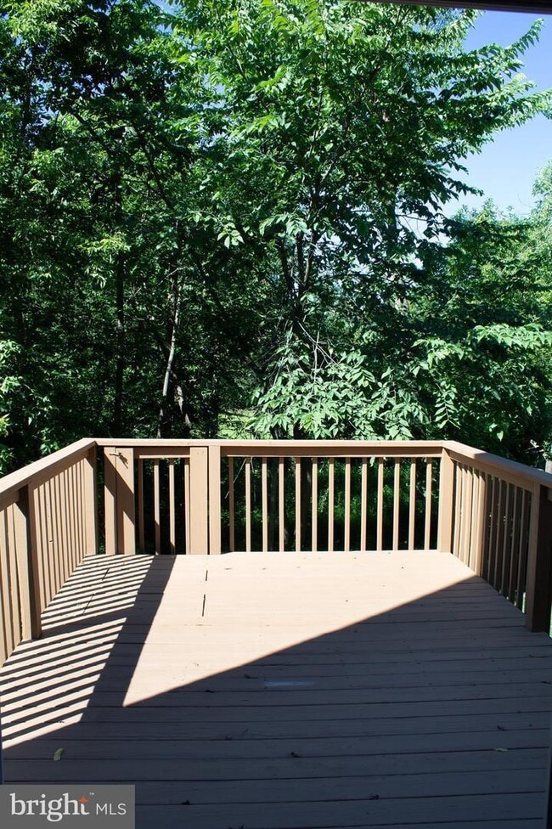
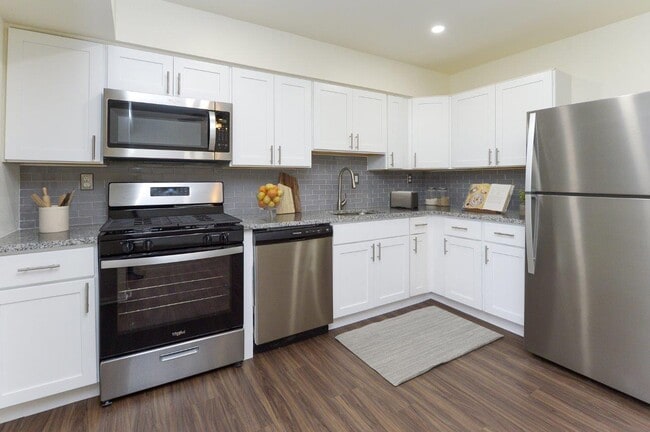
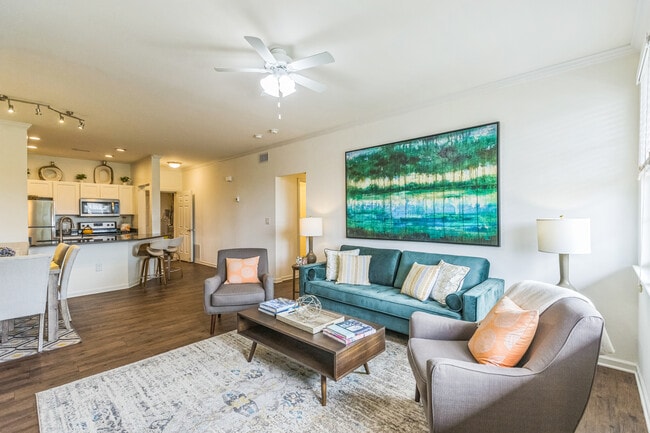
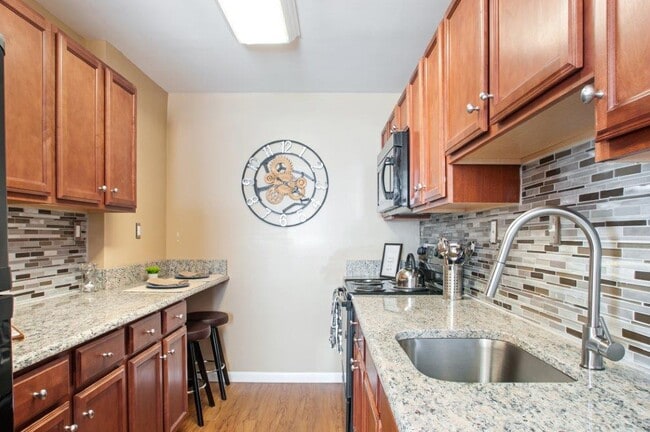
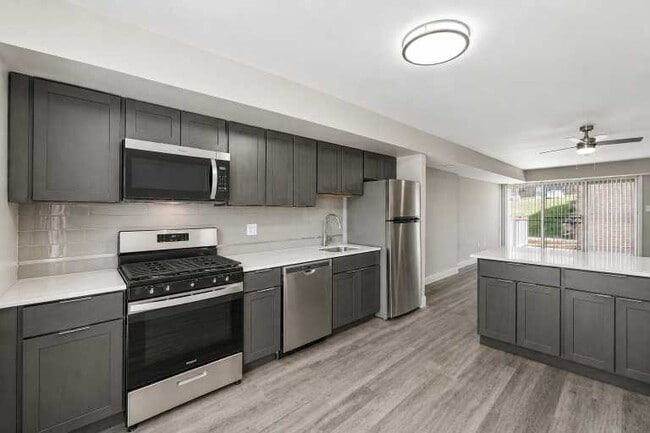
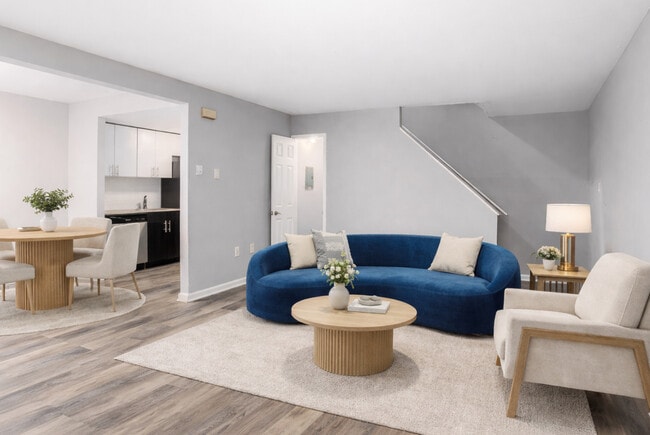
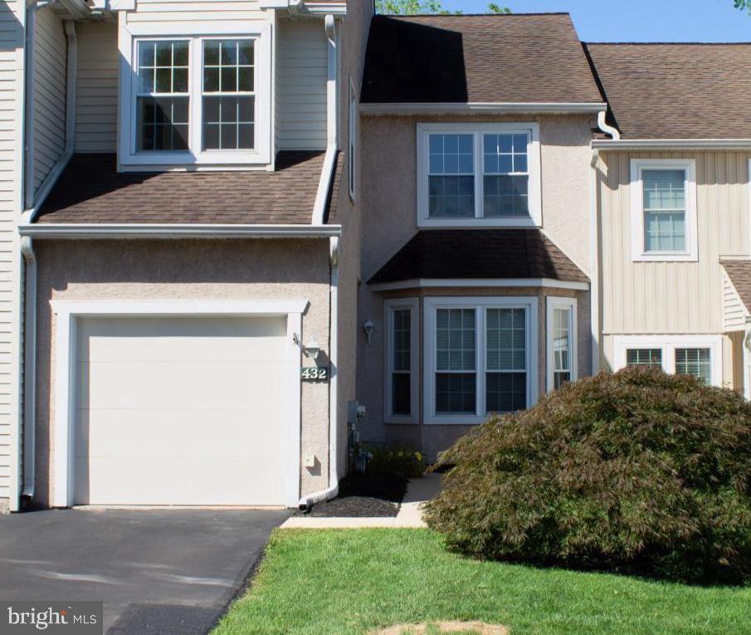
Welcome to this charming townhome nestled in the serene Pine Crest Country Club community. Bright and inviting, this home offers an open-concept layout filled with natural light and hardwood floors throughout. The spacious living and dining areas flow into an upgraded kitchen with brand-new appliances and ample cabinetry—perfect for entertaining or everyday living. The primary suite is a private retreat with his & hers walk-in closets and a well-appointed en-suite bath. Two additional bedrooms feature oversized closets, including one with a deep-set window ideal for a reading nook. Freshly painted interior, upstairs laundry with new washer and dryer, and a new HVAC system add comfort and convenience. Relax on the oversized private deck backing to woods with a glimpse of the golf course. One-car garage, driveway parking, additional guest spaces, and a large, dry basement provide plenty of storage. Residents enjoy access to Pine Crest’s immaculate grounds, including golf, walking trails, and more—offering the perfect blend of comfort, style, and community living. Sports Bar & Grille at 19th hole" is open to the public. Available September 15. First month + Security due at lease signing. No Animals, No Smoking Tenants pay gas, electric, & water. Snow, lawn, trash and sewer are included in the rent. Credit should be 650 or above for consideration. Tenant Occupied, showings are not available until Sept 1, 2026"
432 Country Club Dr is a townhome located in Montgomery County and the 19446 ZIP Code. This area is served by the North Penn School District attendance zone.
* Price shown is base rent. Excludes user-selected optional fees and variable or usage-based fees and required charges due at or prior to move-in or at move-out. Price, availability, fees, and any applicable rent special are subject to change without notice.
* Square footage definitions vary. Displayed square footage is approximate.
Home Details
Home Type
Interior Unit Townhome
Year Built
Built in 1992
Bedrooms and Bathrooms
Soaking Tub
Walk-In Closet
Walk-in Shower
2.5 Bathrooms
En-Suite Bathroom
3 Bedrooms
Flooring
Wood
Tile or Brick
Home Design
Contemporary Architecture
Vinyl Siding
Stucco
Block Foundation
Entry on the 1st floor
Interior Spaces
Open Floorplan
Built-In Features
1,927 Sq Ft Home
Non-Functioning Fireplace
Property has 2 Levels
Window Treatments
Kitchen
Breakfast Area or Nook
Stainless Steel Appliances
Built-In Microwave
Dishwasher
Laundry
Dryer
Laundry on upper level
Washer
Listing and Financial Details
Security Deposit $3,300
12-Month Min and 24-Month Max Lease Term
Available 9/15/26
$40 Application Fee
Assessor Parcel Number 46-00-00549-152
Tenant pays for electricity, gas, insurance, internet, water
The owner pays for association fees, common area maintenance, heater maintenance contract, lawn/shrub care, management, parking fee, sewer maintenance, real estate taxes, trash collection
Rent includes hoa/condo fee, grounds maintenance, common area maintenance, lawn service, parking, snow removal, trash removal
$100 Repair Deductible
No Smoking Allowed
Coming Soon on 8/22/26
Residential Lease
Lot Details
2,614 Sq Ft Lot
Parking
1 Car Direct Access Garage
Parking Storage or Cabinetry
Front Facing Garage
Parking Lot
1 Driveway Space
Schools
Bridle Path Elementary School
Pennbrook Middle School
North Penn High School
Unfinished Basement
Basement Fills Entire Space Under The House
Utilities
Central Heating and Cooling System
Heating System Uses Natural Gas
Municipal Trash
Electric Water Heater
Cooling System Utilizes Natural Gas
Views
Golf Course
Woods
Community Details
Overview
$217 Monthly HOA Fees
Property Manager
Pinecrest Subdivision
Association fees include common area maintenance, exterior building maintenance, lawn maintenance, snow removal, trash
Pet Policy
No Pets Allowed
Contact
- Listed by Cynthia M Zglenski | Class-Harlan Real Estate, LLC
- Phone Number
- Contact
-
Source
 Bright MLS, Inc.
Copyright © 2026 Bright MLS, Inc.
Location
Get Directions
A walkable, community-driven borough set about 28 miles north of Philadelphia, Lansdale packs a surprising amount of small-town character into just three square miles. Main Street anchors daily life with coffee shops, breweries, and a growing mix of restaurants, while compact sidewalk grids and nearby trails make errands and weekend strolls equally manageable on foot. Residents looking for a bit more space can explore neighborhoods that radiate outward from the historic downtown core, shifting from rowhouses and street-level apartments near Main Street into tree-lined blocks of townhomes and single-family homes farther out.
The rental landscape reflects that variety: apartment communities near the downtown corridor tend toward smaller, walkable-friendly footprints, while townhome-style rentals and garden-style buildings become more common as the borough spreads outward. Both older brick architecture and newer construction can be found within a short drive of the train station.
Learn more about living in Lansdale
Amenities
- Fireplace
- Dishwasher
- Basement
Education
| Colleges & Universities | Distance | ||
|---|---|---|---|
| Colleges & Universities | Distance | ||
| Drive: | 12 min | 5.1 mi | |
| Drive: | 14 min | 6.8 mi | |
| Drive: | 15 min | 6.8 mi | |
| Drive: | 16 min | 7.9 mi |
432 Country Club Dr is within 12 minutes or 5.1 miles from Gwynedd Mercy College. It is also near Delaware Valley College and Montgomery Co. C.C., Central.
Schools


Public Elementary & Middle School
Grades PK-8
228 Students
Nearby
Public Elementary School
Grades K-5
503 Students
Attendance Zone
Public Middle School
Grades 6-8
1,171 Students
Attendance Zone
Public High School
Grades 9-12
3,184 Students
Attendance Zone
Private Elementary & Middle School
Grades PK-8
519 Students
Nearby
Private Elementary, Middle & High School
Grades K-12
Nearby
School data provided by
 The GreatSchools Rating helps parents compare schools within a state based on a variety of school quality indicators and provides a helpful picture of how effectively each school serves all of its students. Ratings are on a scale of 1 (below average) to 10 (above average) and can include test scores, college readiness, academic progress, advanced courses, equity, discipline and attendance data. We also advise parents to visit schools, consider other information on school performance and programs, and consider family needs as part of the school selection process.
View GreatSchools Rating Methodology
Data provided by GreatSchools.org © 2026. All rights reserved.
The GreatSchools Rating helps parents compare schools within a state based on a variety of school quality indicators and provides a helpful picture of how effectively each school serves all of its students. Ratings are on a scale of 1 (below average) to 10 (above average) and can include test scores, college readiness, academic progress, advanced courses, equity, discipline and attendance data. We also advise parents to visit schools, consider other information on school performance and programs, and consider family needs as part of the school selection process.
View GreatSchools Rating Methodology
Data provided by GreatSchools.org © 2026. All rights reserved.
Getting Around
 What do Walkability, Transit, Drivability, and Bikeability mean?
Walkability measures the walking distance to day-to-day needs.
Transit measures access to public transportation.
Drivability measures congestion, parking availability, and access to major roads.
Bikeability measures the suitability for cycling.
How It Works
What do Walkability, Transit, Drivability, and Bikeability mean?
Walkability measures the walking distance to day-to-day needs.
Transit measures access to public transportation.
Drivability measures congestion, parking availability, and access to major roads.
Bikeability measures the suitability for cycling.
How It Works
Fairly Walkable
Walkability
40
/ 100
Minimal Public Transit
Transit
10
/ 100
Exceptionally Drivable
Drivability
100
/ 100
Fairly Bikeable
Bikeability
40
/ 100
Scores provided by
What do Walkability, Transit, Drivability, and Bikeability mean?
Walkability measures the walking distance to day-to-day needs.
Transit measures access to public transportation.
Drivability measures congestion, parking availability, and access to major roads.
Bikeability measures the suitability for cycling.
How It Works
-
Soundscore™
-
/ 100
Traffic
-Airport
-Businesses
-Scores provided by
HowLoud What is a Sound Score Rating? A Sound Score Rating aggregates noise caused by vehicle traffic, airplane traffic and local sources. How It WorksYou May Also Like
-
Eland Downe Townhomes
1401 Eland Downe
Phoenixville, PA 19460
$2,295 - $3,150
3 Br 17.9 mi
-
Sherwood Crossing Apartments and Townhomes
3400 Red Lion Rd
Philadelphia, PA 19114
Call for Rent
3 Br 18.3 mi
-
Racquet Club Apartments and Townhomes
1970 Veterans Hwy
Levittown, PA 19056
$2,375 - $2,465
3 Br 20.3 mi
Similar Rentals Nearby

432 Country Club Dr
Lansdale, PA 19446