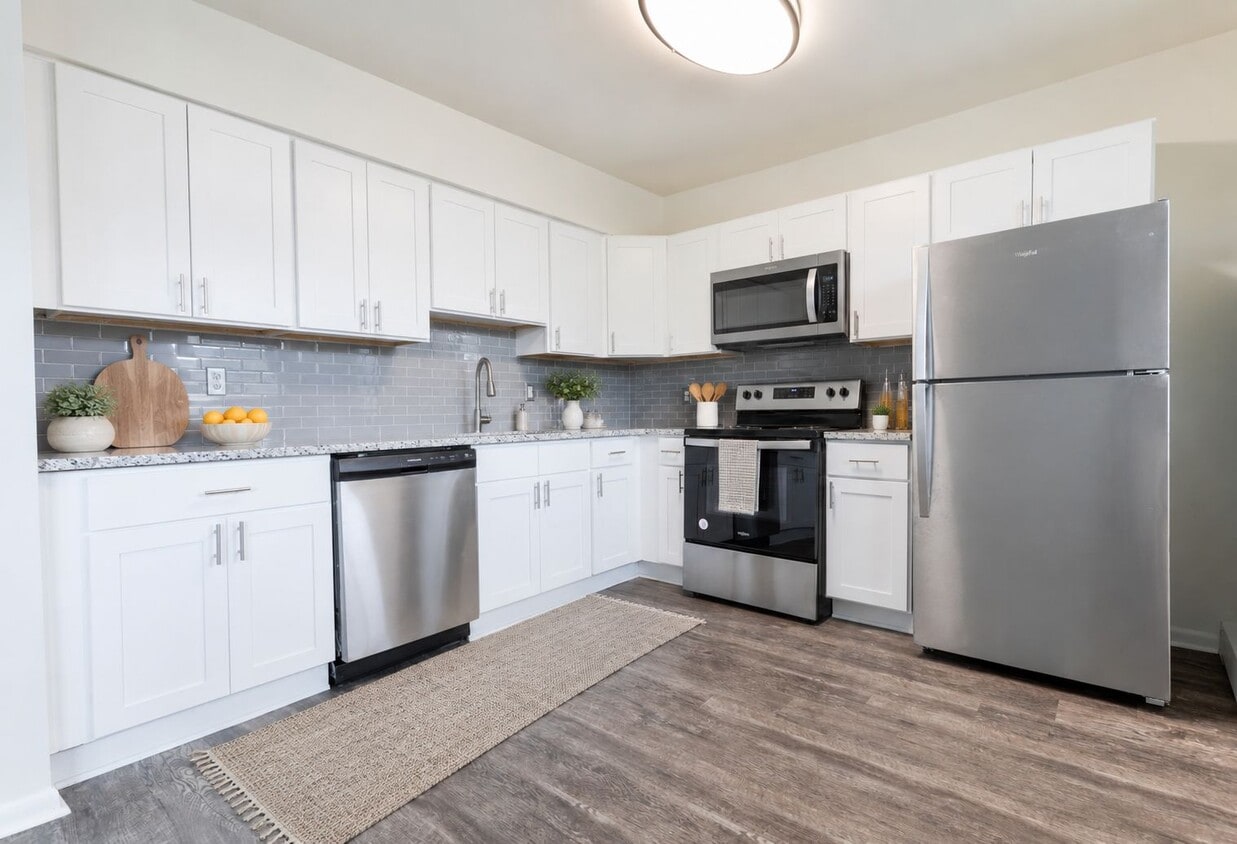
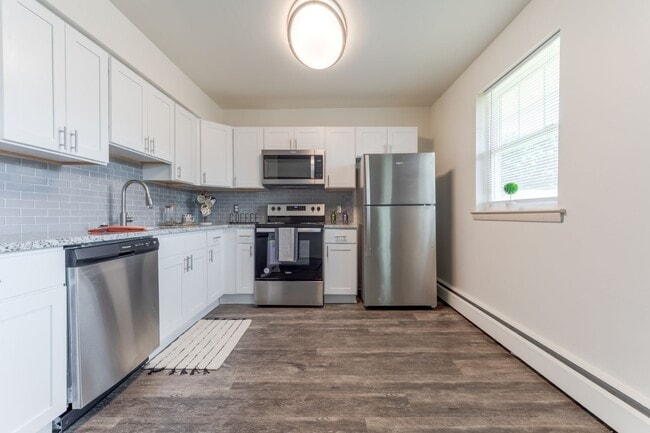
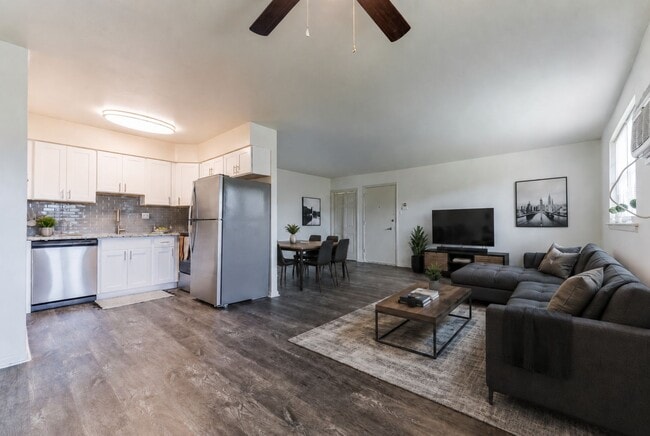
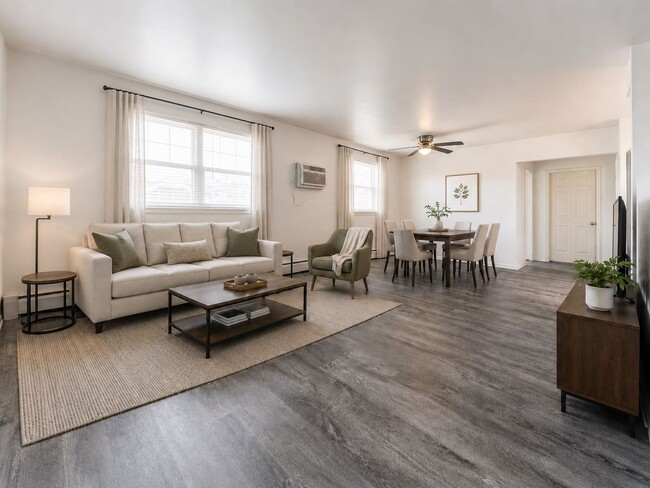
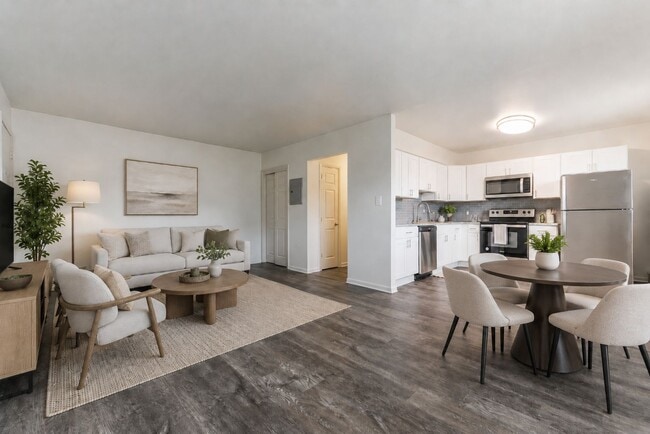
This single-floor space offers a comfortable and functional living area finished in soft, neutral tones throughout. The living room is carpeted in a light beige, contributing to a warm and inviting ambiance. Natural light filters in through a large window dressed with decorative valance curtains, brightening the room without overwhelming it. A wall-mounted air conditioning unit provides climate control, complemented by a baseboard heating system along the perimeter walls. The room is well-suited for relaxed living, with space enough to accommodate a substantial wooden armoire with woven panel doors, an upholstered accent chair, and a glass-topped coffee table. Decorative touches, including potted greenery and a bowl of decorative accents on the coffee table, add character to the space. The smooth, light-colored walls and standard ceiling height maintain an open, uncluttered feel. Overall, the space presents a traditionally styled, practical layout ideal for everyday living, offering a balance of functional storage, comfortable seating, and understated decorative appeal.
Wissahickon Park Apartment Homes
757 E Main St,
Lansdale,
PA
19446

-
Monthly Rent
$1,465 - $2,852
-
Bedrooms
1 - 2 bd
-
Bathrooms
1 ba
-
Square Feet
540 - 856 sq ft
Welcome to Wissahickon Park, where convenience meets class in the heart of Lansdale, Pennsylvania. Our beautiful garden-style community offers a serene, park-like setting with easy access to Philadelphia and Allentown via the PA Turnpike. Enjoy the perfect blend of style and comfort with our exceptional amenities, including a sparkling swimming pool and tennis courts. We welcome both cats and dogs, making Wissahickon Park a true haven for all. Come and discover your new home today!
Highlights
- Pickleball Court
- Tennis Court
- Pool
- Dog Park
- Picnic Area
- Property Manager on Site
- Hardwood Floors
Pricing & Floor Plans

-
Unit E-203price $1,470square feet 662availibility Now
-
Unit A-304price $1,465square feet 662availibility Nov 7
-
Unit W-216price $1,555square feet 856availibility Now
-
Unit J-108price $1,580square feet 856availibility Now
-
Unit G-308price $1,715square feet 856availibility Now
-
Unit E-203price $1,470square feet 662availibility Now
-
Unit A-304price $1,465square feet 662availibility Nov 7
-
Unit W-216price $1,555square feet 856availibility Now
-
Unit J-108price $1,580square feet 856availibility Now
-
Unit G-308price $1,715square feet 856availibility Now
Fees and Policies
The fees listed below are community-provided and may exclude utilities or add-ons. All payments are made directly to the property and are non-refundable unless otherwise specified.
-
Utilities & Essentials
-
Trash FeeCharged per unit.$15 / mo
-
-
One-Time Basics
-
Due at Application
-
Application Fee Per ApplicantCharged per applicant.$50
-
-
Due at Move-In
-
Holding FeeCharged per unit.$200
-
-
Due at Application
-
Dogs
-
Dog FeeMax of 2. Charged per pet.$300
-
Dog RentCharged per pet.$35 / mo
75 lbs. Weight LimitRestrictions:Dog Breed Restrictions Include: Pit Bull, Rottweiler, Doberman Pinscher, Chow, German Shepherd, or any mix thereof.Read More Read LessComments -
-
Cats
-
Cat FeeMax of 2. Charged per pet.$300
-
Cat RentCharged per pet.$35 / mo
75 lbs. Weight LimitRestrictions:Comments -
-
Street ParkingAmple off- street parking
-
Surface Lot
Property Fee Disclaimer: Based on community-supplied data and independent market research. Subject to change without notice. May exclude fees for mandatory or optional services and usage-based utilities.
Details
Property Information
-
Built in 1967
-
343 units/3 stories
Matterport 3D Tours
Select a unit to view pricing & availability
 Matterport 3D Tour
About Wissahickon Park Apartment Homes
Welcome to Wissahickon Park, where convenience meets class in the heart of Lansdale, Pennsylvania. Our beautiful garden-style community offers a serene, park-like setting with easy access to Philadelphia and Allentown via the PA Turnpike. Enjoy the perfect blend of style and comfort with our exceptional amenities, including a sparkling swimming pool and tennis courts. We welcome both cats and dogs, making Wissahickon Park a true haven for all. Come and discover your new home today!
Wissahickon Park Apartment Homes is an apartment community located in Montgomery County and the 19446 ZIP Code. This area is served by the North Penn School District attendance zone.
Unique Features
- Air Conditioner
- Bike Share
- Black Appliances
- Blonde Cabinets
- Blonde Cabinets in Select Homes
- Blue Cabinets
- Carpeting
- Ceiling Fan
- Ceramic Tile Backsplash
- Cherry Cabinets
- Cherry Cabinets in Select Homes
- Chestnut Cabinets
- Chestnut Cabinets in Select Homes
- Dishwasher in Select Homes
- Efficient Appliances
- Espresso Cabinets
- First Floor
- Granite Countertops in Select Homes
- Grilling Station and Picnic Area
- Laundry centers in every building
- Maple Cabinets
- Maple Cabinets in Select Homes
- Microwave in Select Homes
- Modern White Cabinets
- Modern White Cabinets in Select Homes
- New and Exciting Amenities Coming Soon!
- Non-Smoking Community
- Oak Cabinets
- Oak Cabinets in Select Homes
- Off Street Parking
- Pickleball Court
- Plank Flooring
- Plank Flooring in Select Homes
- Second Floor
- Six-Panel Doors
- Spacious Closet in Select Homes
- Spacious Closets in Select Homes
- Stackable Washer and Dryer
- Stainless Steel Appliances in Select Homes
- Third Floor
- Tile Backsplash
- Tile Backsplash in Select Homes
- Vinyl Plank Flooring
- Vinyl Plank Flooring in Select Homes
- Washer and Dryer in Select Homes
Community Amenities
Pool
Laundry Facilities
Playground
24 Hour Access
- Laundry Facilities
- Maintenance on site
- Property Manager on Site
- 24 Hour Access
- Walk-Up
- Pool
- Playground
- Tennis Court
- Pickleball Court
- Picnic Area
- Dog Park
Apartment Features
Washer/Dryer
Air Conditioning
Dishwasher
High Speed Internet Access
Hardwood Floors
Granite Countertops
Microwave
Refrigerator
Indoor Features
- High Speed Internet Access
- Washer/Dryer
- Air Conditioning
- Heating
- Ceiling Fans
- Cable Ready
- Tub/Shower
Kitchen Features & Appliances
- Dishwasher
- Disposal
- Granite Countertops
- Stainless Steel Appliances
- Eat-in Kitchen
- Kitchen
- Microwave
- Oven
- Range
- Refrigerator
- Freezer
- Instant Hot Water
Model Details
- Hardwood Floors
- Carpet
- Dining Room
- Window Coverings
A walkable, community-driven borough set about 28 miles north of Philadelphia, Lansdale packs a surprising amount of small-town character into just three square miles. Main Street anchors daily life with coffee shops, breweries, and a growing mix of restaurants, while compact sidewalk grids and nearby trails make errands and weekend strolls equally manageable on foot. Residents looking for a bit more space can explore neighborhoods that radiate outward from the historic downtown core, shifting from rowhouses and street-level apartments near Main Street into tree-lined blocks of townhomes and single-family homes farther out.
The rental landscape reflects that variety: apartment communities near the downtown corridor tend toward smaller, walkable-friendly footprints, while townhome-style rentals and garden-style buildings become more common as the borough spreads outward. Both older brick architecture and newer construction can be found within a short drive of the train station.
Learn more about living in Lansdale- Laundry Facilities
- Maintenance on site
- Property Manager on Site
- 24 Hour Access
- Walk-Up
- Picnic Area
- Dog Park
- Pool
- Playground
- Tennis Court
- Pickleball Court
- Air Conditioner
- Bike Share
- Black Appliances
- Blonde Cabinets
- Blonde Cabinets in Select Homes
- Blue Cabinets
- Carpeting
- Ceiling Fan
- Ceramic Tile Backsplash
- Cherry Cabinets
- Cherry Cabinets in Select Homes
- Chestnut Cabinets
- Chestnut Cabinets in Select Homes
- Dishwasher in Select Homes
- Efficient Appliances
- Espresso Cabinets
- First Floor
- Granite Countertops in Select Homes
- Grilling Station and Picnic Area
- Laundry centers in every building
- Maple Cabinets
- Maple Cabinets in Select Homes
- Microwave in Select Homes
- Modern White Cabinets
- Modern White Cabinets in Select Homes
- New and Exciting Amenities Coming Soon!
- Non-Smoking Community
- Oak Cabinets
- Oak Cabinets in Select Homes
- Off Street Parking
- Pickleball Court
- Plank Flooring
- Plank Flooring in Select Homes
- Second Floor
- Six-Panel Doors
- Spacious Closet in Select Homes
- Spacious Closets in Select Homes
- Stackable Washer and Dryer
- Stainless Steel Appliances in Select Homes
- Third Floor
- Tile Backsplash
- Tile Backsplash in Select Homes
- Vinyl Plank Flooring
- Vinyl Plank Flooring in Select Homes
- Washer and Dryer in Select Homes
- High Speed Internet Access
- Washer/Dryer
- Air Conditioning
- Heating
- Ceiling Fans
- Cable Ready
- Tub/Shower
- Dishwasher
- Disposal
- Granite Countertops
- Stainless Steel Appliances
- Eat-in Kitchen
- Kitchen
- Microwave
- Oven
- Range
- Refrigerator
- Freezer
- Instant Hot Water
- Hardwood Floors
- Carpet
- Dining Room
- Window Coverings
| Monday | 9am - 5pm |
|---|---|
| Tuesday | 9am - 5pm |
| Wednesday | 9am - 5pm |
| Thursday | 9am - 5pm |
| Friday | 9am - 5pm |
| Saturday | 9am - 5pm |
| Sunday | Closed |
| Colleges & Universities | Distance | ||
|---|---|---|---|
| Colleges & Universities | Distance | ||
| Drive: | 10 min | 3.5 mi | |
| Drive: | 11 min | 5.5 mi | |
| Drive: | 14 min | 7.2 mi | |
| Drive: | 18 min | 9.1 mi |


 The GreatSchools Rating helps parents compare schools within a state based on a variety of school quality indicators and provides a helpful picture of how effectively each school serves all of its students. Ratings are on a scale of 1 (below average) to 10 (above average) and can include test scores, college readiness, academic progress, advanced courses, equity, discipline and attendance data. We also advise parents to visit schools, consider other information on school performance and programs, and consider family needs as part of the school selection process.
View GreatSchools Rating Methodology
Data provided by GreatSchools.org © 2026. All rights reserved.
Transportation options available in Lansdale include Norristown Transit Center, located 11.1 miles from Wissahickon Park Apartment Homes. Wissahickon Park Apartment Homes is near Trenton Mercer, located 35.5 miles or 55 minutes away, and Philadelphia International, located 38.3 miles or 57 minutes away.
| Transit / Subway | Distance | ||
|---|---|---|---|
| Transit / Subway | Distance | ||
| Drive: | 23 min | 11.1 mi | |
| Drive: | 25 min | 12.7 mi |
| Commuter Rail | Distance | ||
|---|---|---|---|
| Commuter Rail | Distance | ||
| Drive: | 3 min | 1.1 mi | |
| Drive: | 3 min | 1.2 mi | |
| Drive: | 4 min | 1.8 mi | |
| Drive: | 5 min | 1.9 mi | |
| Drive: | 6 min | 2.7 mi |
| Airports | Distance | ||
|---|---|---|---|
| Airports | Distance | ||
|
Trenton Mercer
|
Drive: | 55 min | 35.5 mi |
|
Philadelphia International
|
Drive: | 57 min | 38.3 mi |
Scores provided by
 What do Walkability, Transit, Drivability, and Bikeability mean?
Walkability measures the walking distance to day-to-day needs.
Transit measures access to public transportation.
Drivability measures congestion, parking availability, and access to major roads.
Bikeability measures the suitability for cycling.
How It Works
What do Walkability, Transit, Drivability, and Bikeability mean?
Walkability measures the walking distance to day-to-day needs.
Transit measures access to public transportation.
Drivability measures congestion, parking availability, and access to major roads.
Bikeability measures the suitability for cycling.
How It Works
Traffic
BusyAirport
CalmBusinesses
ActiveScores provided by
HowLoud What is a Sound Score Rating? A Sound Score Rating aggregates noise caused by vehicle traffic, airplane traffic and local sources. How It WorksTime and distance from Wissahickon Park Apartment Homes.
| Shopping Centers | Distance | ||
|---|---|---|---|
| Shopping Centers | Distance | ||
| Walk: | 7 min | 0.4 mi | |
| Walk: | 15 min | 0.8 mi | |
| Drive: | 3 min | 1.1 mi |
| Parks and Recreation | Distance | ||
|---|---|---|---|
| Parks and Recreation | Distance | ||
|
Gwynedd Wildlife Preserve
|
Drive: | 10 min | 4.2 mi |
|
Pennypack Farm
|
Drive: | 14 min | 7.1 mi |
|
Norristown Farm Park
|
Drive: | 15 min | 7.2 mi |
|
Henry Schmieder Arboretum
|
Drive: | 17 min | 8.5 mi |
|
Peace Valley Park
|
Drive: | 19 min | 8.6 mi |
| Hospitals | Distance | ||
|---|---|---|---|
| Hospitals | Distance | ||
| Drive: | 6 min | 2.1 mi | |
| Drive: | 11 min | 5.6 mi | |
| Drive: | 16 min | 7.7 mi |
| Military Bases | Distance | ||
|---|---|---|---|
| Military Bases | Distance | ||
| Drive: | 19 min | 10.0 mi | |
| Drive: | 27 min | 14.4 mi | |
| Drive: | 50 min | 31.3 mi |
Wissahickon Park Apartment Homes Photos
-
-
1BR, 1BA - 662 SF
-
-
-
-
-
-
-
Models
-
1 Bedroom
-
1 Bedroom
-
1 Bedroom
-
1 Bedroom
-
2 Bedrooms
-
2 Bedrooms
Nearby Apartments
Within 50 Miles of Wissahickon Park Apartment Homes
-
Blair Mill Village East Apartment Homes
3855 Blair Mill Rd
Horsham, PA 19044
$1,535 - $3,098
1-2 Br 8.8 mi
-
The Villas at Bryn Mawr Apartment Homes
105 Charles Dr
Bryn Mawr, PA 19010
$2,270 - $2,495
1-2 Br 14.9 mi
-
Stonegate at Devon Apartment Homes
300 Avon Rd
Devon, PA 19333
$1,575 - $4,268
1-3 Br 15.0 mi
-
Eastampton Gardens Apartment Homes
1a Bentley Rd
Eastampton, NJ 08060
$1,615 - $2,155
1-2 Br 30.1 mi
-
Woodacres Apartment Homes
915 Cedar Tree Ln
Claymont, DE 19703
$1,490 - $2,035
1-3 Br 30.6 mi
-
Lumberton Apartment Homes
1401 Windmill Way
Lumberton, NJ 08048
$1,775 - $2,005
1-2 Br 31.3 mi
This property has units with in‑unit washers and dryers, making laundry day simple for residents.
Utilities are not included in rent. Residents should plan to set up and pay for all services separately.
Parking is available at this property. Fees may apply depending on the type of parking offered. Contact this property for details.
This property has one to two-bedrooms with rent ranges from $1,465/mo. to $2,852/mo.
Yes, this property welcomes pets. Breed restrictions, weight limits, and additional fees may apply. View this property's pet policy.
A good rule of thumb is to spend no more than 30% of your gross income on rent. Based on the lowest available rent of $1,465 for a one-bedroom, you would need to earn about $58,600 per year to qualify. Want to double-check your budget? Calculate how much rent you can afford with our Rent Affordability Calculator.
This property is not currently offering any rent specials. Check back soon, as promotions change frequently.
Yes! This property offers 3 Matterport 3D Tours. Explore different floor plans and see unit level details, all without leaving home.
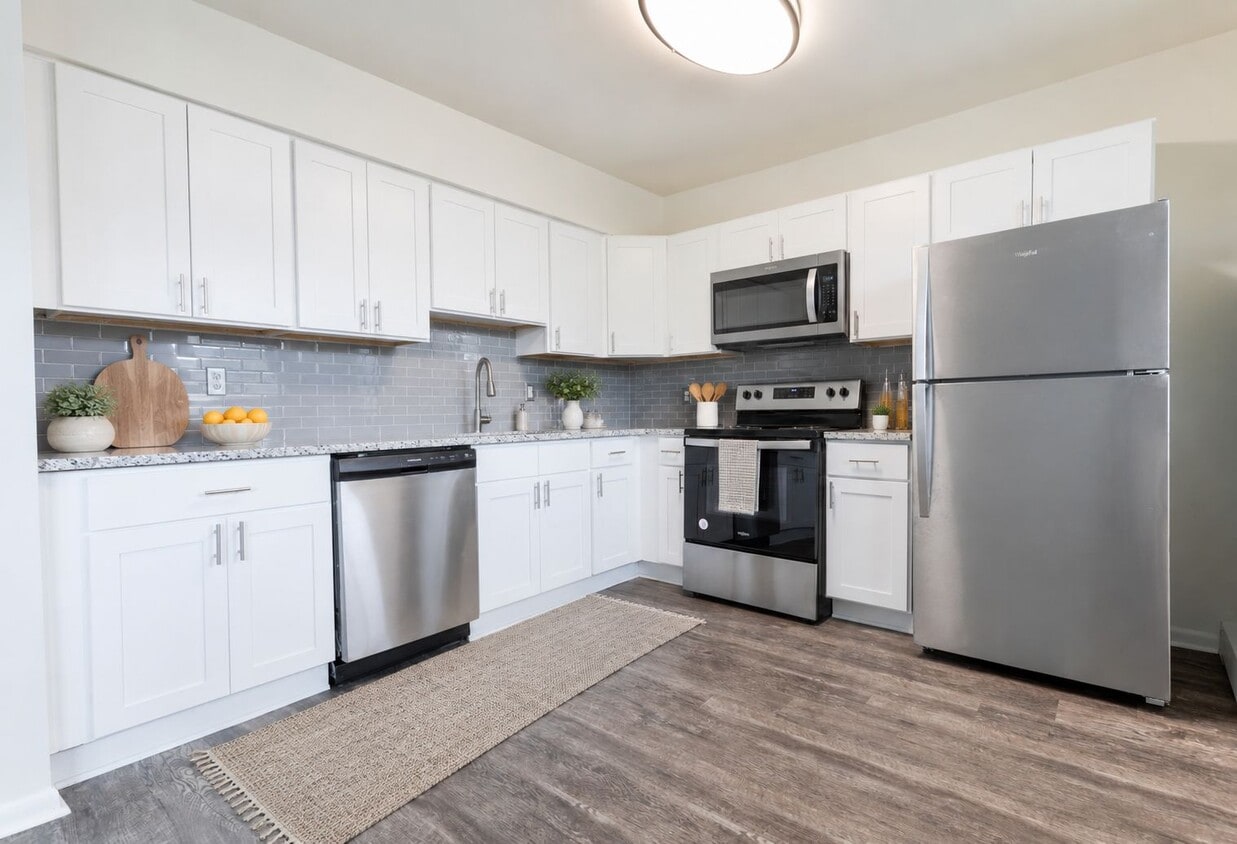
757 E Main St
Lansdale, PA 19446