Map
  • Add a Property
  • Renter Tools
    • Favorites
    • Saved Searches
  • Manage Rentals
  • Apartments For Rent
  • Houses For Rent
  • Condos For Rent
  • Townhomes For Rent
  • Help Center
  • Rent Calculator

Language

Apartments.com Logo
Manage Rentals      Sign Up / Sign In
  • Private patios and balconies - Avenel at Montgomery Square
  • Resort-style swimming pool with sundeck - Avenel at Montgomery Square
    Outdoor social areas - Avenel at Montgomery Square
  • Grilling station with seating - Avenel at Montgomery Square
    Spacious kitchens - Avenel at Montgomery Square
Contact This Property

Language: English

Open 8:30am - 5:30pm Today

View All Hours Office Hours Monday - Friday, 8:30am - 5:30pm Saturday, 10am - 5pm Sunday, Closed

Avenel at Montgomery Square media gallery Unit
call 267-485-6873
Floor Plan View Body
Pennsylvania Montgomery County North Wales

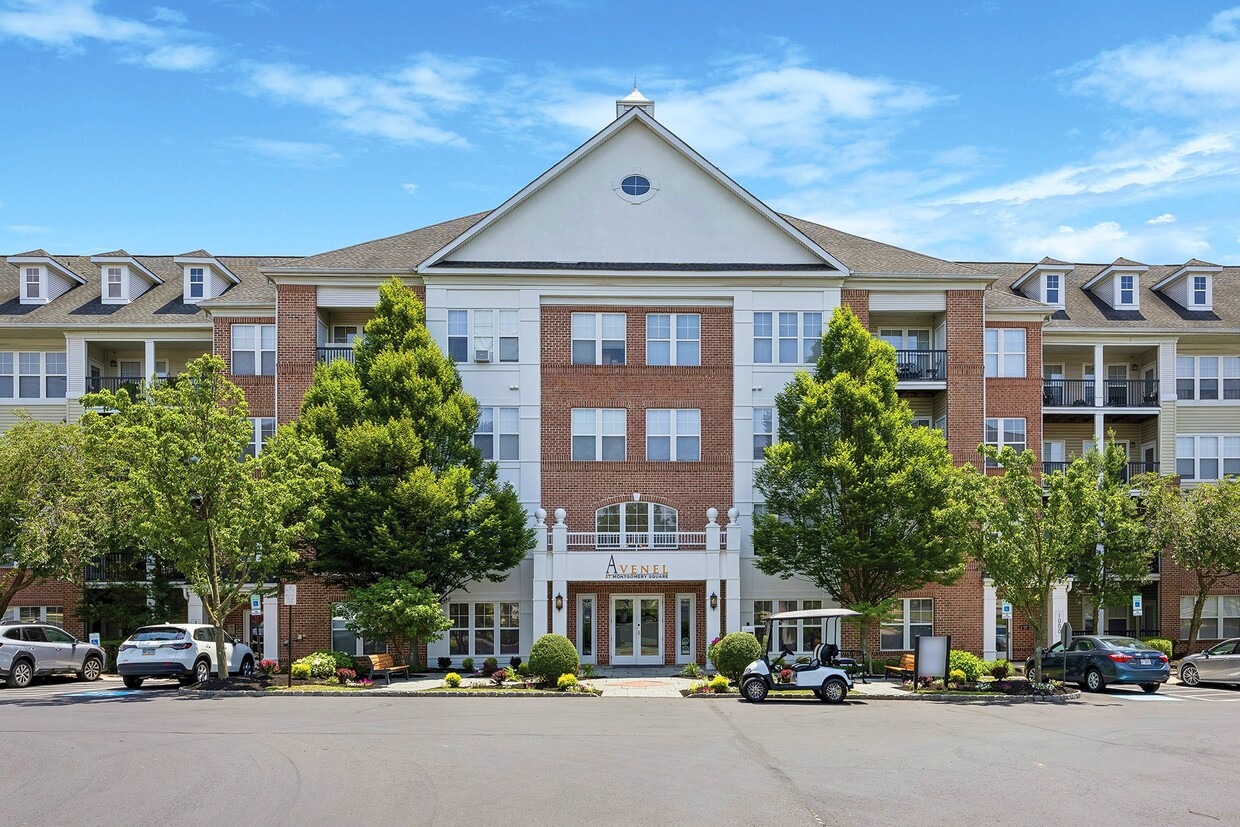
Avenel at Montgomery Square

1100 Avenel Blvd, North Wales, PA 19454

3.1
Renter Rating 7 Reviews
Verified Listing CoStar Verified® Listing

This Listing has been verified by CoStar’s listing verification process, which combines internal screening and fraud detection technology. Always beware of scams.

Today
Share Listing
Favorites
267-485-6873
Property Management Company Logo
  • Monthly Rent

    $1,851 - $3,204

  • Bedrooms

    1 - 2 bd

  • Bathrooms

    1 - 2 ba

  • Square Feet

    779 - 1,722 sq ft

Avenel at Montgomery Square
Property Management Company Logo
Share Listing
Favorites

Move-in Special

LEASE BY 5/15/26 TO RECEIVE ONE MONTH FREE WITH A 12-MONTH LEASE!

Highlights

  • Pool
  • Walk-In Closets
  • Controlled Access
  • Fireplace
  • Sundeck
  • Dog Park
  • Elevator
  • Grill
  • Balcony

Pricing & Floor Plans

filter results by bedrooms
Cost Calculator: Estimate your monthly and one-time fees.
A2 (The Wales)
$1,851 – $2,271 1 Bed 1 Bath 842 Sq Ft
4 Available units
Unit
Base Price
Sq Ft
Availability
Unit Details
  • Unit 9209
    price $1,912
    square feet 842
    availibility Now
  • Unit 3209
    price $1,851
    square feet 842
    availibility Jun 8
  • Unit 3103
    price $1,896
    square feet 842
    availibility Jul 6
  • Unit 7208
    price $1,876
    square feet 842
    availibility Jul 19

A3 (The Chestnut with den)
$2,019 – $2,452 1 Bed 1 Bath 977 Sq Ft
1 Available unit
Unit
Base Price
Sq Ft
Availability
Unit Details
  • Unit 1106
    price $2,019
    square feet 977
    availibility Jun 19
A1 (The Montgomery)
$2,155 – $2,532 1 Bed 1 Bath 779 Sq Ft
1 Available unit
Unit
Base Price
Sq Ft
Availability
Unit Details
  • Unit 7206
    price $2,155
    square feet 779
    availibility Jun 26
B3 (The Gwynedd II)
$2,115 – $2,916 2 Beds 2 Baths 1,199 Sq Ft
5 Available units
Unit
Base Price
Sq Ft
Availability
Unit Details
  • Unit 2202
    price $2,115
    square feet 1,199
    availibility Now
  • Unit 7200
    price $2,358
    square feet 1,199
    availibility May 28
  • Unit 3200
    price $2,358
    square feet 1,199
    availibility May 29
  • Unit 7102
    price $2,468
    square feet 1,199
    availibility May 29
  • Unit 2200
    price $2,458
    square feet 1,199
    availibility Jul 7

B2 (The Gwynedd I)
$2,155 – $2,548 2 Beds 2 Baths 1,167 Sq Ft
Matterport 3D Tour
2 Available units
Unit
Base Price
Sq Ft
Availability
Unit Details
  • Unit 6205
    price $2,155
    square feet 1,167
    availibility Now
  • Unit 6105
    price $2,165
    square feet 1,167
    availibility Jun 8
B10 (The Gwynedd II Loft)
$2,593 – $3,204 2 Beds 2 Baths 1,394 Sq Ft
3 Available units
Unit
Base Price
Sq Ft
Availability
Unit Details
  • Unit 8302
    price $2,593
    square feet 1,394
    availibility Now
  • Unit 8300
    price $2,693
    square feet 1,394
    availibility May 31
  • Unit 3305
    price $2,593
    square feet 1,394
    availibility Jun 26
B1 (The Dublin)
$2,482 – $2,911 2 Beds 2 Baths 1,157 Sq Ft
1 Available unit
Unit
Base Price
Sq Ft
Availability
Unit Details
  • Unit 1203
    price $2,482
    square feet 1,157
    availibility Jun 8
A4 (The Wales Loft)
Call for Rent 1 Bed 1 Bath 991 Sq Ft
Not Available
Matterport 3D Tour
B6 (The Penllyn with den)
Call for Rent 2 Beds 2 Baths 1,350 Sq Ft
Not Available
B7 (The Warwick II with den)
Call for Rent 2 Beds 2 Baths 1,722 Sq Ft
Not Available
B8 (The Gwynedd I Loft)
Call for Rent 2 Beds 2 Baths 1,357 Sq Ft
Not Available
B5 (The Warwick I)
Call for Rent 2 Beds 2 Baths 1,574 Sq Ft
Not Available
A2 (The Wales)
$1,851 – $2,271 1 Bed 1 Bath 842 Sq Ft
4 Available units
Unit
Base Price
Sq Ft
Availability
Unit Details
  • Unit 9209
    price $1,912
    square feet 842
    availibility Now
  • Unit 3209
    price $1,851
    square feet 842
    availibility Jun 8
  • Unit 3103
    price $1,896
    square feet 842
    availibility Jul 6
  • Unit 7208
    price $1,876
    square feet 842
    availibility Jul 19

A3 (The Chestnut with den)
$2,019 – $2,452 1 Bed 1 Bath 977 Sq Ft
1 Available unit
Unit
Base Price
Sq Ft
Availability
Unit Details
  • Unit 1106
    price $2,019
    square feet 977
    availibility Jun 19
A1 (The Montgomery)
$2,155 – $2,532 1 Bed 1 Bath 779 Sq Ft
1 Available unit
Unit
Base Price
Sq Ft
Availability
Unit Details
  • Unit 7206
    price $2,155
    square feet 779
    availibility Jun 26
A4 (The Wales Loft)
Call for Rent 1 Bed 1 Bath 991 Sq Ft
Not Available
Matterport 3D Tour
B3 (The Gwynedd II)
$2,115 – $2,916 2 Beds 2 Baths 1,199 Sq Ft
5 Available units
Unit
Base Price
Sq Ft
Availability
Unit Details
  • Unit 2202
    price $2,115
    square feet 1,199
    availibility Now
  • Unit 7200
    price $2,358
    square feet 1,199
    availibility May 28
  • Unit 3200
    price $2,358
    square feet 1,199
    availibility May 29
  • Unit 7102
    price $2,468
    square feet 1,199
    availibility May 29
  • Unit 2200
    price $2,458
    square feet 1,199
    availibility Jul 7

B2 (The Gwynedd I)
$2,155 – $2,548 2 Beds 2 Baths 1,167 Sq Ft
Matterport 3D Tour
2 Available units
Unit
Base Price
Sq Ft
Availability
Unit Details
  • Unit 6205
    price $2,155
    square feet 1,167
    availibility Now
  • Unit 6105
    price $2,165
    square feet 1,167
    availibility Jun 8
B10 (The Gwynedd II Loft)
$2,593 – $3,204 2 Beds 2 Baths 1,394 Sq Ft
3 Available units
Unit
Base Price
Sq Ft
Availability
Unit Details
  • Unit 8302
    price $2,593
    square feet 1,394
    availibility Now
  • Unit 8300
    price $2,693
    square feet 1,394
    availibility May 31
  • Unit 3305
    price $2,593
    square feet 1,394
    availibility Jun 26
B1 (The Dublin)
$2,482 – $2,911 2 Beds 2 Baths 1,157 Sq Ft
1 Available unit
Unit
Base Price
Sq Ft
Availability
Unit Details
  • Unit 1203
    price $2,482
    square feet 1,157
    availibility Jun 8
B6 (The Penllyn with den)
Call for Rent 2 Beds 2 Baths 1,350 Sq Ft
Not Available
B7 (The Warwick II with den)
Call for Rent 2 Beds 2 Baths 1,722 Sq Ft
Not Available
B8 (The Gwynedd I Loft)
Call for Rent 2 Beds 2 Baths 1,357 Sq Ft
Not Available
B5 (The Warwick I)
Call for Rent 2 Beds 2 Baths 1,574 Sq Ft
Not Available
* Price shown is base rent. Excludes user-selected optional fees and variable or usage-based fees and required charges due at or prior to move-in or at move-out.View Fees and Policies for details. Price, availability, fees, and any applicable rent special are subject to change without notice.
* Square footage definitions vary. Displayed square footage is approximate.

Fees and Policies

The fees listed below are community-provided and may exclude utilities or add-ons. All payments are made directly to the property and are non-refundable unless otherwise specified. Use the Cost Calculator to determine costs based on your needs.

  • Utilities & Essentials
    • Pest Control
      Pest Control Charged per unit.
      $1 / mo
    • Water/Sewer/Trash billing Fee
      Water/Sewer/Trash billing Fee: $3.25 not to exceed $10.00 monthly Charged per unit.
      $3.25 / mo
    • Electric Service Fee for not setting up
      Electric Service Fee for not setting up Charged per unit.
      $50 / mo
    • Water and Sewer
      Water and Sewer varies monthly billed 2-months in arrears Charged per unit.
      Varies / mo
  • One-Time Basics
    • Due at Application
      • Application Fee Per Applicant
        Charged per applicant.
        $60
      • Security Deposits
        Security Deposits: $500.00 up to 1 month - based on screening results Charged per unit.
        Varies one-time
    • Due at Move-In
      • Deposit
        Charged per unit.
        $2,264
      • Amenity Fee
        Charged per unit.
        $350
  • Dogs
    • Dog Fee
      Charged per pet.
      $300
    • Dog Rent
      Charged per pet.
      $35 / mo
    75 lbs. Weight Limit
    Restrictions:
    Pets must be house-broken and properly inoculated. Breed restrictions include but are not limited to: Akita, Husky, Chow, Pit Bull, Doberman Pinscher, Presa Canario, Elkhound, Rottweiler, German Shepherd, St. Bernard, Great Dane, Wolf Breeds.
    Read More Read Less
    Comments
    Only one nonrefundable fee for 1 or 2 pets of $300 due at move-in. Only one fee for 1 or 2 pets of $35 a month. Two pet limit, full-grown maximum weight of 75 lbs. for each pet. Dogs and cats are most welcome.
    Read More Read Less
  • Cats
    • Cat Fee
      Charged per pet.
      $300
    • Cat Rent
      Charged per pet.
      $35 / mo
    75 lbs. Weight Limit
    Restrictions:
    Pets must be house-broken and properly inoculated. Breed restrictions include but are not limited to: Akita, Husky, Chow, Pit Bull, Doberman Pinscher, Presa Canario, Elkhound, Rottweiler, German Shepherd, St. Bernard, Great Dane, Wolf Breeds.
    Read More Read Less
    Comments
    Only one nonrefundable fee for 1 or 2 pets of $300 due at move-in. Only one fee for 1 or 2 pets of $35 a month. Two pet limit, full-grown maximum weight of 75 lbs. for each pet. Dogs and cats are most welcome.
    Read More Read Less
  • Other Pets
    • Non-Refundable Pet Fee for Two Pets
      Non-Refundable Pet Fee for Two Pets Charged per pet.
      $500
  • Other
    • Garage $150 - $175
      Garage $150 - $175 Charged per vehicle.
      $150 - $175 / mo
  • Additional Parking Options
    • Covered
    • Surface Lot
  • Storage $50 - $100
    Storage $50 - $100 Charged per rentable item.
    $50 - $100 / mo
  • Termination Fee
    Termination Fee is equivalent to one-month base rent Charged per unit.
    Varies one-time
  • Late Fee
    A late fee of 10% base rent is charged if not paid by the 5th of the month Charged per unit.
    10% of base rent / occurrence
  • NSF Tenant Fee
    NSF Tenant Fee Charged per unit.
    $45 / occurrence

Property Fee Disclaimer: Based on community-supplied data and independent market research. Subject to change without notice. May exclude fees for mandatory or optional services and usage-based utilities.

Details

Utilities Included

  • Trash Removal

Property Information

  • Built in 2004
  • 256 units/3 stories

Matterport 3D Tours

This well-appointed single-floor residence offers a thoughtfully designed layout that balances comfort and functionality across its key living spaces. The open-concept living and dining area serves as the heart of the home, bathed in abundant natural light streaming through multiple large windows dressed with sheer white curtains and blinds. Plush neutral carpeting, crisp white walls, and soaring ceilings contribute to an airy, welcoming atmosphere throughout the main living zone. The dining area, situated adjacent to the living room, features its own generous window arrangement, making it a bright and inviting space for everyday meals. The galley-style kitchen is outfitted with warm honey-toned wood cabinetry, white countertops, and hardwood-style flooring, offering ample storage and prep space in an efficient layout. Two well-sized bedrooms each benefit from large windows that invite natural light, with soft carpeting underfoot providing a comfortable retreat. Both bathrooms are finished consistently, featuring warm wood vanity cabinetry, white countertops, large mirrors with overhead bar lighting, and the same hardwood-style flooring found in the kitchen. The cohesive design palette of neutral tones, natural wood accents, and an abundance of windows creates a bright, calm, and livable environment throughout the entire space.

2BR, 2BA - 1199SF
1/5
This well-appointed single-floor residence offers a thoughtfully designed layout that balances comfort and functionality across its key living spaces. The open-concept living and dining area serves as the heart of the home, bathed in abundant natural light streaming through multiple large windows dressed with sheer white curtains and blinds. Plush neutral carpeting, crisp white walls, and soaring ceilings contribute to an airy, welcoming atmosphere throughout the main living zone. The dining area, situated adjacent to the living room, features its own generous window arrangement, making it a bright and inviting space for everyday meals. The galley-style kitchen is outfitted with warm honey-toned wood cabinetry, white countertops, and hardwood-style flooring, offering ample storage and prep space in an efficient layout. Two well-sized bedrooms each benefit from large windows that invite natural light, with soft carpeting underfoot providing a comfortable retreat. Both bathrooms are finished consistently, featuring warm wood vanity cabinetry, white countertops, large mirrors with overhead bar lighting, and the same hardwood-style flooring found in the kitchen. The cohesive design palette of neutral tones, natural wood accents, and an abundance of windows creates a bright, calm, and livable environment throughout the entire space. Avenel at Montgomery Square is a well-appointed residential community offering a thoughtfully designed amenity floor that caters to both comfort and productivity. The main entrance greets residents and guests with a spacious lobby featuring elegant travertine tile flooring, crown molding, and ample overhead lighting that creates a bright, polished first impression. A branded entry mat anchors the corridor, which connects seamlessly to the community's key amenity spaces.

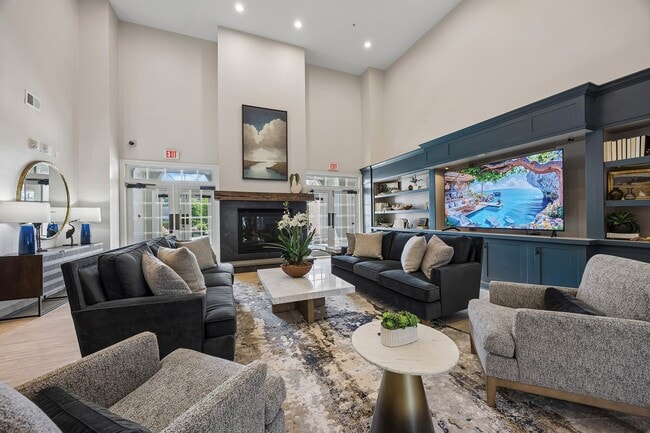
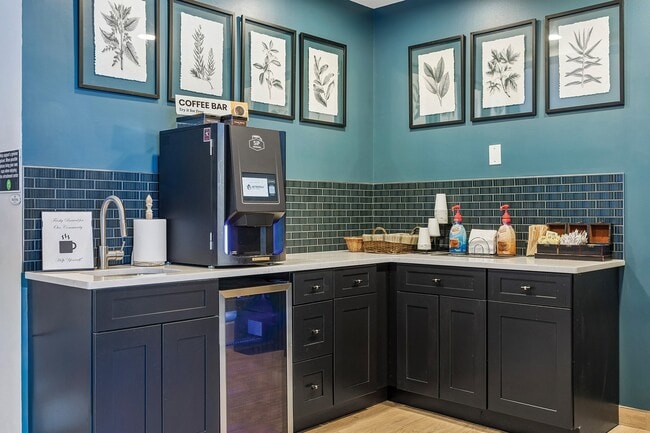
Adjacent to the lobby is a stylish lounge and café station, where a white Shaker-style counter with a dark granite top is complemented by pendant lighting and warm wood floors. A striking stone fireplace with a rustic wood mantel serves as the centerpiece of the common lounge area, adding a cozy, inviting ambiance enhanced by hardwood flooring and large windows that bring in natural light.

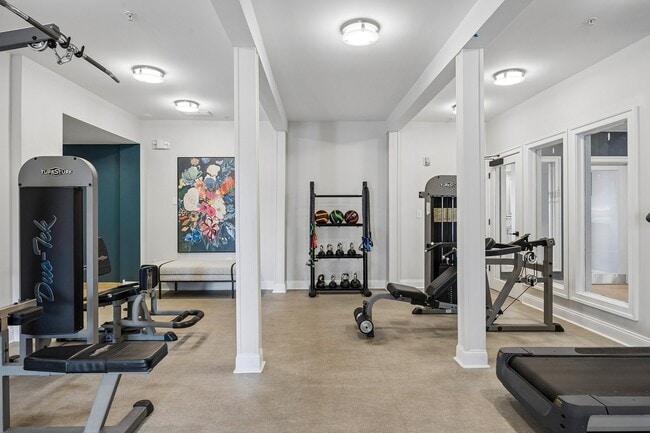
The fitness center is generously equipped with cardio machines including treadmills and ellipticals, a cable weight station, free weights, and adjustable benches, all set on durable rubber flooring with mirrored walls to maximize the sense of space.

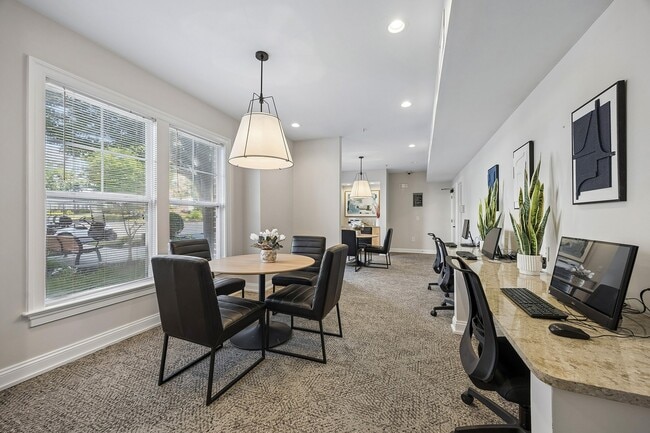
The business center offers multiple computer workstations along a shared counter, comfortable task chairs, and access to a multifunction copier/printer, making it a practical resource for remote work or administrative needs. A smaller breakout room with a round table and large windows provides a quiet space for meetings or focused work. This fitness center is designed to provide a comprehensive workout environment within a single-level space. The room is outfitted with a lineup of modern cardio equipment, including treadmills, elliptical trainers, and additional machines positioned to maximize the use of the floor space. A full wall of mirrors runs along one side of the room, visually expanding the space while allowing users to monitor their form during exercise. The mirrors also reflect the overhead flush-mount lighting fixtures, which are evenly distributed across the dark ceiling to ensure consistent illumination throughout. The flooring is a durable dark rubber or vinyl material suited for high-traffic fitness use. Structural columns are integrated into the layout and painted in a neutral tone to blend with the light-colored walls. A flat-screen television is mounted and visible near the equipment area, adding an entertainment option for users. Additional free weights or benches appear to be accessible along the perimeter, rounding out the range of available workout options. The overall ambiance is clean, functional, and purposefully designed for regular physical activity. This contemporary apartment showcases an open and airy design, maximizing the use of space. The living area is characterized by its neutral color palette, with cream walls providing a bright and spacious feel. A standout feature is the built-in white shelving unit, which serves both as a room divider and a display area for decorative items.

The space is thoughtfully furnished with a patterned armchair, adding a touch of warmth and comfort. A nautical-themed painting on the wall brings a serene, coastal vibe to the room. The decor is minimalist yet carefully curated, with potted plants and ceramic pieces adding visual interest.

Flooring appears to be a smooth, beige surface, likely tile or polished concrete, contributing to the modern aesthetic. Lighting is well-considered, with a sleek ceiling fixture visible in the reflection of a large wall mirror, which helps to further open up the space.

The layout suggests an open-plan design, with glimpses of adjacent areas visible, indicating a seamless flow between living spaces. This apartment combines functionality with style, creating an inviting and contemporary living environment. This two-floor space is designed with an open-concept layout on the main level, seamlessly connecting the kitchen and living area. The kitchen features light wood cabinetry, white appliances including a refrigerator and microwave, and a peninsula counter that provides both workspace and a natural divider between the kitchen and the adjoining living area. Track lighting in the kitchen and recessed lighting throughout the main level ensure well-distributed illumination.

The living area is finished with neutral wall-to-wall carpeting that extends throughout the main floor, contributing to a warm and cohesive feel. A striking architectural feature is the soaring double-height ceiling that rises above the main level, creating an expansive, airy atmosphere and enhancing the sense of openness.

A carpeted staircase with a white newel post and railing is positioned to the right, providing access to the upper floor. The clean, neutral color palette of warm beige walls and light-toned finishes throughout lends the space a bright, inviting ambiance. The overall design balances functionality and openness, making effective use of vertical space.

About Avenel at Montgomery Square

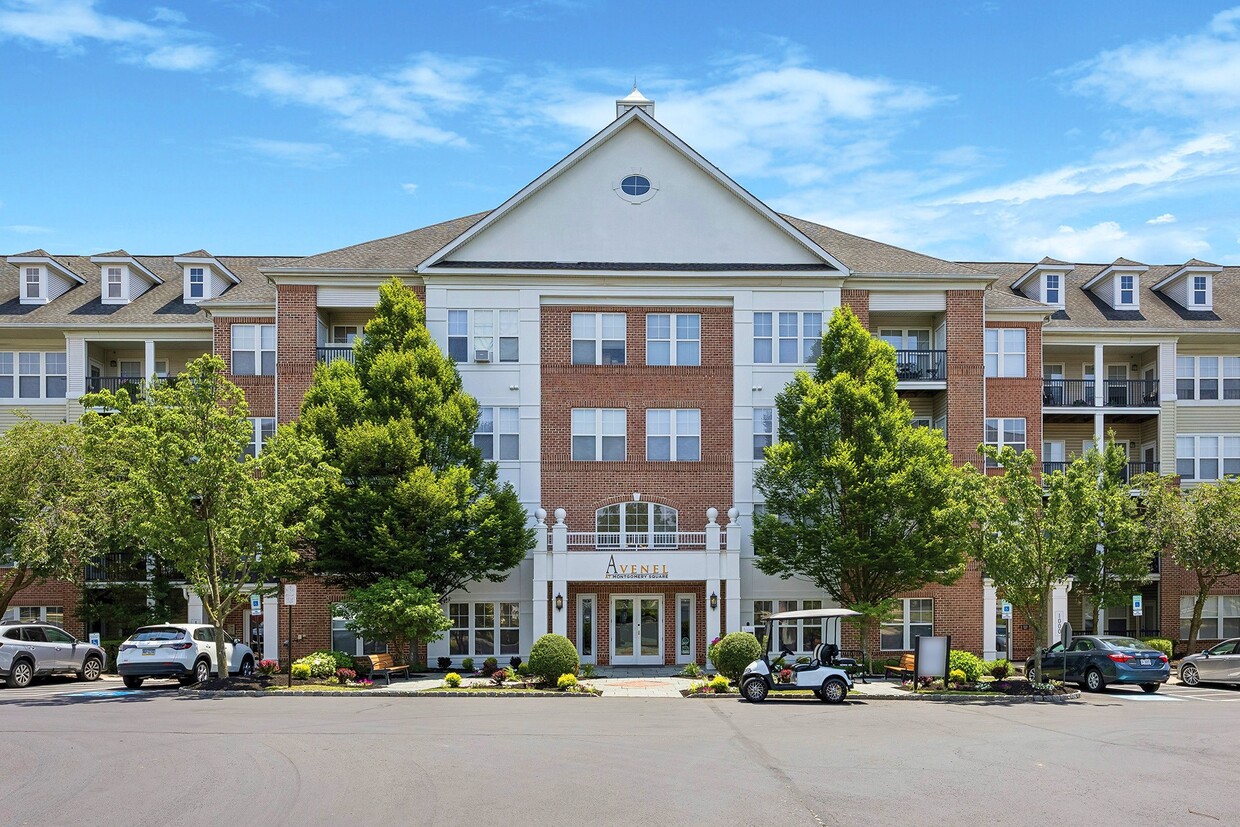
LEASE BY 5/15/26 TO RECEIVE ONE MONTH FREE WITH A 12-MONTH LEASE! Avenel at Montgomery Square is a modern, pet-friendly apartment community in North Wales, Pennsylvania near Philadelphia, I-476, US-202 and US-309. We offer 1-bedroom and 2-bedroom luxury apartments for rent with impressive features, including spacious units with 9-foot ceilings, magnificent 6-foot windows overlooking the rolling hills of Montgomery and Bucks County, full-sized washer/dryers in every unit, as well as private patios and balconies. Residents have convenient, easy access to shopping, dining and entertainment at Montgomery Mall and The Shoppes at English Village. They're close to major employers and schools such as Merck, Abington-Lansdale Hospital, Univest, Almac, Delaware Valley University, Gwynedd Mercy University and the North Penn School District, as well as I-476, connecting them to Philadelphia, Philadelphia International Airport (PHL) and the greater Pennsylvania area, including historic Doylestown and New Hope. Avenel at Montgomery Square has been created to bring resort-style living to everyday life. The best in architectural design, modern technology and building materials have been put together with exceptional landscape design to produce an outstanding environment for every resident. Enjoy our luxury community amenities, which include a resort-style swimming pool with Wi-Fi and a sundeck, a state-of-the-art fitness center, a picnic and grilling areas, a fire pit with seating and a resident clubhouse with a fireplace and a coffee bar. Contact us today to see what's available! Call us: / Email us: Or stop by: 1100 Avenel Blvd, North Wales, PA 19454 In 2023 Avenel at Montgomery Square earned the IREM Certified Sustainable Property designation. This certification is a mark of distinction for multifamily properties. IREMs sustainability certification provides properties with recognition for resource efficiency and environmental programs. Avenel at Montgomery Square met key requirements in energy, water, health, recycling and purchasing to achieve this designation. See our Sustainability page!

Avenel at Montgomery Square is an apartment community located in Montgomery County and the 19454 ZIP Code. This area is served by the North Penn School District attendance zone.

Unique Features

  • Bike storage
  • Business center and conference room
  • Controlled-access in designated areas
  • Detached and attached garage parking
  • Electric fireplaces*
  • Elevator access for 20% of the units
  • Fire pit
  • Full-sized washers and dryers in every unit
  • Oversized closets
  • Pergola with built-in grills
  • Private patios and balconies
  • Resident clubhouse with fireplace and kitchen
  • Stainless steel appliances*
  • Storage units
  • Vaulted ceilings in third floor units
  • Wood-style flooring*

Contact

View Property Website
Language: English
Open 8:30am - 5:30pm Today
  • Monday - Friday, 8:30am - 5:30pm
  • Saturday, 10am - 5pm
  • Sunday, Closed
Property Management Company Logo

Community Amenities

Pool

Fitness Center

Elevator

Playground

  • Controlled Access
  • Recycling
  • Elevator
  • Business Center
  • Clubhouse
  • Storage Space
  • Conference Rooms
  • Fitness Center
  • Pool
  • Playground
  • Bicycle Storage
  • Sundeck
  • Grill
  • Dog Park

Apartment Features

Washer/Dryer

Dishwasher

Walk-In Closets

Wi-Fi

  • Wi-Fi
  • Washer/Dryer
  • Storage Space
  • Fireplace
  • Dishwasher
  • Stainless Steel Appliances
  • Kitchen
  • Vaulted Ceiling
  • Walk-In Closets
  • Balcony
  • Patio
Location
1100 Avenel Blvd, North Wales,
PA 19454
Get Directions
Schools Restaurants Groceries Coffee Banks Shops Fitness
| Edit
Edit Commute

Destination is required

Under 30 minutes

Commute Time is calculated at rush hour.
Amenities
  • Controlled Access
  • Recycling
  • Elevator
  • Business Center
  • Clubhouse
  • Storage Space
  • Conference Rooms
  • Sundeck
  • Grill
  • Dog Park
  • Fitness Center
  • Pool
  • Playground
  • Bicycle Storage
  • Bike storage
  • Business center and conference room
  • Controlled-access in designated areas
  • Detached and attached garage parking
  • Electric fireplaces*
  • Elevator access for 20% of the units
  • Fire pit
  • Full-sized washers and dryers in every unit
  • Oversized closets
  • Pergola with built-in grills
  • Private patios and balconies
  • Resident clubhouse with fireplace and kitchen
  • Stainless steel appliances*
  • Storage units
  • Vaulted ceilings in third floor units
  • Wood-style flooring*
  • Wi-Fi
  • Washer/Dryer
  • Storage Space
  • Fireplace
  • Dishwasher
  • Stainless Steel Appliances
  • Kitchen
  • Vaulted Ceiling
  • Walk-In Closets
  • Balcony
  • Patio
Expenses
Recurring
Cat Rent $35
Dog Rent $35
One-Time
Cat Fee $300
Dog Fee $300
Utilities Included
Trash Removal Included
Office Hours
Monday 8:30am - 5:30pm
Tuesday 8:30am - 5:30pm
Wednesday 8:30am - 5:30pm
Thursday 8:30am - 5:30pm
Friday 8:30am - 5:30pm
Saturday 10am - 5pm
Sunday Closed
267-485-6873
Education
Colleges & Universities Distance
Gwynedd Mercy College
Drive: 9 min 3.0 mi
Montgomery Co. C.C., Central
Drive: 11 min 5.0 mi
Temple University, Ambler
Drive: 13 min 6.8 mi
Delaware Valley College
Drive: 15 min 7.7 mi
Avenel at Montgomery Square is within 9 minutes or 3.0 miles from Gwynedd Mercy College. It is also near Montgomery Co. C.C., Central and Temple University, Ambler.
Schools
  • Public Schools
  • Private Schools
Bridgeport Elementary School
Public Elementary School
Grades K-5
266 Students
Nearby
Gwyn-Nor El School
Public Elementary School
Grades K-5
604 Students
Attendance Zone
Mccloskey John F School
Public Elementary & Middle School
Grades PK-8
250 Students
Nearby
Pennbrook Middle School
Public Middle School
Grades 6-8
807 Students
Attendance Zone
North Penn Senior High School
Public High School
Grades 9-12
3,184 Students
Attendance Zone
Mary Mother of the Redeemer
Private Elementary & Middle School
Grades PK-8
519 Students
Nearby
Lansdale Catholic High School
Private High School
Grades 9-12
599 Students
Nearby
School data provided by The GreatSchools Rating helps parents compare schools within a state based on a variety of school quality indicators and provides a helpful picture of how effectively each school serves all of its students. Ratings are on a scale of 1 (below average) to 10 (above average) and can include test scores, college readiness, academic progress, advanced courses, equity, discipline and attendance data. We also advise parents to visit schools, consider other information on school performance and programs, and consider family needs as part of the school selection process.

View GreatSchools Rating Methodology


Data provided by GreatSchools.org © 2026. All rights reserved.
Transportation

Transportation options available in North Wales include Norristown Transit Center, located 10.5 miles from Avenel at Montgomery Square. Avenel at Montgomery Square is near Philadelphia International, located 33.8 miles or 57 minutes away, and Trenton Mercer, located 34.9 miles or 53 minutes away.

Transit / Subway Distance
Norristown Transit Center
Drive: 22 min 10.5 mi
Commuter Rail Distance
North Wales
Drive: 6 min 2.7 mi
Fortuna
Drive: 6 min 2.8 mi
Pennbrook
Drive: 7 min 2.8 mi
Lansdale
Drive: 7 min 3.0 mi
9Th Street Lansdale
Drive: 8 min 3.8 mi
Airports Distance
Airports Distance
Philadelphia International
Drive: 57 min 33.8 mi
Trenton Mercer
Drive: 53 min 34.9 mi
Getting Around
Fairly Walkable
Walkability
40 / 100
Minimal Public Transit
Transit
10 / 100
Exceptionally Drivable
Drivability
100 / 100
Somewhat Bikeable
Bikeability
30 / 100

Scores provided by

What do Walkability, Transit, Drivability, and Bikeability mean? Walkability measures the walking distance to day-to-day needs. Transit measures access to public transportation. Drivability measures congestion, parking availability, and access to major roads. Bikeability measures the suitability for cycling. How It Works
-
Soundscore™
- / 100

Traffic

-

Airport

-

Businesses

-

Scores provided by

HowLoud What is a Sound Score Rating? A Sound Score Rating aggregates noise caused by vehicle traffic, airplane traffic and local sources. How It Works
Points of Interest

Time and distance from Avenel at Montgomery Square.

Shopping Centers Distance
Montgomery Mall
Walk: 13 min 0.7 mi
Airport Square
Walk: 15 min 0.8 mi
General Hancock Shopping Center
Walk: 16 min 0.9 mi
Avenel at Montgomery Square has 3 shopping centers within 0.9 mile, which is about a 16-minute walk. The miles and minutes will be for the farthest away property.
Parks and Recreation Distance
Gwynedd Wildlife Preserve
Drive: 9 min 3.8 mi
Pennypack Farm
Drive: 13 min 6.7 mi
Henry Schmieder Arboretum
Drive: 15 min 6.9 mi
Peace Valley Park
Drive: 17 min 7.7 mi
Norristown Farm Park
Drive: 17 min 8.5 mi
Avenel at Montgomery Square has 5 parks within 8.5 miles, including Gwynedd Wildlife Preserve, Pennypack Farm, and Henry Schmieder Arboretum.
Hospitals Distance
Hospitals Distance
Jefferson Lansdale Hospital
Drive: 8 min 3.5 mi
Horsham Clinic
Drive: 10 min 5.1 mi
Foundations Behavioral Health
Drive: 16 min 7.7 mi
Avenel at Montgomery Square has 3 hospitals within 7.7 miles, the nearest is Jefferson Lansdale Hospital which is 3.5 miles away and a 8 minute drive.
Military Bases Distance
Willow Grove Naval Air Station
Drive: 16 min 8.4 mi
Naval Air Development Center
Drive: 24 min 12.8 mi
Philadelphia Naval Busi Center
Drive: 50 min 30.9 mi
Avenel at Montgomery Square has 3 military bases within 30.9 miles, the nearest is Willow Grove Naval Air Station which is 8.4 miles away and a 16 minute drive.


Reviews for Avenel at Montgomery Square

3.1
Renter Rating
5 Stars
3
4 Stars
0
3 Stars
1
2 Stars
1
1 Star
2
Share details of your own experience with this property
Renter Reviews 7 Reviews
 
  • Most Recent
  • Most Helpful
  • Rating Low-High
  • Rating High-Low
Submitted by a verified resident of the apartment community. Participating residents may receive reward points in exchange for posting a review during their lease term, regardless of the nature of the review. Delete

Property Manager Responded:

Property Manager Responded

Show full review Show less
Was this helpful? Vote review helpful Thanks for your feedback!
Flag Review
  1. ...
  2. ...

Avenel at Montgomery Square Photos

  • Private patios and balconies

  • 2BR, 2BA - 1199SF

  • Resort-style swimming pool with sundeck

  • Outdoor social areas

  • Grilling station with seating

  • Spacious kitchens

Models

  • 1 Bedroom

  • 1 Bedroom

  • 1 Bedroom

  • 1 Bedroom

  • 1 Bedroom

  • 1 Bedroom

Nearby Apartments

Within 50 Miles of Avenel at Montgomery Square

  • Lansdale Station Apartments

    Madison St

    Lansdale, PA 19446

    $1,626 - $2,898

    1-2 Br 2.6 mi

  • Hill House at Chestnut Hill

    201 W Evergreen Ave

    Philadelphia, PA 19118

    $2,065 - $4,220

    1-3 Br 11.0 mi

  • The Airdrie at Paoli Station

    9 E Central Ave

    Paoli, PA 19301

    $2,183 - $4,406

    1-2 Br 18.1 mi

  • The Republic

    1930 Chestnut St

    Philadelphia, PA 19103

    $1,859 - $3,370

    1-2 Br 19.6 mi

  • The Broderick

    400 Walnut St

    Philadelphia, PA 19106

    $1,895 - $3,620

    1-3 Br 20.2 mi

Frequently Asked Questions
Does Avenel at Montgomery Square have in-unit laundry?

Avenel at Montgomery Square has units with in‑unit washers and dryers, making laundry day simple for residents.

What utilities are included in rent at Avenel at Montgomery Square?

Avenel at Montgomery Square includes trash removal in rent. Residents are responsible for any other utilities not listed.

Is parking available at Avenel at Montgomery Square?

Parking is available at Avenel at Montgomery Square. Fees may apply depending on the type of parking offered. Contact this property for details.

Which floor plans are available, and what are the price ranges?

Avenel at Montgomery Square has one to two-bedrooms with rent ranges from $1,851/mo. to $3,204/mo.

Is Avenel at Montgomery Square pet-friendly?

Yes, Avenel at Montgomery Square welcomes pets. Breed restrictions, weight limits, and additional fees may apply. View this property's pet policy.

How much income do I need to rent at Avenel at Montgomery Square?

A good rule of thumb is to spend no more than 30% of your gross income on rent. Based on the lowest available rent of $1,851 for a one-bedroom, you would need to earn about $74,040 per year to qualify. Want to double-check your budget? Calculate how much rent you can afford with our Rent Affordability Calculator.

Does Avenel at Montgomery Square have move-in specials?

Avenel at Montgomery Square is offering 1 Month Free for eligible applicants, with rental rates starting at $1,851.

Does Avenel at Montgomery Square offer Matterport 3D tours?

Yes! Avenel at Montgomery Square offers 5 Matterport 3D Tours. Explore different floor plans and see unit level details, all without leaving home.
Back To Top
Send a Message
Contact Property
enter move in date in the format: 2 digit month / 2 digit day / 4 digit year

I would like to...

Send Message

Submitting Request

Send a Message
Contact Property

Thank you! Your email has been sent.

Error

Report an Issue Print Get Directions
Try These Popular Nearby Searches

Cities

  • Upper Gwynedd Township Rentals
  • Lansdale Rentals
  • Lower Gwynedd Township Rentals
  • Spring House Rentals
  • Montgomery Township Montgomery Rentals

Search by Bedrooms

  • Studio Apartments in North Wales
  • 1 Bedroom Apartments in North Wales
  • 2 Bedroom Apartments in North Wales
  • 3 Bedroom Apartments in North Wales

Other Rental Types

  • North Wales Houses for Rent
  • North Wales Condos for Rent
  • North Wales Townhomes for Rent
  • Private Landlord Rentals North Wales
  • 19454 Houses for Rent
  • 19454 Condos for Rent
  • 19454 Townhomes for Rent

Stay on Budget

  • North Wales Apartments Under $1,300
  • North Wales Apartments Under $1,400
  • North Wales Apartments Under $1,500
  • North Wales Apartments Under $2,000

Filter by Popular Amenities

  • Pet Friendly Apartments in North Wales
  • Furnished Apartments in North Wales
  • Apartments with Washer & Dryer in North Wales
  • Wheelchair Accessible Apartments in North Wales
  • Apartments with EV Charging in North Wales
  • Apartments with Balcony in North Wales
  • Apartments with Air Conditioning in North Wales
  • North Wales Apartments with Pickleball Court
  • North Wales Apartments with Virtual Tours

Find Specialty Housing

  • Student Housing in North Wales
  • Short Term Rentals in North Wales
  • Corporate Housing in North Wales
  • Move-In Specials in North Wales
  • About Us
  • Advertise
  • Legal Notices
  • Privacy Notice
  • Avoid Scams
  • Accessibility
  • Calculate Rent Affordability
  • Renterverse
  • Sitemap
Property Logo
apartments.com
© 2026 CoStar Group, Inc. Equal Housing Opportunity

Equal Housing Opportunity

© 2026 CoStar Group, Inc.

Equal Housing Opportunity

Ready to Apply?

Good News! This rental is accepting applications through Apartments.com. Act now and your $ purchase will include 9 additional FREE application submissions to participating properties.

Or if you already have an account


Required

Required

Valid Email Required

You must acknowledge the disclaimer to continue
Next
Continue

Take me to this property's website
Send Message
Interested in this property? Send message today.
Rate & Review Avenel at Montgomery Square
Please select a rating
50 character minimum
By clicking submit, I agree to the Apartments.com Terms of Service and the Ratings & Reviews Terms of Use.

What Are Walk Score®, Transit Score®, and Bike Score® Ratings?

Walk Score® measures the walkability of any address. Transit Score® measures access to public transit. Bike Score® measures the bikeability of any address.

Learn How It Works

What is a Sound Score Rating?

A Sound Score Rating aggregates noise caused by vehicle traffic, airplane traffic and local sources.

Learn How It Works

Share This Listing
Listing Image

1100 Avenel Blvd

North Wales, PA 19454

Email

Link Copied

(267) 485-6873
Get Directions
Schools Restaurants Groceries Coffee Banks Shops Fitness

