


$3,000 / Month

431 Lincoln St

,

Woodstock, GA 30188

Share Listing
Favorites
860-751-2621
  • Bedrooms

    4

  • Bathrooms

    3.5

  • Square Feet

    2,535 sq ft

  • Available

    Available Now

Highlights

  • Open-Concept Dining Room
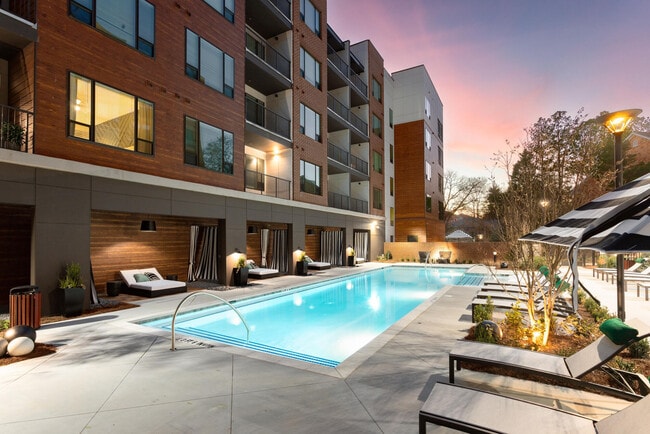
  • In Ground Pool
  • View of Trees or Woods
  • ENERGY STAR Certified Homes
  • Deck
  • Contemporary Architecture
431 Lincoln St
Share Listing
Favorites

About This Home

$1,500 deposit, Available Now



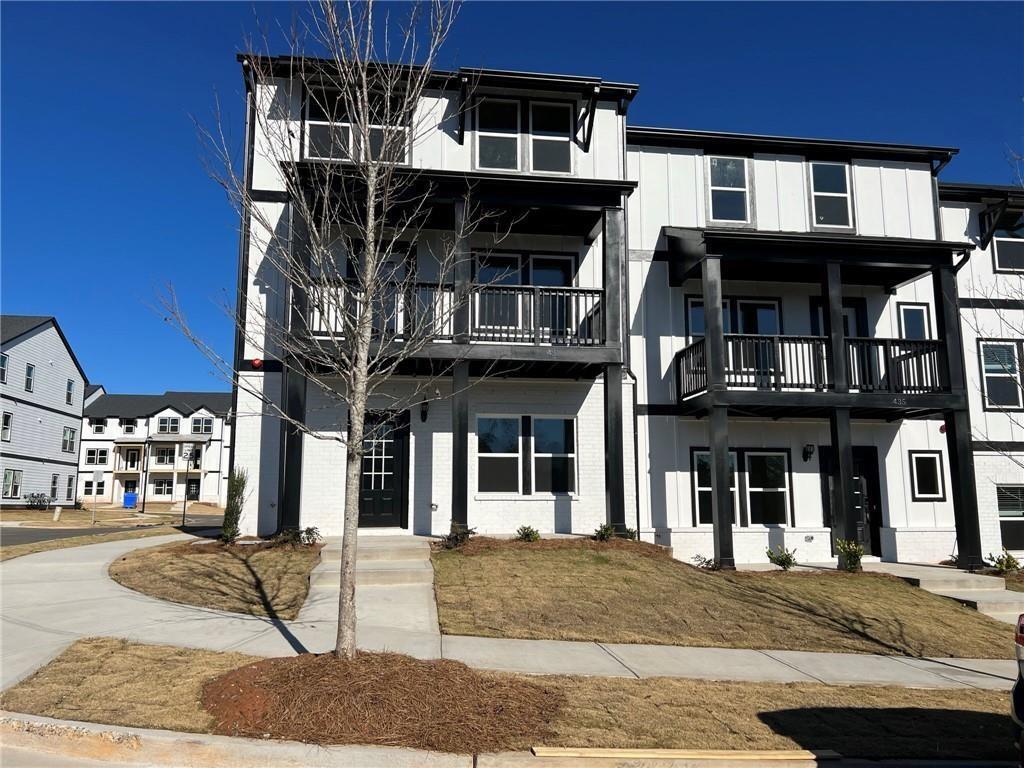
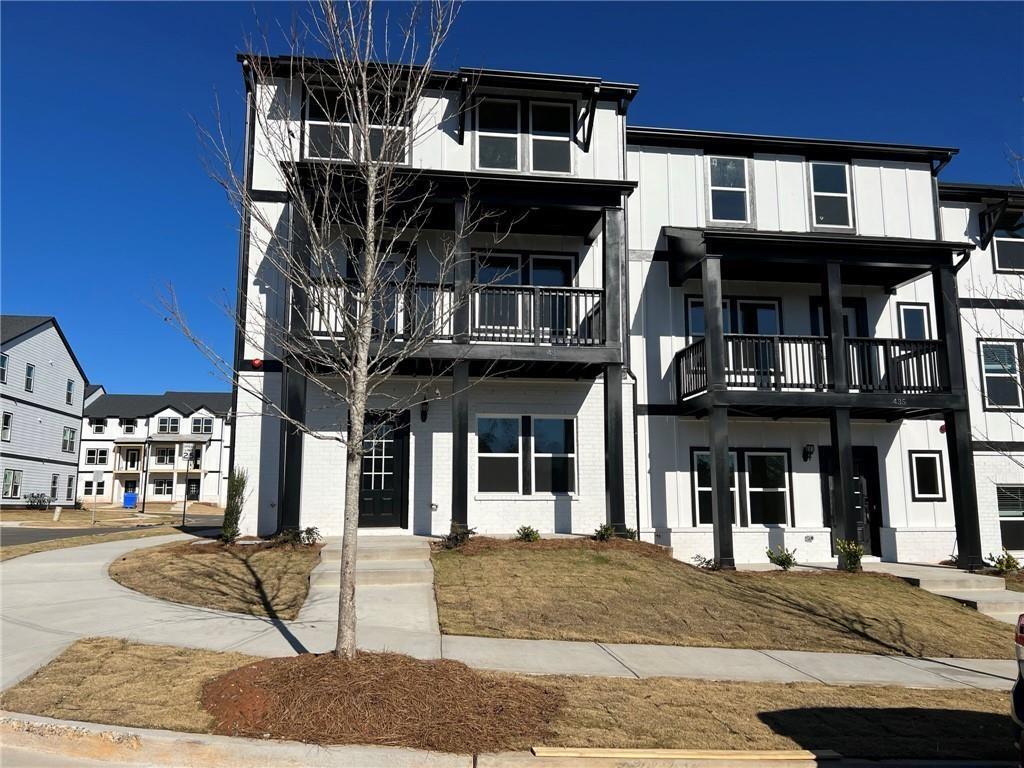
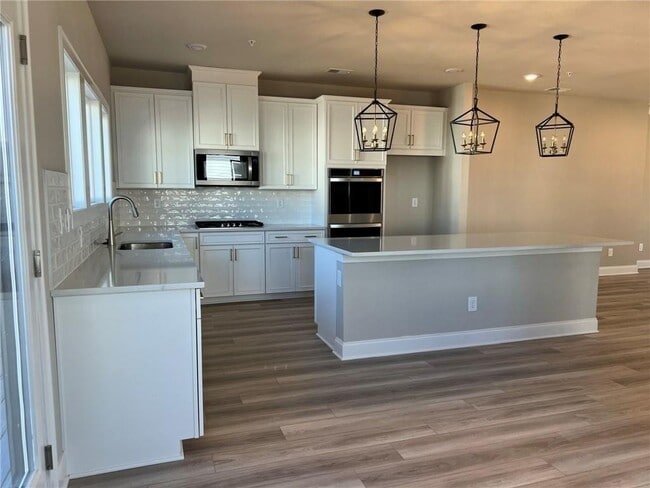
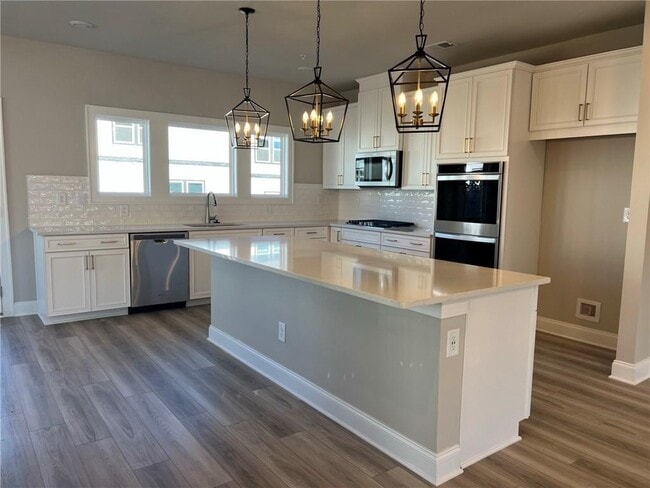
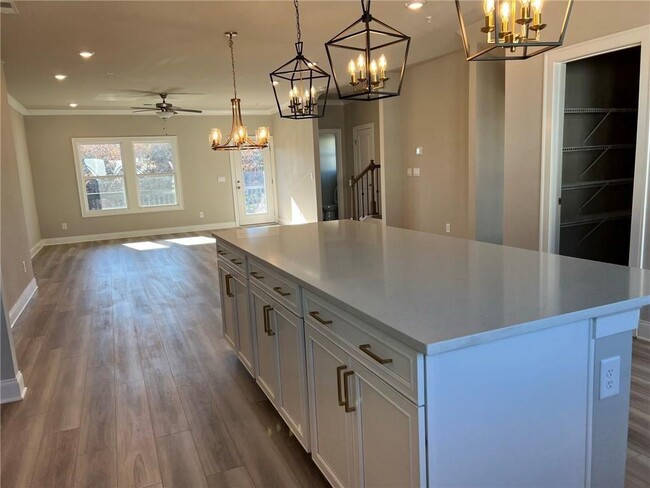
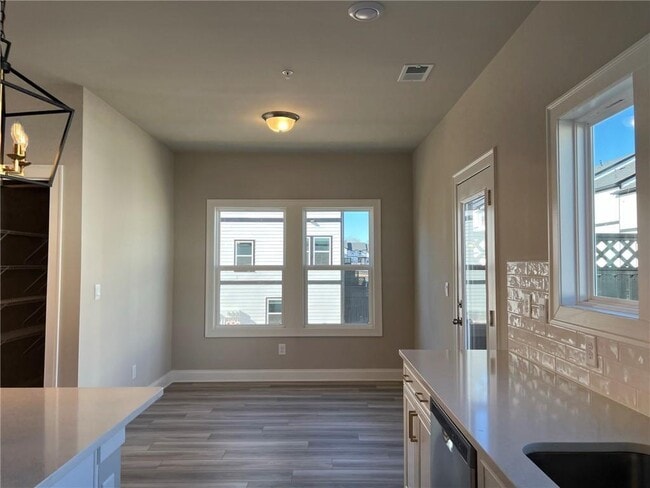
Beautiful Townhome (2022 Built) for Lease in Prime Woodstock Location! Be the first to call this stunning townhome your home,available now! Nestled in a prime location,this end-unit gem offers unparalleled sunrise and sunset views from its multi-dollar double deck and balconies. Property Highlights are Modern Gourmet Kitchen: Featuring quartz countertops,a spacious quartz island,stylish cabinetry,upgraded appliances,and a double oven. Spacious Living with 4 bedrooms and 3.5 bathrooms,including an owner’s suite with a double sink and large closet. Breathtaking views of scenic nature from every floor. Convenient Amenities,Include a new washer and dryer set and a 25-cu ft double-door refrigerator. Prime Location,Close to Historic Downtown Woodstock,filled with boutiques,shopping,chef-driven restaurants,breweries,and arts venues. It is conveniently located near Costco,outlet malls,and Hwy 575,with easy access to Blue Ridge and the Blue Ridge Mountains. Lease Details are Long-term lease preferred. Small pets are allowed with prior approval from the landlord. Application process,Application link will be provided directly by the owner; no third-party applications will be accepted. Don’t miss this opportunity to lease a brand-new,thoughtfully designed townhome in one of Woodstock's most sought-after locations! - MLS ID 7731495

431 Lincoln St is a townhome located in Cherokee County and the 30188 ZIP Code. This area is served by the Cherokee County School District attendance zone.

* Price shown is base rent. Excludes user-selected optional fees and variable or usage-based fees and required charges due at or prior to move-in or at move-out. Price, availability, fees, and any applicable rent special are subject to change without notice.
* Square footage definitions vary. Displayed square footage is approximate.

Home Details

Home Type

Townhome

Year Built

Built in 2022

Accessible Home Design

Accessible Entrance

Bedrooms and Bathrooms

Shower Only In-Law or Guest Suite Double Vanity Walk-In Closet 3.5 Bathrooms 4 Bedrooms

Eco-Friendly Details

ENERGY STAR Certified Homes

Flooring

Wood Ceramic Tile Carpet

Home Design

Contemporary Architecture Traditional Architecture Brick Exterior Construction Cement Siding Composition Roof HardiePlank Type

Home Security

Carbon Monoxide Detectors Fire and Smoke Detector Fire Sprinkler System

Interior Spaces

Open-Concept Dining Room Dining Room Seats More Than Twelve Breakfast Room Shutters Ceiling height of 9 feet on the main level Double Pane Windows Crown Molding Entrance Foyer Ceiling Fan ENERGY STAR Qualified Windows 2,535 Sq Ft Home

Kitchen

Stone Countertops Walk-In Pantry Double Oven Eat-In Kitchen Breakfast Bar Kitchen Island Gas Cooktop Gas Oven ENERGY STAR Qualified Appliances Microwave Dishwasher Disposal

Laundry

Laundry Room Dryer Laundry in Hall Laundry on upper level Washer

Listing and Financial Details

Security Deposit $3,100 Property Available on 4/4/26 12 Month Lease Term Assessor Parcel Number 15N17H 033

Location

Property is near public transit, schools, and shops

Lot Details

1,742 Sq Ft Lot End Unit Corner Lot Landscaped Level Lot 1 Common Wall Property fronts a private road Front and Back Yard Sprinklers

Outdoor Features

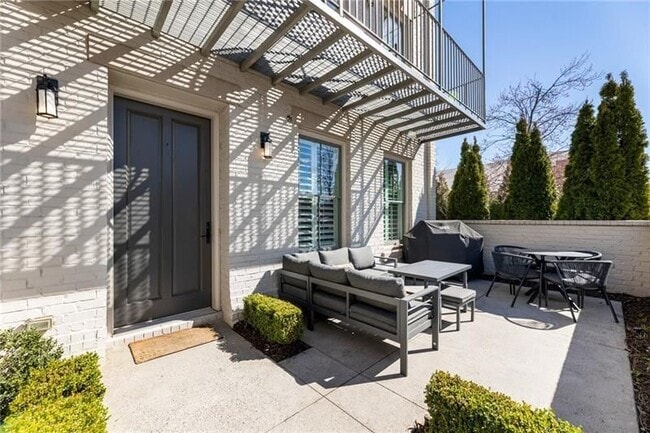
Deck Covered Patio or Porch Rain Gutters

Parking

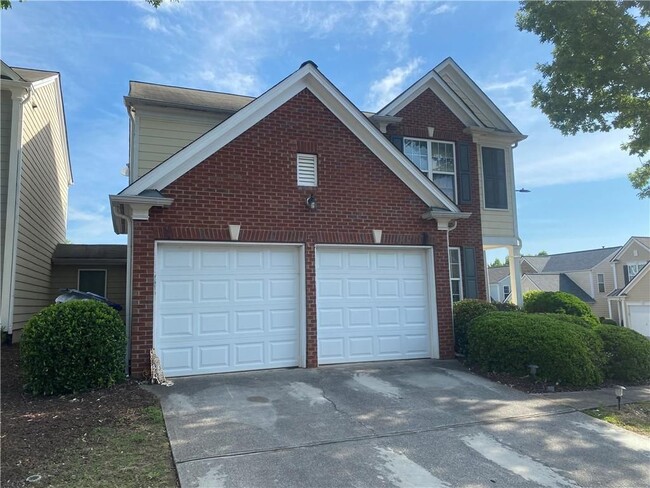
2 Car Garage Rear-Facing Garage Garage Door Opener

Pool

In Ground Pool

Schools

Woodstock Elementary And Middle School Woodstock High School

Utilities

Tankless Water Heater Forced Air Zoned Heating and Cooling System Cable TV Available Phone Available Underground Utilities

Views

Views of Woods

Community Details

Amenities

Restaurant

Overview

Property has a Home Owners Association Maintained Community Ridgewalk Landing Subdivision

Pet Policy

No Pets Allowed

Recreation

Community Pool Park Trails

Fees and Policies

The fees listed below are community-provided and may exclude utilities or add-ons. All payments are made directly to the property and are non-refundable unless otherwise specified. Use the Cost Calculator to determine costs based on your needs.

  • One-Time Basics
    • Due at Move-In
      • Security Deposit - Refundable
        Charged per unit.
        $1,500

Property Fee Disclaimer: Based on community-supplied data and independent market research. Subject to change without notice. May exclude fees for mandatory or optional services and usage-based utilities.

Contact

  • Listed by Sree Devireddy | Atlanta Communities
  • Phone Number
  • Contact
  • Source
    First Multiple Listing Service, Inc.
Copyright © 2026 First Multiple Listing Service, Inc. All rights reserved. All information provided by the listing agent/broker is deemed reliable but is not guaranteed and should be independently verified.
| Edit

Under 30 minutes

Commute Time is calculated at rush hour.
City - Woodstock

Woodstock sits in Cherokee County just north of Atlanta, where a restored railroad depot and a walkable Main Street give it a sense of place that newer suburbs rarely hold. Originally incorporated in 1897 and built around a Louisville and Nashville Railroad stop, the city has grown into one of Cherokee County's most active communities while keeping its downtown core intact. The Elm Street Cultural Arts Village draws performers and audiences year-round, and events like the Summer Concert Series keep the calendar full without the city losing its grounded, small-town rhythm.

Renters can choose from apartment communities clustered near Interstate 575 for easy commuting, established neighborhoods in the Towne Lake area, and options closer to downtown where boutiques and local breweries are steps away.

Learn more about living in Woodstock 
Amenities
  • Dishwasher
  • Disposal
  • Microwave
  • Oven
  • Range
  • Refrigerator
Education
Colleges & Universities Distance
Drive: 20 min 9.1 mi
Drive: 15 min 9.6 mi
Drive: 23 min 12.7 mi
Drive: 25 min 17.6 mi
431 Lincoln St is within 20 minutes or 9.1 miles from Chatt. Tech, Mountain View. It is also near Kennesaw State University and Chatt. Tech, North Metro.
Schools
Public Elementary School
Grades PK-5
1,108 Students
Attendance Zone
Public Middle School
Grades 6-8
1,036 Students
Attendance Zone
Public Middle School
Grades 6-8
1,403 Students
Nearby
Public High School
Grades 9-12
1,901 Students
Attendance Zone
Public High School
Grades 9-12
1,842 Students
Nearby
Private Elementary, Middle & High School
Grades PK-12
203 Students
Nearby
Transportation

431 Lincoln St is near Hartsfield - Jackson Atlanta International, located 41.2 miles or 54 minutes away.

Commuter Rail Distance
Drive: 38 min 29.2 mi
Airports Distance
Airports Distance
Hartsfield - Jackson Atlanta International
Drive: 54 min 41.2 mi
Getting Around
Fairly Walkable
Walkability
50 / 100
Minimal Public Transit
Transit
0 / 100
Exceptionally Drivable
Drivability
90 / 100
Moderately Bikeable
Bikeability
60 / 100

Scores provided by

What do Walkability, Transit, Drivability, and Bikeability mean? Walkability measures the walking distance to day-to-day needs. Transit measures access to public transportation. Drivability measures congestion, parking availability, and access to major roads. Bikeability measures the suitability for cycling. How It Works
-
Soundscore
- / 100

Traffic

-

Airport

-

Businesses

-

Scores provided by

HowLoud What is a Sound Score Rating? A Sound Score Rating aggregates noise caused by vehicle traffic, airplane traffic and local sources. How It Works
Points of Interest

Time and distance from 431 Lincoln St.

Shopping Centers Distance
Walk: 20 min 1.1 mi
Drive: 5 min 1.6 mi
Drive: 5 min 1.9 mi
431 Lincoln St has 3 shopping centers within 1.9 miles, which is about a 5-minute drive. The miles and minutes will be for the farthest away property.
Hospitals Distance
Hospitals Distance
Drive: 16 min 11.3 mi
431 Lincoln St is 11.3 miles and a 16 minute drive from Northside Hospital Cherokee.
Military Bases Distance
Drive: 32 min 19.3 mi
Drive: 49 min 36.2 mi
Drive: 63 min 43.4 mi
431 Lincoln St has 3 military bases within 43.4 miles, the nearest is Dobbins Air Force Base which is 19.3 miles away and a 32 minute drive.

You May Also Like

Similar Rentals Nearby