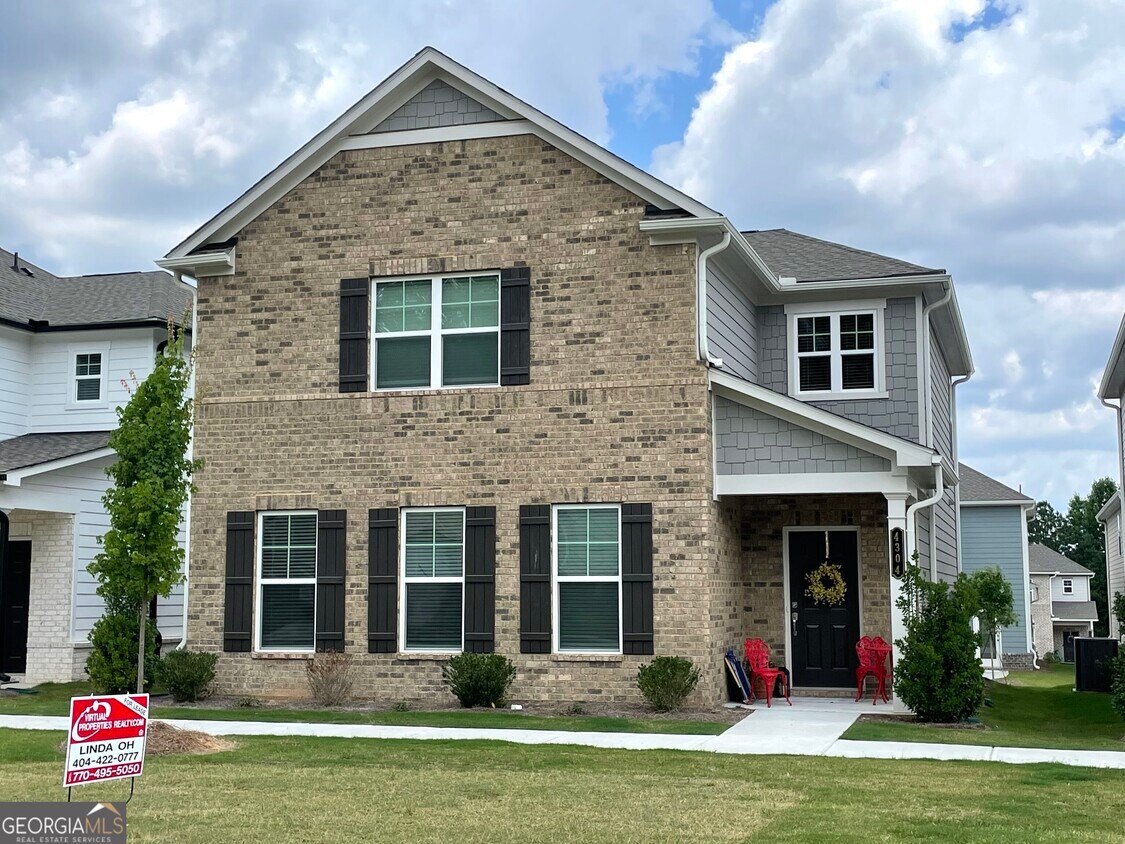



$2,300 / Month

4304 Magpie Dr

,

Hoschton, GA 30548

Share Listing
Favorites
404-422-0777
  • Bedrooms

    4

  • Bathrooms

    2.5

  • Square Feet

    2,440 sq ft

  • Available

    Available Sep 1

Highlights

  • Dining Room Seats More Than Twelve
  • Traditional Architecture
  • High Ceiling
  • Solid Surface Countertops
  • Walk-In Pantry
  • Stainless Steel Appliances
4304 Magpie Dr
Share Listing
Favorites

About This Home

$2,300 deposit, Available Sep 1

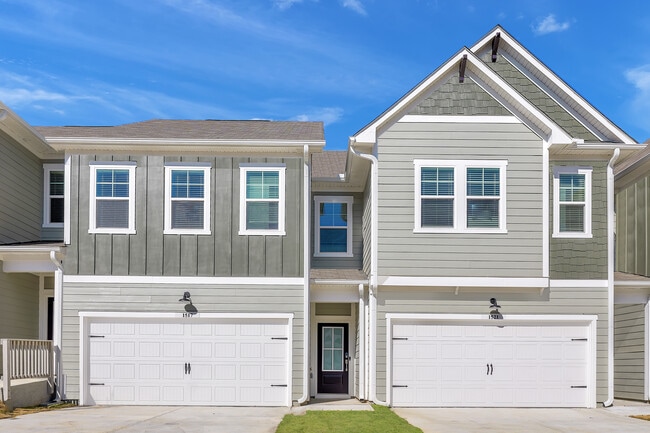
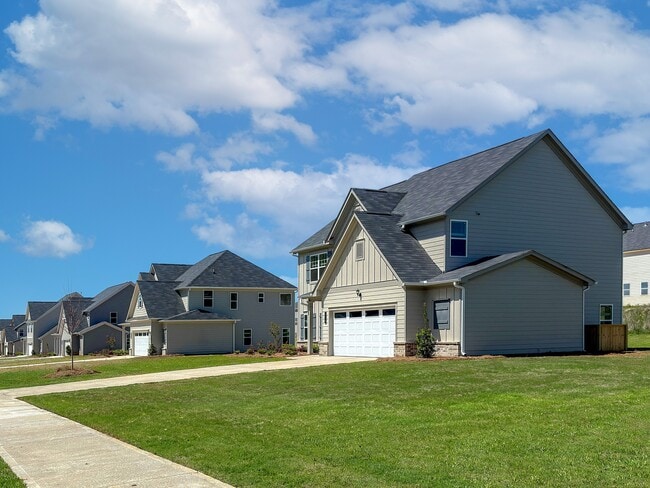

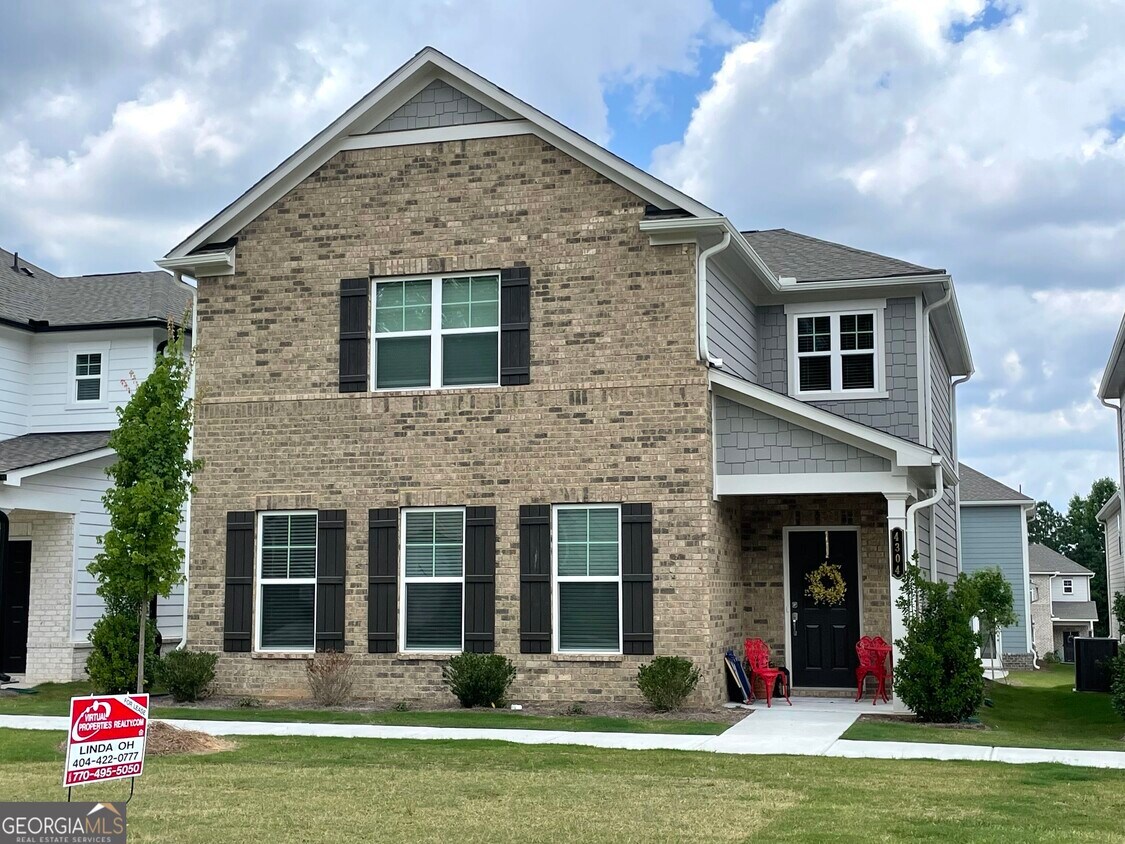
Welcome to your dream rental home! This stunning and meticulously maintained residence offers the perfect blend of modern comfort, space, and southern charm in the highly desirable Hoschton area. Step inside to discover a bright, open concept floor plan featuring a spacious living room, a contemporary kitchen with premium appliances, white cabinet space, and a cozy dining area perfect for everyday living and entertaining. The generous master suite serves as a peaceful retreat, complete with a walk-in closet. Additional bedrooms offer plenty of space for family, guests, or a home office. Outside, enjoy a lovely yard ideal for weekend relaxation. Conveniently located near top-rated schools, shopping, dining, and major highways for an easy commute. Move in ready and waiting for you-schedule your tour today! MLS ID 10831386

4304 Magpie Dr is a house located in Gwinnett County and the 30548 ZIP Code. This area is served by the Gwinnett County School District attendance zone.

* Price shown is base rent. Excludes user-selected optional fees and variable or usage-based fees and required charges due at or prior to move-in or at move-out. Price, availability, fees, and any applicable rent special are subject to change without notice.
* Square footage definitions vary. Displayed square footage is approximate.

Home Details

Home Type

Single Family Detached Home

Year Built

Built in 2021

Attic

Pull Down Stairs to Attic

Bedrooms and Bathrooms

Double Vanity Walk-In Closet 2.5 Bathrooms 4 Bedrooms

Flooring

Carpet Laminate

Home Design

Traditional Architecture Brick Front Concrete Siding Composition Roof Brick Frame

Interior Spaces

Dining Room Seats More Than Twelve High Ceiling Entrance Foyer Family Room Roommate Plan 2,440 Sq Ft Home Rear Stairs 2-Story Property

Kitchen

Solid Surface Countertops Walk-In Pantry Stainless Steel Appliances Country Kitchen Kitchen Island Oven or Range Microwave Dishwasher Disposal

Laundry

Laundry Room Dryer Laundry on upper level Washer

Listing and Financial Details

Security Deposit $2,300 12-Month Min and 36-Month Max Lease Term

Location

Property is near schools

Lot Details

3,049 Sq Ft Lot Level Lot

Parking

Parking Accessed On Kitchen Level

Schools

Duncan Creek Elementary School Frank N Osborne Middle School Mill Creek High School

Utilities

Two cooling system units Forced Air Heating System High Speed Internet Cable TV Available Underground Utilities Electric Water Heater Heating System Uses Natural Gas

Community Details

Overview

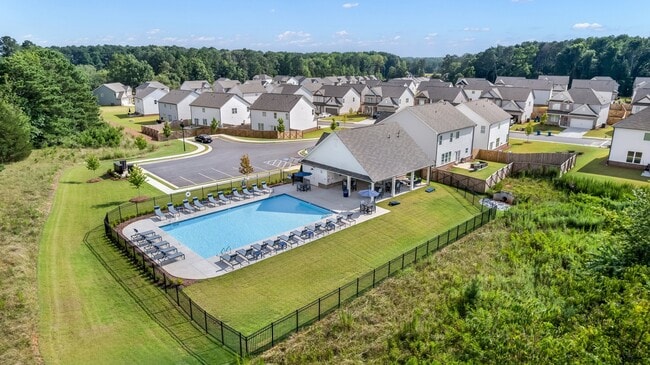
Property has a Home Owners Association Hamilton Preserve Subdivision Association fees include ground maintenance

Pet Policy

No Pets Allowed

Fees and Policies

The fees listed below are community-provided and may exclude utilities or add-ons. All payments are made directly to the property and are non-refundable unless otherwise specified. Use the Cost Calculator to determine costs based on your needs.

  • One-Time Basics
    • Due at Move-In
      • Security Deposit - Refundable
        Charged per unit.
        $2,300

Property Fee Disclaimer: Based on community-supplied data and independent market research. Subject to change without notice. May exclude fees for mandatory or optional services and usage-based utilities.

Contact

  • Listed by Linda Oh | Virtual Properties Realty.com
  • Phone Number
  • Contact
  • Source
    Georgia Multiple Listing Service
Copyright © 2026 Georgia Multiple Listing Service. All rights reserved. All information provided by the listing agent / broker is deemed reliable but is not guaranteed and should be independently verified.
| Edit

Under 30 minutes

Commute Time is calculated at rush hour.
City - Hoschton

The city of Hoschton is a small town in the suburbs of north Georgia with a sense of historic charm. Hoschton is home to Hoschton Historic Train Depot, host to an array of community events. After you find your affordable rental in the city, be sure to grab a bite at Hoschton Café, the best place in town for classic comfort food. Residents enjoy frequenting Hoschton Recreation Park for its athletic fields, wildlife sightings, and open green space.

Though Hoschton is mainly residential, this town is directly south of Braselton, home to the popular Chateau Elan Winery and Resort. Not only is this a well-known hotel in the area, but it also offers a vibrant winery, a scenic golf course, and a luxurious spa. Hoschton is only 15 miles away from Lake Lanier, and 50 miles northeast of Downtown Atlanta.

Learn more about living in Hoschton 
Amenities
  • Double Vanities
  • Dishwasher
  • Disposal
  • Granite Countertops
  • Stainless Steel Appliances
  • Pantry
  • Microwave
  • Range
  • Refrigerator
  • Family Room
Education
Colleges & Universities Distance
Drive: 23 min 12.0 mi
Drive: 22 min 14.2 mi
Drive: 23 min 16.8 mi
Drive: 31 min 21.0 mi
4304 Magpie Dr is within 23 minutes or 12.0 miles from Georgia Gwinnett College. It is also near University of North Georgia and Gwinnett Technical College.
Schools
Public Elementary School
Grades PK-5
1,397 Students
Attendance Zone
Public Middle School
Grades 6-8
1,667 Students
Attendance Zone
Public High School
Grades 9-12
2,741 Students
Attendance Zone
Private Elementary School
Grades PK-5
293 Students
Nearby
Private Elementary, Middle & High School
Grades K-12
26 Students
Nearby
Private Elementary & Middle School
Grades PK-8
70 Students
Nearby
Transportation
Commuter Rail Distance
Drive: 28 min 19.2 mi
Drive: 46 min 37.5 mi
Getting Around
Somewhat Walkable
Walkability
20 / 100
Minimal Public Transit
Transit
0 / 100
Exceptionally Drivable
Drivability
100 / 100
Not Bikeable
Bikeability
0 / 100

Scores provided by

What do Walkability, Transit, Drivability, and Bikeability mean? Walkability measures the walking distance to day-to-day needs. Transit measures access to public transportation. Drivability measures congestion, parking availability, and access to major roads. Bikeability measures the suitability for cycling. How It Works
-
Soundscore
- / 100

Traffic

-

Airport

-

Businesses

-

Scores provided by

HowLoud What is a Sound Score Rating? A Sound Score Rating aggregates noise caused by vehicle traffic, airplane traffic and local sources. How It Works
Points of Interest

Time and distance from 4304 Magpie Dr.

Shopping Centers Distance
Drive: 3 min 1.4 mi
Drive: 4 min 2.0 mi
Drive: 5 min 2.1 mi
4304 Magpie Dr has 3 shopping centers within 2.1 miles, which is about a 5-minute drive. The miles and minutes will be for the farthest away property.
Parks and Recreation Distance
Duncan Creek Park
Drive: 2 min 1.3 mi
Little Mulberry Park
Drive: 11 min 4.4 mi
Bogan Park
Drive: 14 min 7.3 mi
Rabbit Hill Park
Drive: 19 min 9.0 mi
Dacula Park
Drive: 18 min 9.2 mi
4304 Magpie Dr has 5 parks within 9.2 miles, including Duncan Creek Park, Little Mulberry Park, and Bogan Park.
Military Bases Distance
Drive: 59 min 45.2 mi
Drive: 62 min 45.9 mi
Drive: 64 min 51.1 mi
4304 Magpie Dr has 3 military bases within 51.1 miles, the nearest is Fort McPherson which is 45.2 miles away and a 59 minute drive.

You May Also Like

Similar Rentals Nearby