1 / 26
Bedrooms
4
Bathrooms
2
Square Feet
1,796 sq ft
Available
Available Jul 16


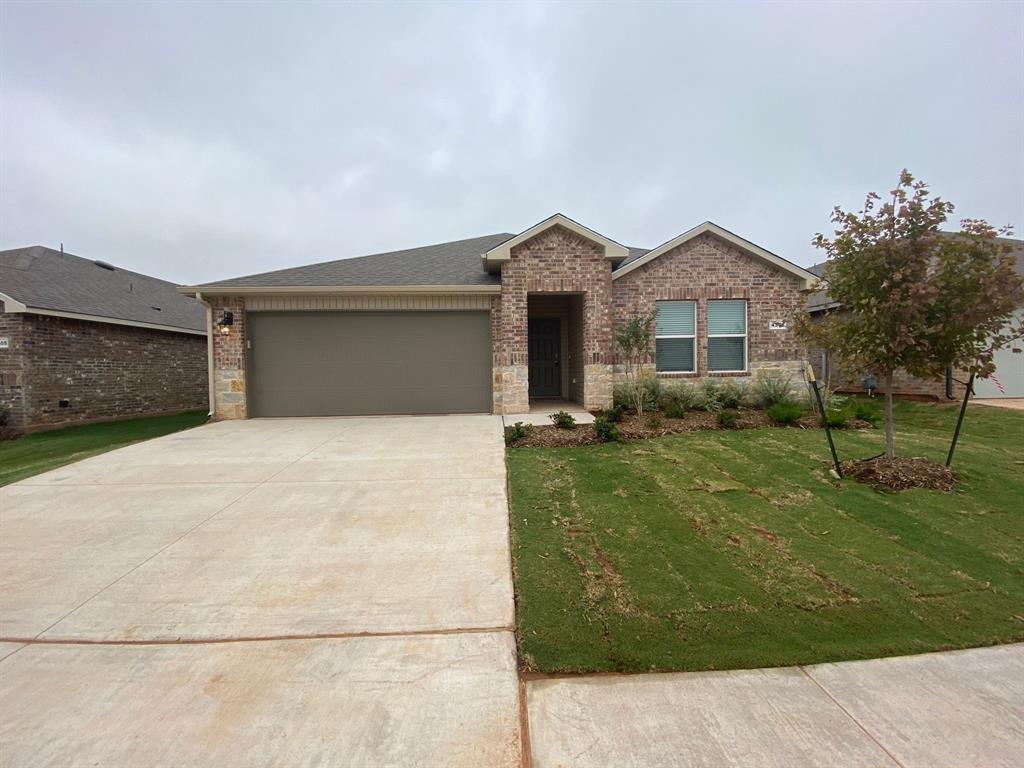
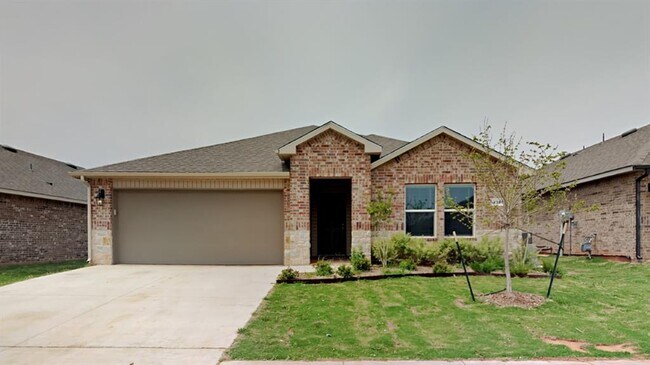
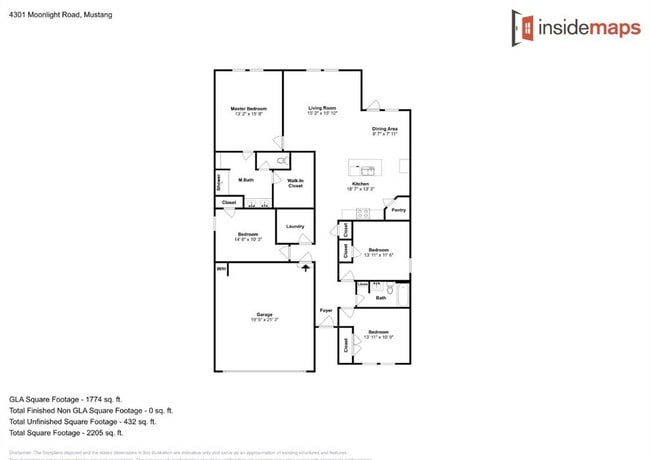
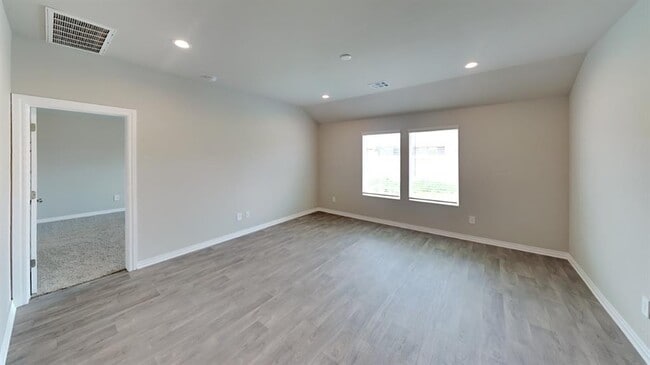
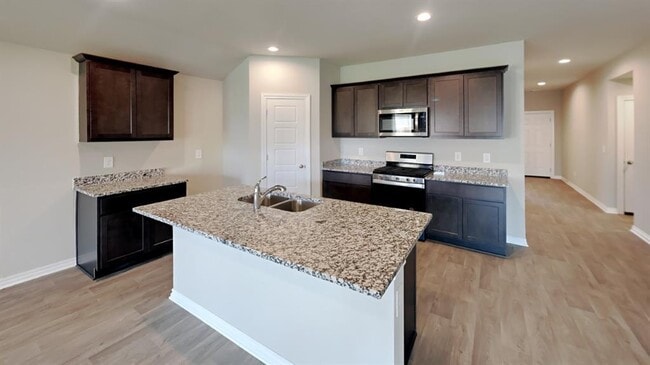
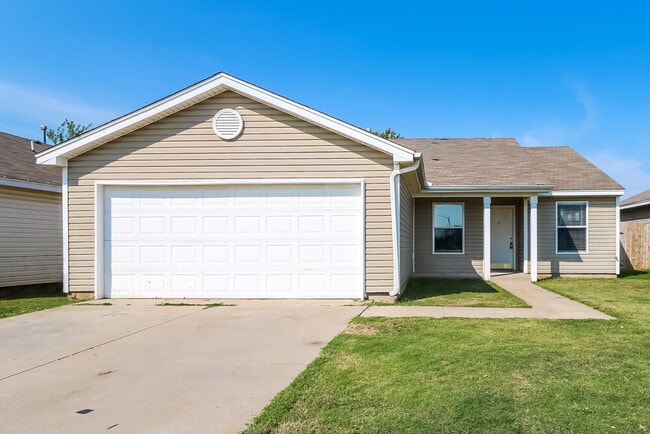
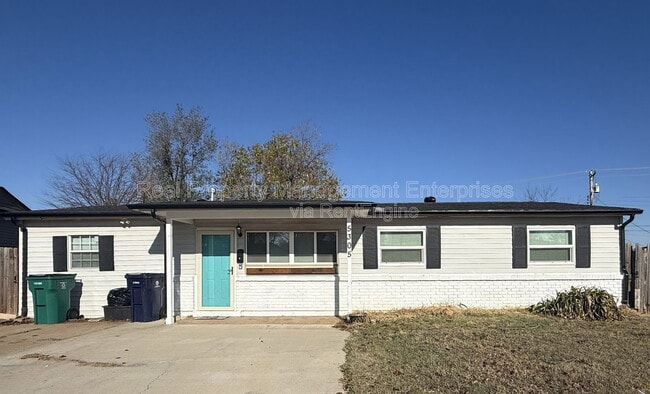

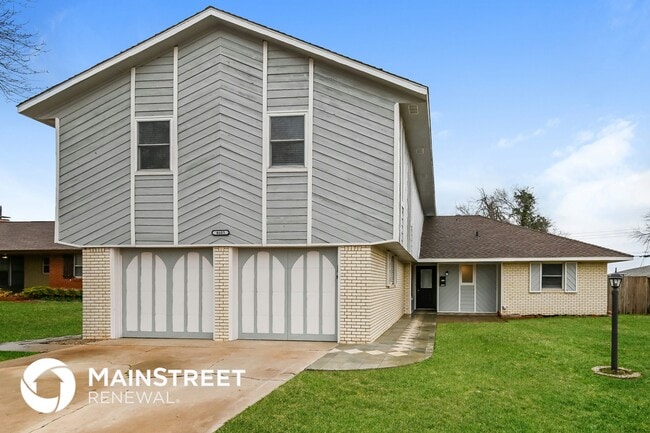
Welcome to this very nice,spacious 3-bedroom,2-bathroom home located in the Mustang School District. As you step inside,you'll be greeted by beautiful wood look flooring that adds a touch of elegance to the space. The primary suite boasts an attached private bathroom and large walk-in closet,ample storage for all your belongings. The spacious kitchen features a large island,perfect for meal preparation and entertaining guests. With an open concept design,the home offers a seamless flow between the kitchen,dining area,and living room,creating a warm and inviting atmosphere. Whether you're hosting a dinner party or enjoying a quiet evening at home,this house provides the perfect setting. Schedule a showing today and experience the comfort and convenience this home has to offer. No dogs allowed,other pets case by case. Tenant is responsible for refrigerator,microwave,washer,and dryer. Gas range and dishwasher are included. All residents are enrolled in the Resident Benefits Package (RBP) for $45.00/month which includes renters' insurance,credit building to help boost your credit score with timely rent payments,$1M Identity Protection,HVAC air filter delivery (for applicable properties),our best-in-class resident rewards program,and more! If you already have renter’s insurance,upon acceptance that it meets all lease requirements,the RBP would be $31.05/month. More details upon application.
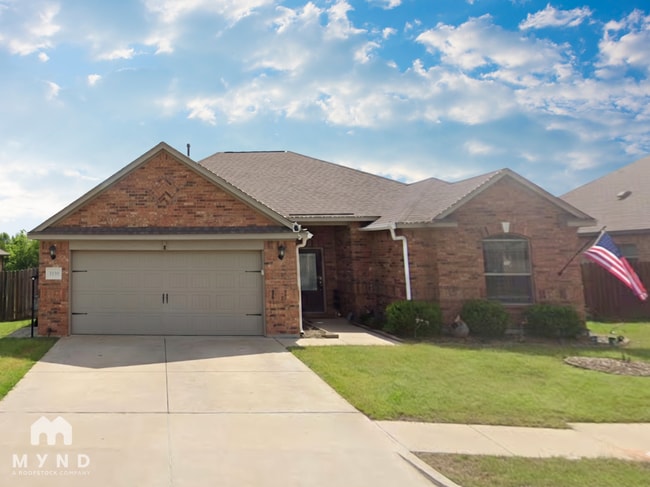
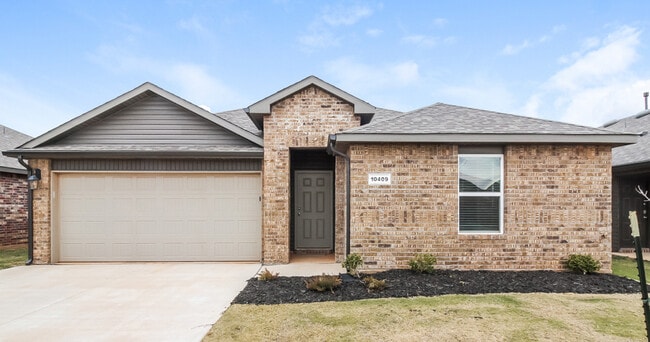
4301 Moonlight Rd is a house located in Canadian County and the 73064 ZIP Code. This area is served by the Mustang School District attendance zone.
Home Type
Year Built
Bedrooms and Bathrooms
Home Design
Interior Spaces
Kitchen
Listing and Financial Details
Parking
Schools
Utilities
Overview
Pet Policy
The fees listed below are community-provided and may exclude utilities or add-ons. All payments are made directly to the property and are non-refundable unless otherwise specified.
Property Fee Disclaimer: Based on community-supplied data and independent market research. Subject to change without notice. May exclude fees for mandatory or optional services and usage-based utilities.

As its name suggests, Southwest Oklahoma City is a neighborhood west of Oklahoma City that stretches from the Canadian River to Highway 66. Most of this community includes open spaces and farmland, but the closer to the city you travel, the more populated the area becomes. Residential neighborhoods and modern shops and restaurants can be found in the eastern sections of town. Renters can find several options for affordable apartments, single-family homes, and townhomes here too. Major roads like Interstate 40 allow for easy travel in and out of the neighborhood, and the Will Rogers World Airport, located just outside of the southeastern corner of the neighborhood, makes farther travel accessible.
Learn more about living in Southwest Oklahoma City| Colleges & Universities | Distance | ||
|---|---|---|---|
| Colleges & Universities | Distance | ||
| Drive: | 17 min | 11.9 mi | |
| Drive: | 16 min | 11.9 mi | |
| Drive: | 17 min | 11.9 mi | |
| Drive: | 24 min | 15.7 mi |


 The GreatSchools Rating helps parents compare schools within a state based on a variety of school quality indicators and provides a helpful picture of how effectively each school serves all of its students. Ratings are on a scale of 1 (below average) to 10 (above average) and can include test scores, college readiness, academic progress, advanced courses, equity, discipline and attendance data. We also advise parents to visit schools, consider other information on school performance and programs, and consider family needs as part of the school selection process.
Scores provided by
 What do Walkability, Transit, Drivability, and Bikeability mean?
Walkability measures the walking distance to day-to-day needs.
Transit measures access to public transportation.
Drivability measures congestion, parking availability, and access to major roads.
Bikeability measures the suitability for cycling.
How It Works
What do Walkability, Transit, Drivability, and Bikeability mean?
Walkability measures the walking distance to day-to-day needs.
Transit measures access to public transportation.
Drivability measures congestion, parking availability, and access to major roads.
Bikeability measures the suitability for cycling.
How It Works
Traffic
-Airport
-Businesses
-Scores provided by
HowLoud What is a Sound Score Rating? A Sound Score Rating aggregates noise caused by vehicle traffic, airplane traffic and local sources. How It Works
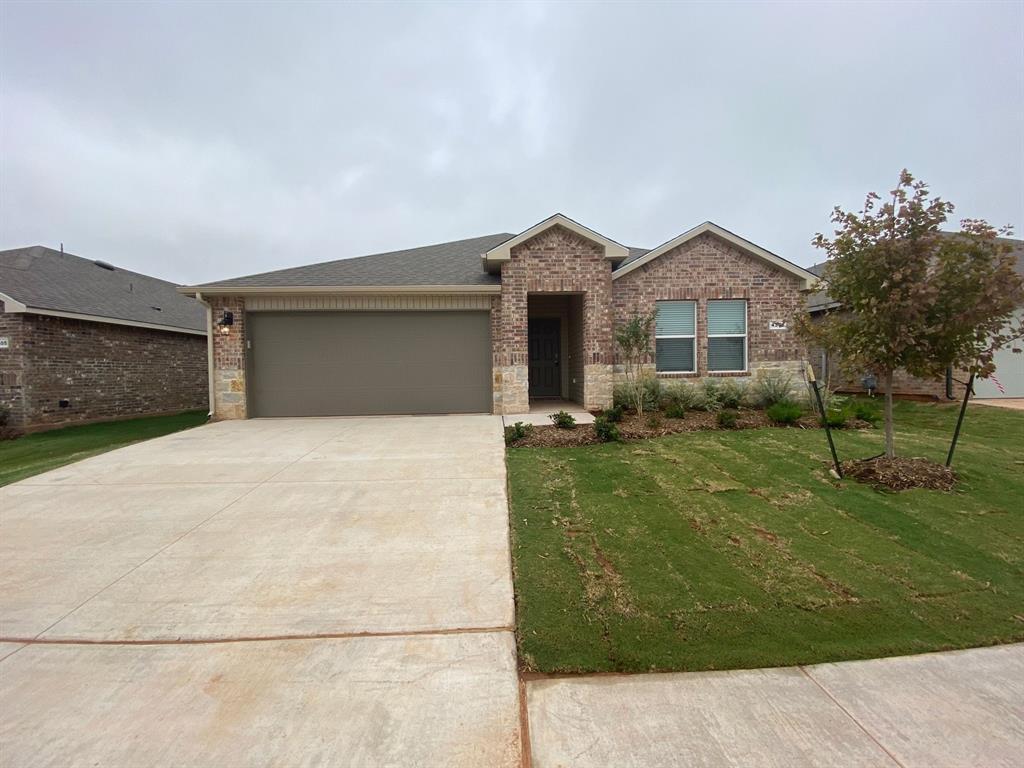
4301 Moonlight Rd
Mustang, OK 73064