

$2,600 Total Monthly Price

43 Mt Vernon St Unit 1

,

Malden, MA 02148

Share Listing
Favorites
617-710-0929
  • Bedrooms

    2

  • Bathrooms

    1

  • Square Feet

    900 sq ft

  • Available

    Available Sep 1

Highlights

  • Medical Services
  • Covered Deck
  • Property is near public transit and schools
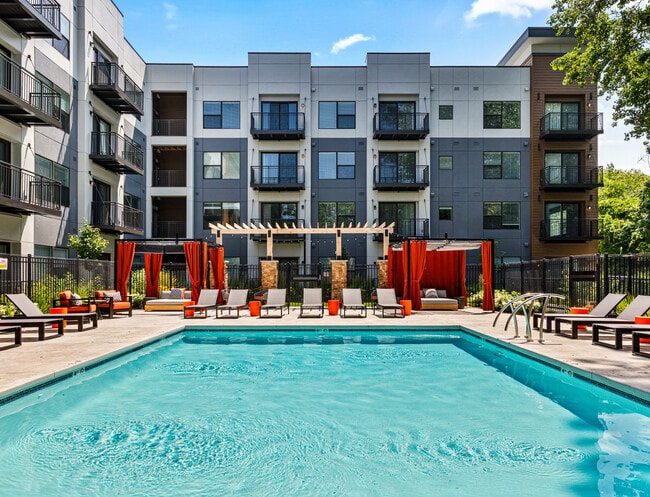
  • Community Pool
  • Tennis Courts
  • Covered Patio or Porch
43 Mt Vernon St Unit 1
Share Listing
Favorites

About This Home

Available Sep 1


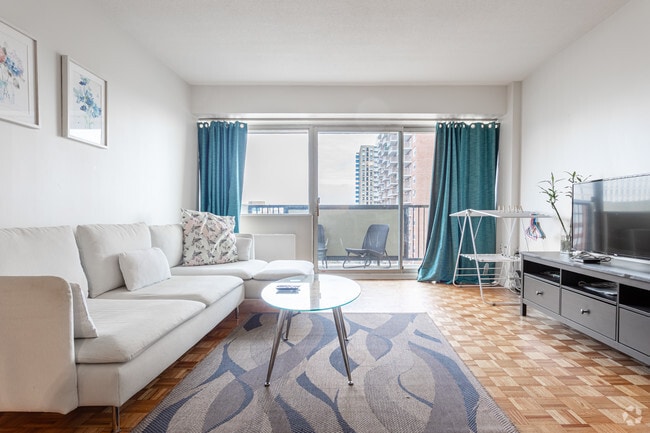
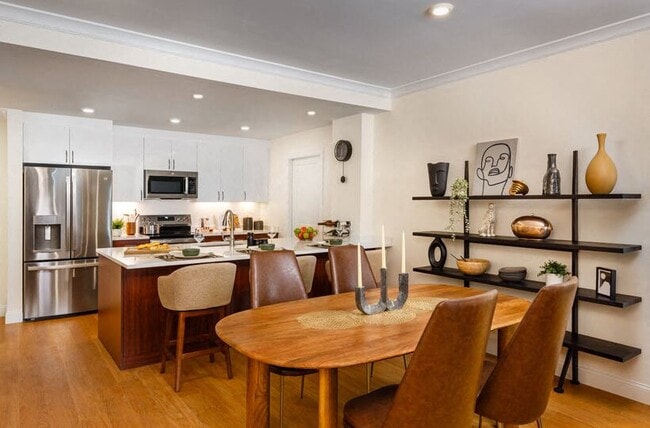
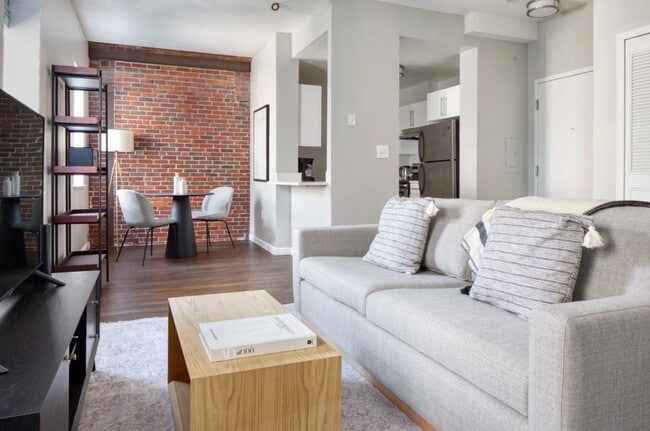
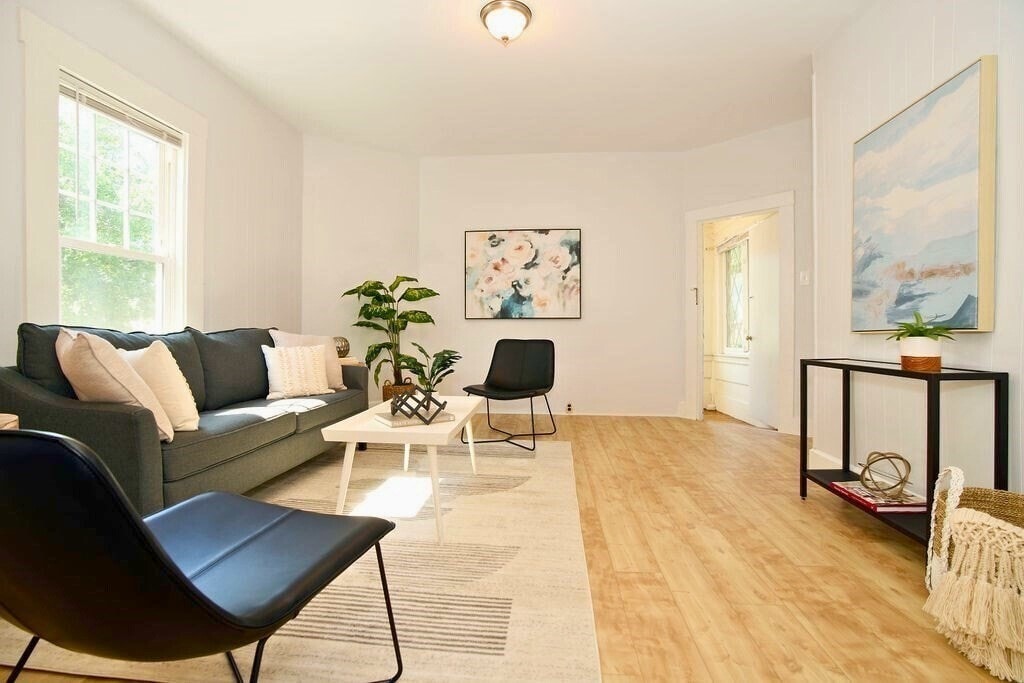
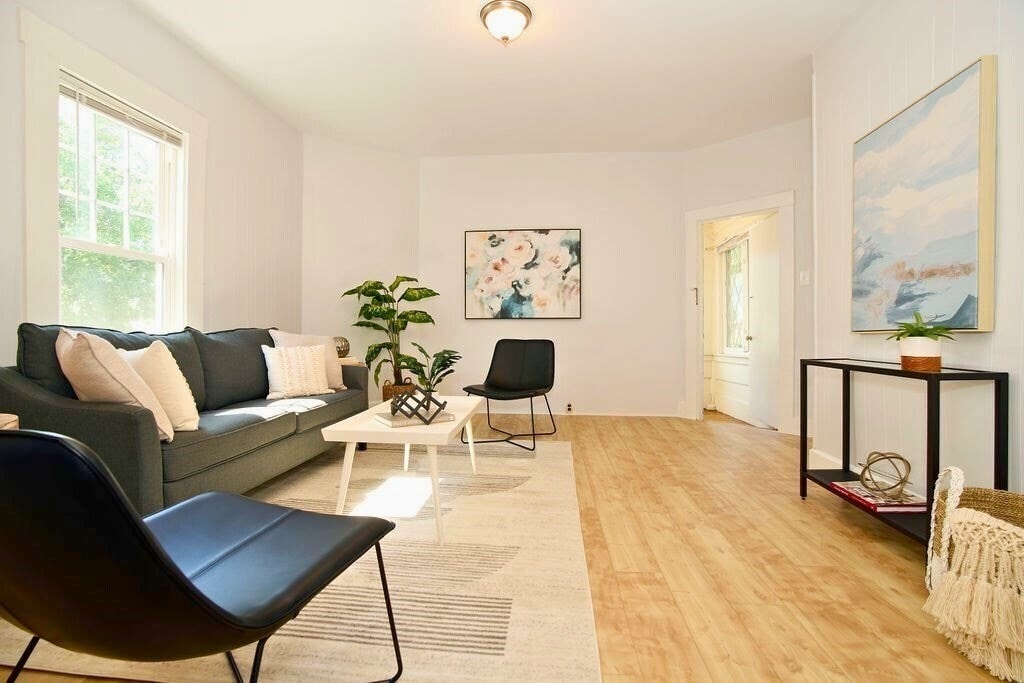
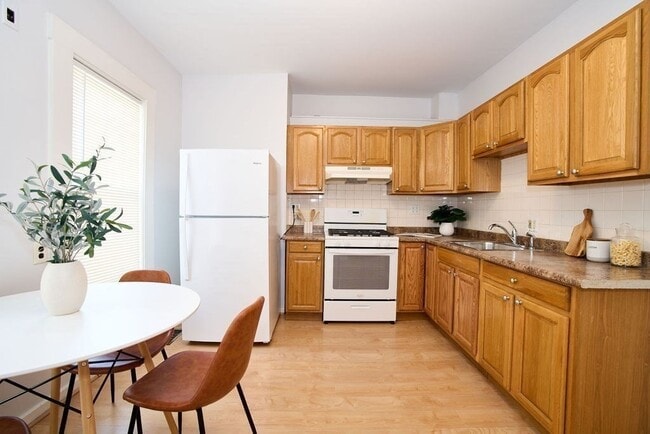
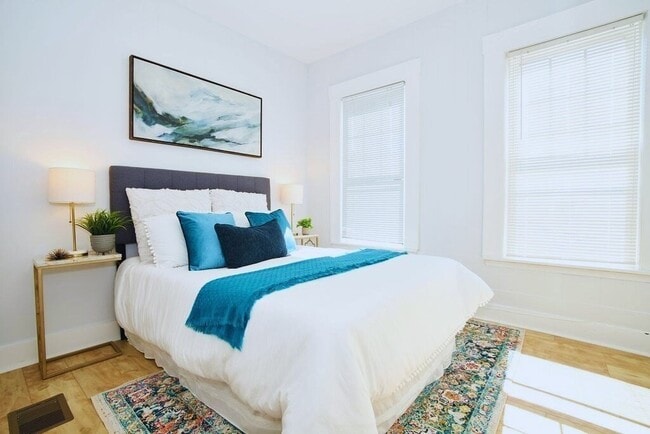
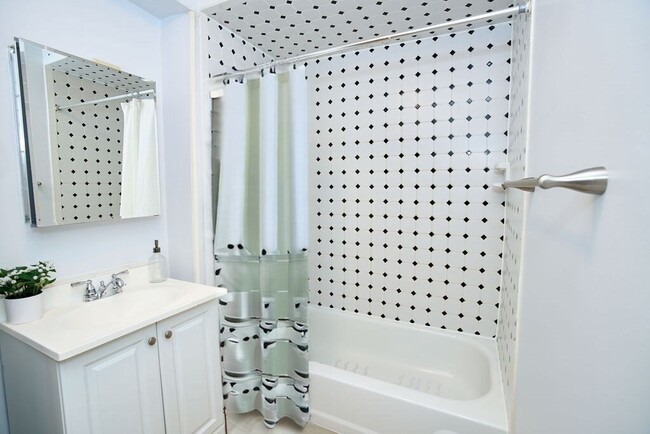
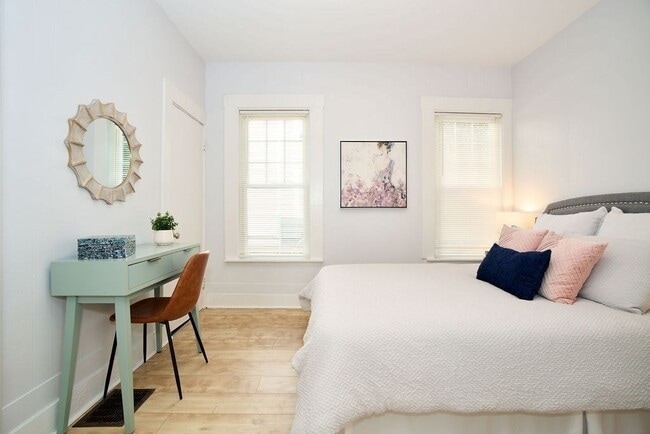
Beautifully updated first-floor unit in a classic triple-decker offering the perfect blend of charm and modern convenience. This bright and inviting apartment features high ceilings,durable laminate flooring,two spacious bedrooms,one full bathroom,and a generous eat-in kitchen. Enjoy additional living space with a private sunroom and rear deck,perfect for relaxing or entertaining. The property includes two parking spaces on a paved double-wide driveway,on-site coin-operated laundry,and ample basement storage. Ideally located less than one mile from both Oak Grove and Malden Center Orange Line stations,with easy access to four MBTA bus routes. Just minutes from Malden's vibrant downtown,featuring an array of restaurants,cafés,shops,and local amenities. Make this gorgeous unit your home. MLS ID 73563146

43 Mt Vernon St is an apartment community located in Middlesex County and the 02148 ZIP Code.

* Price shown is total price based on community-supplied monthly required fees. Excludes user-selected optional fees and variable or usage-based fees and required charges due at or prior to move-in or at move-out. Price, availability, fees, and any applicable rent special are subject to change without notice.
* Square footage definitions vary. Displayed square footage is approximate.

Home Details

Year Built

Built in 1920 | Remodeled

Basement

Laundry in Basement Exterior Basement Entry

Bedrooms and Bathrooms

Bathtub with Shower 1 Full Bathroom 2 Bedrooms

Home Design

Apartment Entry on the 1st floor

Interior Spaces

1-Story Property Laminate Flooring Window Screens 900 Sq Ft Home Light Fixtures

Kitchen

Range

Listing and Financial Details

Property Available on 9/1/26 Assessor Parcel Number 597012 Rent includes water, sewer, trash collection, parking

Location

Property is near public transit and schools

Lot Details

3,415 Sq Ft Lot

Outdoor Features

Covered Deck Covered Patio or Porch Balcony

Parking

2 Open Parking Spaces 2 Car Parking Spaces

Utilities

No Cooling Forced Air Heating System Heating System Uses Natural Gas Internet Available

Community Details

Amenities

Medical Services Shops Coin Laundry

Overview

No Home Owners Association

Pet Policy

No Pets Allowed

Recreation

Community Pool Tennis Courts Jogging Path Park Bike Trail

Fees and Policies

The fees listed below are community-provided and may exclude utilities or add-ons. All payments are made directly to the property and are non-refundable unless otherwise specified.

  • One-Time Basics
    • Due at Move-In
      • Security Deposit - Refundable
        Charged per unit.
        $0

Property Fee Disclaimer: Based on community-supplied data and independent market research. Subject to change without notice. May exclude fees for mandatory or optional services and usage-based utilities.

Details

Utilities Included

  • Water
  • Trash Removal
  • Sewer

Contact

  • Listed by The Prosperity Group | eXp Realty LLC - Corporate Office
  • Phone Number
  • Source
    MLS Property Information Network
The property listing data and information set forth herein were provided to MLS Property Information Network, Inc. from third party sources, including sellers, lessors and public records, and were compiled by MLS Property Information Network, Inc. The property listing data and information are for the personal, non-commercial use of consumers having a good faith interest in purchasing or leasing listed properties of the type displayed to them and may not be used for any purpose other than to identify prospective properties which such consumers may have a good faith interest in purchasing or leasing. MLS Property Information Network, Inc. and its subscribers disclaim any and all representations and warranties as to the accuracy of the property listing data and information set forth herein. All properties are subject to prior sale, change or withdrawal. Copyright © 2026 MLS Property Information Network, Inc. All rights reserved.
| Edit

Under 30 minutes

Commute Time is calculated at rush hour.
Neighborhood

Maplewood is a family-friendly community just one mile east of Downtown Malden and six miles north of Boston. Longstanding homes and upscale apartment communities available for rent line Maplewood’s very walkable streets. The city itself is home to an array of local restaurants and shops, particularly in Maplewood Square, which Maplewood residents have easy access to. Maplewood’s leafy surroundings make it a welcome retreat from city life, and locals enjoy living near sprawling parks like Pine Banks Park, offering wooded walking trails, sporting fields, and a playground. Families, commuters, and renters interested in small-town charm near a big city will appreciate living in Malden’s Maplewood.

Learn more about living in Maplewood 
Amenities
  • Heating
  • Range
  • Basement
  • Balcony
  • Porch
  • Deck
Expenses
Utilities Included
Water, Trash Removal, Sewer Included
Education
Colleges & Universities Distance
Drive: 8 min 3.9 mi
Drive: 9 min 4.3 mi
Drive: 11 min 5.7 mi
Drive: 12 min 6.1 mi
43 Mt Vernon St Unit 1 is within 8 minutes or 3.9 miles from Tufts Univ., Medford. It is also near Bunker Hill Community College and Lesley University, Porter.
Transportation

Transportation options available in Malden include Malden Center Station, located 0.8 mile from 43 Mt Vernon St Unit 1. 43 Mt Vernon St Unit 1 is near General Edward Lawrence Logan International, located 6.6 miles or 15 minutes away.

Transit / Subway Distance
Walk: 15 min 0.8 mi
Walk: 16 min 0.9 mi
Drive: 5 min 2.5 mi
Drive: 8 min 3.9 mi
Drive: 8 min 4.2 mi
Commuter Rail Distance
Walk: 15 min 0.8 mi
Walk: 17 min 0.9 mi
Drive: 4 min 1.9 mi
Drive: 6 min 2.6 mi
Drive: 7 min 3.4 mi
Airports Distance
Airports Distance
General Edward Lawrence Logan International
Drive: 15 min 6.6 mi
Getting Around
Very Walkable
Walkability
80 / 100
Good Public Transit
Transit
60 / 100
Moderately Drivable
Drivability
70 / 100
Moderately Bikeable
Bikeability
60 / 100

Scores provided by

What do Walkability, Transit, Drivability, and Bikeability mean? Walkability measures the walking distance to day-to-day needs. Transit measures access to public transportation. Drivability measures congestion, parking availability, and access to major roads. Bikeability measures the suitability for cycling. How It Works
-
Soundscore
- / 100

Traffic

-

Airport

-

Businesses

-

Scores provided by

HowLoud What is a Sound Score Rating? A Sound Score Rating aggregates noise caused by vehicle traffic, airplane traffic and local sources. How It Works
Points of Interest

Time and distance from 43 Mt Vernon St Unit 1.

Shopping Centers Distance
Walk: 7 min 0.4 mi
Walk: 8 min 0.5 mi
Walk: 11 min 0.6 mi
43 Mt Vernon St Unit 1 has 3 shopping centers within 0.6 mile, which is about a 11-minute walk. The miles and minutes will be for the farthest away property.
Parks and Recreation Distance
Friends of Middlesex Fells Reservation
Drive: 5 min 2.3 mi
Middlesex Fells Reservation
Drive: 5 min 2.9 mi
Mystic River Reservation
Drive: 7 min 3.3 mi
Walter D. Stone Memorial Zoo
Drive: 7 min 3.4 mi
Saugus Ironworks National Historic Site
Drive: 11 min 5.1 mi
43 Mt Vernon St Unit 1 has 5 parks within 5.1 miles, including Friends of Middlesex Fells Reservation, Middlesex Fells Reservation, and Mystic River Reservation.
Hospitals Distance
Hospitals Distance
Drive: 5 min 2.5 mi
Drive: 11 min 5.8 mi
Drive: 11 min 5.9 mi
43 Mt Vernon St Unit 1 has 3 hospitals within 5.9 miles, the nearest is MelroseWakefield Healthcare which is 2.5 miles away and a 5 minute drive.
Military Bases Distance
Drive: 26 min 14.1 mi
Drive: 28 min 15.2 mi
Drive: 27 min 15.4 mi
43 Mt Vernon St Unit 1 has 3 military bases within 15.4 miles, the nearest is Fort Pickering which is 14.1 miles away and a 26 minute drive.

You May Also Like

Similar Rentals Nearby