$3,450
/ Month
429 Cajon St
Redlands, CA 92373
Favorites
909-809-8181
-
Bedrooms
4
-
Bathrooms
2
-
Square Feet
1,870 sq ft
-
Available
Available Now
Highlights
- Craftsman Architecture
- Mountain View
- Deck
- High Ceiling
- Formal Dining Room
- Front Porch
429 Cajon St

Favorites
About This Home
$3,450 deposit,
Available Now
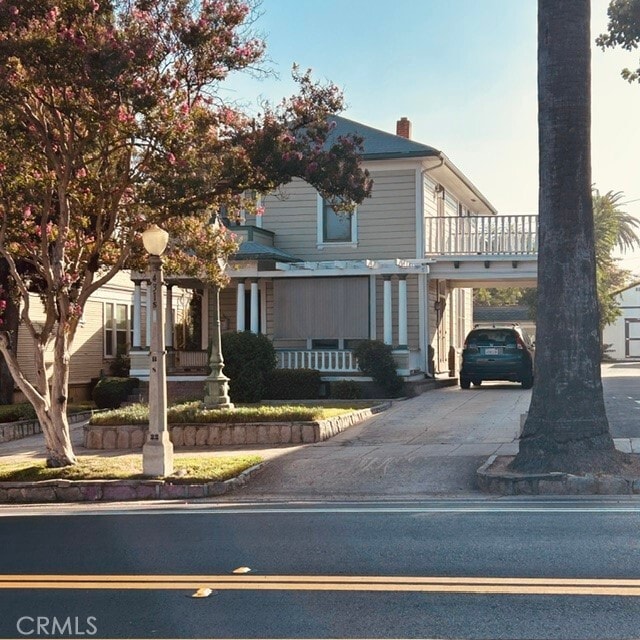
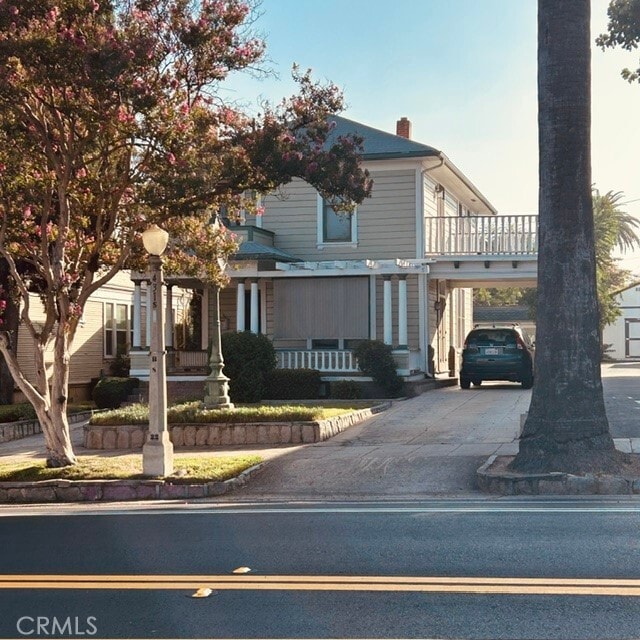
Experience the charm of downtown Redlands in this exquisite Vintage Home, ideally located just moments from vibrant Downtown Redlands and the iconic Redlands Bowl. Enjoy the convenience of walking to boutique shopping, acclaimed restaurants, parks, schools, and year-round community events. Built in the 1890s, this timeless residence showcases the elegance and craftsmanship of a bygone era while offering comfortable everyday living. Inside, you'll find three spacious bedrooms, a dedicated office, and a full bathroom on the upper level. Rich hardwood floors, period details, and a charming retro kitchen create a warm, inviting atmosphere filled with character. Modern comforts, including central heating and air conditioning and a tankless water heater, provide year-round efficiency and convenience while complementing the home's historic appeal. Relax or entertain on the welcoming front porch or one of the two private decks, perfect for enjoying Southern California's beautiful weather. The detached garage offers exceptional versatility with an additional room ideal for a workshop, art studio, home gym, or creative workspace, along with abundant storage. This is a rare opportunity to own a piece of Redlands history in one of the city's most sought-after neighborhoods, where historic charm, modern amenities, and walkable downtown living come together beautifully. MLS# IG26164629
429 Cajon St is a house located in San Bernardino County and the 92373 ZIP Code.
* Price shown is base rent. Excludes user-selected optional fees and variable or usage-based fees and required charges due at or prior to move-in or at move-out. Price, availability, fees, and any applicable rent special are subject to change without notice.
* Square footage definitions vary. Displayed square footage is approximate.
Home Details
Home Type
Single Family Detached Home
Year Built
Built in 1900
Bedrooms and Bathrooms
Bathtub with Shower
1.5 Bathrooms
4 Bedrooms
All Upper Level Bedrooms
Home Design
Craftsman Architecture
Wood Siding
Composition Roof
Entry on the 1st floor
Interior Spaces
High Ceiling
Formal Dining Room
Chair Railings
Living Room
Entrance Foyer
Storage
Ceiling Fan
1,870 Sq Ft Home
2-Story Property
Roller Shields
Drapes & Rods
Kitchen
Tile Countertops
Free-Standing Range
Disposal
Kitchenette
Laundry
Laundry Room
Laundry in Kitchen
Gas And Electric Dryer Hookup
Listing and Financial Details
Security Deposit $3,450
Available 8/25/26
Tax Lot 7
Assessor Parcel Number 0173051060000
Rent includes gardener, trash collection, water, sewer
Lot Details
6,300 Sq Ft Lot
No Common Walls
Wood Fence
Front Yard
Fence is in good condition
Sprinklers on Timer
Outdoor Features
Deck
Front Porch
Patio
Rain Gutters
Exterior Lighting
Parking
Parking Available
Off-Street Parking
Unfinished Basement
Utility Basement
Utilities
Tankless Water Heater
Central Heating and Cooling System
Cable TV Available
Natural Gas Connected
Sewer Paid
Views
Mountain
Neighborhood
Community Details
Amenities
Laundry Facilities
Overview
No Home Owners Association
Pet Policy
Call for details about the types of pets allowed
Pet Deposit $500
Fees and Policies
The fees listed below are community-provided and may exclude utilities or add-ons. All payments are made directly to the property and are non-refundable unless otherwise specified. Use the Cost Calculator to determine costs based on your needs.
-
One-Time Basics
-
Security Deposit - Refundable$3,450
-
-
Street Parking
Property Fee Disclaimer: Based on community-supplied data and independent market research. Subject to change without notice. May exclude fees for mandatory or optional services and usage-based utilities.
Details
Utilities Included
-
Water
-
Trash Removal
-
Sewer
Contact
- Listed by Jeff Dill | ARENA CAPITAL
- Phone Number
- Contact
-
Source
 California Regional Multiple Listing Service
Copyright 2026 © California Regional MLS. All rights reserved.
Location
Get Directions
South Redlands is a popular suburb just south of Downtown Redlands, California and the University of Redlands. Situated 11 miles southeast of San Bernardino and just seven miles southeast of the city’s International Airport, residents of this area have quick and easy access through I-10 to neighboring cities and international travels.
Along with a breeze of a commute, South Redlands boasts a strong community spirit and small-town vibe, a feature that’s hard to find in such a bustling part of California. Discover historic Victorian homes, a variety of apartments, shopping centers, community parks, public schools, fitness centers, and delectable restaurants around this welcoming town.
For even more amenities, travel directly north into Downtown for various restaurants, local shops, banks, and more charming locations.
Learn more about living in South Redlands
Amenities
- Air Conditioning
- Heating
- Disposal
- Range
- Refrigerator
- Dining Room
- Window Coverings
- Storage Space
- Fenced Lot
- Patio
Expenses
Utilities Included
Water, Trash Removal, Sewer
Included
Education
| Colleges & Universities | Distance | ||
|---|---|---|---|
| Colleges & Universities | Distance | ||
| Drive: | 3 min | 1.8 mi | |
| Drive: | 10 min | 5.5 mi | |
| Drive: | 16 min | 10.4 mi | |
| Drive: | 25 min | 16.7 mi |
429 Cajon St is within 3 minutes or 1.8 miles from University of Redlands. It is also near Loma Linda University and San Bernardino Valley College.
Getting Around
 What do Walkability, Transit, Drivability, and Bikeability mean?
Walkability measures the walking distance to day-to-day needs.
Transit measures access to public transportation.
Drivability measures congestion, parking availability, and access to major roads.
Bikeability measures the suitability for cycling.
How It Works
What do Walkability, Transit, Drivability, and Bikeability mean?
Walkability measures the walking distance to day-to-day needs.
Transit measures access to public transportation.
Drivability measures congestion, parking availability, and access to major roads.
Bikeability measures the suitability for cycling.
How It Works
Moderately Walkable
Walkability
60
/ 100
Some Public Transit
Transit
40
/ 100
Exceptionally Drivable
Drivability
90
/ 100
Fairly Bikeable
Bikeability
40
/ 100
Scores provided by
What do Walkability, Transit, Drivability, and Bikeability mean?
Walkability measures the walking distance to day-to-day needs.
Transit measures access to public transportation.
Drivability measures congestion, parking availability, and access to major roads.
Bikeability measures the suitability for cycling.
How It Works
-
Soundscore™
-
/ 100
Traffic
-Airport
-Businesses
-Scores provided by
HowLoud What is a Sound Score Rating? A Sound Score Rating aggregates noise caused by vehicle traffic, airplane traffic and local sources. How It WorksYou May Also Like
Similar Rentals Nearby
429 Cajon St
Redlands, CA 92373