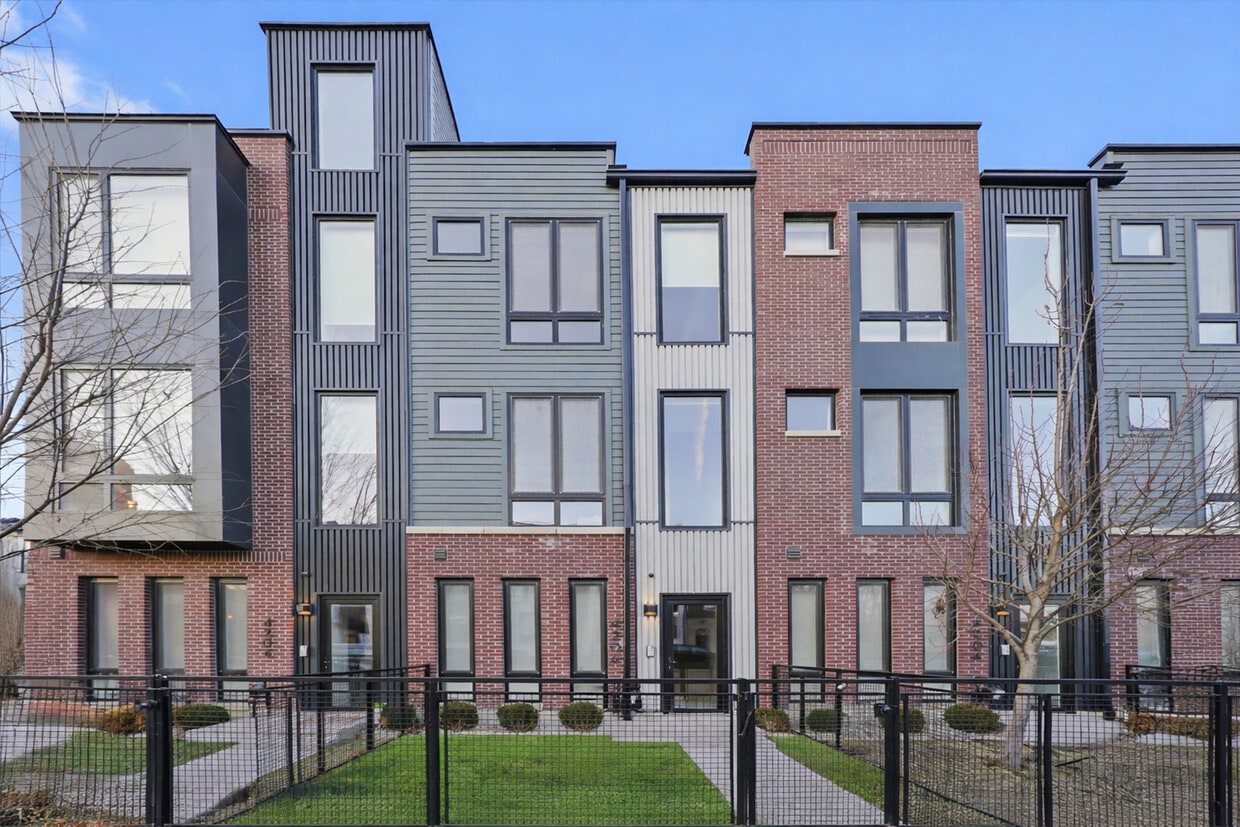
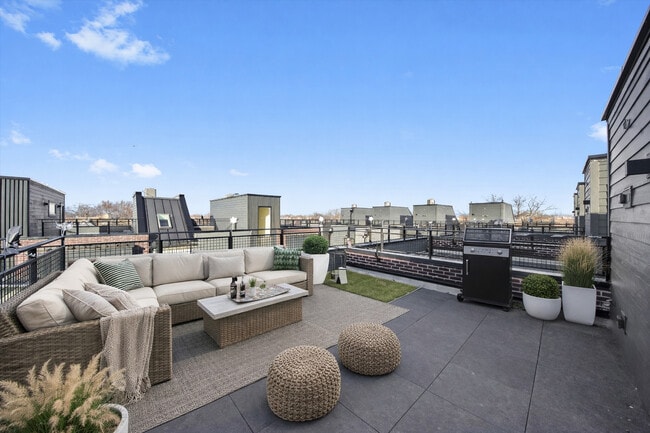
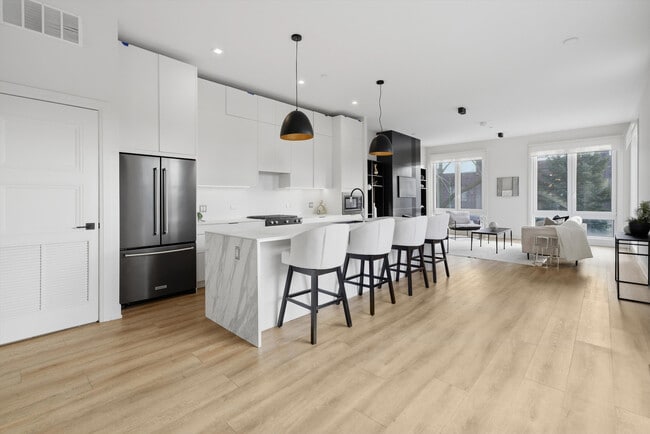
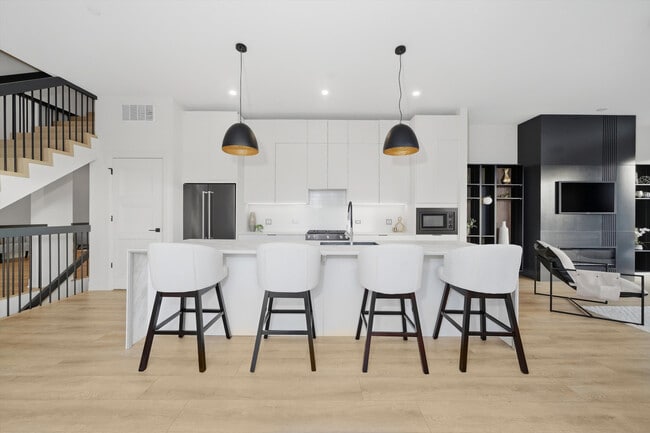
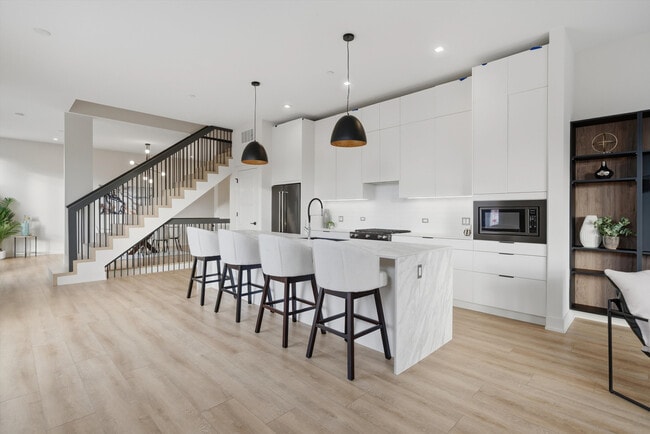
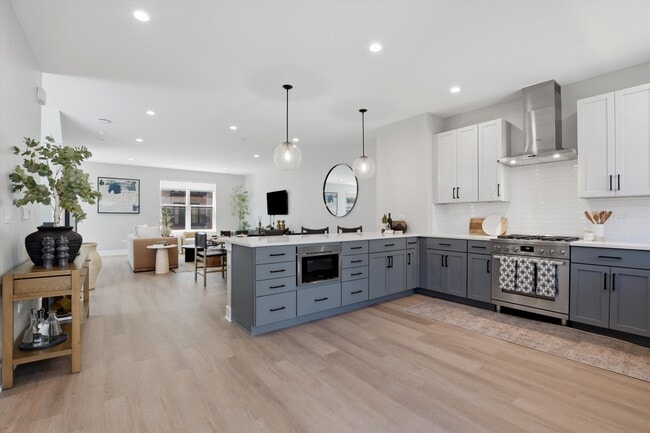
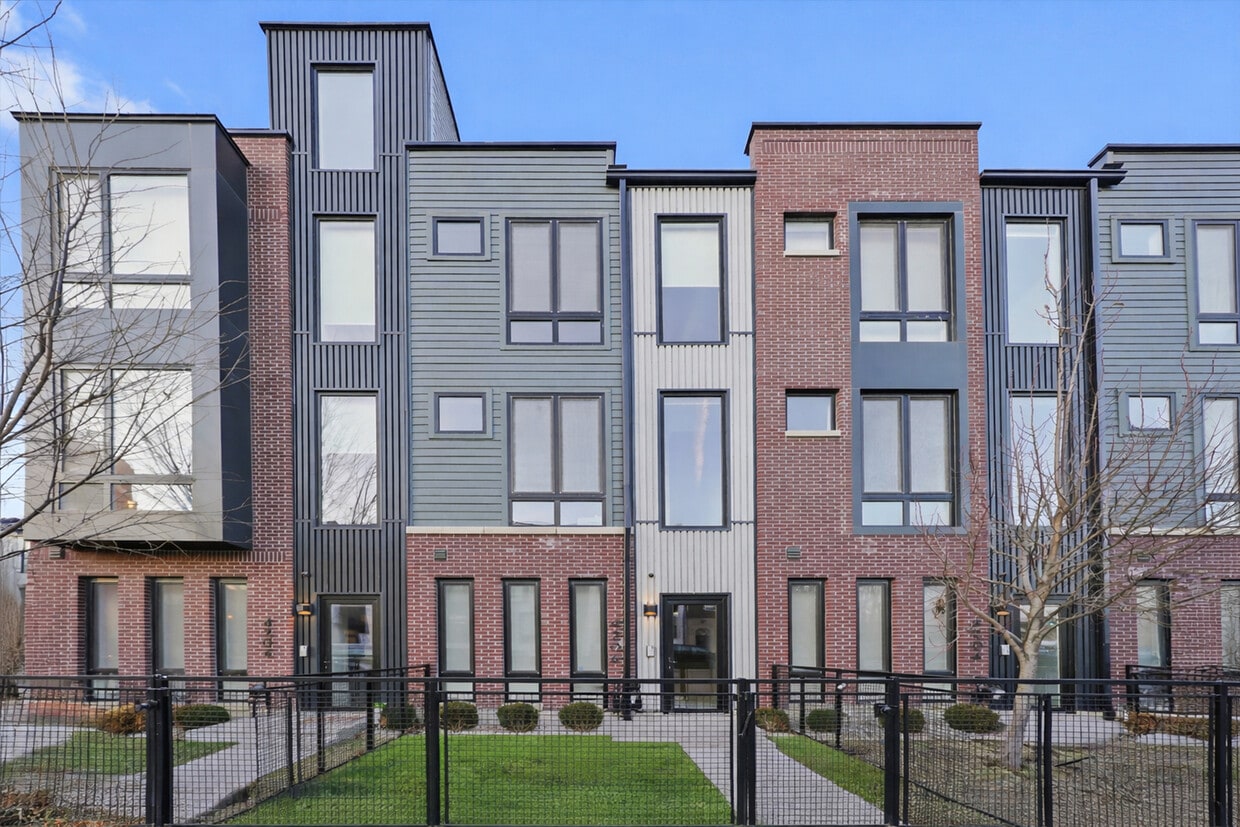
This expansive 4-floor property, located at 4200 W Belmont Ave in Chicago, offers a generous 3,890 square feet of living space. The building is thoughtfully designed, with each floor serving a distinct purpose. The ground floor spans 870 sq ft, while the first and second floors provide ample space at 1,240 and 1,170 sq ft respectively. The top floor, at 610 sq ft, likely houses private quarters or a penthouse suite. The interior showcases a modern aesthetic with clean lines and a neutral color palette. Hardwood floors run throughout, creating a warm and inviting atmosphere. The kitchen is a standout feature, boasting sleek white cabinetry, a marble island, and high-end appliances. Large windows allow natural light to flood the living spaces, while offering city views. Bedrooms are spacious and serene, with plush carpeting and ample closet space. Bathrooms are luxurious, featuring modern fixtures, walk-in showers, and freestanding tubs. The property also includes a rooftop terrace, providing an outdoor oasis with panoramic views of the Chicago skyline. With 21 rooms in total, this property offers versatile living arrangements, perfect for large families or those who enjoy entertaining. The thoughtful design and high-quality finishes make this urban dwelling a true gem in the heart of Chicago.
$6,500
/ Month
4256 W Belmont Ave
Chicago, IL 60641
Favorites
708-567-2410
-
Bedrooms
5
-
Bathrooms
5
-
Square Feet
--
-
Available
Available Now
Highlights
- Fitness Center
- Rooftop Deck
- Open Floorplan
- Clubhouse
- Main Floor Bedroom
- 2 Car Attached Garage
4256 W Belmont Ave

Favorites
Matterport 3D Tour
About This Home
12 Month Lease
,
Available Now
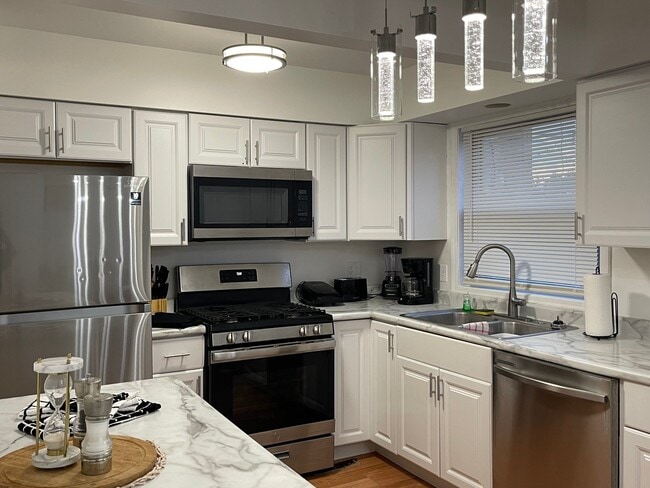
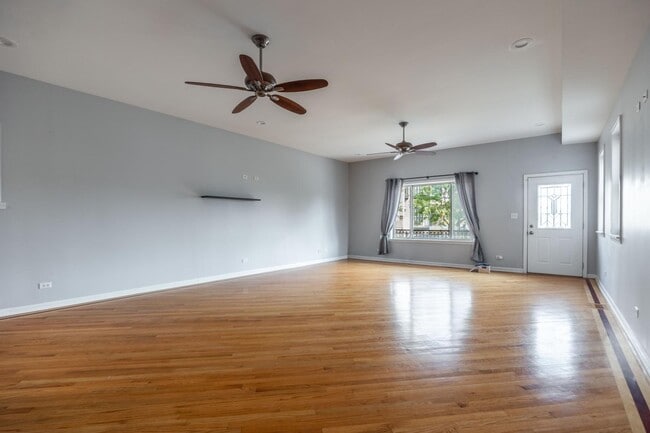
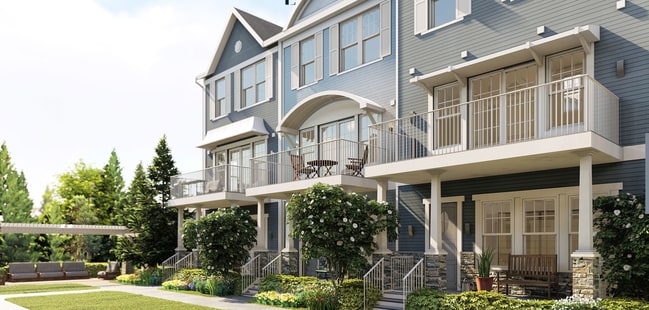
Welcome to AVNDL Estates,a modern residential enclave set within one of Chicago's most historic and vibrant neighborhoods: Avondale. Developed by award-winning Noah Properties and thoughtfully designed by Lisek Interiors,this private,gated community offers elevated urban living with the space,privacy,and security of a single-family home. This exceptional,sun-drenched 5-bedroom,4.1-bath residence spans over 4,100 square feet and features a private gated front yard,expansive rooftop deck,attached two-car garage,and secure entry. Refined finishes are showcased throughout,including custom European cabinetry,a chef-inspired kitchen with oversized island and stainless steel appliances,bespoke built-ins,a fireplace,spa-like bathrooms,custom closets,and neutral window treatments throughout. Residents enjoy convenient on-site amenities just steps from their door,including outdoor grilling and dining areas,a fenced dog run,pet grooming station,and an indoor fitness center. Move-in ready and thoughtfully designed for comfort,privacy,and convenience,this home presents a rare rental opportunity in a secure,amenity-rich Avondale community. Explore the property in 3D by clicking the 3D button to take a virtual tour and experience every detail firsthand. Photos and 3D tour are of a similar unit. 1 month security deposit,no move-in fees. MLS# MRD12696027 Based on information submitted to the MLS GRID as of [see last changed date above]. All data is obtained from various sources and may not have been verified by broker or MLS GRID. Supplied Open House Information is subject to change without notice. All information should be independently reviewed and verified for accuracy. Properties may or may not be listed by the office/agent presenting the information. Some IDX listings have been excluded from this website. Prices displayed on all Sold listings are the Last Known Listing Price and may not be the actual selling price.
4256 W Belmont Ave is a townhome located in Cook County and the 60641 ZIP Code. This area is served by the Chicago Public Schools attendance zone.
* Price shown is base rent. Excludes user-selected optional fees and variable or usage-based fees and required charges due at or prior to move-in or at move-out. Price, availability, fees, and any applicable rent special are subject to change without notice.
* Square footage definitions vary. Displayed square footage is approximate.
Home Details
Home Type
Townhome
Year Built
Built in 2020
Bedrooms and Bathrooms
Main Floor Bedroom
Bathroom on Main Level
Separate Shower
Dual Sinks
4.5 Bathrooms
5 Bedrooms
5 Potential Bedrooms
Home Design
Brick Exterior Construction
Entry on the 1st floor
Home Security
Intercom
Carbon Monoxide Detectors
Fire Sprinkler System
Interior Spaces
Open Floorplan
Living Room with Fireplace
Dining Room
Family Room
Laminate Flooring
Window Screens
Electric Fireplace
3-Story Property
Drapes & Rods
Kitchen
Breakfast Bar
Range
Microwave
Dishwasher
Laundry
Laundry Room
Dryer
Laundry on upper level
Washer
Listing and Financial Details
Property Available on 7/6/26
12 Month Lease Term
Rent includes water, parking, scavenger, exterior maintenance, lawn care, snow removal
Outdoor Features
Rooftop Deck
Outdoor Grill
Parking
2 Car Attached Garage
Parking Available
Garage Door Opener
Parking Included in Price
Utilities
Forced Air Heating and Cooling System
Lake Michigan Water
Heating System Uses Natural Gas
Community Details
Amenities
Clubhouse
Business Center
Common Area
Pet Policy
Dogs and Cats Allowed
Limit on the number of pets
Pet Deposit Required
Recreation
Fitness Center
Security
Resident Manager or Management On Site
Fees and Policies
The fees listed below are community-provided and may exclude utilities or add-ons. All payments are made directly to the property and are non-refundable unless otherwise specified.
-
Dogs
-
Allowed
-
-
Cats
-
Allowed
-
-
Garage Lot
Property Fee Disclaimer: Based on community-supplied data and independent market research. Subject to change without notice. May exclude fees for mandatory or optional services and usage-based utilities.
Details
Lease Options
-
12 Months
Contact
- Listed by Joseph Novak | Americorp,Ltd
- Phone Number
- Contact
-
Source
 Midwest Real Estate Data LLC
Copyright © 2026 Midwest Real Estate Data, LLC. All rights reserved. All information provided by the listing agent/broker is deemed reliable but is not guaranteed and should be independently verified.
Location
Get Directions
Kilbourn Park is a residential neighborhood about 10 miles northeast of Chicago. The neighborhood features an array of apartments, homes, and condos for rent at various price points. Kilbourn Park is centered by its namesake park which features trails, playgrounds, and sports fields. For shopping and dining, residents head to the borders of town for a variety of choices. Additional shopping and dining options are located a bit south of town in the nearby neighborhood of Belmont Gardens.
Learn more about living in Kilbourn Park
Amenities
- Washer/Dryer
- Air Conditioning
- Fireplace
- Dishwasher
- Microwave
- Refrigerator
Education
| Colleges & Universities | Distance | ||
|---|---|---|---|
| Colleges & Universities | Distance | ||
| Drive: | 5 min | 2.4 mi | |
| Drive: | 8 min | 3.9 mi | |
| Drive: | 9 min | 4.2 mi | |
| Drive: | 9 min | 4.3 mi |
4256 W Belmont Ave is within 5 minutes or 2.4 miles from DeVry University-Illinois. It is also near North Park University and Northeastern Ill. Univ..
Schools


Public Elementary & Middle School
Grades PK-8
615 Students
Attendance Zone
Public High School
Grades 9-12
1,123 Students
Attendance Zone
Private Elementary & Middle School
Grades PK-8
273 Students
Nearby
Private Elementary & High School
Grades K-5 & 9-12
Nearby
School data provided by
 The GreatSchools Rating helps parents compare schools within a state based on a variety of school quality indicators and provides a helpful picture of how effectively each school serves all of its students. Ratings are on a scale of 1 (below average) to 10 (above average) and can include test scores, college readiness, academic progress, advanced courses, equity, discipline and attendance data. We also advise parents to visit schools, consider other information on school performance and programs, and consider family needs as part of the school selection process.
View GreatSchools Rating Methodology
Data provided by GreatSchools.org © 2026. All rights reserved.
The GreatSchools Rating helps parents compare schools within a state based on a variety of school quality indicators and provides a helpful picture of how effectively each school serves all of its students. Ratings are on a scale of 1 (below average) to 10 (above average) and can include test scores, college readiness, academic progress, advanced courses, equity, discipline and attendance data. We also advise parents to visit schools, consider other information on school performance and programs, and consider family needs as part of the school selection process.
View GreatSchools Rating Methodology
Data provided by GreatSchools.org © 2026. All rights reserved.
Transportation options available in Chicago include Belmont Station (Blue Line), located 1.1 miles from 4256 W Belmont Ave. 4256 W Belmont Ave is near Chicago O'Hare International, located 11.1 miles or 18 minutes away, and Chicago Midway International, located 12.0 miles or 21 minutes away.
| Transit / Subway | Distance | ||
|---|---|---|---|
| Transit / Subway | Distance | ||
|
|
Walk: | 20 min | 1.1 mi |
|
|
Drive: | 2 min | 1.6 mi |
|
|
Drive: | 3 min | 1.7 mi |
|
|
Drive: | 4 min | 1.9 mi |
|
|
Drive: | 4 min | 2.0 mi |
| Commuter Rail | Distance | ||
|---|---|---|---|
| Commuter Rail | Distance | ||
| Walk: | 19 min | 1.0 mi | |
| Drive: | 3 min | 1.2 mi | |
| Drive: | 2 min | 1.4 mi | |
| Drive: | 4 min | 2.0 mi | |
| Drive: | 6 min | 3.0 mi |
| Airports | Distance | ||
|---|---|---|---|
| Airports | Distance | ||
|
Chicago O'Hare International
|
Drive: | 18 min | 11.1 mi |
|
Chicago Midway International
|
Drive: | 21 min | 12.0 mi |
Getting Around
 What do Walkability, Transit, Drivability, and Bikeability mean?
Walkability measures the walking distance to day-to-day needs.
Transit measures access to public transportation.
Drivability measures congestion, parking availability, and access to major roads.
Bikeability measures the suitability for cycling.
How It Works
What do Walkability, Transit, Drivability, and Bikeability mean?
Walkability measures the walking distance to day-to-day needs.
Transit measures access to public transportation.
Drivability measures congestion, parking availability, and access to major roads.
Bikeability measures the suitability for cycling.
How It Works
Exceptionally Walkable
Walkability
90
/ 100
Good Public Transit
Transit
70
/ 100
Very Drivable
Drivability
80
/ 100
Moderately Bikeable
Bikeability
70
/ 100
Scores provided by
What do Walkability, Transit, Drivability, and Bikeability mean?
Walkability measures the walking distance to day-to-day needs.
Transit measures access to public transportation.
Drivability measures congestion, parking availability, and access to major roads.
Bikeability measures the suitability for cycling.
How It Works
Busy
Soundscore™
67
/ 100
Traffic
BusyAirport
CalmBusinesses
BusyScores provided by
HowLoud What is a Sound Score Rating? A Sound Score Rating aggregates noise caused by vehicle traffic, airplane traffic and local sources. How It WorksTime and distance from 4256 W Belmont Ave.
| Shopping Centers | Distance | ||
|---|---|---|---|
| Shopping Centers | Distance | ||
| Walk: | 4 min | 0.2 mi | |
| Walk: | 8 min | 0.4 mi | |
| Walk: | 9 min | 0.5 mi |
4256 W Belmont Ave has 3 shopping centers within 0.5 mile, which is about a 9-minute walk. The miles and minutes will be for the farthest away property.
| Parks and Recreation | Distance | ||
|---|---|---|---|
| Parks and Recreation | Distance | ||
|
Kilbourn Park
|
Walk: | 12 min | 0.7 mi |
|
Gompers Park
|
Drive: | 6 min | 3.2 mi |
|
Portage Park
|
Drive: | 6 min | 3.2 mi |
|
LaFollette Park
|
Drive: | 8 min | 3.6 mi |
|
Riis Park
|
Drive: | 7 min | 3.6 mi |
4256 W Belmont Ave has 5 parks within 3.6 miles, including Kilbourn Park, Portage Park, and Gompers Park.
| Hospitals | Distance | ||
|---|---|---|---|
| Hospitals | Distance | ||
| Drive: | 4 min | 2.3 mi | |
| Drive: | 7 min | 3.9 mi | |
| Drive: | 8 min | 4.1 mi |
4256 W Belmont Ave has 3 hospitals within 4.1 miles, the nearest is Community First Medical Center which is 2.3 miles away and a 4 minute drive.
| Military Bases | Distance | ||
|---|---|---|---|
| Military Bases | Distance | ||
| Drive: | 27 min | 18.7 mi | |
| Drive: | 44 min | 28.9 mi | |
| Drive: | 39 min | 29.6 mi |
4256 W Belmont Ave has 3 military bases within 29.6 miles, the nearest is US Military Reservation Elk Grove which is 18.7 miles away and a 27 minute drive.
You May Also Like
Similar Rentals Nearby
-
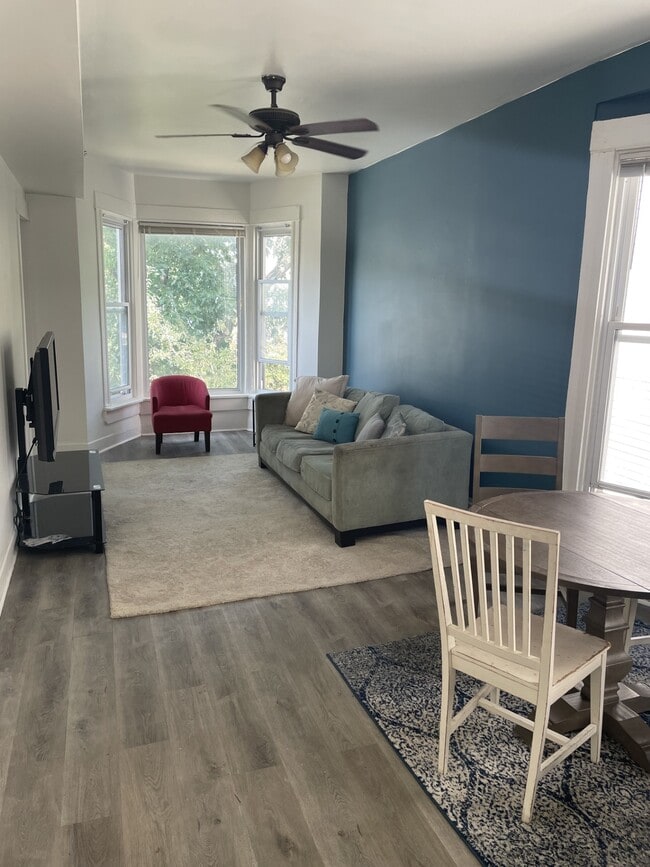 4 Beds$3,200Total Monthly Price12 Month LeaseTotal Monthly Price NewPrices include all required monthly fees.3517 W Dickens Ave
 -
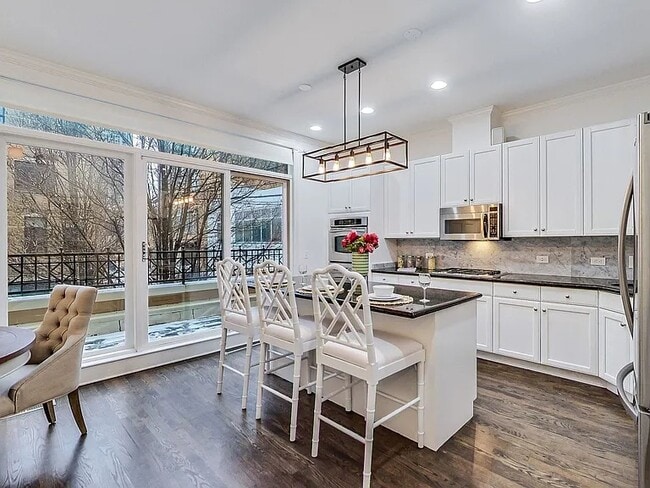 4 Beds, 4 Baths, 3,330 sq ft$6,000Total Monthly Price12 Month LeaseTotal Monthly Price NewPrices include all required monthly fees.1816 S Indiana Ave
 -
4 Beds$7,085+Total Monthly PriceTotal Monthly Price NewPrices include base rent and required monthly fees of $35. Variable costs based on usage may apply.Base Rent:4 Beds$7,050+Specials
Pets Allowed Fitness Center Pool In Unit Washer & Dryer Patio Stainless Steel Appliances Yard
-
-
-
-
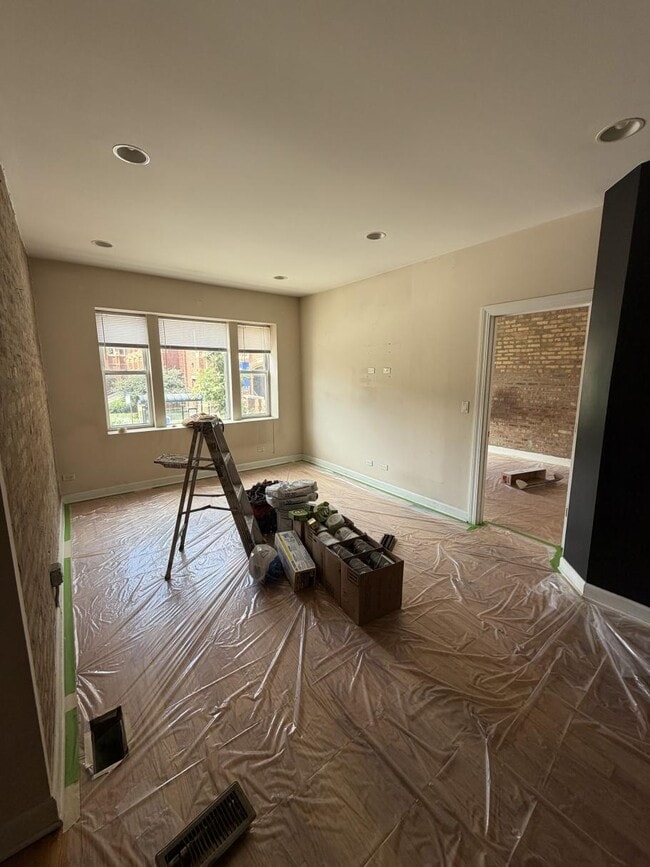
 4 Beds$5,455Total Monthly Price12 Month LeaseTotal Monthly Price NewPrices include all required monthly fees.
 -
-
-
4256 W Belmont Ave
Chicago, IL 60641