$2,995
/ Month
4214 Mainsail Dr
Niceville, FL 32578
Favorites
850-863-3292
-
Bedrooms
4
-
Bathrooms
2
-
Square Feet
2,208 sq ft
-
Available
Available Now
4214 Mainsail Dr

Favorites
About This Home
$2,945 deposit,
Available Now
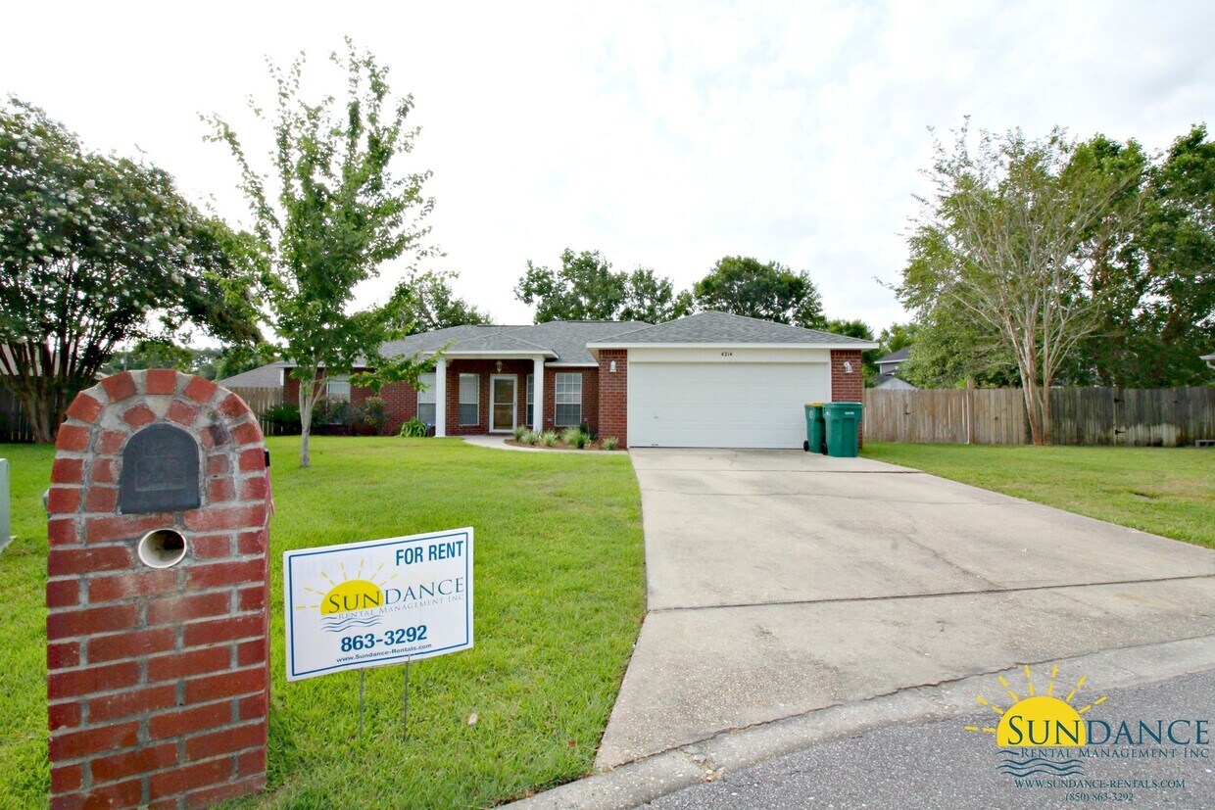
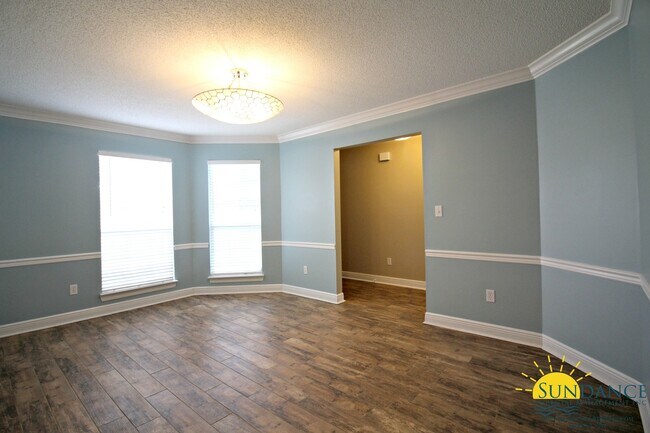
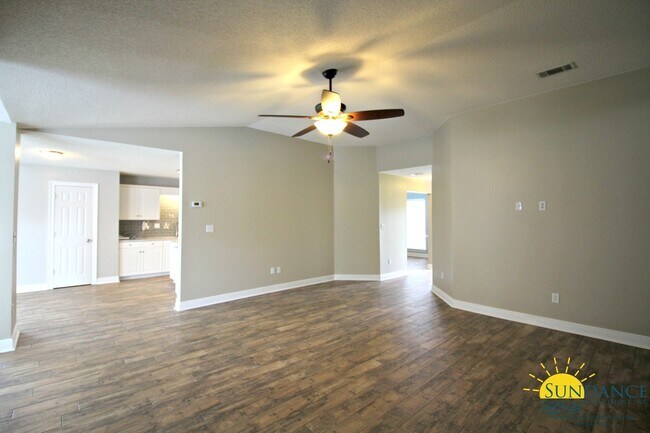
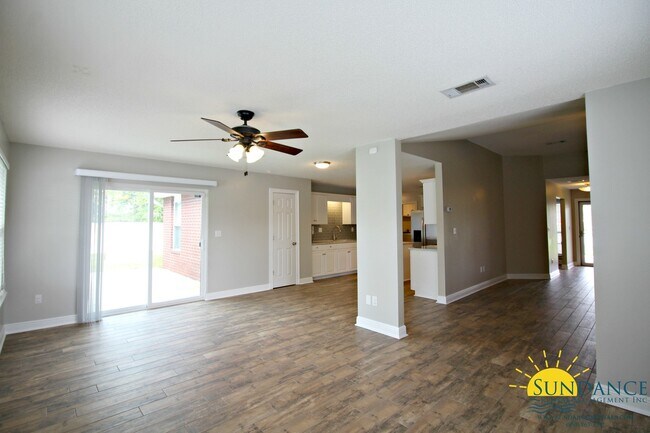
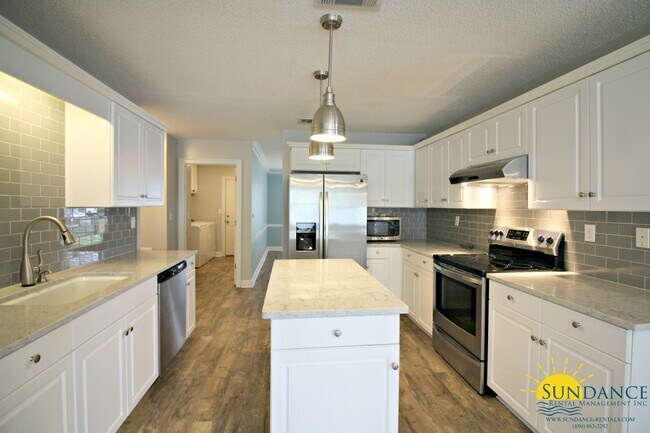
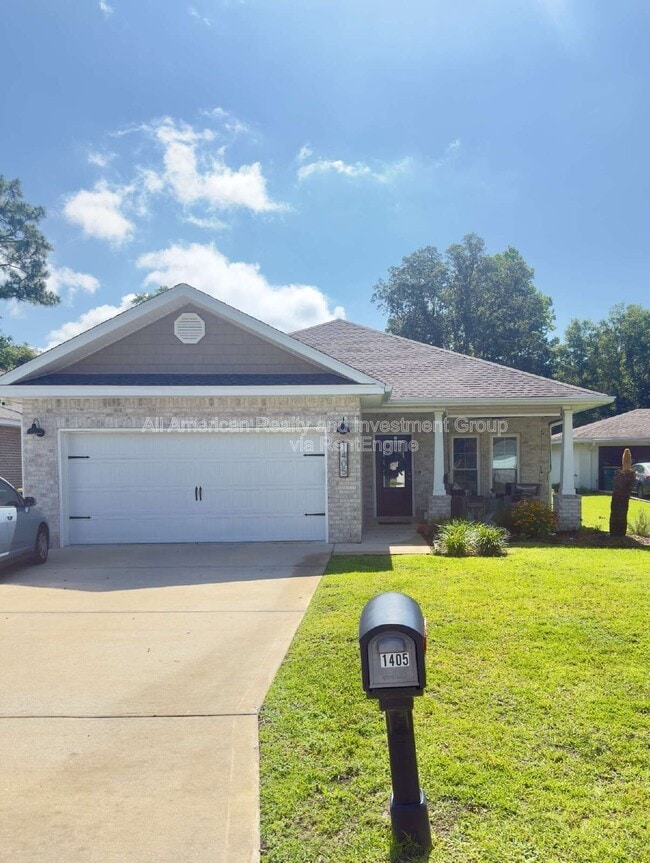
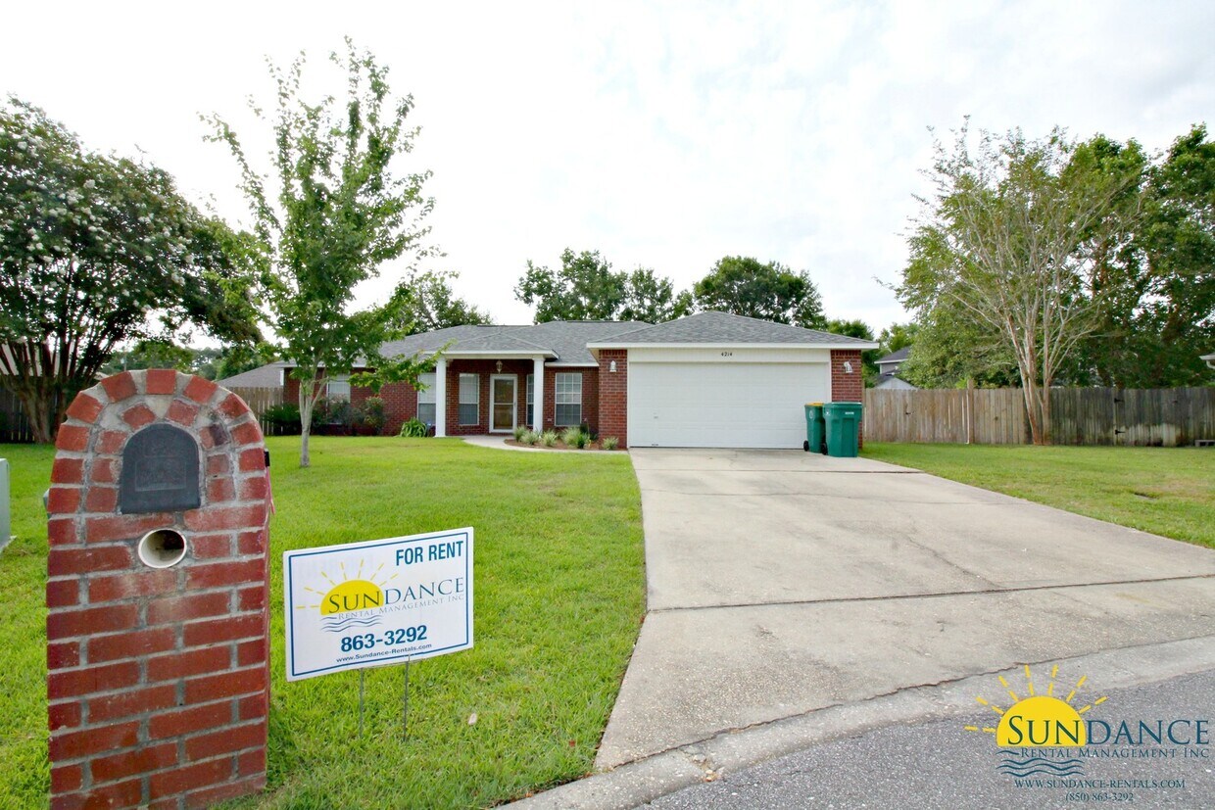
Located in Niceville conveniently close to FL-20 and Fred Cannon Rocky Bayou State Park this stunning 4 bedroom, 2 bathroom brick home offers an attached 2 car garage along with driveway parking. This home is a true must-see! The interior features a formal dining room, an office/study, a spacious living room, a full kitchen with breakfast bar, stainless appliances, pantry and plenty of cabinet space, quartz countertops in both bathrooms and the kitchen, a roomy primary suite with his & hers closets, dual vanity, stall shower and garden tub, 3 additional good-sized bedrooms, another full bathroom and a laundry room with washer and dryer included (as-is). Outside you will enjoy a beautiful and quite spacious fully fenced-in yard with a shed (as-is) and an open porch perfect for relaxing or entertaining friends and family. You do not want to miss the chance to call this magnificent property home! Security system included (as-is). No smoking is permitted. Small pets are accepted with $250 per pet non-refundable fee + $50 admin fee (Subject to owner approval) In addition to the rental amount, all Sundance Rental Management residents are enrolled in the Resident Benefits Package (RBP) for $25.00/month, which includes liability insurance, credit building to help boost the resident’s credit score with timely rent payments, and much more! The benefits can be found on our website under Tenant FAQ.
Unique Features
- 2 Bathrooms
- 2 Car Attached Garage
- 4 Bedrooms
- Attic Pull Down Stairs
- Blinds
- Breakfast Bar
- Ceiling Fans
- Cul De Sac
- Driveway
- Flooring: Carpet
- Flooring: Tile
- Formal Dining Room
- HVAC: Central Electric
- Kitchen Pantry
- Laundry/Utility Room
- Microwave Standalone (AS-IS)
- No Smoking
- Office/Den
- Open Porch
- Primary Suite: Double Closet
- Primary Suite: Garden Tub
- Primary Suite: Stall shower
- Privacy Fence
- Quartz Countertops in Kitchen and Bathrooms
- Range Hood
- Residential Single Family
- Security System (AS-IS)
- Shed/Yard Building (AS-IS)
- Siding: Brick
- Small pets are accepted with $250 per pet non-refundable fee + $50 admin fee (Subject to owner appro
- Split Bedroom Floor Plan
- Stainless Appliances
- Tile Back Splash
- Washer/Dryer Included (AS-IS)
4214 Mainsail Dr is a house located in Okaloosa County and the 32578 ZIP Code. This area is served by the Okaloosa County School District attendance zone.
* Price shown is base rent. Excludes user-selected optional fees and variable or usage-based fees and required charges due at or prior to move-in or at move-out. Price, availability, fees, and any applicable rent special are subject to change without notice.
* Square footage definitions vary. Displayed square footage is approximate.
House Features
Dishwasher
Refrigerator
Disposal
Range
- Dishwasher
- Disposal
- Range
- Refrigerator
- Yard
Fees and Policies
The fees listed below are community-provided and may exclude utilities or add-ons. All payments are made directly to the property and are non-refundable unless otherwise specified.
- Dogs Allowed
-
Fees not specified
- Cats Allowed
-
Fees not specified
Contact
- Listed by Sundance Rental Management Inc | Sundance Rental Management Inc
- Phone Number
- Contact
Location
Get Directions
Niceville is a small city on Florida's Emerald Coast, positioned along the northern shore of Boggy Bayou in Okaloosa County, where the pace of daily life is relaxed but the economic foundation is anything but quiet. Eglin Air Force Base, one of the largest military installations in the world by land area, sits just to the north and serves as the city's primary economic and employment anchor, giving Niceville a strong connection to the defense and aerospace sectors. Northwest Florida State College also calls this area home, adding an educational dimension to the community and a steady presence of students and faculty.
The city blends established residential neighborhoods with newer subdivisions, and renters will find a housing mix that leans toward single-family rentals, townhomes, and smaller apartment communities rather than large high-rise developments. The overall scale stays low-rise and approachable.
Learn more about living in Niceville
Amenities
- Dishwasher
- Disposal
- Range
- Refrigerator
- Yard
- 2 Bathrooms
- 2 Car Attached Garage
- 4 Bedrooms
- Attic Pull Down Stairs
- Blinds
- Breakfast Bar
- Ceiling Fans
- Cul De Sac
- Driveway
- Flooring: Carpet
- Flooring: Tile
- Formal Dining Room
- HVAC: Central Electric
- Kitchen Pantry
- Laundry/Utility Room
- Microwave Standalone (AS-IS)
- No Smoking
- Office/Den
- Open Porch
- Primary Suite: Double Closet
- Primary Suite: Garden Tub
- Primary Suite: Stall shower
- Privacy Fence
- Quartz Countertops in Kitchen and Bathrooms
- Range Hood
- Residential Single Family
- Security System (AS-IS)
- Shed/Yard Building (AS-IS)
- Siding: Brick
- Small pets are accepted with $250 per pet non-refundable fee + $50 admin fee (Subject to owner appro
- Split Bedroom Floor Plan
- Stainless Appliances
- Tile Back Splash
- Washer/Dryer Included (AS-IS)
Education
| Colleges & Universities | Distance | ||
|---|---|---|---|
| Colleges & Universities | Distance | ||
| Drive: | 14 min | 5.3 mi |
4214 Mainsail Dr is within 14 minutes or 5.3 miles from Northwest Florida State.
Schools


Public Elementary School
Grades PK-5
749 Students
Attendance Zone
Public Middle School
Grades 6-8
1,079 Students
Attendance Zone
Public High School
Grades 9-12
2,057 Students
Attendance Zone
Private Elementary School
Grades PK-5
Nearby
Private Elementary, Middle & High School
Grades PK-12
889 Students
Nearby
School data provided by
 The GreatSchools Rating helps parents compare schools within a state based on a variety of school quality indicators and provides a helpful picture of how effectively each school serves all of its students. Ratings are on a scale of 1 (below average) to 10 (above average) and can include test scores, college readiness, academic progress, advanced courses, equity, discipline and attendance data. We also advise parents to visit schools, consider other information on school performance and programs, and consider family needs as part of the school selection process.
View GreatSchools Rating Methodology
Data provided by GreatSchools.org © 2026. All rights reserved.
The GreatSchools Rating helps parents compare schools within a state based on a variety of school quality indicators and provides a helpful picture of how effectively each school serves all of its students. Ratings are on a scale of 1 (below average) to 10 (above average) and can include test scores, college readiness, academic progress, advanced courses, equity, discipline and attendance data. We also advise parents to visit schools, consider other information on school performance and programs, and consider family needs as part of the school selection process.
View GreatSchools Rating Methodology
Data provided by GreatSchools.org © 2026. All rights reserved.
Getting Around
 What do Walkability, Transit, Drivability, and Bikeability mean?
Walkability measures the walking distance to day-to-day needs.
Transit measures access to public transportation.
Drivability measures congestion, parking availability, and access to major roads.
Bikeability measures the suitability for cycling.
How It Works
What do Walkability, Transit, Drivability, and Bikeability mean?
Walkability measures the walking distance to day-to-day needs.
Transit measures access to public transportation.
Drivability measures congestion, parking availability, and access to major roads.
Bikeability measures the suitability for cycling.
How It Works
Somewhat Walkable
Walkability
20
/ 100
Minimal Public Transit
Transit
0
/ 100
Exceptionally Drivable
Drivability
90
/ 100
Fairly Bikeable
Bikeability
40
/ 100
Scores provided by
What do Walkability, Transit, Drivability, and Bikeability mean?
Walkability measures the walking distance to day-to-day needs.
Transit measures access to public transportation.
Drivability measures congestion, parking availability, and access to major roads.
Bikeability measures the suitability for cycling.
How It Works
-
Soundscore™
-
/ 100
Traffic
-Airport
-Businesses
-Scores provided by
HowLoud What is a Sound Score Rating? A Sound Score Rating aggregates noise caused by vehicle traffic, airplane traffic and local sources. How It WorksYou May Also Like
Similar Rentals Nearby

4214 Mainsail Dr
Niceville, FL 32578