

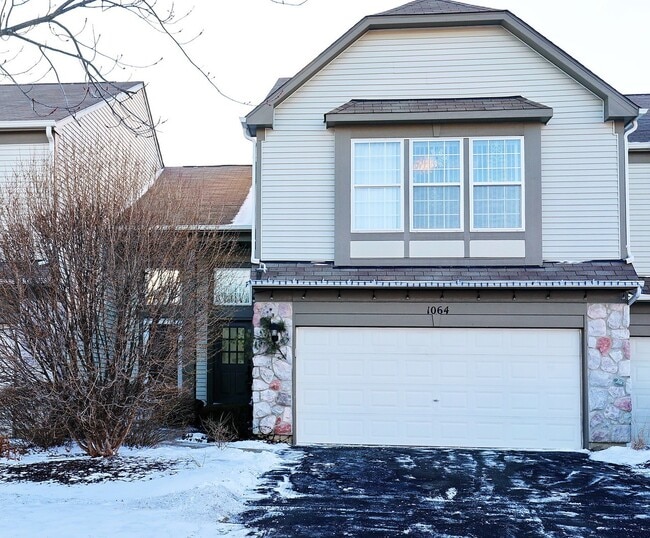
3 Beds, 2.5 Baths, 1,660 sq ft
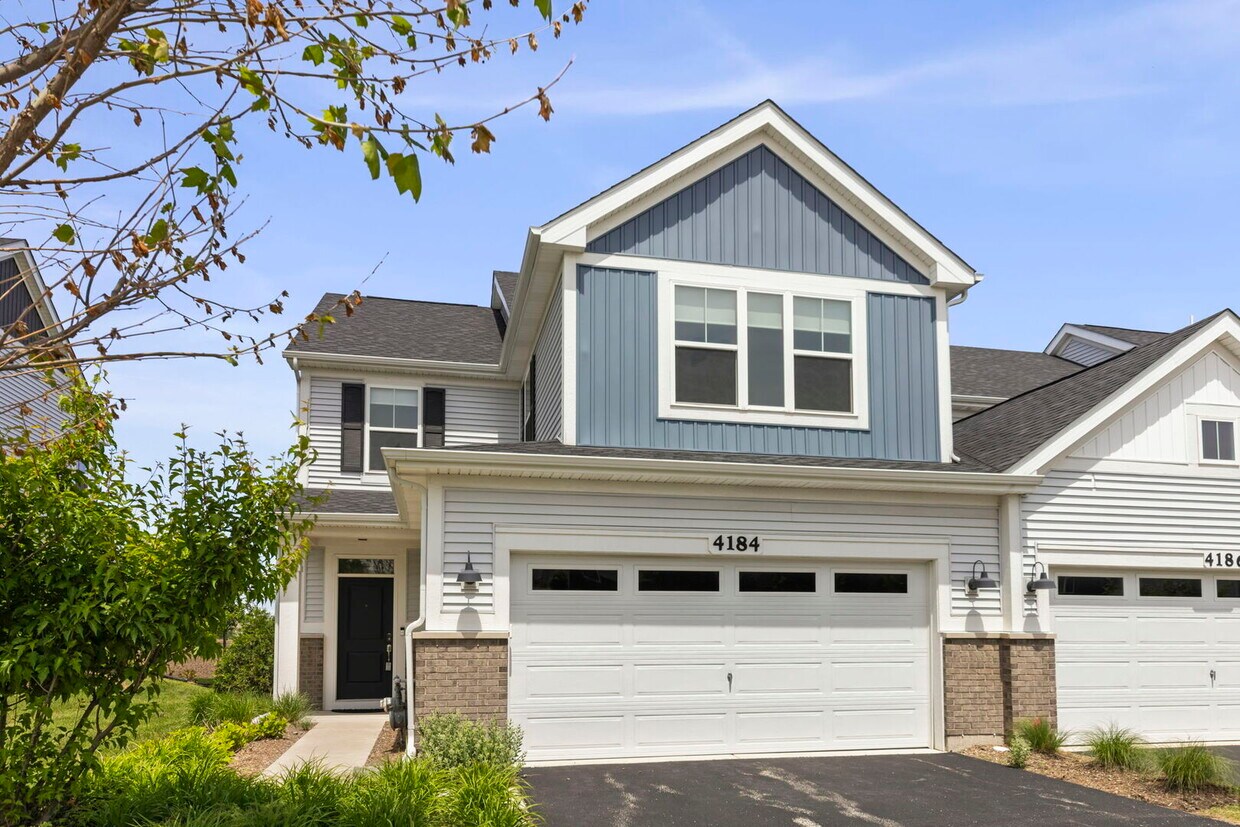
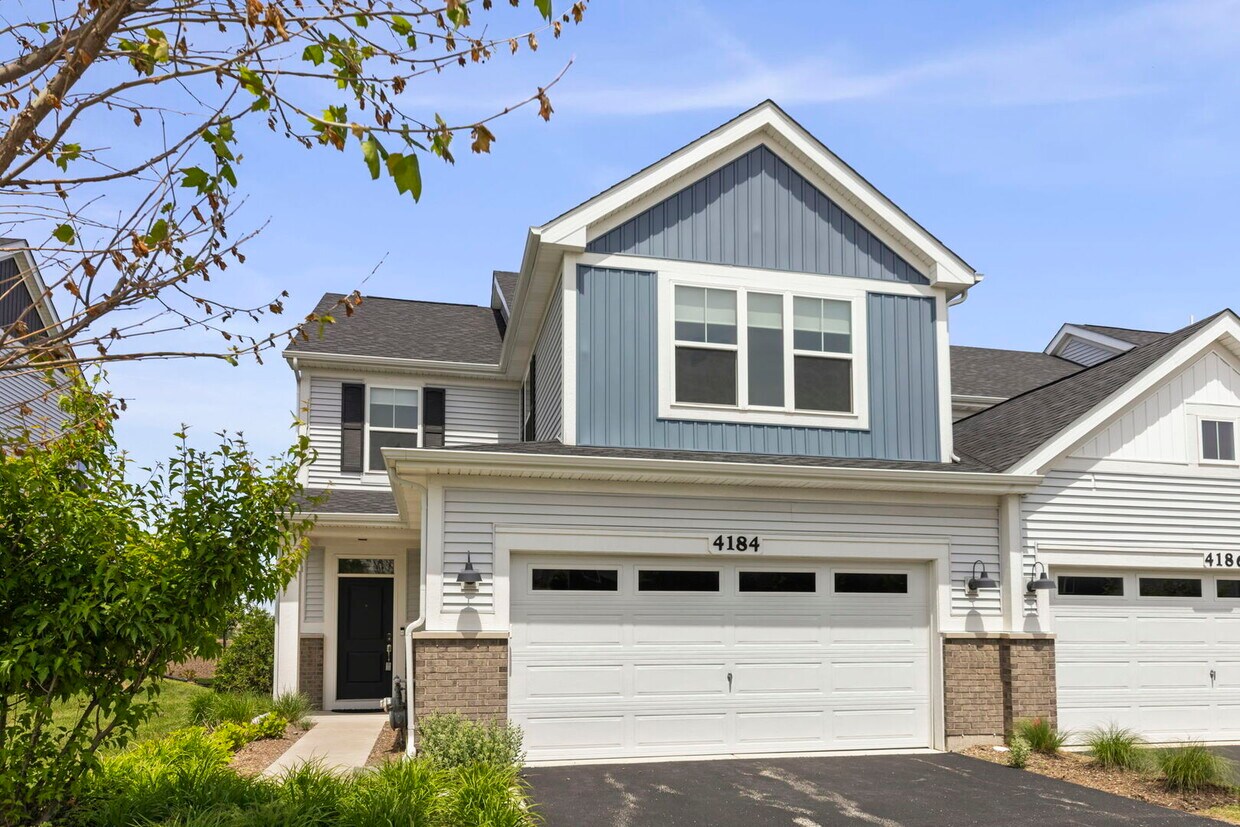
4184 Calder Ln
Aurora, IL 60504
-
Bedrooms
2
-
Bathrooms
3
-
Square Feet
2,064 sq ft
-
Available
Available Now
Highlight
- Pets Allowed
About This Home
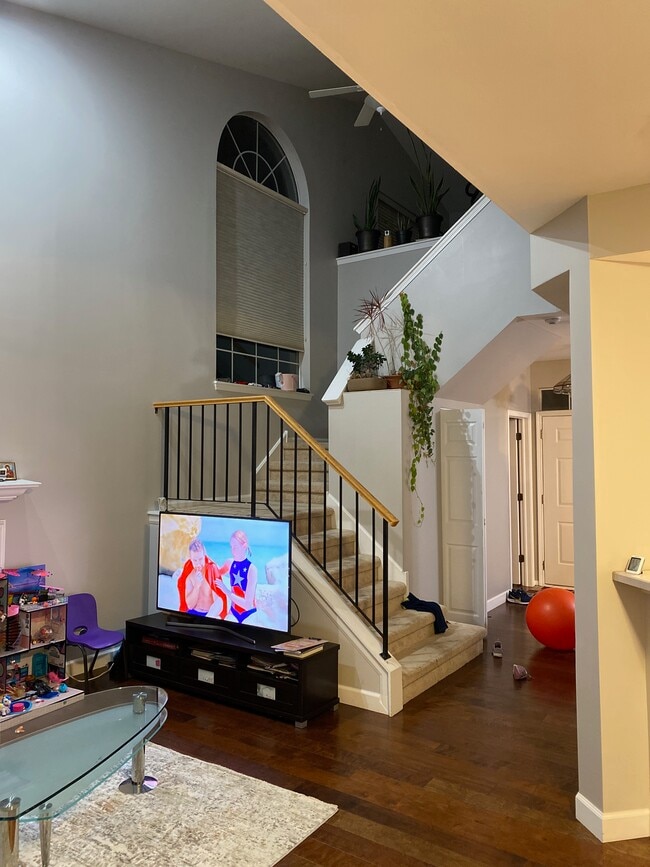
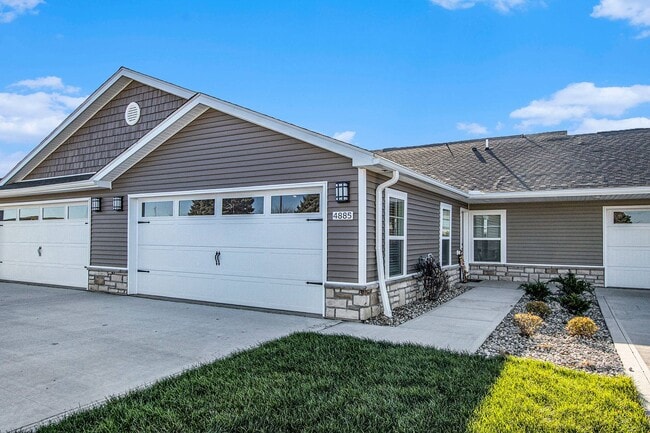
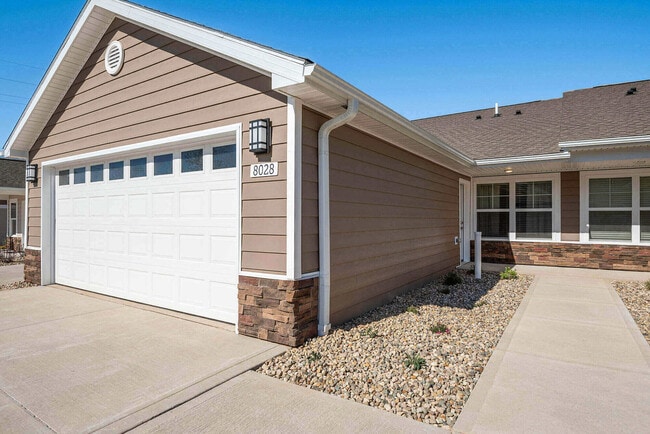
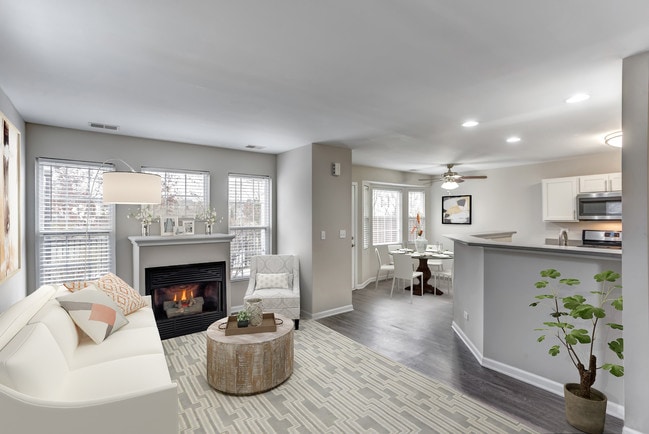
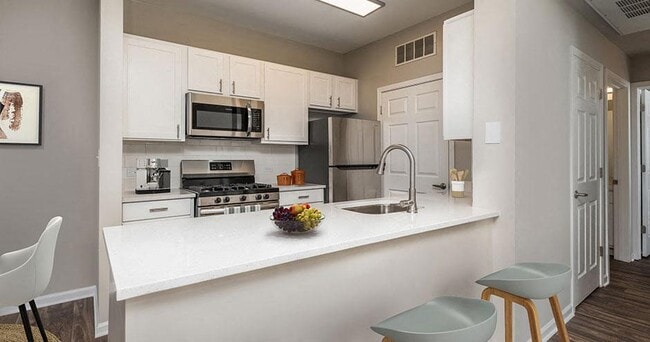
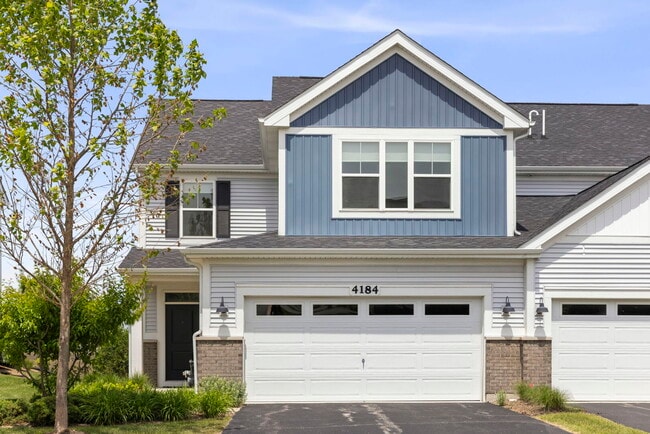
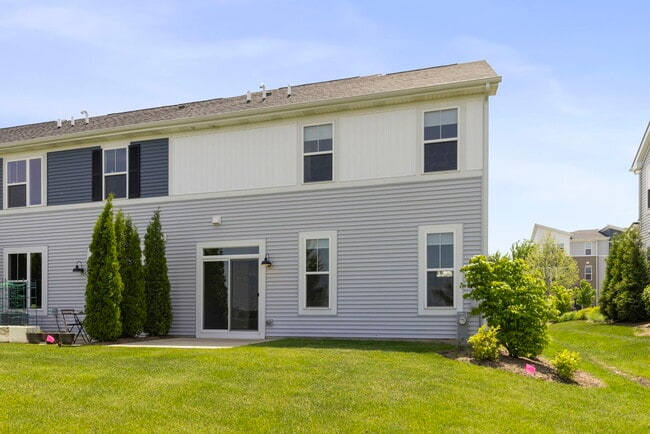
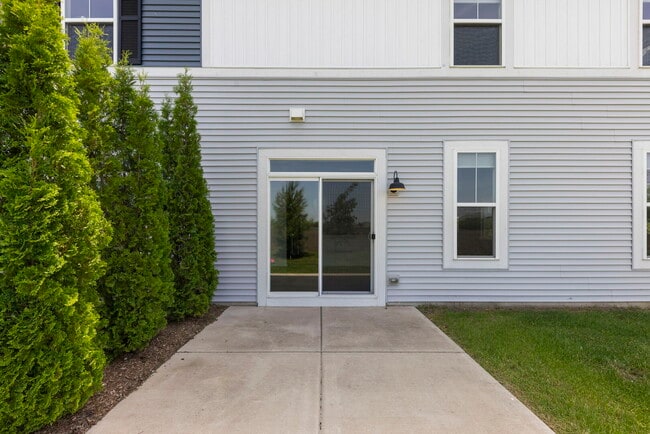
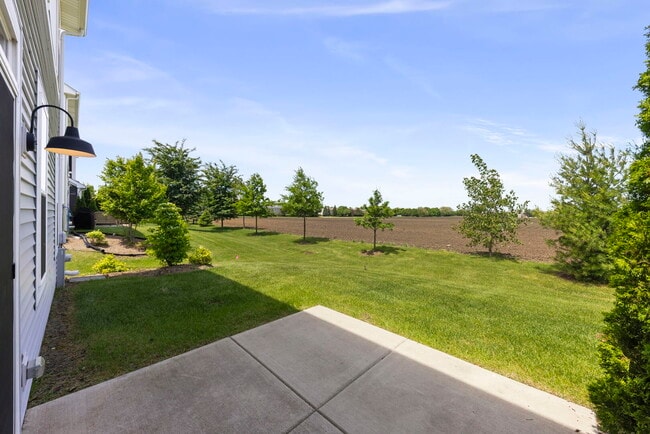
Gorgeous end-unit townhome with 2 bedrooms plus a huge loft in a highly desired location! Better than new construction and filled with natural light throughout. Beautiful luxury vinyl plank flooring spans the entire first floor,complemented by custom luxury window treatments throughout the home. Stylish kitchen features newer stainless steel appliances,ample cabinet space,generous pantry,and overlooks the spacious family room,perfect for entertaining. Dining area opens to the patio slider with great privacy and no neighbors directly behind you. Upstairs offers newer carpet and an oversized loft ideal for a home office,second family room,playroom,or potential 3rd bedroom conversion. Large secondary bedroom with excellent closet space. Updated hall bath with finishes that beautifully match the kitchen. Spacious primary suite easily fits a king-size bed and features a walk-in closet with organizer plus an ensuite bath with dual sinks and large shower. Attached 2-car garage. Prime location close to Block 59,Metra access,I-88,shopping,dining,and highly acclaimed Naperville schools! MLS# MRD12657948 Based on information submitted to the MLS GRID as of [see last changed date above]. All data is obtained from various sources and may not have been verified by broker or MLS GRID. Supplied Open House Information is subject to change without notice. All information should be independently reviewed and verified for accuracy. Properties may or may not be listed by the office/agent presenting the information. Some IDX listings have been excluded from this website. Prices displayed on all Sold listings are the Last Known Listing Price and may not be the actual selling price.
4184 Calder Ln is a townhome located in DuPage County and the 60504 ZIP Code.
Fees and Policies
The fees listed below are community-provided and may exclude utilities or add-ons. All payments are made directly to the property and are non-refundable unless otherwise specified.
-
Dogs
-
Allowed
-
-
Cats
-
Allowed
-
-
Garage Lot
Property Fee Disclaimer: Based on community-supplied data and independent market research. Subject to change without notice. May exclude fees for mandatory or optional services and usage-based utilities.
Details
Lease Options
-
12 Months
Townhome Features
Washer/Dryer
Air Conditioning
Dishwasher
Microwave
- Washer/Dryer
- Air Conditioning
- Dishwasher
- Disposal
- Microwave
- Oven
- Refrigerator
Contact
- Listed by Karina Stamper | Baird & Warner
- Phone Number
- Contact
-
Source
Midwest Real Estate Data LLC
Far East , Aurora is bounded by State Route 59 to the east, Normantown Road to the west, McCoy Drive to the north, and includes about half of the White Eagle Country Club to the south. The area itself is almost directly between the heart of Aurora and Naperville. Sitting in the portion of Aurora closest to downtown Chicago, the Far East neighborhood gets its name from being exactly that, the farthest East. This welcoming suburban area has something for every renter, including low-rise apartments, single-family houses, and townhome communities. Those who commute into neighboring areas or even into Chicago frequently might find Aurora a convenient place to settle, mainly for the area’s proximity to Interstate 290 and 88.
Learn more about living in Far East- Washer/Dryer
- Air Conditioning
- Dishwasher
- Disposal
- Microwave
- Oven
- Refrigerator
| Colleges & Universities | Distance | ||
|---|---|---|---|
| Colleges & Universities | Distance | ||
| Drive: | 8 min | 3.8 mi | |
| Drive: | 12 min | 5.4 mi | |
| Drive: | 14 min | 7.6 mi | |
| Drive: | 16 min | 8.5 mi |
You May Also Like
Similar Rentals Nearby
-
$2,650Total Monthly PriceTotal Monthly Price NewPrices include all required monthly fees.24 Month LeaseTownhome for Rent
-
$2,900Total Monthly PriceTotal Monthly Price NewPrices include all required monthly fees.12 Month LeaseTownhome for Rent
2 Beds, 2.5 Baths, 1,450 sq ft
-
-
-
-
-
-
2 Beds$2,166+Total Monthly PriceTotal Monthly Price NewPrices include base rent and required monthly fees of $80. Variable costs based on usage may apply.Base Rent:2 Beds$2,086+
-
-
What Are Walk Score®, Transit Score®, and Bike Score® Ratings?
Walk Score® measures the walkability of any address. Transit Score® measures access to public transit. Bike Score® measures the bikeability of any address.
What is a Sound Score Rating?
A Sound Score Rating aggregates noise caused by vehicle traffic, airplane traffic and local sources.