$2,249
Total Monthly Price
4181 E Sundance Ave
Gilbert, AZ 85297
Favorites
623-432-8563
-
Bedrooms
4
-
Bathrooms
2
-
Square Feet
1,678 sq ft
-
Available
Available Sep 28
Highlights
- Pets Allowed
- Pool
- Patio
- Walk-In Closets
- Yard
- Playground
4181 E Sundance Ave

Favorites
About This Home
12 Month Lease,
$2,249 deposit,
Available Sep 28
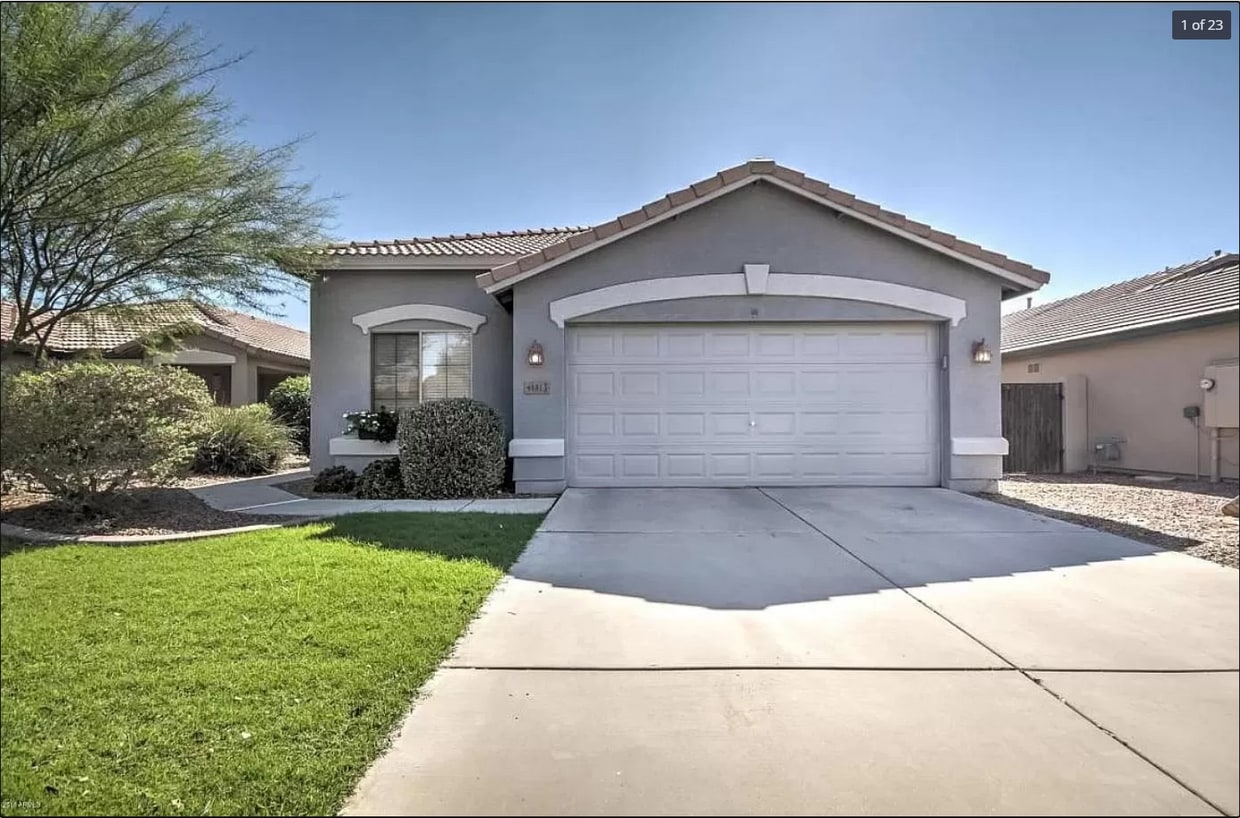
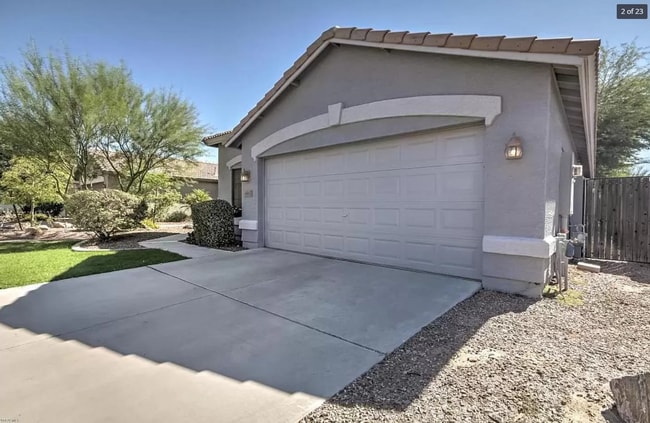
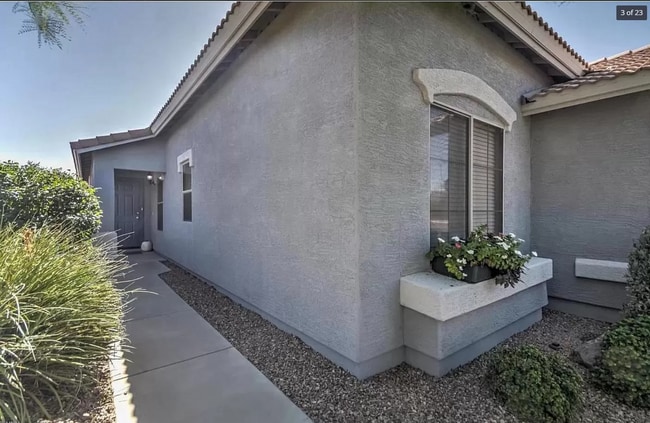
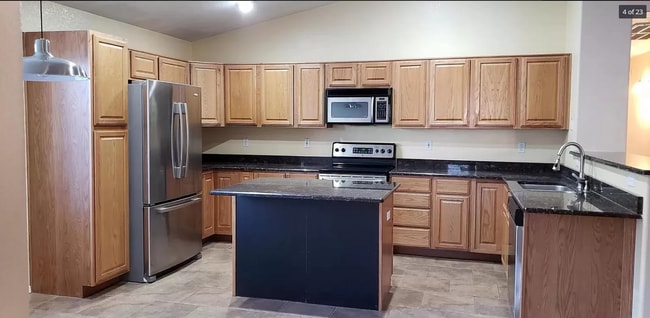
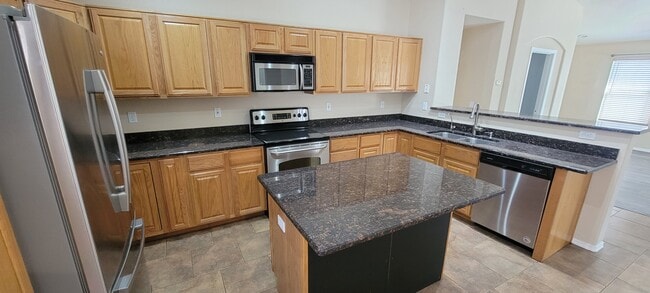
-- Available for Move-In after September 28, 2026! 3D Home Tour upon Request-- Exterior home has been newly painted white, not blue! Photos will be updated ASAP This 4 bedrooms and 2 baths house is located in the award-winning Power Ranch Community! This home had a completed remodel just over 3 years ago with a spacious open floorplan and vaulted ceiling. Tons of upgrades including NEWLY installed luxury vinyl plank flooring, 1-inch dark granite counter-tops, upgraded stainless steel appliances, raised panel cabinets, recessed lighting, fresh paint, and stainless steel kitchen sink with reverse-osmosis water filter system! Spacious Eat-in kitchen with island. Large master room with double sinks, Standing shower and walk-in closet. Beautiful back yard featuring covered patio and landscaping, including a planter's box for gardening in the corner. Top-rated schools in the area include Centennial Elementary School, Sossaman Middle School, and Higley High School. Located in the AMENITY RICH Power Ranch Community that includes fishing lakes, community pools, centers/clubhouses, walking trails/green fields, sporting courts, and numerous playground parks. PRIME Gilbert location conveniently near many restaurants and shopping centers in the SanTan Village plaza, Gilbert Gateway Towne Center, and TopGolf! Easily accessible to the SanTan Loop 202/101 Freeways! This home will go fast and is a must see. Available for Move-In after September 28, 2026! Contact the property owner, Evelyn, at show contact info for scheduling a house tour/viewing, or for any further information about the listing. Rental Application will be available online and sent through a private email link when requested. - Application Fee: $48 per adult 18+ (non-Refundable, charged by third-party service) - Price per month: $2,249 - Security Deposit: 1 month 's rent **Tenant must take care of all utilities, landscaping maintenance, and in compliance with the CC&Rs from Power Ranch Home Owner Association
4181 E Sundance Ave is a house located in Maricopa County and the 85297 ZIP Code.
* Price shown is total price based on community-supplied monthly required fees. Excludes user-selected optional fees and variable or usage-based fees and required charges due at or prior to move-in or at move-out. Price, availability, fees, and any applicable rent special are subject to change without notice.
* Square footage definitions vary. Displayed square footage is approximate.
House Features
Air Conditioning
Dishwasher
Washer/Dryer Hookup
Walk-In Closets
- Washer/Dryer Hookup
- Air Conditioning
- Smoke Free
- Double Vanities
- Dishwasher
- Granite Countertops
- Stainless Steel Appliances
- Eat-in Kitchen
- Kitchen
- Vaulted Ceiling
- Walk-In Closets
- Wheelchair Accessible
- Clubhouse
- Pool
- Playground
- Walking/Biking Trails
- Patio
- Yard
Fees and Policies
The fees listed below are community-provided and may exclude utilities or add-ons. All payments are made directly to the property and are non-refundable unless otherwise specified.
- Dogs Allowed
-
Fees not specified
- Cats Allowed
-
Fees not specified
- Parking
-
Garage--
Contact
- Phone Number
- Contact
Location
Get Directions
South Gilbert is a community with convenient and thoughtful amenities. This park-like neighborhood includes many small to large green spaces. Roadrunner Park is a rather large recreational area with a playset and walking paths. Discovery Park is another popular spot – perfect for an afternoon of fishing or meandering through the lush butterfly garden.
The neighborhood is surrounded with luxury shopping destinations like San Tan Village and Chandler Fashion Center. From upscale bars and restaurants to chic coffee houses, South Gilbert has it all! Seville Golf and Country Club’s well-manicured courses, coupled with the San Tan Mountains in the background, truly is a gem of South Gilbert. Residents not only enjoy the close proximity to area parks and golf courses, but also the Phoenix Mesa Gateway Airport.
Learn more about living in South Gilbert
Education
| Colleges & Universities | Distance | ||
|---|---|---|---|
| Colleges & Universities | Distance | ||
| Drive: | 7 min | 3.5 mi | |
| Drive: | 9 min | 4.1 mi | |
| Drive: | 14 min | 7.1 mi | |
| Drive: | 17 min | 8.7 mi |
4181 E Sundance Ave is within 7 minutes or 3.5 miles from Arizona State Univ., Polytech. It is also near Chandler-Gilbert C.C., Mesa and Chandler-Gilbert C.C., Pecos.
Getting Around
 What do Walkability, Transit, Drivability, and Bikeability mean?
Walkability measures the walking distance to day-to-day needs.
Transit measures access to public transportation.
Drivability measures congestion, parking availability, and access to major roads.
Bikeability measures the suitability for cycling.
How It Works
What do Walkability, Transit, Drivability, and Bikeability mean?
Walkability measures the walking distance to day-to-day needs.
Transit measures access to public transportation.
Drivability measures congestion, parking availability, and access to major roads.
Bikeability measures the suitability for cycling.
How It Works
Somewhat Walkable
Walkability
30
/ 100
Minimal Public Transit
Transit
0
/ 100
Very Drivable
Drivability
80
/ 100
Moderately Bikeable
Bikeability
70
/ 100
Scores provided by
What do Walkability, Transit, Drivability, and Bikeability mean?
Walkability measures the walking distance to day-to-day needs.
Transit measures access to public transportation.
Drivability measures congestion, parking availability, and access to major roads.
Bikeability measures the suitability for cycling.
How It Works
Active
Soundscore™
76
/ 100
Traffic
BusyAirport
CalmBusinesses
CalmScores provided by
HowLoud What is a Sound Score Rating? A Sound Score Rating aggregates noise caused by vehicle traffic, airplane traffic and local sources. How It Works
Amenities
- Washer/Dryer Hookup
- Air Conditioning
- Smoke Free
- Double Vanities
- Dishwasher
- Granite Countertops
- Stainless Steel Appliances
- Eat-in Kitchen
- Kitchen
- Vaulted Ceiling
- Walk-In Closets
- Wheelchair Accessible
- Clubhouse
- Patio
- Yard
- Pool
- Playground
- Walking/Biking Trails
4181 E Sundance Ave Photos
-
Front
-
Front
-
Side
-
Kitchen
-
Kitchen
-
Bedroom 2
-
Living Room & Kitchen
-
Living Room
-
Master Bed room 1

4181 E Sundance Ave
Gilbert, AZ 85297