$2,750
/ Month
417 Talbot Dr
Summerville, SC 29486
Favorites
843-212-4065
-
Bedrooms
3
-
Bathrooms
4
-
Square Feet
1,943 sq ft
-
Available
Available Now
417 Talbot Dr

Favorites
About This Home
$2,750 deposit,
Available Now
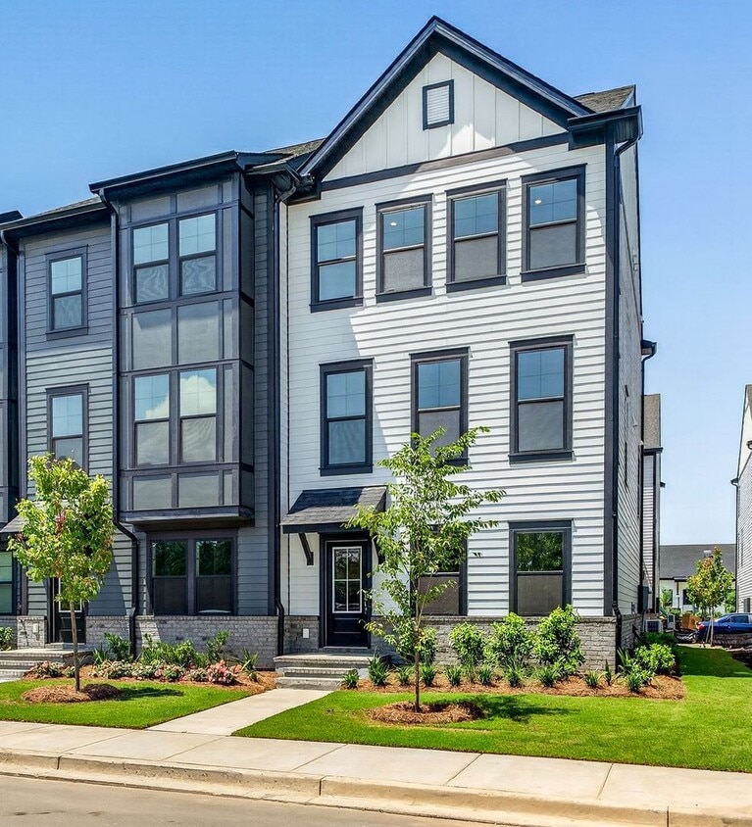
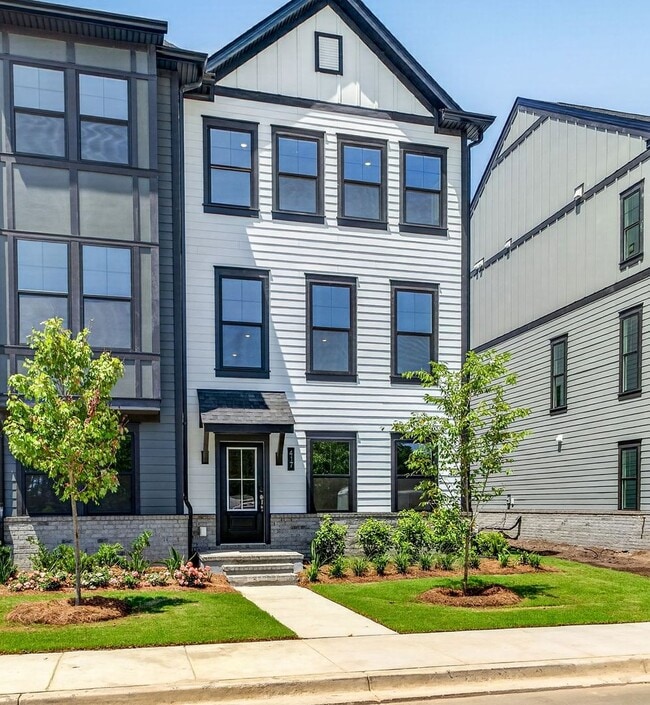
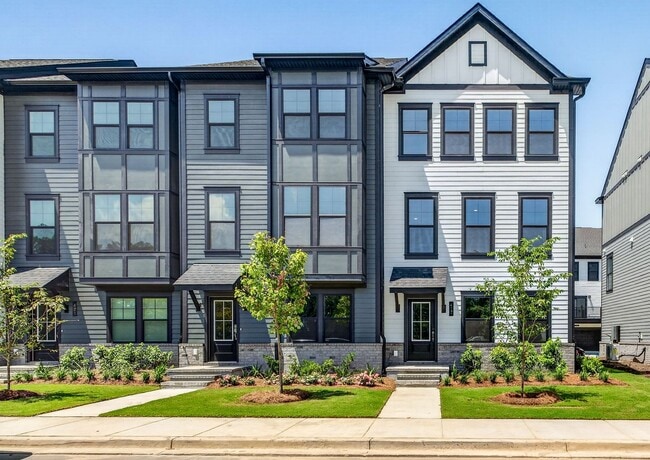
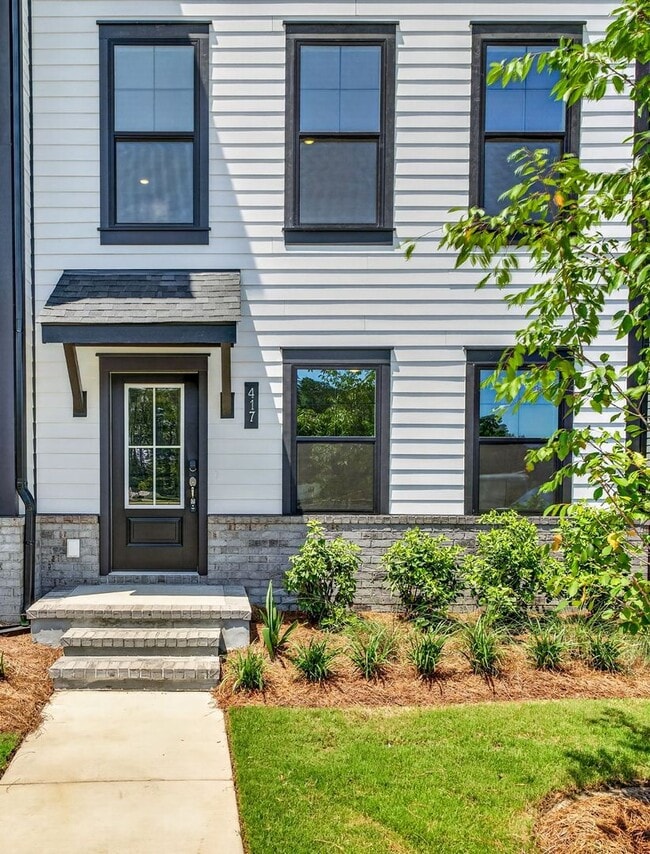
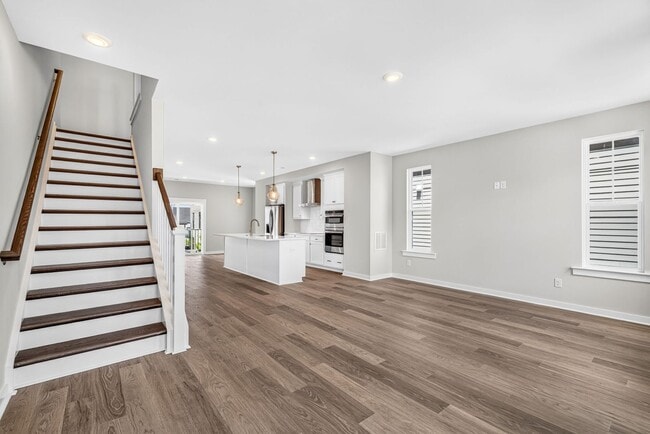
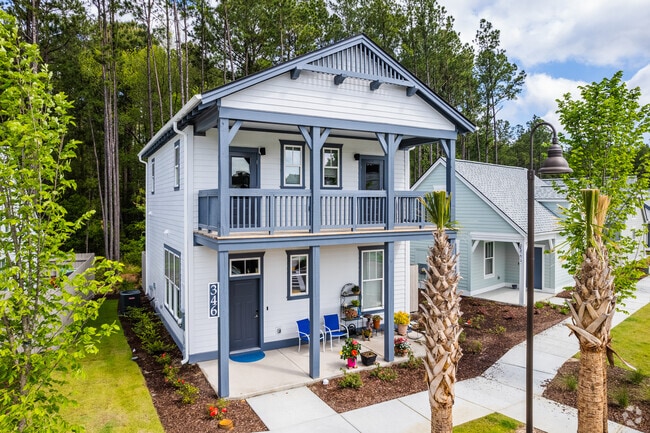
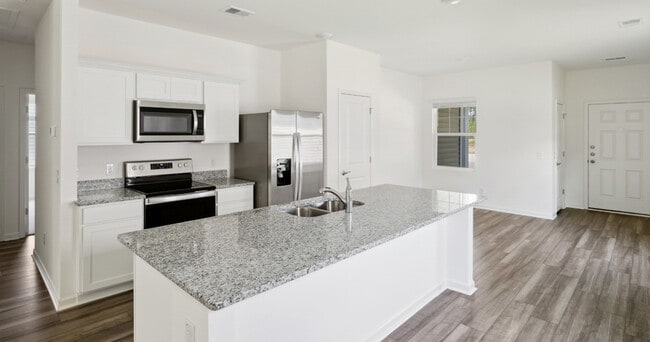
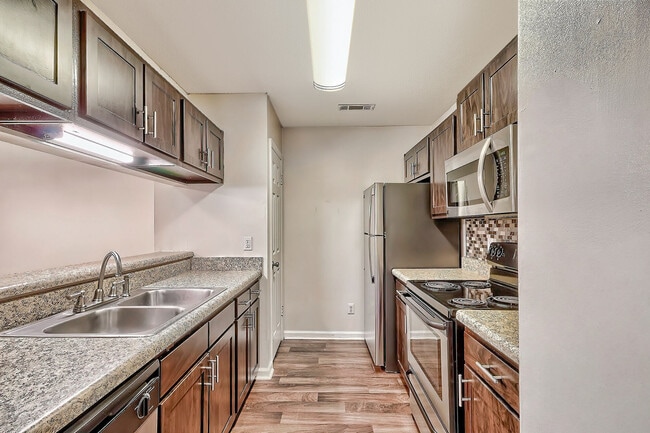
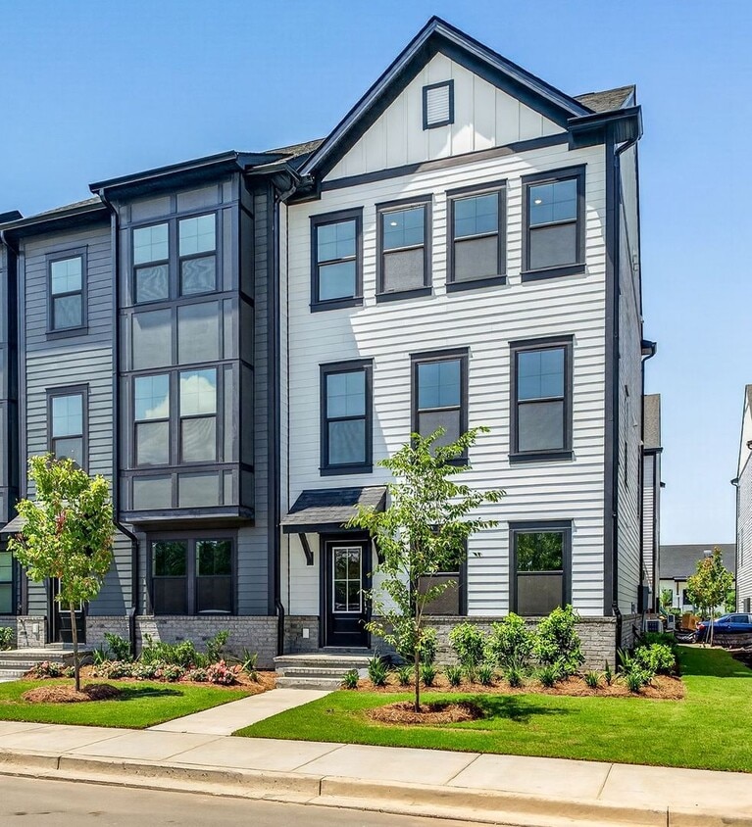
**ASK ABOUT OUR 2 YEAR LEASE SPECIAL** Experience bright, modern living in this newly built end-unit home, thoughtfully designed for comfort, convenience, and everyday enjoyment. Nestled in the highly sought-after Nexton community in Summerville, this home offers the perfect balance of a peaceful neighborhood setting with easy access to everything the area has to offer. As an end unit, the home is filled with natural light, creating a warm and inviting atmosphere throughout. The open-concept layout features stylish finishes, a modern kitchen with updated appliances, in-home washer and dryer, and functional living spaces designed to fit today's lifestyle. Living in Nexton means more than just having a beautiful home, it's becoming part of a vibrant, connected community. Residents enjoy an impressive collection of amenities, including resort-style pools, a state-of-the-art fitness center, sports courts, scenic walking and biking trails, parks, playgrounds, and beautifully maintained green spaces. Community gathering places like the Midtown Club and Brighton Park Swim Club host social events, fitness classes, and activities throughout the year, making it easy to meet neighbors and enjoy an active lifestyle. When it's time to head out, you'll love being just minutes from Nexton Square, where you'll find a growing collection of restaurants, coffee shops, boutiques, grocery stores, entertainment, and everyday conveniences. Whether you're meeting friends for dinner, grabbing your morning coffee, shopping, or running errands, everything you need is close to home, with even more businesses continuing to join the community. With convenient access to I-26, commuting to Charleston, Volvo, Mercedes-Benz Vans, and other major employers is simple, while still allowing you to enjoy all the benefits of life in one of the Lowcountry's most desirable master-planned communities. Schedule your tour today and discover why so many people love calling Nexton home! Lease Signing Fee & Application Process: If your application is approved, please note there will be a lease signing fee to cover administrative costs related to preparing the lease and ensuring a smooth move-in process. Additionally, a security deposit is required within 48 hours of approval and confirmation of your intent to move forward with the lease. Both the lease signing fee and security deposit are necessary to take the home off the market. Application fees are non-refundable. Pet Policy: Pets are welcome in this home! To ensure a smooth application process, a completed pet profile through is required. There is a non-refundable pet fee of $499 for up to two pets at lease signing, and monthly pet rent will apply. The link is: All Tide Property Management residents are enrolled in our required Resident Benefits Package (RBP) for $46.95/month, which is added to the monthly rent. The RBP is designed to reduce common resident headaches and includes benefits such as insurance coordination, identity protection, pest control, air filter delivery, utility setup assistance, credit building, rent rewards, and more. Great news- this Tide Property Management home includes access to high-speed internet up to 1 Gig at a special group rate of $59.95/month, with premium support and move-in setup powered by Second Nature. Midtown Club - Fitness Center 165 Midtown Ave Pool - 247 Great Lawn Drive in the Brighton Park Village 165 Midtown Avenue
Unique Features
- Dryer
- Washer
417 Talbot Dr is a house located in Berkeley County and the 29486 ZIP Code. This area is served by the Berkeley 01 attendance zone.
* Price shown is base rent. Excludes user-selected optional fees and variable or usage-based fees and required charges due at or prior to move-in or at move-out. Price, availability, fees, and any applicable rent special are subject to change without notice.
* Square footage definitions vary. Displayed square footage is approximate.
House Features
Dishwasher
Microwave
Refrigerator
Range
- Dishwasher
- Microwave
- Range
- Refrigerator
Fees and Policies
The fees listed below are community-provided and may exclude utilities or add-ons. All payments are made directly to the property and are non-refundable unless otherwise specified.
- Dogs Allowed
-
Fees not specified
- Cats Allowed
-
Fees not specified
Contact
- Listed by TIDE CHS | TIDE CHS
- Phone Number
- Contact
Location
Get Directions
A quiet community nestled in North Charleston, Goose Creek sits about 18 miles north of the heart of Charleston. Charleston Southern University sits just outside of Goose Creek, making it a great place to find a rental for both students and faculty. Residents of this family-friendly community enjoy frequenting the abundant neighborhood parks and hiking and biking trails like the Marrington Plantation Trail and the Wannamaker North Trail. Restaurants, supermarkets, and shops reside along Saint James Avenue in the center of town, and locals have easy access to great schools. The city of Charleston is close enough to Goose Creek for its residents to enjoy its tourist attractions, fun festivals, coastal history, and Southern charm.
Learn more about living in Goose Creek
Amenities
- Dishwasher
- Microwave
- Range
- Refrigerator
- Dryer
- Washer
Education
| Colleges & Universities | Distance | ||
|---|---|---|---|
| Colleges & Universities | Distance | ||
| Drive: | 15 min | 8.8 mi | |
| Drive: | 21 min | 13.1 mi | |
| Drive: | 24 min | 13.1 mi | |
| Drive: | 28 min | 19.1 mi |
417 Talbot Dr is within 15 minutes or 8.8 miles from Charleston Southern University. It is also near Trident Tech., Berkeley and Trident Tech, North Charleston.
Schools


Public Elementary & Middle School
Grades K-8
1,464 Students
Attendance Zone
Public Elementary School
Grades PK-5
1,025 Students
Attendance Zone
Public High School
Grades 9-12
2,158 Students
Attendance Zone
Private Elementary, Middle & High School
Grades K-12
Nearby
Private Elementary School
Grades PK-5
104 Students
Nearby
School data provided by
 The GreatSchools Rating helps parents compare schools within a state based on a variety of school quality indicators and provides a helpful picture of how effectively each school serves all of its students. Ratings are on a scale of 1 (below average) to 10 (above average) and can include test scores, college readiness, academic progress, advanced courses, equity, discipline and attendance data. We also advise parents to visit schools, consider other information on school performance and programs, and consider family needs as part of the school selection process.
View GreatSchools Rating Methodology
Data provided by GreatSchools.org © 2026. All rights reserved.
The GreatSchools Rating helps parents compare schools within a state based on a variety of school quality indicators and provides a helpful picture of how effectively each school serves all of its students. Ratings are on a scale of 1 (below average) to 10 (above average) and can include test scores, college readiness, academic progress, advanced courses, equity, discipline and attendance data. We also advise parents to visit schools, consider other information on school performance and programs, and consider family needs as part of the school selection process.
View GreatSchools Rating Methodology
Data provided by GreatSchools.org © 2026. All rights reserved.
Getting Around
 What do Walkability, Transit, Drivability, and Bikeability mean?
Walkability measures the walking distance to day-to-day needs.
Transit measures access to public transportation.
Drivability measures congestion, parking availability, and access to major roads.
Bikeability measures the suitability for cycling.
How It Works
What do Walkability, Transit, Drivability, and Bikeability mean?
Walkability measures the walking distance to day-to-day needs.
Transit measures access to public transportation.
Drivability measures congestion, parking availability, and access to major roads.
Bikeability measures the suitability for cycling.
How It Works
Somewhat Walkable
Walkability
30
/ 100
Minimal Public Transit
Transit
0
/ 100
Exceptionally Drivable
Drivability
100
/ 100
Somewhat Bikeable
Bikeability
30
/ 100
Scores provided by
What do Walkability, Transit, Drivability, and Bikeability mean?
Walkability measures the walking distance to day-to-day needs.
Transit measures access to public transportation.
Drivability measures congestion, parking availability, and access to major roads.
Bikeability measures the suitability for cycling.
How It Works
Active
Soundscore™
79
/ 100
Traffic
BusyAirport
CalmBusinesses
CalmScores provided by
HowLoud What is a Sound Score Rating? A Sound Score Rating aggregates noise caused by vehicle traffic, airplane traffic and local sources. How It WorksYou May Also Like
Similar Rentals Nearby
-
-
3 Beds$2,398+4 Beds$2,550+5 Beds$2,999Total Monthly Price12 Month LeaseTotal Monthly Price NewPrices include base rent and required monthly fees of $100. Variable costs based on usage may apply.Base Rent:3 Beds$2,298+4 Beds$2,450+5 Beds$2,8991 Month Free
-
-
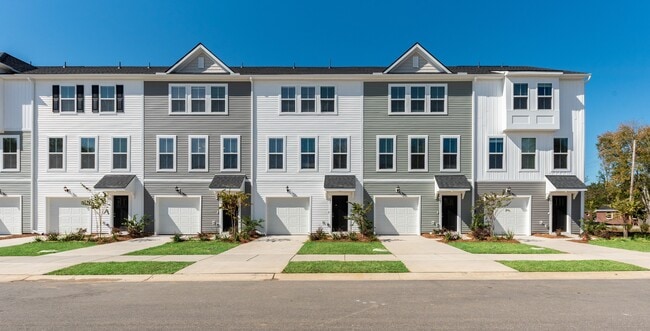 Total Monthly Price New3 Beds$2,325+Total Monthly PricePrices include required monthly fees of $75.Base Rent:3 Beds$2,249+
 -
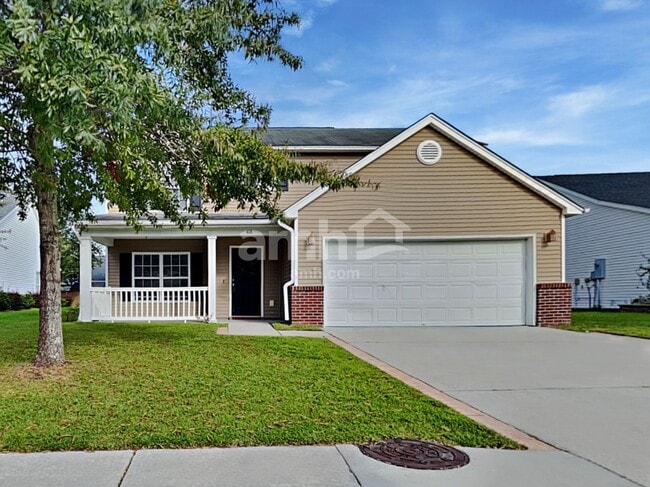 4 Beds$2,595Total Monthly PriceTotal Monthly Price NewPrices include all required monthly fees.House for Rent
 -
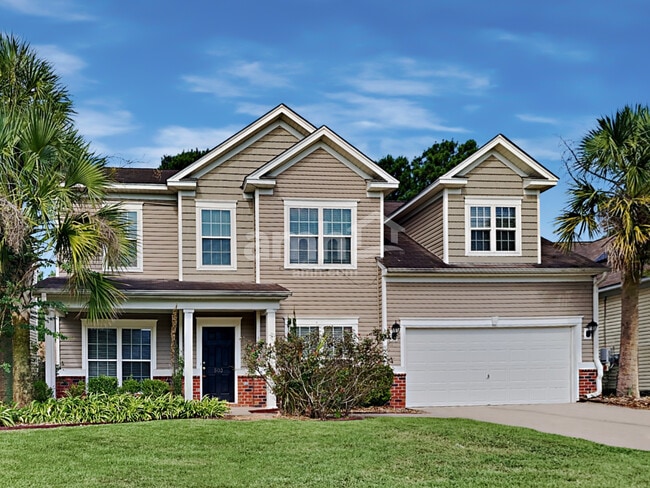 5 Beds$2,875Total Monthly PriceTotal Monthly Price NewPrices include all required monthly fees.House for Rent
 -
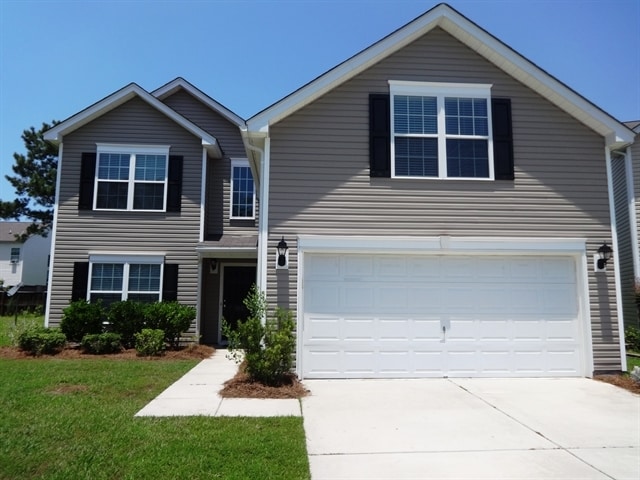 4 Beds$2,475Total Monthly PriceTotal Monthly Price NewPrices include all required monthly fees.House for Rent
 -
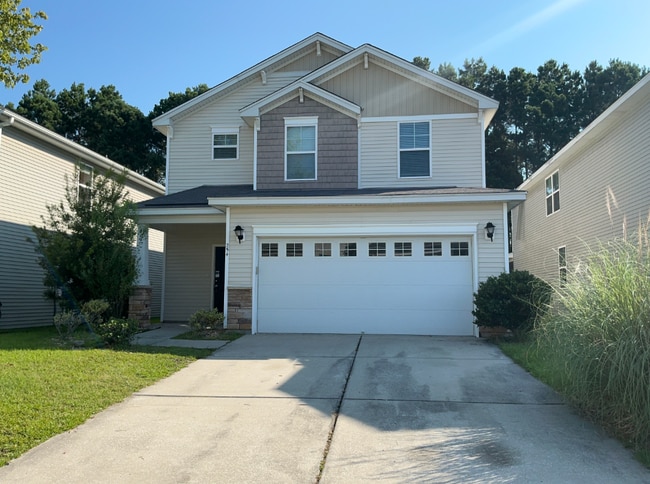 4 Beds$2,590Total Monthly PriceTotal Monthly Price NewPrices include all required monthly fees.House for Rent
 -
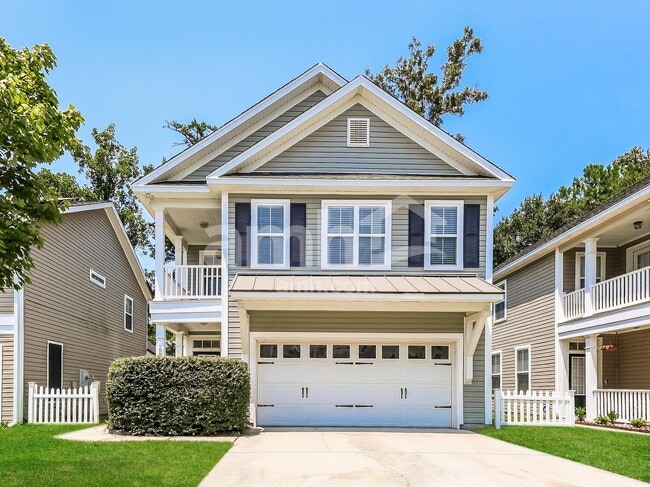 5 Beds$2,585Total Monthly PriceTotal Monthly Price NewPrices include all required monthly fees.House for Rent
 -
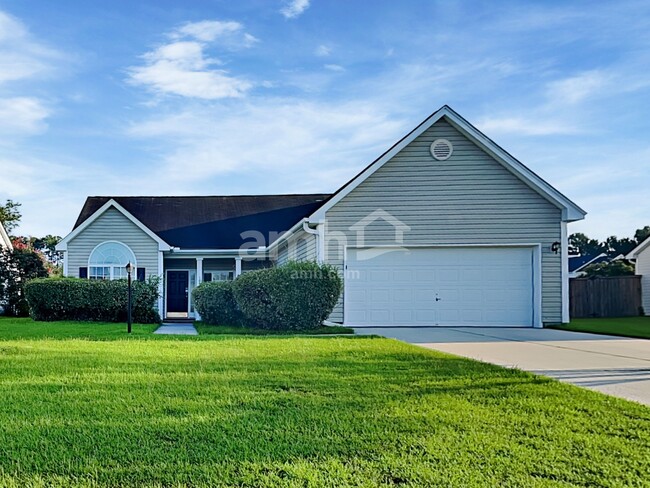 3 Beds$2,200Total Monthly PriceTotal Monthly Price NewPrices include all required monthly fees.House for Rent
417 Talbot Dr
Summerville, SC 29486