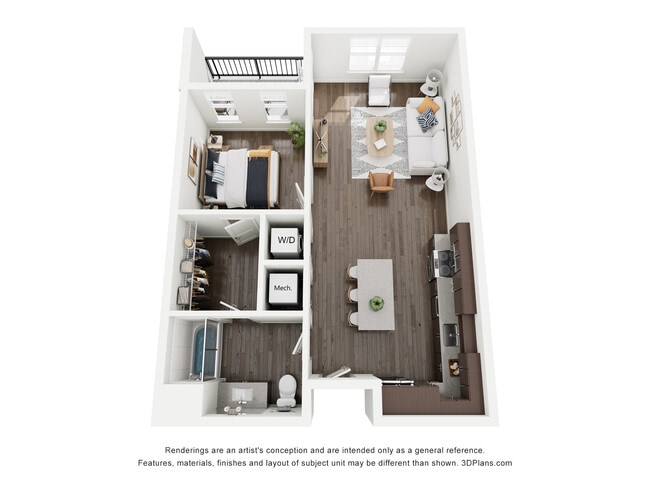
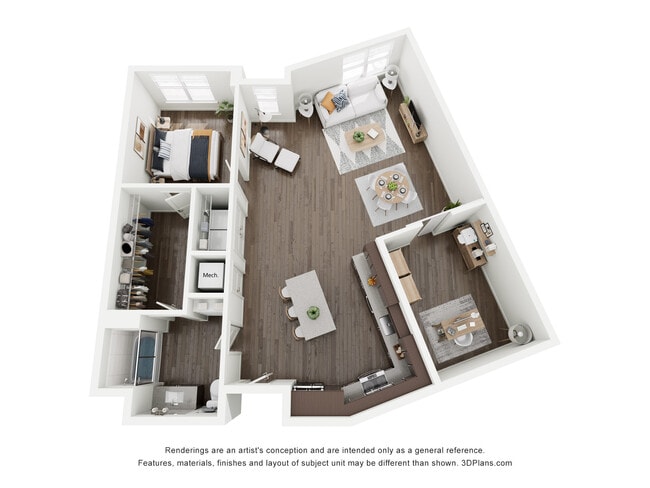
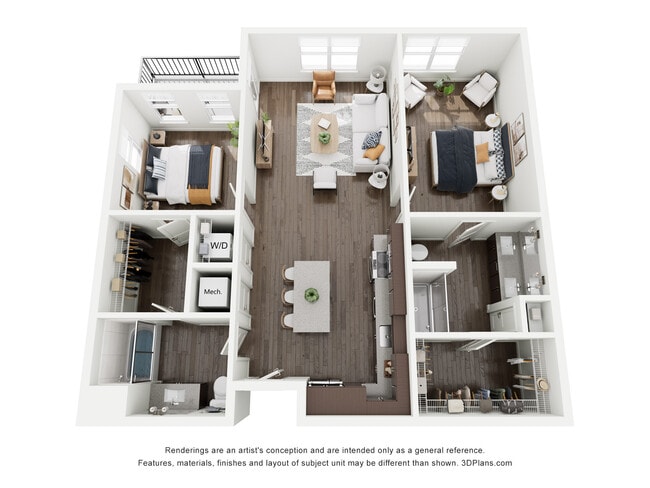
Located at 1110 Metropolitan Ave in Summerville, SC, this well-appointed 2-bedroom, 2-bathroom home offers a thoughtfully designed single-level layout with modern finishes throughout. The open-concept kitchen and living area serves as the heart of the home, anchored by a large granite-topped island with pendant lighting and a built-in sink. Rich dark cabinetry reaches to the ceiling, complemented by a white subway tile backsplash and stainless steel appliances. The living area benefits from multiple windows that flood the space with natural light, while a ceiling fan adds comfort. Light wood-style flooring runs consistently throughout, enhancing the clean, contemporary aesthetic. The generously sized primary bedroom features multiple windows with outdoor views and ample room for furnishings. The second bedroom includes a ceiling fan, natural light, and direct access to the outdoors. Four closets provide exceptional storage across the home. The primary bathroom offers a glass-enclosed walk-in shower with full tile surround, a dark wood vanity with granite countertop, and framed mirror. The second bathroom features a sliding glass shower-tub combination with matching granite vanity finishes. Neutral warm-toned walls and crisp white trim tie each space together with a cohesive, move-in-ready appeal.
Lofts Downtown Nexton
1110 Metropolitan Ave,
Summerville,
SC
29486

-
Monthly Rent
$1,510 - $2,805
-
Bedrooms
1 - 2 bd
-
Bathrooms
1 - 2 ba
-
Square Feet
765 - 1,539 sq ft
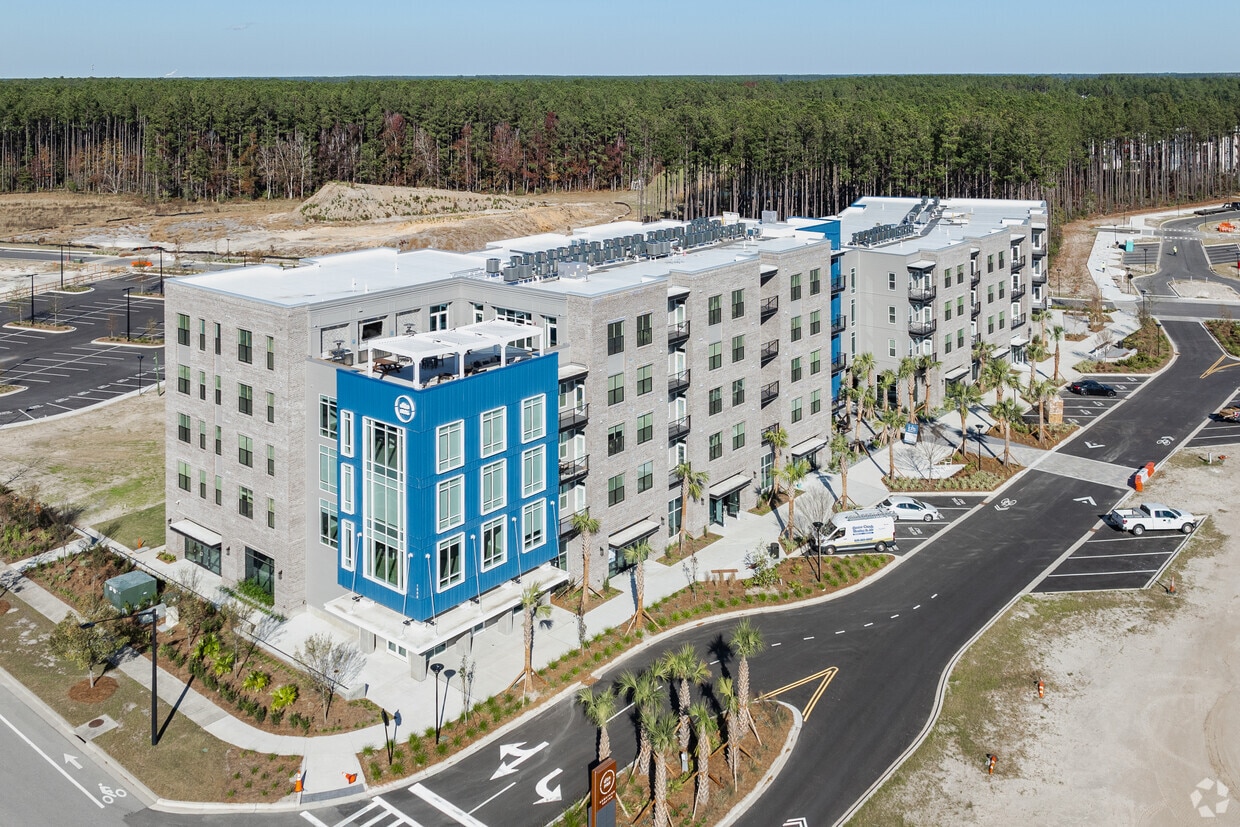
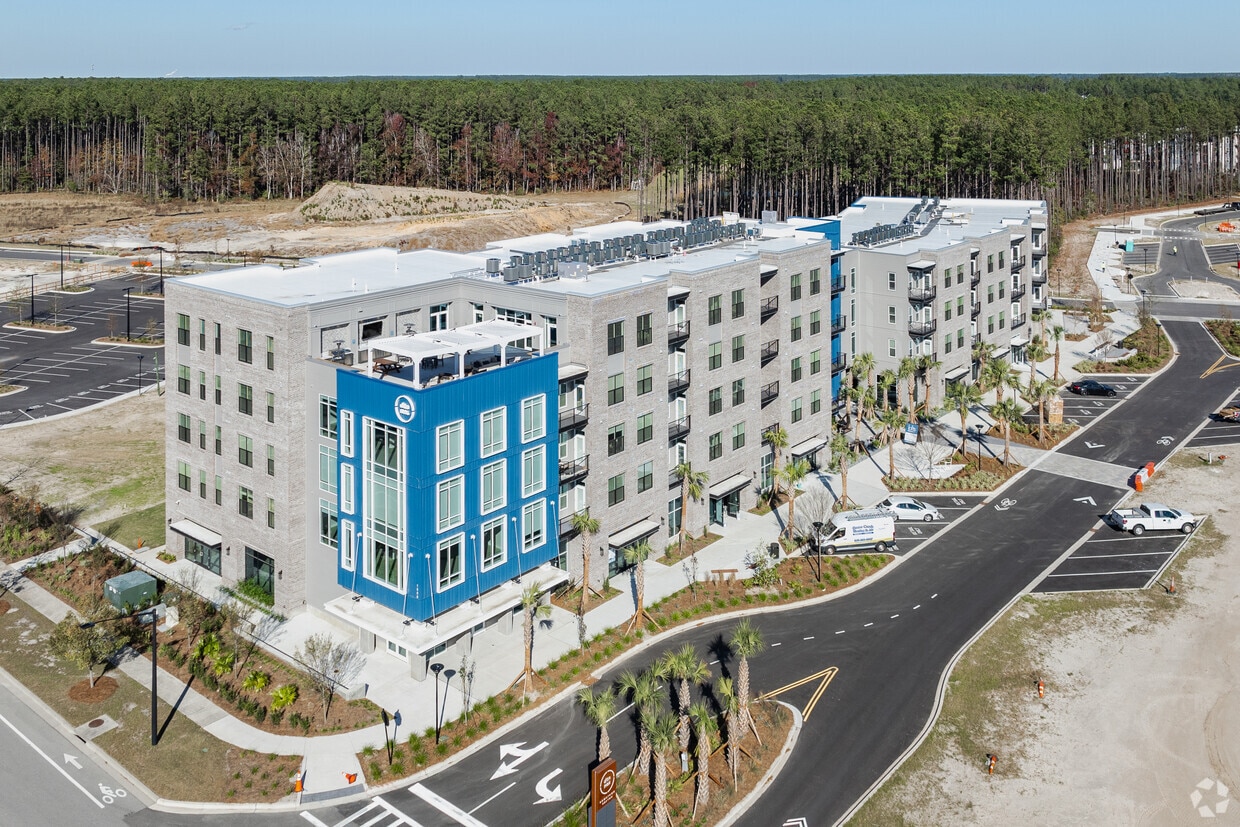
Welcome to the Lofts at Downtown Nexton, ideally situated at the vibrant intersection of Metropolitan Avenue and Sigma Drive. Phase I introduces 64 luxury one- and two-bedroom loft-style rental residences, elegantly perched above a dynamic mix of ground-floor dining, service, and retail spaces. Explore urban-inspired living at its finest in Nexton?s first mixed-use community.
Highlights
- Furnished Units Available
- Floor to Ceiling Windows
- Loft Layout
- Roof Terrace
- Pet Washing Station
- High Ceilings
- Pool
- Pet Play Area
- Office
Pricing & Floor Plans
-
Unit 1408price $2,105square feet 1,139availibility Now
-
Unit 1308price $2,260square feet 1,139availibility Now
-
Unit 1309price $2,280square feet 1,152availibility Now
-
Unit 1408price $2,105square feet 1,139availibility Now
-
Unit 1308price $2,260square feet 1,139availibility Now
-
Unit 1309price $2,280square feet 1,152availibility Now
Fees and Policies
Details
Lease Options
-
12 mo
Property Information
-
Built in 2024
-
249 units/5 stories
-
Furnished Units Available
Matterport 3D Tours
Select a unit to view pricing & availability
 Matterport 3D Tour

About Lofts Downtown Nexton
Welcome to the Lofts at Downtown Nexton, ideally situated at the vibrant intersection of Metropolitan Avenue and Sigma Drive. Phase I introduces 64 luxury one- and two-bedroom loft-style rental residences, elegantly perched above a dynamic mix of ground-floor dining, service, and retail spaces. Explore urban-inspired living at its finest in Nexton?s first mixed-use community.
Lofts Downtown Nexton is an apartment community located in Berkeley County and the 29486 ZIP Code. This area is served by the Berkeley 01 attendance zone.
Unique Features
- New Construction Luxury Community
- Retail Within Walking Distance
Community Amenities
Pool
Fitness Center
Furnished Units Available
Elevator
Clubhouse
Roof Terrace
Controlled Access
Recycling
Property Services
- Package Service
- Wi-Fi
- Controlled Access
- Maintenance on site
- Property Manager on Site
- 24 Hour Access
- Furnished Units Available
- On-Site Retail
- Recycling
- Renters Insurance Program
- Online Services
- Pet Care
- Pet Play Area
- Pet Washing Station
- EV Charging
- Key Fob Entry
- Wheelchair Accessible
Shared Community
- Elevator
- Business Center
- Clubhouse
- Lounge
Fitness & Recreation
- Fitness Center
- Pool
Outdoor Features
- Roof Terrace
- Sundeck
- Courtyard
- Grill
- Pond
- Dog Park
Apartment Features
Washer/Dryer
Air Conditioning
Dishwasher
Loft Layout
Hardwood Floors
Granite Countertops
Refrigerator
Wi-Fi
Indoor Features
- Wi-Fi
- Washer/Dryer
- Air Conditioning
- Heating
- Ceiling Fans
- Smoke Free
- Trash Compactor
- Double Vanities
Kitchen Features & Appliances
- Dishwasher
- Disposal
- Ice Maker
- Granite Countertops
- Stainless Steel Appliances
- Kitchen
- Oven
- Range
- Refrigerator
- Freezer
- Coffee System
Model Details
- Hardwood Floors
- Vinyl Flooring
- High Ceilings
- Office
- Furnished
- Loft Layout
- Double Pane Windows
- Large Bedrooms
- Floor to Ceiling Windows
- Balcony
- Patio
A quiet community nestled in North Charleston, Goose Creek sits about 18 miles north of the heart of Charleston. Charleston Southern University sits just outside of Goose Creek, making it a great place to find a rental for both students and faculty. Residents of this family-friendly community enjoy frequenting the abundant neighborhood parks and hiking and biking trails like the Marrington Plantation Trail and the Wannamaker North Trail. Restaurants, supermarkets, and shops reside along Saint James Avenue in the center of town, and locals have easy access to great schools. The city of Charleston is close enough to Goose Creek for its residents to enjoy its tourist attractions, fun festivals, coastal history, and Southern charm.
Learn more about living in Goose CreekCompare neighborhood and city base rent averages by bedroom.
| Goose Creek | Summerville, SC | |
|---|---|---|
| Studio | $1,554 | $1,507 |
| 1 Bedroom | $1,532 | $1,520 |
| 2 Bedrooms | $1,747 | $1,788 |
| 3 Bedrooms | $2,122 | $2,243 |
- Package Service
- Wi-Fi
- Controlled Access
- Maintenance on site
- Property Manager on Site
- 24 Hour Access
- Furnished Units Available
- On-Site Retail
- Recycling
- Renters Insurance Program
- Online Services
- Pet Care
- Pet Play Area
- Pet Washing Station
- EV Charging
- Key Fob Entry
- Wheelchair Accessible
- Elevator
- Business Center
- Clubhouse
- Lounge
- Roof Terrace
- Sundeck
- Courtyard
- Grill
- Pond
- Dog Park
- Fitness Center
- Pool
- New Construction Luxury Community
- Retail Within Walking Distance
- Wi-Fi
- Washer/Dryer
- Air Conditioning
- Heating
- Ceiling Fans
- Smoke Free
- Trash Compactor
- Double Vanities
- Dishwasher
- Disposal
- Ice Maker
- Granite Countertops
- Stainless Steel Appliances
- Kitchen
- Oven
- Range
- Refrigerator
- Freezer
- Coffee System
- Hardwood Floors
- Vinyl Flooring
- High Ceilings
- Office
- Furnished
- Loft Layout
- Double Pane Windows
- Large Bedrooms
- Floor to Ceiling Windows
- Balcony
- Patio
| Monday | 8:30am - 5:30pm |
|---|---|
| Tuesday | 8:30am - 5:30pm |
| Wednesday | 8:30am - 5:30pm |
| Thursday | 8:30am - 5:30pm |
| Friday | 8:30am - 5:30pm |
| Saturday | 10am - 5pm |
| Sunday | Closed |
| Colleges & Universities | Distance | ||
|---|---|---|---|
| Colleges & Universities | Distance | ||
| Drive: | 13 min | 9.5 mi | |
| Drive: | 24 min | 13.5 mi | |
| Drive: | 19 min | 13.7 mi | |
| Drive: | 27 min | 19.8 mi |


 The GreatSchools Rating helps parents compare schools within a state based on a variety of school quality indicators and provides a helpful picture of how effectively each school serves all of its students. Ratings are on a scale of 1 (below average) to 10 (above average) and can include test scores, college readiness, academic progress, advanced courses, equity, discipline and attendance data. We also advise parents to visit schools, consider other information on school performance and programs, and consider family needs as part of the school selection process.
View GreatSchools Rating Methodology
Data provided by GreatSchools.org © 2026. All rights reserved.
Scores provided by
 What do Walkability, Transit, Drivability, and Bikeability mean?
Walkability measures the walking distance to day-to-day needs.
Transit measures access to public transportation.
Drivability measures congestion, parking availability, and access to major roads.
Bikeability measures the suitability for cycling.
How It Works
What do Walkability, Transit, Drivability, and Bikeability mean?
Walkability measures the walking distance to day-to-day needs.
Transit measures access to public transportation.
Drivability measures congestion, parking availability, and access to major roads.
Bikeability measures the suitability for cycling.
How It Works
Traffic
BusyAirport
CalmBusinesses
CalmScores provided by
HowLoud What is a Sound Score Rating? A Sound Score Rating aggregates noise caused by vehicle traffic, airplane traffic and local sources. How It WorksLofts Downtown Nexton Photos
-
Lofts Downtown Nexton
-
2BR, 2BA - 1,539SF
-
-
-
-
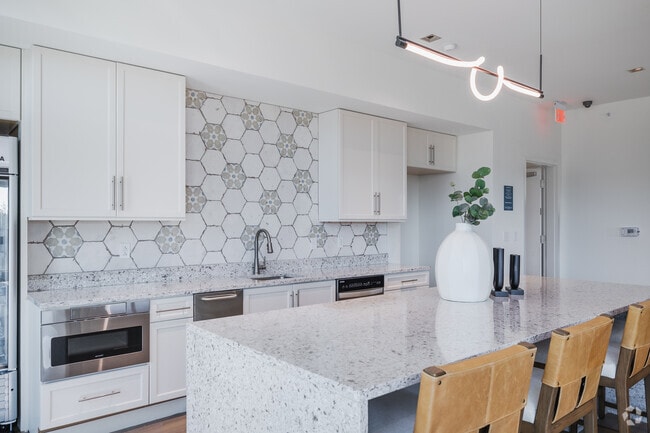
Clubroom Kitchen
-
2BR, 2BA - 1,152SF - Open Floor Plan
-
2BR, 2BA - 1,152SF - Primary Bathroom Vanity
-
Rooftop Lounge
Lofts Downtown Nexton has units with in‑unit washers and dryers, making laundry day simple for residents.
Utilities are not included in rent. Residents should plan to set up and pay for all services separately.
Contact this property for parking details.
Lofts Downtown Nexton has one to two-bedrooms with rent ranges from $1,510/mo. to $2,805/mo.
Lofts Downtown Nexton does not allow pets, though service animals are always welcome in accordance with applicable laws.
A good rule of thumb is to spend no more than 30% of your gross income on rent. Based on the lowest available rent of $1,510 for a one-bedroom, you would need to earn about $60,400 per year to qualify. Want to double-check your budget? Calculate how much rent you can afford with our Rent Affordability Calculator.
Lofts Downtown Nexton is not currently offering any rent specials. Check back soon, as promotions change frequently.
Yes! Lofts Downtown Nexton offers 6 Matterport 3D Tours. Explore different floor plans and see unit level details, all without leaving home.
1110 Metropolitan Ave
Summerville, SC 29486
Property Manager Responded