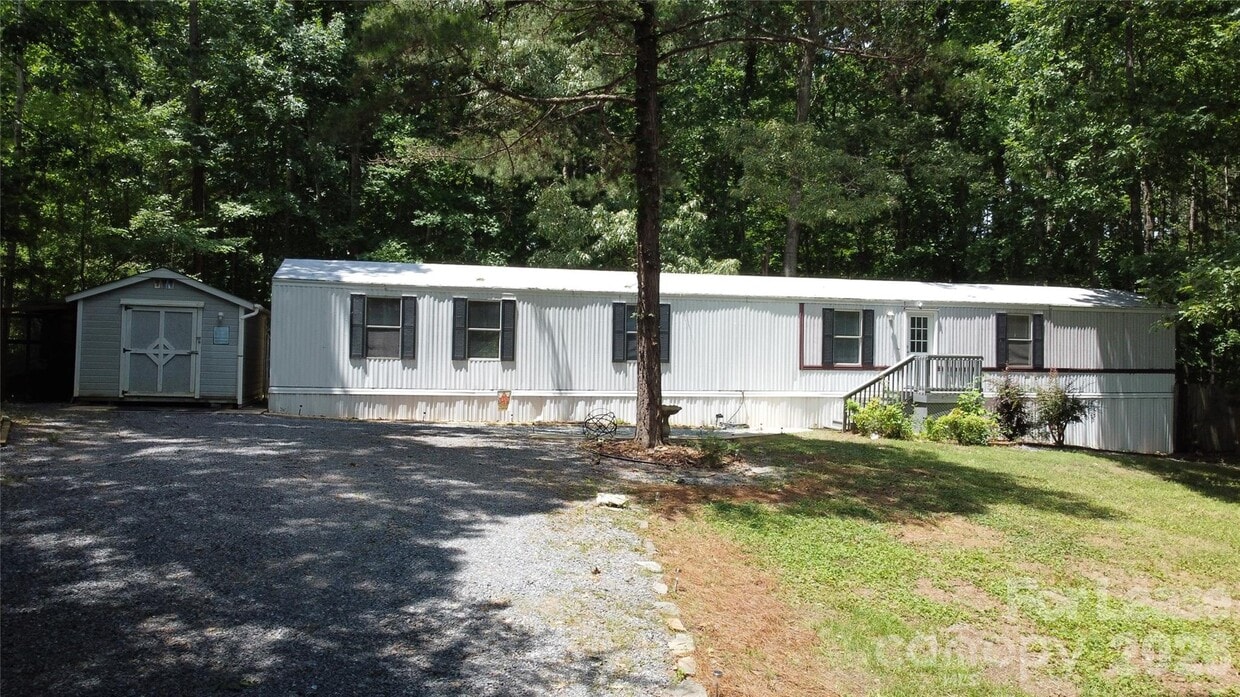
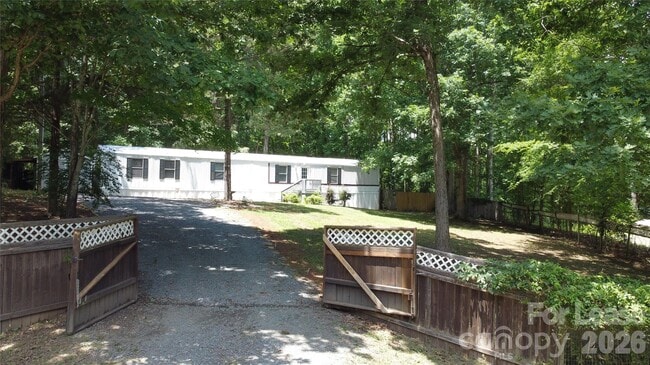
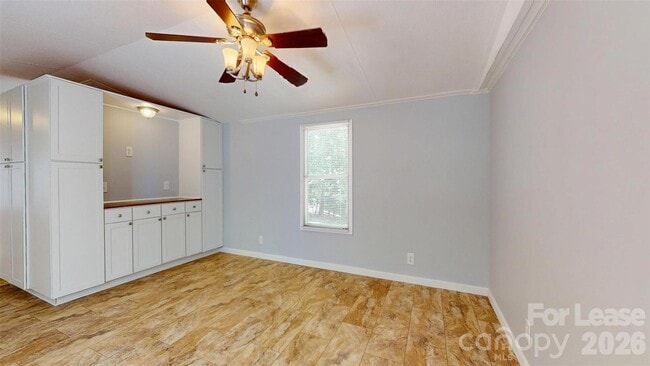
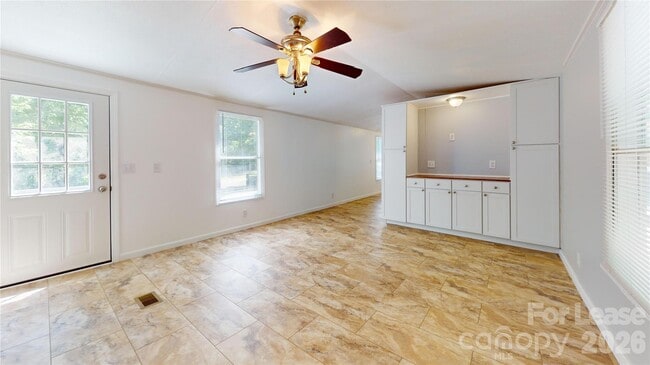
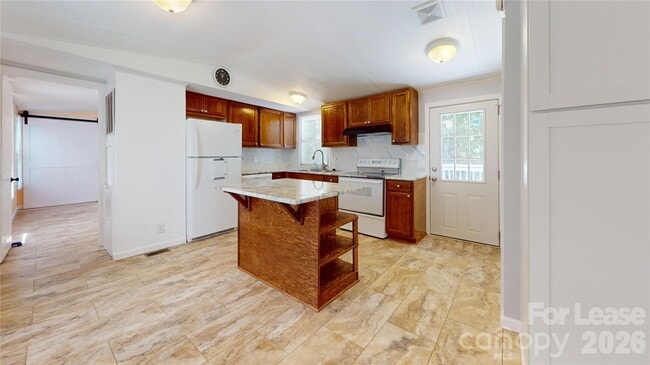
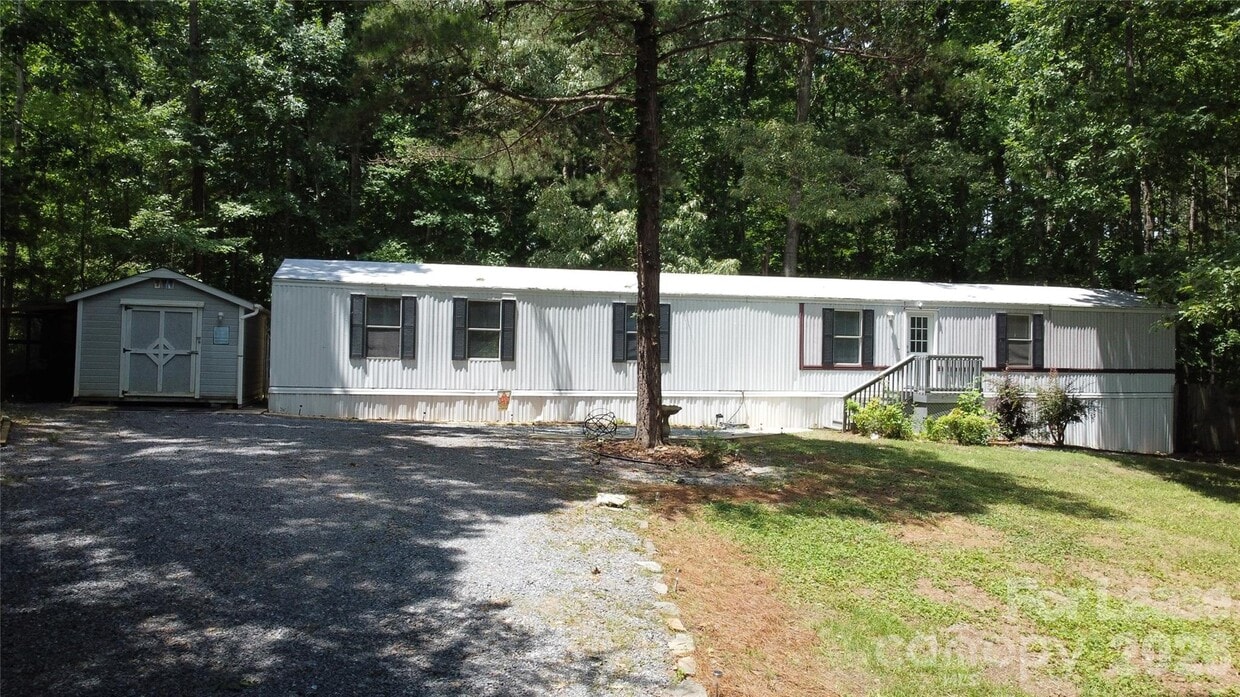
Located at 4120 Glenola Dr in Waxhaw, NC, this single-story, 3-bedroom, 2-bathroom home offers 880 square feet of well-organized living space. Tile flooring runs consistently throughout the entire home, lending a cohesive and easy-to-maintain aesthetic. The kitchen serves as a functional hub of the home, featuring warm wood cabinetry, a marble-top center island with bar seating and open shelving, white appliances including a range and refrigerator, and a tile backsplash. Natural light enters through multiple windows, and a door provides direct exterior access. An in-unit washer and dryer area is conveniently integrated adjacent to the kitchen. The living room is open and airy, equipped with a ceiling fan, built-in white cabinetry with a countertop, and windows that invite natural light. The primary bedroom measures 150 square feet and includes a closet. The two additional bedrooms each feature closets and are painted in distinct colors — soft blue and bold yellow — providing individual character. Each room benefits from natural light via windows overlooking the surrounding greenery. The bathrooms include a bold orange-accented full bath with a double-sink vanity, large mirrors, marble-look tile flooring, and a glass-enclosed walk-in shower, as well as a second full bath with a marble-surround shower stall.
$1,800
/ Month
4120 Glenola Dr
Waxhaw, NC 28173
Favorites
704-490-2328
-
Bedrooms
3
-
Bathrooms
2
-
Square Feet
1,028 sq ft
-
Available
Available Now
Highlights
- Open Floorplan
- Laundry Room
- 1-Story Property
- Central Air
- Fenced
4120 Glenola Dr

Favorites
Matterport 3D Tour
About This Home
$1,800 deposit,
Available Now
Beautifully renovated 3-bedroom,2 full bath home located within a mile of the desirable Downtown Waxhaw area. One can either walk or bike,to downtown. Waxhaw Elementary school,Parkwood Middle School and Parkwood High School are available for kids in the the neighborhood. Location is within biking and walking distance from the Waxhaw Recreation Barn,which hosts extensive community programs for kids to seniors through the Department of Parks and Recreation. Cureton Town Center is within a mile. Atrium Health Primary Care Waxhaw Family Medicine and Novant: Family and Sports Medicine in Waxhaw are both within a few miles for your family health needs. Lowe’s hardware and Ace Hardware are also within 3 miles. This move-in-ready home has been thoughtfully updated throughout with fresh interior paint,beautifully remodeled bathrooms,and custom built-in cabinetry in the living area,offering a fresh,modern look with added style and functionality. The bright and inviting floor plan is filled with natural light and provides comfortable living spaces for both everyday living and entertaining. The kitchen offers ample cabinet and counter space. The spacious primary suite features a newly renovated en-suite bathroom,while the additional bedrooms provide flexibility for family,guests,or a home office. Every update has been carefully completed to provide a clean,contemporary living experience. Washer and dryer included. Enjoy the updated back patio. The fully fenced front and backyard provide privacy and plenty of outdoor space. Conveniently located just minutes from downtown Waxhaw,dining and park. Each applicant over the age of 18 must apply. Application fee is nonrefundable. Minimum 600 credit score,must make 3 times the rent,no history of evictions. Application sent electronically. No smoking allowed inside the home or on the premises. Tenant must carry renter's insurance for the duration of the lease. MLS ID CAR4400212
4120 Glenola Dr is a house located in Union County and the 28173 ZIP Code. This area is served by the Union County Public School District attendance zone.
* Price shown is base rent. Excludes user-selected optional fees and variable or usage-based fees and required charges due at or prior to move-in or at move-out. Price, availability, fees, and any applicable rent special are subject to change without notice.
* Square footage definitions vary. Displayed square footage is approximate.
Home Details
Bedrooms and Bathrooms
3 Main Level Bedrooms
2 Full Bathrooms
Home Design
Entry on the 1st floor
Interior Spaces
Open Floorplan
1-Story Property
1,028 Sq Ft Home
Kitchen
Microwave
Dishwasher
Disposal
Laundry
Laundry Room
Dryer
Laundry on main level
Washer
Listing and Financial Details
Security Deposit $1,800
Property Available on 7/2/26
12-Month Minimum Lease Term
Tenant pays for all utilities
Lot Details
1.18 Acre Lot
Fenced
Utilities
Central Air
Septic Tank
Community Details
Overview
No Home Owners Association
Fees and Policies
The fees listed below are community-provided and may exclude utilities or add-ons. All payments are made directly to the property and are non-refundable unless otherwise specified. Use the Cost Calculator to determine costs based on your needs.
-
One-Time Basics
-
Due at Move-In
-
Security Deposit - RefundableCharged per unit.$1,800
-
-
Due at Move-In
Property Fee Disclaimer: Based on community-supplied data and independent market research. Subject to change without notice. May exclude fees for mandatory or optional services and usage-based utilities.
Contact
- Listed by Usha Lnu | KPMS L.L.C.
- Phone Number
- Contact
-
Source
Canopy MLS
Copyright © 2026 Canopy Realtor® Association.
Location
Get Directions
Waxhaw sits about twenty miles south of Charlotte, close enough to the city to tap into its job market, yet far enough away to hold onto a character that feels entirely its own. This Union County town carries a name rooted in the indigenous Waxhaw people who lived here long before European settlement, and that sense of history still threads through the compact downtown district along North and South Main Street. Small shops, local cafes, and low-key gathering spots line the corridor, giving the area a walkable, small-town rhythm that stands apart from the bustle of the metro. South Piedmont Community College is a short drive away, and Winthrop University is accessible within about forty minutes, making Waxhaw a reasonable base for students and staff alike.
The housing landscape leans heavily residential, with established neighborhoods featuring single-family homes, townhomes, and newer planned communities reflecting the town's rapid growth over the past decade.
Learn more about living in Waxhaw
Education
| Colleges & Universities | Distance | ||
|---|---|---|---|
| Colleges & Universities | Distance | ||
| Drive: | 26 min | 15.8 mi | |
| Drive: | 34 min | 18.2 mi | |
| Drive: | 37 min | 20.8 mi | |
| Drive: | 36 min | 23.8 mi |
4120 Glenola Dr is within 26 minutes or 15.8 miles from South Piedmont. It is also near Central Piedmont C.C., Levine and Central Piedmont C.C., Harper.
Schools


Public Elementary School
Grades PK-5
638 Students
Attendance Zone
Public Middle School
Grades 6-8
828 Students
Attendance Zone
Public High School
Grades 9-12
1,061 Students
Attendance Zone
Private Elementary & Middle School
Grades PK-8
176 Students
Nearby
Private Elementary, Middle & High School
Grades K-12
231 Students
Nearby
Private Elementary & Middle School
Grades K-8
403 Students
Nearby
School data provided by
 The GreatSchools Rating helps parents compare schools within a state based on a variety of school quality indicators and provides a helpful picture of how effectively each school serves all of its students. Ratings are on a scale of 1 (below average) to 10 (above average) and can include test scores, college readiness, academic progress, advanced courses, equity, discipline and attendance data. We also advise parents to visit schools, consider other information on school performance and programs, and consider family needs as part of the school selection process.
View GreatSchools Rating Methodology
Data provided by GreatSchools.org © 2026. All rights reserved.
The GreatSchools Rating helps parents compare schools within a state based on a variety of school quality indicators and provides a helpful picture of how effectively each school serves all of its students. Ratings are on a scale of 1 (below average) to 10 (above average) and can include test scores, college readiness, academic progress, advanced courses, equity, discipline and attendance data. We also advise parents to visit schools, consider other information on school performance and programs, and consider family needs as part of the school selection process.
View GreatSchools Rating Methodology
Data provided by GreatSchools.org © 2026. All rights reserved.
Getting Around
 What do Walkability, Transit, Drivability, and Bikeability mean?
Walkability measures the walking distance to day-to-day needs.
Transit measures access to public transportation.
Drivability measures congestion, parking availability, and access to major roads.
Bikeability measures the suitability for cycling.
How It Works
What do Walkability, Transit, Drivability, and Bikeability mean?
Walkability measures the walking distance to day-to-day needs.
Transit measures access to public transportation.
Drivability measures congestion, parking availability, and access to major roads.
Bikeability measures the suitability for cycling.
How It Works
Somewhat Walkable
Walkability
30
/ 100
Exceptionally Drivable
Drivability
90
/ 100
Somewhat Bikeable
Bikeability
30
/ 100
Scores provided by
What do Walkability, Transit, Drivability, and Bikeability mean?
Walkability measures the walking distance to day-to-day needs.
Transit measures access to public transportation.
Drivability measures congestion, parking availability, and access to major roads.
Bikeability measures the suitability for cycling.
How It Works
Active
Soundscore™
79
/ 100
Traffic
BusyAirport
CalmBusinesses
CalmScores provided by
HowLoud What is a Sound Score Rating? A Sound Score Rating aggregates noise caused by vehicle traffic, airplane traffic and local sources. How It WorksYou May Also Like
Similar Rentals Nearby
-
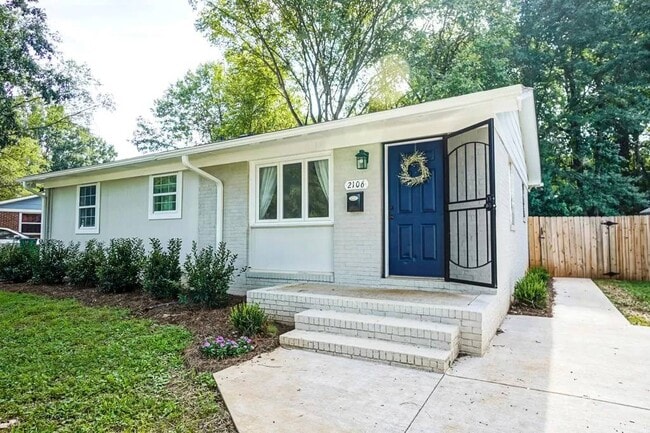 $1,795Total Monthly PriceTotal Monthly Price NewPrices include all required monthly fees.12 Month LeaseHouse for Rent
3 Beds, 1.5 Baths, 1,100 sq ft
-
3 Beds$3,558+Total Monthly PriceTotal Monthly Price NewPrices include required monthly fees of $207.Base Rent:3 Beds$3,350+Specials
Pets Allowed Fitness Center In Unit Washer & Dryer Controlled Access Playground
-
-
3 Beds$2,928+Total Monthly Price12 Month LeaseTotal Monthly Price NewPrices include all required monthly fees.Specials
-
-

-

-
-
-
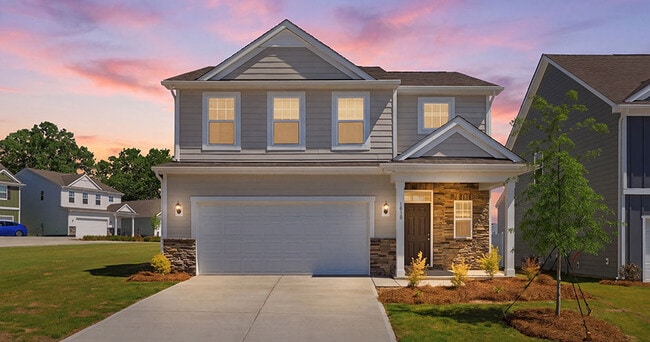 Total Monthly Price New3 Beds$2,099+4 Beds$2,250+Total Monthly Price12 Month LeasePrices include base rent and required monthly fees of $100. Variable costs based on usage may apply.Base Rent:3 Beds$1,999+4 Beds$2,150+2 Months Free

4120 Glenola Dr
Waxhaw, NC 28173